290

Oldham County KY Homes for Sale

Section Image Section Image
  • /23

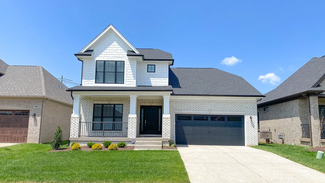
    $435,990

    New Construction
    • 3 Beds
    • 2 Baths
    • 2,069 Sq Ft

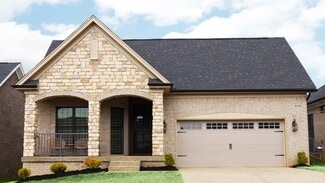
    Calvin Plan at Summit Parks - Designer Collection, La Grange, KY 40031

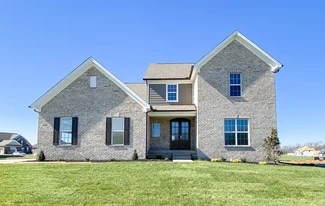
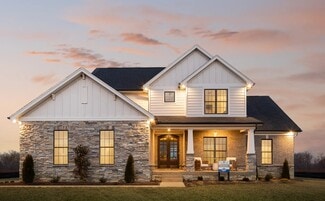
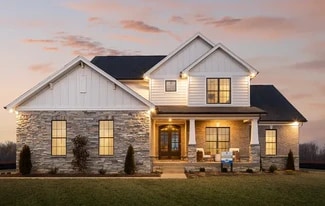
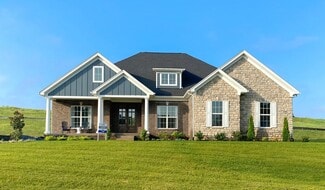
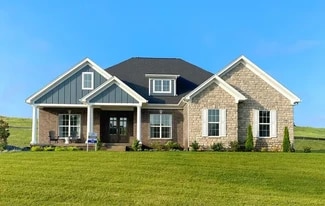
    The Calvin ranch floorplan by Fischer Homes offers a spacious and versatile layout designed for single-level living. The expansive family room flows seamlessly into the kitchen and morning room, with the option to add a 4-foot morning room expansion or a raised tray ceiling for added elegance. The owners suite features a large walk-in closet and an optional door to the laundry for convenience.

    Fischer Homes Builder
    1002 Summit Parks Dr Unit 36659809, La Grange, KY 40031
  • /26

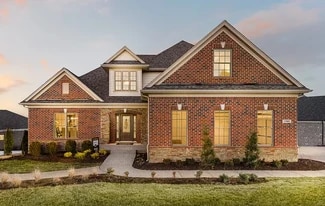
    $505,990

    New Construction
    • 4 Beds
    • 2 Baths
    • 2,535 Sq Ft

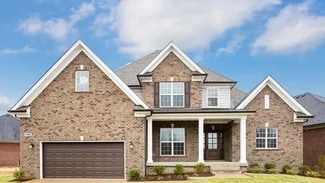
    Avery Plan at Summit Parks - Designer Collection, La Grange, KY 40031

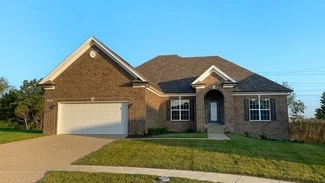
    The Avery Floorplan by Fischer Homes offers a unique five-level design that seamlessly blends dynamic living spaces with private retreats. From the welcoming family foyer to the pocket office with an optional built-in desk, every detail is thoughtfully designed for modern living. The two-story family room serves as the heart of the home, connecting to an open kitchen with a large island and a

    Fischer Homes Builder
    1002 Summit Parks Dr Unit 36659807, La Grange, KY 40031
  • /12

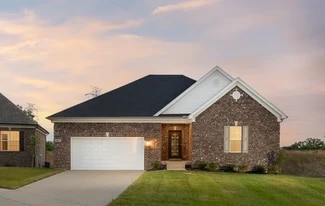
    $405,990

    New Construction
    • 3 Beds
    • 2 Baths
    • 1,621 Sq Ft

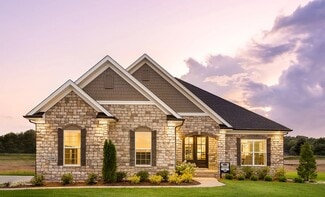
    Magnolia Plan at Summit Parks - Designer Collection, La Grange, KY 40031

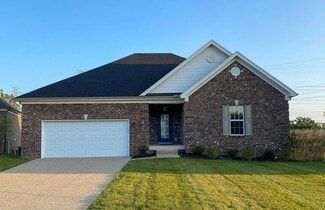
    The Magnolia by Fischer Homes offers a versatile and inviting design with three bedrooms and the option to convert the third bedroom into a private study. The open family room, with an optional fireplace, creates a cozy gathering space, while the kitchen flows seamlessly into the morning room, which can be expanded for additional space. The owners suite features a walk-in closet and the option to

    Fischer Homes Builder
    1002 Summit Parks Dr Unit 36659806, La Grange, KY 40031
  • /27

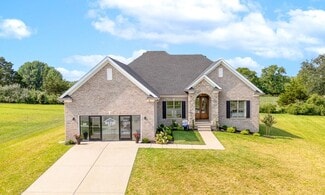
    $575,900

    New Construction
    • 2 Beds
    • 2 Baths
    • 1,818 Sq Ft

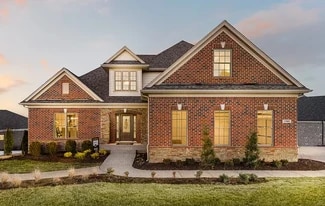
    Avondale Plan at Sanctuary Falls - Serenity Series, Prospect, KY 40059

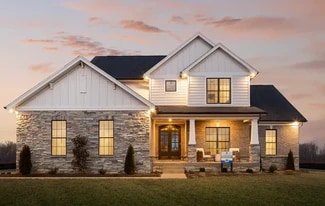
    Blending a spacious layout with cozy details, The Avondale is ideal for entertaining. The open kitchen boasts island bar seating, overlooking the dining area and great room. A rear covered porch completes this plan.

    Elite Homes Builder
    5700 Ruby Falls Dr Unit 36449727, Prospect, KY 40059
  • /61

    $564,900

    New Construction
    • 4 Beds
    • 4 Baths
    • 3,161 Sq Ft

    Washington Plan at Reserve at L'Esprit, La Grange, KY 40031

    This stunning new construction home boasts a spacious 3,161 square feet, providing ample space for luxurious living. As you enter, the grandeur of the home unfolds in a two-story foyer with a majestic staircase, setting the tone for the elegance that awaits.The main floor features a large primary bedroom that serves as a peaceful retreat. The ensuite bathroom is a spa-like oasis with a separate

    Elite Homes Builder
    3100 Blasting Rock Dr Unit 36493943, La Grange, KY 40031
  • /22

    $465,900

    New Construction
    • 3 Beds
    • 2 Baths
    • 1,959 Sq Ft

    Brandywine Plan at Reserve at L'Esprit, La Grange, KY 40031

    Discover the luxury living with Elite Homes, the premier home builder renowned for crafting residences that seamlessly blend sophistication and comfort. Immerse yourself in the allure of a meticulously designed 3-bedroom, 2-bath haven that redefines modern living.Step into a culinary masterpiece with a spacious kitchen with a sprawling island, providing both a functional workspace and an inviting

    Elite Homes Builder
    3100 Blasting Rock Dr Unit 36452195, La Grange, KY 40031
  • /26

    $553,900

    New Construction
    • 4 Beds
    • 2.5 Baths
    • 2,550 Sq Ft

    Hamilton Plan at Royal Oaks, Crestwood, KY 40014

    Step into the epitome of luxury living with the Elite Homes Hamilton floor plan a one-and-a-half-story home with a first floor primarys suite and two-story great room providing a ton of natural light. This thoughtfully crafted floor plan seamlessly combines elegance with functionality.The Hamilton floor plan boasts a harmonious blend of spaciousness and intimacy, featuring four well-appointed

    Elite Homes Builder
    6635 Gibson Way Unit 36452040, Crestwood, KY 40014
  • /23

    $687,900

    New Construction
    • 3 Beds
    • 2.5 Baths
    • 2,642 Sq Ft

    Kennedy Plan at Sanctuary Falls - Regal Series, Prospect, KY 40059

    This exquisite ranch-style home boasts a generous 2,642 square feet of living space, offering a perfect blend of luxury and comfort. The Kennedy floor plan offers a charming entryway leading from the 2-car garage, complete with a convenient key drop and a spacious coat closet for organized and efficient living.Upon entering, the open-concept design of the living spaces creates an inviting and

    Elite Homes Builder
    5700 Ruby Falls Dr Unit 36466746, Prospect, KY 40059
  • /14

    $534,900

    New Construction
    • 4 Beds
    • 2.5 Baths
    • 2,998 Sq Ft

    Revere Plan at Reserve at L'Esprit, La Grange, KY 40031

    The Revere, family living at its finest! This stunning new construction boasts a thoughtful and contemporary design, offering a perfect blend of style and functionality. With 4 bedrooms and 2.5 baths, this residence provides ample space for both comfort and luxury.As you step through the entrance, you are greeted by the grandeur of the open-concept layout. The heart of the home is the expansive

    Elite Homes Builder
    3100 Blasting Rock Dr Unit 36486059, La Grange, KY 40031
  • /61

    $618,900

    New Construction
    • 4 Beds
    • 4 Baths
    • 3,161 Sq Ft

    Washington Plan at Royal Oaks, Crestwood, KY 40014

    This stunning new construction home boasts a spacious 3,161 square feet, providing ample space for luxurious living. As you enter, the grandeur of the home unfolds in a two-story foyer with a majestic staircase, setting the tone for the elegance that awaits.The main floor features a large primary bedroom that serves as a peaceful retreat. The ensuite bathroom is a spa-like oasis with a separate

    Elite Homes Builder
    6635 Gibson Way Unit 36458129, Crestwood, KY 40014
  • /30

    $533,900

    New Construction
    • 3 Beds
    • 2.5 Baths
    • 2,188 Sq Ft

    Jamestown Plan at Royal Oaks, Crestwood, KY 40014

    Welcome to our most popular ranch floor plan, the Jamestown, a 3-bedroom, 2.5-bathroom retreat with the perfect blend of comfort and style. Step into a light and airy atmosphere as you explore the seamless flow of this thoughtfully designed home.Upon entering, you are greeted by a spacious great room that serves as the heart of the home. This inviting space boasts a back wall of windows, allowing

    Elite Homes Builder
    6635 Gibson Way Unit 36456744, Crestwood, KY 40014
  • /23

    $638,900

    New Construction
    • 3 Beds
    • 2 Baths
    • 1,959 Sq Ft

    Brandywine Plan at Sanctuary Falls - Regal Series, Prospect, KY 40059

    Discover the luxury living with Elite Homes, the premier home builder renowned for crafting residences that seamlessly blend sophistication and comfort. Immerse yourself in the allure of a meticulously designed 3-bedroom, 2-bath haven that redefines modern living.Step into a culinary masterpiece with a spacious kitchen with a sprawling island, providing both a functional workspace and an inviting

    Elite Homes Builder
    5700 Ruby Falls Dr Unit 36473212, Prospect, KY 40059
  • /28

    $573,900

    New Construction
    • 4 Beds
    • 2.5 Baths
    • 2,743 Sq Ft

    Jackson Plan at Royal Oaks, Crestwood, KY 40014

    The new Jackson floor plan offers a perfect blend of spaciousness and functionality, boasting four generously sized bedrooms, 2.5 baths, and a thoughtfully designed two-story layout. The main level beckons with an inviting open concept, featuring a great room, a modern kitchen, and a spacious dining room, all seamlessly connected to create a harmonious living space. With 9-foot ceilings on the

    Elite Homes Builder
    6635 Gibson Way Unit 36452422, Crestwood, KY 40014
  • /22

    $588,900

    New Construction
    • 3 Beds
    • 2.5 Baths
    • 2,230 Sq Ft

    Vardon Plan at Sanctuary Falls - Serenity Series, Prospect, KY 40059

    Welcome home to the Vardon. This charming 1.5-story, 3-bedroom, 2.5-bathroom home with a den/office that effortlessly combines comfort and sophistication. From the moment you step through the front door, you'll be greeted by an open floor plan that seamlessly integrates the kitchen, dining, and great room a design that fosters connection and flow throughout the home.The heart of this residence is

    Elite Homes Builder
    5700 Ruby Falls Dr Unit 36466540, Prospect, KY 40059
  • /14

    $588,900

    New Construction
    • 4 Beds
    • 2.5 Baths
    • 2,998 Sq Ft

    Revere Plan at Royal Oaks, Crestwood, KY 40014

    The Revere, family living at its finest! This stunning new construction boasts a thoughtful and contemporary design, offering a perfect blend of style and functionality. With 4 bedrooms and 2.5 baths, this residence provides ample space for both comfort and luxury.As you step through the entrance, you are greeted by the grandeur of the open-concept layout. The heart of the home is the expansive

    Elite Homes Builder
    6635 Gibson Way Unit 36453463, Crestwood, KY 40014
  • /22

    $519,900

    New Construction
    • 3 Beds
    • 2 Baths
    • 1,959 Sq Ft

    Brandywine Plan at Royal Oaks, Crestwood, KY 40014

    Discover the luxury living with Elite Homes, the premier home builder renowned for crafting residences that seamlessly blend sophistication and comfort. Immerse yourself in the allure of a meticulously designed 3-bedroom, 2-bath haven that redefines modern living.Step into a culinary masterpiece with a spacious kitchen with a sprawling island, providing both a functional workspace and an inviting

    Elite Homes Builder
    6635 Gibson Way Unit 36481401, Crestwood, KY 40014
  • /30

    $655,900

    New Construction
    • 3 Beds
    • 2.5 Baths
    • 2,188 Sq Ft

    Jamestown Plan at Sanctuary Falls - Regal Series, Prospect, KY 40059

    Welcome to our most popular ranch floor plan, the Jamestown, a 3-bedroom, 2.5-bathroom retreat with the perfect blend of comfort and style. Step into a light and airy atmosphere as you explore the seamless flow of this thoughtfully designed home.Upon entering, you are greeted by a spacious great room that serves as the heart of the home. This inviting space boasts a back wall of windows, allowing

    Elite Homes Builder
    5700 Ruby Falls Dr Unit 36471771, Prospect, KY 40059
  • /28

    $703,900

    New Construction
    • 4 Beds
    • 2.5 Baths
    • 2,743 Sq Ft

    Jackson Plan at Sanctuary Falls - Regal Series, Prospect, KY 40059

    The new Jackson floor plan offers a perfect blend of spaciousness and functionality, boasting four generously sized bedrooms, 2.5 baths, and a thoughtfully designed two-story layout. The main level beckons with an inviting open concept, featuring a great room, a modern kitchen, and a spacious dining room, all seamlessly connected to create a harmonious living space. With 9-foot ceilings on the

    Elite Homes Builder
    5700 Ruby Falls Dr Unit 36466772, Prospect, KY 40059
  • /26

    $499,900

    New Construction
    • 4 Beds
    • 2.5 Baths
    • 2,550 Sq Ft

    Hamilton Plan at Reserve at L'Esprit, La Grange, KY 40031

    Step into the epitome of luxury living with the Elite Homes Hamilton floor plan a one-and-a-half-story home with a first floor primarys suite and two-story great room providing a ton of natural light. This thoughtfully crafted floor plan seamlessly combines elegance with functionality.The Hamilton floor plan boasts a harmonious blend of spaciousness and intimacy, featuring four well-appointed

    Elite Homes Builder
    3100 Blasting Rock Dr Unit 36468477, La Grange, KY 40031
  • /22

    $504,900

    New Construction
    • 3 Beds
    • 2.5 Baths
    • 2,642 Sq Ft

    Kennedy Plan at Reserve at L'Esprit, La Grange, KY 40031

    This exquisite ranch-style home boasts a generous 2,642 square feet of living space, offering a perfect blend of luxury and comfort. The Kennedy floor plan offers a charming entryway leading from the 2-car garage, complete with a convenient key drop and a spacious coat closet for organized and efficient living.Upon entering, the open-concept design of the living spaces creates an inviting and

    Elite Homes Builder
    3100 Blasting Rock Dr Unit 36454561, La Grange, KY 40031
  • /63

    $745,900

    New Construction
    • 4 Beds
    • 4 Baths
    • 3,161 Sq Ft

    Washington Plan at Sanctuary Falls - Regal Series, Prospect, KY 40059

    This stunning new construction home boasts a spacious 3,161 square feet, providing ample space for luxurious living. As you enter, the grandeur of the home unfolds in a two-story foyer with a majestic staircase, setting the tone for the elegance that awaits.The main floor features a large primary bedroom that serves as a peaceful retreat. The ensuite bathroom is a spa-like oasis with a separate

    Elite Homes Builder
    5700 Ruby Falls Dr Unit 36489038, Prospect, KY 40059
  • /28

    $549,900

    New Construction
    • 3 Beds
    • 2.5 Baths
    • 2,381 Sq Ft

    Madison Plan at Royal Oaks, Crestwood, KY 40014

    Step into the welcoming embrace of the Madison floor plan a stunning single-story home designed to elevate your living experience. As you enter through the front porch into the foyer, you are immediately greeted by the charm and elegance that define this residence.The heart of the home is a spacious great room with fireplace that seamlessly connects to the dining room and a gourmet kitchen that

    Elite Homes Builder
    6635 Gibson Way Unit 36463400, Crestwood, KY 40014
  • /26

    $676,900

    New Construction
    • 4 Beds
    • 2.5 Baths
    • 2,550 Sq Ft

    Hamilton Plan at Sanctuary Falls - Regal Series, Prospect, KY 40059

    Step into the epitome of luxury living with the Elite Homes Hamilton floor plan a one-and-a-half-story home with a first floor primarys suite and two-story great room providing a ton of natural light. This thoughtfully crafted floor plan seamlessly combines elegance with functionality.The Hamilton floor plan boasts a harmonious blend of spaciousness and intimacy, featuring four well-appointed

    Elite Homes Builder
    5700 Ruby Falls Dr Unit 36486060, Prospect, KY 40059
  • /32

    $537,900

    New Construction
    • 3 Beds
    • 2 Baths
    • 1,724 Sq Ft

    Laurel Plan at Sanctuary Falls - Serenity Series, Prospect, KY 40059

    This garden home is the epitome of elegance and charm. From the moment you enter through the covered porch and into the inviting foyer, this three-bed, two-bath home welcomes you with warmth and grace. The Laurel boasts an open floor plan with a spacious kitchen and dining area that overlooks the sprawling great room, as well a sumptuous primary suite thats perfectly situated for quiet time.

    Elite Homes Builder
    5700 Ruby Falls Dr Unit 36482637, Prospect, KY 40059
  • /30

    $479,900

    New Construction
    • 3 Beds
    • 2.5 Baths
    • 2,188 Sq Ft

    Jamestown Plan at Reserve at L'Esprit, La Grange, KY 40031

    Welcome to our most popular ranch floor plan, the Jamestown, a 3-bedroom, 2.5-bathroom retreat with the perfect blend of comfort and style. Step into a light and airy atmosphere as you explore the seamless flow of this thoughtfully designed home.Upon entering, you are greeted by a spacious great room that serves as the heart of the home. This inviting space boasts a back wall of windows, allowing

    Elite Homes Builder
    3100 Blasting Rock Dr Unit 36455589, La Grange, KY 40031
  • /27

    $566,900

    New Construction
    • 2 Beds
    • 2 Baths
    • 1,800 Sq Ft

    Mayfield Plan at Sanctuary Falls - Serenity Series, Prospect, KY 40059

    Welcome home to the Mayfield, a new home designed for single-level living! The open floor plan is a focal point of the Mayfield, seamlessly connecting key living spaces. The spacious kitchen is a dream, featuring a central island that not only adds style but also serves as a hub for socializing. The kitchen overlooks the great room, caf, and dining area, creating a cohesive and inviting

    Elite Homes Builder
    5700 Ruby Falls Dr Unit 36485339, Prospect, KY 40059
  • /14

    $713,900

    New Construction
    • 4 Beds
    • 2.5 Baths
    • 2,998 Sq Ft

    Revere Plan at Sanctuary Falls - Regal Series, Prospect, KY 40059

    The Revere, family living at its finest! This stunning new construction boasts a thoughtful and contemporary design, offering a perfect blend of style and functionality. With 4 bedrooms and 2.5 baths, this residence provides ample space for both comfort and luxury.As you step through the entrance, you are greeted by the grandeur of the open-concept layout. The heart of the home is the expansive

    Elite Homes Builder
    5700 Ruby Falls Dr Unit 36471571, Prospect, KY 40059
  • /22

    $558,900

    New Construction
    • 3 Beds
    • 2.5 Baths
    • 2,642 Sq Ft

    Kennedy Plan at Royal Oaks, Crestwood, KY 40014

    This exquisite ranch-style home boasts a generous 2,642 square feet of living space, offering a perfect blend of luxury and comfort. The Kennedy floor plan offers a charming entryway leading from the 2-car garage, complete with a convenient key drop and a spacious coat closet for organized and efficient living.Upon entering, the open-concept design of the living spaces creates an inviting and

    Elite Homes Builder
    6635 Gibson Way Unit 36492107, Crestwood, KY 40014
  • /28

    $519,900

    New Construction
    • 4 Beds
    • 2.5 Baths
    • 2,743 Sq Ft

    Jackson Plan at Reserve at L'Esprit, La Grange, KY 40031

    The new Jackson floor plan offers a perfect blend of spaciousness and functionality, boasting four generously sized bedrooms, 2.5 baths, and a thoughtfully designed two-story layout. The main level beckons with an inviting open concept, featuring a great room, a modern kitchen, and a spacious dining room, all seamlessly connected to create a harmonious living space. With 9-foot ceilings on the

    Elite Homes Builder
    3100 Blasting Rock Dr Unit 36493522, La Grange, KY 40031
  • /28

    $669,900

    New Construction
    • 3 Beds
    • 2.5 Baths
    • 2,381 Sq Ft

    Madison Plan at Sanctuary Falls - Regal Series, Prospect, KY 40059

    Step into the welcoming embrace of the Madison floor plan a stunning single-story home designed to elevate your living experience. As you enter through the front porch into the foyer, you are immediately greeted by the charm and elegance that define this residence.The heart of the home is a spacious great room with fireplace that seamlessly connects to the dining room and a gourmet kitchen that

    Elite Homes Builder
    5700 Ruby Falls Dr Unit 36499570, Prospect, KY 40059
  • /28

    $495,900

    New Construction
    • 3 Beds
    • 2.5 Baths
    • 2,381 Sq Ft

    Madison Plan at Reserve at L'Esprit, La Grange, KY 40031

    Step into the welcoming embrace of the Madison floor plan a stunning single-story home designed to elevate your living experience. As you enter through the front porch into the foyer, you are immediately greeted by the charm and elegance that define this residence.The heart of the home is a spacious great room with fireplace that seamlessly connects to the dining room and a gourmet kitchen that

    Elite Homes Builder
    3100 Blasting Rock Dr Unit 36489008, La Grange, KY 40031
  • /72

    $3,395,000

    • 5 Beds
    • 10 Baths
    • 13,965 Sq Ft

    13905 River Glen Ln, Prospect, KY 40059

    Welcome to elegance redefined at this beautiful estate nestled on over three verdant acres in prestigious River Glen. This exceptional property combines luxury living with practical comfort, all within the highly-regarded Oldham County School District while remaining just moments from the heart of Prospect. Step through the grand entrance foyer where soaring ceilings immediately captivate your

    Elizabeth Boland Skelton Company REALTORS

    13905 River Glen Ln, Prospect, KY 40059
  • /88

    $1,825,000

    $25K PRICE DROP
    • 6 Beds
    • 4.5 Baths
    • 7,644 Sq Ft

    5905 Mount Pleasant Rd, Prospect, KY 40059

    Welcome to 5905 Mt. Pleasant Drive! This French Country Estate is situated on a pristine 3.19 acre lot in the Reserve Estates of Sleepy Hollow in Prospect. The floor plan is built around defined zones rather than a single open plan. As you walk through the grand entryway you cannot help but notice the two story foyer area. Flanked on either side are the office, that features gorgeous natural wood

    Craig Thomas simpler.realestate

    5905 Mount Pleasant Rd, Prospect, KY 40059
  • /2

    $499,900

    $28K PRICE DROP
    • 2 Beds
    • 2 Baths
    • 1,270 Sq Ft

    8725 Ash Ave Unit Lot 1, Pewee Valley, KY 40056

    Don't miss this unique opportunity to own a historic former plant nursery in the heart of Pewee Valley. Situated on a picturesque tract in Oldham County, this property offers a blend of charm, history, and untapped potential. The land features mature trees, open clearings, and remnants of its previous use, perfect for restoration or redevelopment. Whether you're looking to create a private

    Sam Robey EXP Realty LLC

    8725 Ash Ave Unit Lot 1, Pewee Valley, KY 40056
  • /2

    $694,900

    $49K PRICE DROP
    • Land
    • 3.14 Acres
    • $221,306 per Acre

    8725 Ash Ave Unit Lot 2, Pewee Valley, KY 40056

    Don't miss this unique opportunity to own a historic former plant nursery in the heart of Pewee Valley. Situated on a picturesque tract in Oldham County, this property offers a blend of charm, history, and untapped potential. The land features mature trees, open clearings, and remnants of its previous use, perfect for restoration or redevelopment. Whether you're looking to create a private

    Sam Robey EXP Realty LLC

    8725 Ash Ave Unit Lot 2, Pewee Valley, KY 40056
  • /2

    $644,900

    $51K PRICE DROP
    • Land
    • 2.93 Acres
    • $220,102 per Acre

    8725 Ash Ave Unit Lot 3, Pewee Valley, KY 40056

    Don't miss this unique opportunity to own a historic former plant nursery in the heart of Pewee Valley. Situated on a picturesque tract in Oldham County, this property offers a blend of charm, history, and untapped potential. The land features mature trees, open clearings, and remnants of its previous use, perfect for restoration or redevelopment. Whether you're looking to create a private

    Sam Robey EXP Realty LLC

    8725 Ash Ave Unit Lot 3, Pewee Valley, KY 40056
  • /8

    $1,598,000

    • Land
    • 2.89 Acres
    • $552,941 per Acre

    2101 Spencer Ct, La Grange, KY 40031

    Graded, Cleared, and ready for new commercial construction. The new exit off of interstate 71 between Louisville and Cincinnati was just completed. New commercial construction is going on all around. This is one of the last lots available.

    Judie Parks BERKSHIRE HATHAWAY HomeServices, Parks & Weisberg Realtors

    2101 Spencer Ct, La Grange, KY 40031
  • /78

    $4,500,000

    $250K PRICE DROP
    • 8 Beds
    • 7.5 Baths
    • 13,009 Sq Ft

    1700 Park Shore Rd, La Grange, KY 40031

    This distinctive Bluegrass farm offers 82 acres of emerald green pastures located in the equine centric L'Esprit community in Oldham County. A tree lined drive leads to the impressive centerpiece of Meadowland Farm, a resplendent neoclassical residence with approximately 10840 square feet of elegant living space. Two shimmering ponds flank the main house which was designed with an emphasis on

    Nell Pearce Bradley Lenihan Sotheby's Int'l Realty

    1700 Park Shore Rd, La Grange, KY 40031
  • /2

    $2,900,000

    $700K PRICE DROP
    • Land
    • 6.5 Acres
    • $446,154 per Acre

    2100 Allen Ln, La Grange, KY 40031

    Fantastic Retail and Industrial opportunity available!6.5-6.7 acres located off the new Ernie Harris Parkway off I-71.This property if located on the corner of Allen Lane and Commerce Parkway.Perfect for a developer looking to do a 1031 Exchange or build 3-4 different parcels on this land:Gas Station Supermarket Combo, Car Wash, Drive thru Fast Food/ Coffee ShopMini Storage,

    Terri Felker Commercial Acquisition Brokers

    2100 Allen Ln, La Grange, KY 40031
  • /9

    $180,000

    $20K PRICE DROP
    • Land
    • 1.39 Acres
    • $129,496 per Acre

    5502 Farmhouse Dr, Crestwood, KY 40014

    Beautiful pond view lot in Farmhouse Estates! Excellent fallaway ready for you to build your dream home! Nice mature trees and great views. The pond makes for a private rear yard. This is a great neighborhood in an excellent location with strong home values!

    Patrick Pollard Pollard Realty

    5502 Farmhouse Dr, Crestwood, KY 40014

Showing Results 241 - 280, Page 7 of 8

How to Buy a Home How to Finance a Home How to Sell a Home