579

Olmsted County MN Homes for Sale with Garage

Section Image Section Image
  • /45

    $627,990

    New Construction
    • 5 Beds
    • 3 Baths
    • 3,078 Sq Ft

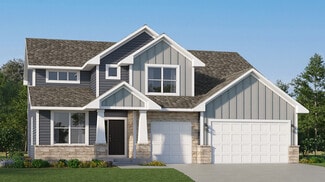
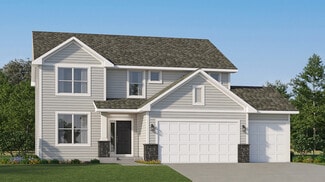
    Itasca Plan at Hadley Hills, Rochester, MN 55906

    This new two-story home showcases a gracious design with abundant room to grow and entertain. The first floor offers a formal dining room that complements the spacious Great Room, nook and chef-ready kitchen. Flanking the layout is a private study and a bedroom ideal for overnight guests. Upstairs are the remaining secondary bedrooms, a loft and the luxurious owner’s suite. A desirable three-car

    Lennar Builder
    2444 Hadley Hills Dr NE Unit 37521549, Rochester, MN 55906
  • /29

    $569,990

    New Construction
    • 4 Beds
    • 2.5 Baths
    • 2,470 Sq Ft

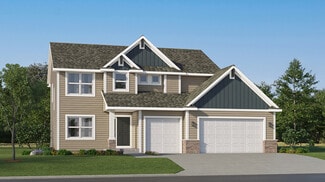
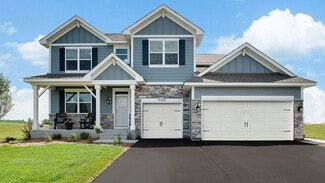
    Sinclair Plan at Ponds of Highland Hills - Landmark Collection, Rochester, MN 55901

    This new two-story home features a family-friendly design with a lower level that’s full of possibilities. The first floor showcases a Great Room, kitchen with a nook, flex room and mudroom with a walk-in closet. Upstairs are a conveniently situated laundry room, three secondary bedrooms and the owner’s suite, which all have walk-in closets.

    Lennar Builder
    4975 Noble Rd Unit 36037072, Rochester, MN 55901
  • /30

    $1,100,000

    Open Sat 10AM - 11:30AM
    • 4 Beds
    • 2.5 Baths
    • 3,385 Sq Ft

    575 Fox Chase Rd, Rochester, MN 55902

    Impeccably appointed home set on a beautifully landscaped, tree-lined lot adjacent to the golf course at Rochester Golf & Country Club, yet tucked just below for added privacy. The open-concept main floor is both spacious and well-defined, featuring warm built-ins, hardwood birch floors, and inviting living spaces that flow seamlessly from room to room. The main-floor primary suite and laundry

    Marion Kleinberg Edina Realty, Inc.

    575 Fox Chase Rd, Rochester, MN 55902
  • /35

    $274,900

    • 3 Beds
    • 2 Baths
    • 1,440 Sq Ft

    1317 11th Ave SE, Rochester, MN 55904

    Move right into this beautifully updated rambler! Inside, you’ll find a meticulously maintained home featuring updated paint colors throughout and new luxury vinyl plank flooring across the entire main level. Beneath the flooring, you’ll find beautifully refinished hardwood floors that have been preserved for future enjoyment. The main level offers 3 bedrooms and 1 full bath, with the third

    Kyle Swanson eXp Realty

    1317 11th Ave SE, Rochester, MN 55904
  • /45

    $639,990

    New Construction
    • 5 Beds
    • 3 Baths
    • 3,078 Sq Ft

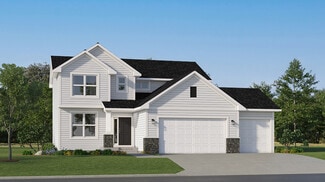
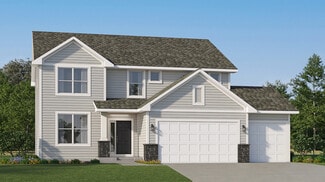
    Itasca Plan at Ponds of Highland Hills - Landmark Collection, Rochester, MN 55901

    This new two-story home showcases a gracious design with abundant room to grow and entertain. The first floor offers a formal dining room that complements the spacious Great Room, nook and chef-ready kitchen. Flanking the layout is a private study and a bedroom ideal for overnight guests. Upstairs are the remaining secondary bedrooms, a loft and the luxurious owner’s suite. A desirable three-car

    Lennar Builder
    4975 Noble Rd Unit 36076782, Rochester, MN 55901
  • /34

    $1,799,900

    New Construction
    • 5 Beds
    • 4 Baths
    • 4,256 Sq Ft

    5259 Maggie May Ln SW, Rochester, MN 55902

    Introducing a truly remarkable gem! This luxurious ranch-style walkout home boasts 5 spacious bedrooms with a jaw dropping primary suite, 4 full baths with eye catching touches, impressive 12' ceiling heights on the main level, gourmet kitchen that would make a chef drool, and many more dreamy features. From the moment you step inside, you'll be captivated by the stunning, high-end finishes that

    Kara Gyarmaty Edina Realty, Inc.

    5259 Maggie May Ln SW, Rochester, MN 55902
  • /36

    $465,000

    New Construction
    • 4 Beds
    • 2 Baths
    • 1,828 Sq Ft

    6230 Cody Place NW, Rochester, MN 55901

    Brand-New 4-Bedroom Ranch in NW Rochester – Move-In Ready & Prime Location! Welcome to 6230 Cody Pl NW — a stunning new construction ranch-style home located in one of NW Rochester’s desirable growing neighborhoods. This move-in ready 4-bedroom, 2-bath home offers modern design, comfortable living, and a location that puts you just minutes from downtown Rochester, the Clinic, shopping, dining,

    Craig Johnson Dwell Realty Group LLC

    6230 Cody Place NW, Rochester, MN 55901
  • /63

    $585,000

    Open Sun 12PM - 1:30PM
    • 5 Beds
    • 4 Baths
    • 3,493 Sq Ft

    1052 Foxcroft Cir SW, Rochester, MN 55902

    Welcome to 1052 Foxcroft Circle SW — a beautifully built and exceptionally maintained 5-bedroom, 4-bath two-story home located in one of the area’s most desirable neighborhoods. Architecturally designed, this home offers a bright, sunny atmosphere with large Andersen windows, high ceilings, and quality finishes throughout.The spacious main level features a flexible den/bedroom en-suite, ideal

    Shawn Buryska Coldwell Banker Realty

    1052 Foxcroft Cir SW, Rochester, MN 55902
  • /29

    $550,990

    New Construction
    • 4 Beds
    • 2.5 Baths
    • 2,470 Sq Ft

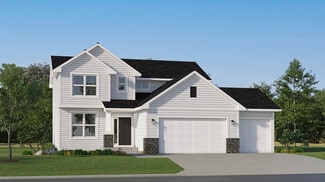
    Sinclair Plan at Essex Estates, Rochester, MN 55901

    This new two-story home features a family-friendly design with a lower level that’s full of possibilities. The first floor showcases a Great Room, kitchen with a nook, flex room and mudroom with a walk-in closet. Upstairs are a conveniently situated laundry room, three secondary bedrooms and the owner’s suite, which all have walk-in closets.

    Lennar Builder
    0 Londonderry Dr NW Unit 36037103, Rochester, MN 55901
  • /77

    $749,500

    $91K PRICE DROP
    • 4 Beds
    • 3 Baths
    • 3,553 Sq Ft

    1504 Century Corner Ln NE, Rochester, MN 55906

    This beautifully crafted 4-bedroom, 3-bath ranch-style home showcases high-quality finishes and exceptional attention to detail throughout. The open-concept floor plan is highlighted by vaulted ceilings and a warm, inviting living room featuring a stunning fireplace and new carpet. The kitchen is designed to impress with custom cabinetry, hardwood floors, stainless steel appliances, and quartz

    Shawn Buryska Coldwell Banker Realty

    1504 Century Corner Ln NE, Rochester, MN 55906
  • /25

    $528,990

    New Construction
    • 4 Beds
    • 2.5 Baths
    • 2,272 Sq Ft

    Vanderbilt Plan at Essex Estates, Rochester, MN 55901

    This new two-story home features a contemporary design. The first floor showcases a Great Room flowing seamlessly into a nook and kitchen with a corner pantry, while flex space offers versatility. Upstairs are three secondary bedrooms, a luxe owner’s suite and a laundry room.

    Lennar Builder
    0 Londonderry Dr NW Unit 36037104, Rochester, MN 55901
  • /63

    $349,900

    • 3 Beds
    • 1.5 Baths
    • 1,430 Sq Ft

    309 1st St NW, Byron, MN 55920

    Welcome to this beautifully maintained home nestled in the peaceful town of Byron. This home offers numerous updates; Complete kitchen remodel, NEW LARGE CENTER ISLAND, NEW CABINENTS, GRANITE COUNTERS, STAINLESS STEEL APPLIANCES(2019). Large addition (2019) offering more space for the dining room or a great place to have home office. Both bathrooms remodeled, WALK-IN TILED SHOWERS in both

    Debra Quimby Re/Max Results

    309 1st St NW, Byron, MN 55920
  • /22

    $145,000

    • 1 Bed
    • 1 Bath
    • 524 Sq Ft

    1216 9th Ave SE, Rochester, MN 55904

    Welcome home! This house combines efficiency with affordability. Featuring just 1 bedroom and 1 bathroom, cleaning and upkeep will be a breeze. Conveniently located near Mayo high school. Make use of the large fenced yard, and detached garage. With the potential to serve as a rental property, this home would also make a great investment. Newer shingles. Call today to schedule a showing!

    Chase Danielson Danielson Realty Group, LLC

    1216 9th Ave SE, Rochester, MN 55904
  • /28

    $595,990

    New Construction
    • 4 Beds
    • 3.5 Baths
    • 2,787 Sq Ft

    Mckinley Plan at Hadley Hills, Rochester, MN 55906

    Optimized for gracious living, this new two-story home features a first-floor Great Room for shared moments, an office for solitary work, a breakfast room for quick bites, a kitchen for inspired cooks and a dining room for memorable meals. Upstairs are three secondary bedrooms and a luxe owner’s suite made for restful nights.

    Lennar Builder
    2444 Hadley Hills Dr NE Unit 36037080, Rochester, MN 55906
  • /27

    $496,990

    New Construction $7K PRICE INCREASE
    • 4 Beds
    • 2 Baths
    • 2,280 Sq Ft

    Courtland II Plan at Hadley Hills, Rochester, MN 55906

    This new two-story home showcases a modern design with a finished lower-level, featuring a recreation room and bedroom with the option to include a full bathroom. On the main-level Great Room and dining room are beautiful vaulted ceilings, which is complemented by a kitchen with a center island and a flex space that offers endless possibilities. The luxe owner’s suite and two secondary bedrooms

    Lennar Builder
    2444 Hadley Hills Dr NE Unit 38829580, Rochester, MN 55906
  • /23

    $406,990

    New Construction
    • 3 Beds
    • 2.5 Baths
    • 1,722 Sq Ft

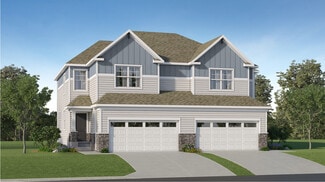
    Richmond Plan at Ponds of Highland Hills - Liberty Twins Collection, Rochester, MN 55901

    This new two-story townhome enjoys a modern design. The first floor showcases a double-height foyer, an open-plan design among the Great Room, kitchen and dining room with an attached patio. Upstairs are two secondary bedrooms and an owner's suite with a spacious walk-in closet. The Richmond features an optional finished lower level.

    Lennar Builder
    4975 Noble Rd Unit 36077150, Rochester, MN 55901
  • /25

    $533,990

    New Construction
    • 4 Beds
    • 2.5 Baths
    • 2,272 Sq Ft

    Vanderbilt Plan at Hadley Hills, Rochester, MN 55906

    This new two-story home features a contemporary design. The first floor showcases a Great Room flowing seamlessly into a nook and kitchen with a corner pantry, while flex space offers versatility. Upstairs are three secondary bedrooms, a luxe owner’s suite and a laundry room.

    Lennar Builder
    2444 Hadley Hills Dr NE Unit 36037079, Rochester, MN 55906
  • /29

    $555,990

    New Construction
    • 4 Beds
    • 2.5 Baths
    • 2,470 Sq Ft

    Sinclair Plan at Hadley Hills, Rochester, MN 55906

    This new two-story home features a family-friendly design with a lower level that’s full of possibilities. The first floor showcases a Great Room, kitchen with a nook, flex room and mudroom with a walk-in closet. Upstairs are a conveniently situated laundry room, three secondary bedrooms and the owner’s suite, which all have walk-in closets.

    Lennar Builder
    2444 Hadley Hills Dr NE Unit 36037081, Rochester, MN 55906
  • /69

    $689,900

    • 5 Beds
    • 3.5 Baths
    • 3,608 Sq Ft

    1998 Esther Ln SW, Rochester, MN 55902

    Welcome to this exceptional two-story home nestled in one of SW Rochester’s most sought-after neighborhoods, where thoughtful design, quality finishes, and generous living spaces come together to create a truly elevated living experience. Offering 5 bedrooms, 4 bathrooms, and a 3-car attached garage, this home is designed to meet the needs of modern living with both comfort and style in

    Susan Johnson Re/Max Results

    1998 Esther Ln SW, Rochester, MN 55902
  • /17

    $167,900

    $7K PRICE DROP
    • 1 Bed
    • 1 Bath
    • 836 Sq Ft

    3714 9th St NW Unit B, Rochester, MN 55901

    Easy carefree living in this well- kept gem. Main floor condo featuring: white kitchen cabinets, center island, white painted trim and doors, main bedroom includes a large walk-in closet with full size washer and dryer. New improvements include; windows (2017), Door (2020), flooring(2017), New Furnace(2017), Newer stove and sink, Secure building tucked away in a quiet location, walking distance

    Debra Quimby Re/Max Results

    3714 9th St NW Unit B, Rochester, MN 55901
  • /38

    $314,900

    $25K PRICE DROP
    • 3 Beds
    • 2 Baths
    • 2,134 Sq Ft

    21 23rd St SW, Rochester, MN 55902

    Welcome to this well-maintained home in desirable Southwest Rochester, offering comfort, convenience, and thoughtful updates throughout. This property features three bedrooms all conveniently located on one level—perfect for easy living and functional design. The kitchen is equipped with stainless steel appliances, providing a modern touch and great space for cooking and entertaining. Recent

    Travis Brevig Re/Max Results

    21 23rd St SW, Rochester, MN 55902
  • /26

    $597,990

    New Construction
    • 5 Beds
    • 4 Baths
    • 3,156 Sq Ft

    The Jameson Plan at Badger Heights, Rochester, MN 55901

    Introducing a new D.R. Horton floor plan, The Jameson, offered at Badger Heights in Rochester, Minnesota. The Jameson opens with a generous foyer area and formal dining room. In the heart of the main level, the kitchen offers an expanse of counter space and options to upgrade to Signature or Gourmet kitchen appliances, quartz countertops throughout, tiled kitchen backsplash, and a walk-in pantry.

    D.R. Horton Builder
    3540 50th Ave Unit 37805296, Rochester, MN 55901
  • /61

    $649,900

    Open Sat 12:30PM - 2PM $25K PRICE DROP
    • 4 Beds
    • 3.5 Baths
    • 3,417 Sq Ft

    4823 Scenic Oak Dr SW, Rochester, MN 55902

    Exceptional 2-story home in desirable Scenic Oaks SW with private backyard, wooded and pond views. This 4 bedroom, 4 bath home features soaring ceilings, crown molding, cherry hardwood floors, and 2 gas fireplaces. Spacious kitchen with granite countertops, cherry cabinetry, pantry, and snack bar. Great floor plan with formal and informal dining areas, main floor laundry, and multiple gathering

    Kyle Swanson eXp Realty

    4823 Scenic Oak Dr SW, Rochester, MN 55902
  • /31

    $475,000

    New Construction
    • 3 Beds
    • 2.5 Baths
    • 1,814 Sq Ft

    6222 Cody Place NW, Rochester, MN 55901

    Welcome to your future home in one of Northwest Rochester’s newest subdivisions, offering quick and convenient access to Hwy 52—just 10–15 minutes from downtown Rochester, Mayo Clinic, and area amenities. This thoughtfully designed ranch-style home features an open-concept floor plan with true main-floor living. The spacious primary suite is located on the main level and includes a private

    Craig Johnson Dwell Realty Group LLC

    6222 Cody Place NW, Rochester, MN 55901
  • /126

    $1,600,000

    • 4 Beds
    • 3 Baths
    • 5,440 Sq Ft

    6302 20th Ave SE, Rochester, MN 55904

    Welcome to 6302 20th Ave SE — 29+/- acres of privacy, wildlife habitat, recreation and panoramic countryside views just minutes from downtown Rochester. The setting here is what truly separates this property. A high-quality asphalt driveway leads you into a peaceful retreat where rolling terrain, mature trees, and open ground create a landscape that feels even larger than 29 acres. The approach

    Bob Stalberger Whitetail Properties Real Estate

    6302 20th Ave SE, Rochester, MN 55904
  • /25

    $547,990

    New Construction
    • 4 Beds
    • 2.5 Baths
    • 2,272 Sq Ft

    Vanderbilt Plan at Ponds of Highland Hills - Landmark Collection, Rochester, MN 55901

    This new two-story home features a contemporary design. The first floor showcases a Great Room flowing seamlessly into a nook and kitchen with a corner pantry, while flex space offers versatility. Upstairs are three secondary bedrooms, a luxe owner’s suite and a laundry room.

    Lennar Builder
    4975 Noble Rd Unit 36037070, Rochester, MN 55901
  • /32

    $577,990

    New Construction
    • 5 Beds
    • 3 Baths
    • 3,003 Sq Ft

    The Jordan Plan at Badger Heights, Rochester, MN 55901

    One of our most loved floor plans is The Jordan, a new home offered at Badger Heights, a new home community in Rochester, Minnesota. It features four exterior elevations with four unique styles, each with a large front porch. The Jordan maximizes on all its living spaces to create an open flow feel with functionality in every room. The main level has a formal dining room at the front of the home,

    D.R. Horton Builder
    3540 50th Ave Unit 37805260, Rochester, MN 55901
  • /47

    $485,000

    • 4 Beds
    • 3 Baths
    • 2,718 Sq Ft

    1032 Rocky Creek Dr NE, Rochester, MN 55906

    Beautiful and inviting Glendale Hills walkout ranch with a beautiful fenced backyard, two fireplaces, cherry woodwork, attractive front porch and nice deck to enjoy the birds and mature trees. Garage is over 600 square feet. This is an excellent opportunity, one owner, lots of space and charm!

    Dan McPherson Edina Realty, Inc.

    1032 Rocky Creek Dr NE, Rochester, MN 55906
  • /33

    $564,990

    New Construction
    • 4 Beds
    • 2.5 Baths
    • 2,693 Sq Ft

    Lewis Plan at Hadley Hills, Rochester, MN 55906

    This spacious two-story home features an open-concept layout with the kitchen overlooking the dining room and Great Room. The first-floor flex space offers endless possibilities. On the second floor are the luxe owner's suite and three secondary bedrooms — all with walk-in closets — while a central loft offers versatility.

    Lennar Builder
    2444 Hadley Hills Dr NE Unit 36037082, Rochester, MN 55906
  • /22

    $329,000

    $16K PRICE DROP
    • 2 Beds
    • 2 Baths
    • 1,421 Sq Ft

    638 Shardlow Place NE, Byron, MN 55920

    Beautiful 2-bedroom 2-bath patio home with high-end finishes and 9’ ceilings! Premium luxury vinyl plank flooring used throughout with plush carpet in the bedrooms. The kitchen offers Amish custom-built cabinets, stainless steel appliances, a gas-burning stove, quartz countertops and island. The cozy corner fireplace anchors the living room, and plenty of windows for natural sunlight. The primary

    Shawn Buryska Coldwell Banker Realty

    638 Shardlow Place NE, Byron, MN 55920
  • /86

    $662,900

    • 7 Beds
    • 3.5 Baths
    • 3,860 Sq Ft

    605 Union St NE, Chatfield, MN 55923

    Sprawling custom designed home featuring an open concept layout and convenient main floor living. The main level offers knotty alder panel doors, custom trim, ceramic wood floors, three spacious bedrooms plus a dedicated office, along with a private primary suite complete with a soaking tub, separate shower, double sinks, and a walk-in closet. The kitchen is outfitted with rich cherry cabinetry,

    Tim Danielson Elcor Realty of Rochester Inc.

    605 Union St NE, Chatfield, MN 55923
  • /37

    $599,900

    • 3 Beds
    • 3 Baths
    • 2,477 Sq Ft

    1214 7th St SW, Rochester, MN 55902

    Welcome to this inviting, sunny, carefully maintained home convenient to elementary school, hospital, park and downtown in an ever-popular SW neighborhood. You will enjoy the updated kitchen, bright main floor study with windows overlooking a lush backyard and the pretty sunroom stepping out to a deck and patio.Oh, did we mention the ducklings?!

    Marion Kleinberg Edina Realty, Inc.

    1214 7th St SW, Rochester, MN 55902
  • /27

    $622,990

    New Construction
    • 5 Beds
    • 4 Baths
    • 3,448 Sq Ft

    The Whitney Plan at Badger Heights, Rochester, MN 55901

    Step into luxury with The Whitney, a new home floor plan available at Badger Heights, a new home community in Rochester, Minnesota. The Whitney is one of our largest and most lavish floor plans with regal exterior elevations. As you enter the home, you will find a formal dining room with hard flooring and a Butler’s Pantry leading to the kitchen that includes a vast amount of counter space. The

    D.R. Horton Builder
    3540 50th Ave Unit 37805319, Rochester, MN 55901
  • /66

    $775,000

    Open Sun 2PM - 3:30PM
    • 6 Beds
    • 3.5 Baths
    • 3,463 Sq Ft

    1702 Ancaster Dr, Byron, MN 55920

    Welcome to refined living in the prestigious Somerby Golf Community. This beautifully crafted 6-bedroom, 4-bath residence offers around 3,500 finished square feet of thoughtfully curated space, complete with high-end custom details throughout. The upper level features four spacious bedrooms, including a luxurious primary suite with a spa-inspired private bath and convenient laundry. Designed for

    Daniel Kingsley eXp Realty

    1702 Ancaster Dr, Byron, MN 55920
  • /38

    $500,000

    New Construction
    • 4 Beds
    • 3 Baths
    • 2,153 Sq Ft

    6246 Cody Place NW, Rochester, MN 55901

    Move-In Ready Ranch Home in NW Rochester Welcome to this beautifully crafted 4-bedroom, 3-bath ranch-style home, located in one of NW Rochester’s newest and most desirable subdivisions. With quick, convenient access to Hwy 52, you’re just 10–15 minutes from downtown Rochester, Mayo Clinic, and within minutes of shopping, dining, and more. Inside, the open-concept main level is designed for modern

    Craig Johnson Dwell Realty Group LLC

    6246 Cody Place NW, Rochester, MN 55901
  • /40

    $369,900

    • 2 Beds
    • 2 Baths
    • 1,474 Sq Ft

    2528 Hawk Ridge Ct SE, Rochester, MN 55904

    Perched high on the hill with sweeping city views, this beautifully designed detached townhome offers the perfect blend of comfort, convenience, and low-maintenance living. Featuring 2 bedrooms, 2 baths, and a rare heated 3-car garage with attic storage, this home stands out from the rest. Enjoy zero-entry living with an open, airy layout highlighted by vaulted ceilings, quality windows, and

    Tim Danielson Elcor Realty of Rochester Inc.

    2528 Hawk Ridge Ct SE, Rochester, MN 55904
  • /33

    $559,990

    New Construction
    • 4 Beds
    • 2.5 Baths
    • 2,693 Sq Ft

    Lewis Plan at Essex Estates, Rochester, MN 55901

    This spacious two-story home features an open-concept layout with the kitchen overlooking the dining room and Great Room. The first-floor flex space offers endless possibilities. On the second floor are the luxe owner's suite and three secondary bedrooms — all with walk-in closets — while a central loft offers versatility.

    Lennar Builder
    0 Londonderry Dr NW Unit 36037105, Rochester, MN 55901
  • /43

    $369,900

    $10K PRICE DROP
    • 3 Beds
    • 2.5 Baths
    • 2,108 Sq Ft

    4807 Tee Ct SW, Rochester, MN 55902

    Immaculately maintained townhome offering zero-entry main floor living with an open concept design. The main level features new luxury vinyl plank flooring throughout. The spacious kitchen includes solid oak cabinets, stainless steel appliances, and a stylish tile backsplash, flowing seamlessly into the large living room complete with a beautiful fireplace and access to the oversized covered

    Tim Danielson Elcor Realty of Rochester Inc.

    4807 Tee Ct SW, Rochester, MN 55902
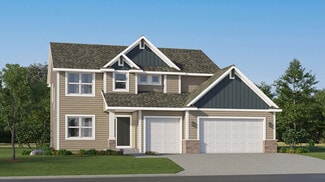
  • /51

    $639,900

    Open Sat 11AM - 1PM $25K PRICE DROP
    • 5 Beds
    • 3.5 Baths
    • 3,721 Sq Ft

    3621 Hart Ln SW, Rochester, MN 55902

    Welcome to this stunning 2-story walkout home in the highly sought-after Hart Farms neighborhood! Situated on a premier lot of nearly three-quarters of an acre, this property offers exceptional depth, privacy, and space to enjoy. Step inside and be greeted by beautiful maple hardwood floors that flow throughout the main level. The open-concept design creates an inviting atmosphere, featuring a

    Dalton Travis Edina Realty, Inc.

    3621 Hart Ln SW, Rochester, MN 55902
  • /28

    $607,990

    New Construction
    • 4 Beds
    • 3.5 Baths
    • 2,787 Sq Ft

    Mckinley Plan at Ponds of Highland Hills - Landmark Collection, Rochester, MN 55901

    Optimized for gracious living, this new two-story home features a first-floor Great Room for shared moments, an office for solitary work, a breakfast room for quick bites, a kitchen for inspired cooks and a dining room for memorable meals. Upstairs are three secondary bedrooms and a luxe owner’s suite made for restful nights.

    Lennar Builder
    4975 Noble Rd Unit 36037073, Rochester, MN 55901

Showing Results 41 - 80, Page 2 of 15

How to Buy a Home How to Finance a Home How to Sell a Home