1,008

Homes for Sale near Legacy School

Section Image Section Image Section Image
  • /49

    $599,900

    New Construction
    • 5 Beds
    • 3 Baths
    • 3,564 Sq Ft

    5705 N 197th Ave, Elkhorn, NE 68022

    5BR/3BA/4 CAR ranch in Avante, Elkhorn School District. Finished basement, .30-acre West-facing lot, open floorplan. 2026 build. Priced at $624,000 this Modern Jackson floorplan/Vinton Homes at 5705 N 197 Ave offers 3564 finished square feet with 5 bedrooms and 3 bathrooms. The finished basement includes a bar and added living space. A 1-year builder warranty is included. The main level features

    Agent Photo

    Shelly Ragan

    NextHome Signature Real Estate

    5705 N 197th Ave, Elkhorn, NE 68022
  • /31

    $739,900

    New Construction
    • 6 Beds
    • 3 Baths
    • 3,907 Sq Ft

    5912 N 213th St, Elkhorn, NE 68022

    Meet Nevaeh from Hildy Homes. With 2,171 square feet finished on the main level and 1,736 finished in the basement, you will have over 4,000 square feet of living space! Nevaeh is always up for a good time. She is located on a TREED walk out lot with a 3 CAR GARAGE. You won't know which to fall in love with first. Is it the gorgeous interior with abundant light, subtle gray finishes throughout,

    Agent Photo

    Landon Hilderbrand

    Better Homes and Gardens R.E.

    5912 N 213th St, Elkhorn, NE 68022
  • /2

    $637,800

    New Construction
    • 4 Beds
    • 2.5 Baths
    • 2,480 Sq Ft

    5930 N 209 St, Elkhorn, NE 68022

    This custom J Henry home is available in Calarosa East. Standard features include Hardie and LP Smart siding, a covered deck or patio, and thoughtfully selected interior finishes throughout. The kitchen features soft close drawers and doors, under cabinet lighting, a tiled backsplash, and granite or quartz countertops. Wood or LVP flooring extends through the kitchen, dining, entry, and laundry

    Agent Photo

    Paul Randazzo

    Prime Home Realty

    5930 N 209 St, Elkhorn, NE 68022
  • /47

    $539,398

    New Construction Open Sat 12PM - 2PM
    • 4 Beds
    • 3 Baths
    • 2,745 Sq Ft

    6328 N 208th St, Omaha, NE 68022

    Model Home **FOR SALE**OPEN HOUSE EVERY SAT-SUN 12-2pm**This new beautiful home by THI Builders includes 4 bed, 3 bath and combines high-quality craftsmanship with a layout designed for today’s lifestyle—all located in the highly desirable Elkhorn School District. Built with durability in mind, this home features 2x6 construction and concrete siding for long-term value & efficiency. Step inside

    Agent Photo

    Trina Ciochon

    BHHS Ambassador Real Estate

    6328 N 208th St, Omaha, NE 68022
  • 10217 N 150th Cir, Jefferson Precinct, NE 68007

    $469,960

    New Construction
    • 3 Beds
    • 3 Baths
    • 2,269 Sq Ft

    10217 N 150th Cir, Jefferson Precinct, NE 68007

    Beautifully crafted ranch by Marque Custom Builders in The Heritage! This newly completed 3 bed, 3 bath home offers 2,280 finished sq ft with a functional, open layout and upscale finishes throughout. The main level features upgraded LVP flooring, custom ceiling details, a stunning electric fireplace with stone facade, and a designer kitchen with quartz countertops, tile backsplash, custom

    Agent Photo

    Steve Minino

    Realty ONE Group Sterling

    10217 N 150th Cir, Jefferson Precinct, NE 68007
  • /37

    $509,900

    New Construction
    • 6 Beds
    • 3 Baths
    • 3,048 Sq Ft

    21109 Jessie Ave, Elkhorn, NE 68022

    6BR/3BA ranch in Calarosa, Elkhorn School District. Finished basement, .34-acre North-facing lot, open floorplan. 2026 build. Juniper floorplan by Vinton Homes at 21109 Jessie offers 3,047 finished square feet with 6 bedrooms and 3 bathrooms. The finished basement includes a bar and added living space. A 1-year builder warranty is included. The main level features an open concept layout with a

    Agent Photo

    Shelly Ragan

    NextHome Signature Real Estate

    21109 Jessie Ave, Elkhorn, NE 68022
  • /36

    $719,900

    New Construction
    • 6 Beds
    • 3 Baths
    • 3,459 Sq Ft

    5819 N 214th Avenue Cir, Elkhorn, NE 68022

    Meet Jeffrey from Hildy Homes. At 1,946 finished sq. ft on the main level, he’s spacious but never overwhelming, offering a layout that flows effortlessly from one room to the next. With 6 bedrooms & 3 bathrooms, Jeffrey is generous, ensuring there’s room for everyone - because he wouldn’t have it any other way. The open concept living, dining, and kitchen areas bring people together, making

    Agent Photo

    Nicole Hilderbrand

    Better Homes and Gardens R.E.

    5819 N 214th Avenue Cir, Elkhorn, NE 68022
  • /32

    $599,900

    New Construction
    • 5 Beds
    • 3 Baths
    • 3,528 Sq Ft

    11714 N 124th Ave, Omaha, NE 68164

    *Don’t wait—early buyers may still have the chance to choose finishes and details.* Meet Tyler from Hildy Homes. He sits on a Walkout LOT and has all the handsome finishes you've come to love (quartz, shiplap, ceramic tile, custom built cabinetry with soft close doors and drawers in the kitchen, stainless steel appliances, aluminum clad Pella windows, comfort height toilets and many upgrades).

    Agent Photo

    Nicole Hilderbrand

    Better Homes and Gardens R.E.

    11714 N 124th Ave, Omaha, NE 68164
  • /31

    $689,900

    New Construction $10K PRICE DROP
    • 6 Beds
    • 3.5 Baths
    • 3,710 Sq Ft

    5811 N 197th St, Elkhorn, NE 68022

    Meet “Landon” from Hildy Homes. Landon sits on a walk-out lot and offers a lower level accessed by a discreet staircase off the kitchen. While still seeming cozy, the dining area & kitchen are open to the living room and fireplace with 2,098 sq. ft. finished on the main. He has handsome finishes like quartz, stainless steel appliances, large pantry & custom cabinetry. Don’t forget the huge

    Agent Photo

    Jamie Hilderbrand

    Better Homes and Gardens R.E.

    5811 N 197th St, Elkhorn, NE 68022
  • /51

    $664,900

    New Construction
    • 6 Beds
    • 3 Baths
    • 3,460 Sq Ft

    5602 N 198th St, Elkhorn, NE 68022

    Meet Jeffrey from Hildy Homes. At 1,936 finished sq. ft on the main level, he’s spacious but never overwhelming, offering a layout that flows effortlessly from one room to the next. With 6 bedrooms & 3 bathrooms, Jeffrey is generous, ensuring there’s room for everyone - because he wouldn’t have it any other way. The open concept living, dining, and kitchen areas bring people together, making

    Agent Photo

    Nicole Hilderbrand

    Better Homes and Gardens R.E.

    5602 N 198th St, Elkhorn, NE 68022
  • /37

    $419,000

    New Construction $56K PRICE DROP
    • 2 Beds
    • 2 Baths
    • 1,411 Sq Ft

    14926 Hibbs St, Jefferson Precinct, NE 68007

    Marque Custom Builders has the solution here in this impressive ranch! Meeting all of your expectations and beyond, this home has beautiful finishes including a modern design, quartz countertops throughout, custom cabinets, ceramic tile, energy efficient finishes and quality flooring! Green space behind house! Let Marque build you the house of your dreams today! Can build anywhere in Omaha,

    Agent Photo

    Steve Minino

    Realty ONE Group Sterling
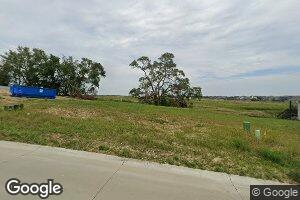
    14926 Hibbs St, Jefferson Precinct, NE 68007
  • /40

    $525,000

    New Construction
    • 5 Beds
    • 3 Baths
    • 3,097 Sq Ft

    21151 Jessie Ave, Elkhorn, NE 68022

    5BR/3BA ranch in Calarosa, Elkhorn School District. Finished basement, .252-acre North-facing lot, open floorplan. 2026 build. Priced at $525,000, this Jones floorplan by Vinton Homes at 21151 Jessie offers 3097 finished square feet with 5 bedrooms and 3 bathrooms. The finished basement includes a bar and added living space. A 1-year builder warranty is included. The main level features an open

    Agent Photo

    Shelly Ragan

    NextHome Signature Real Estate

    21151 Jessie Ave, Elkhorn, NE 68022
  • /38

    $689,900

    New Construction
    • 5 Beds
    • 4.5 Baths
    • 3,592 Sq Ft

    5501 N 213th St, Elkhorn, NE 68022

    Meet Bobbi from Hildy Homes. Bobbi lives life with passion and purpose and is ready to take on whatever comes her way. Her 2 story floor plan with over 3,500 finished square feet offers 5 bedrooms, 5 bathrooms and a 4 car garage. Her open floor plan effortlessly blends living, dining and entertaining spaces and is perfect for the go-getter who values style and functionality. Bobbi understands

    Agent Photo

    Jamie Hilderbrand

    Better Homes and Gardens R.E.

    5501 N 213th St, Elkhorn, NE 68022
  • /43

    $555,000

    New Construction
    • 6 Beds
    • 4 Baths
    • 3,118 Sq Ft

    21156 Hartman Ave, Elkhorn, NE 68022

    6BR/4BA ranch in Calarosa, Elkhorn School District. Walkout South-facing lot, finished basement with 2nd suite, open layout. 2026 build.Priced at $555,000, this Juniper floorplan by Vinton Homes offers 3,118 finished square feet with 6 bedrooms and 4 bathrooms. This new construction ranch features a functional layout with a finished walkout basement that includes a second suite, adding

    Agent Photo

    Shelly Ragan

    NextHome Signature Real Estate

    21156 Hartman Ave, Elkhorn, NE 68022
  • /41

    $779,900

    New Construction
    • 5 Beds
    • 4.5 Baths
    • 4,614 Sq Ft

    5427 N 213th Ave, Elkhorn, NE 68022

    Meet "Sienna", Hildy Homes newest two-story plan. Sienna is move-in-ready and has a grand entry that is sure to make a bold impression. Her main level features an open concept kitchen, large walk-in-panty, great room with fireplace, dining room, living room, office, mudroom, extra closets, and powder bath. She offers 5-bedrooms, 5-bathrooms and a large 4-car garage with over 4,600 sq. ft. of

    Agent Photo

    Jamie Hilderbrand

    Better Homes and Gardens R.E.

    5427 N 213th Ave, Elkhorn, NE 68022
  • /36

    $659,900

    New Construction
    • 5 Beds
    • 4 Baths
    • 2,721 Sq Ft

    5401 N 196th Ave, Elkhorn, NE 68022

    Meet Marty by Hildy Homes, his grand two-story entry makes a great first impression. His open-concept layout features a spacious great room, a beautiful kitchen with custom cabinetry & a walk-in pantry. Marty offers 5 bedrooms and 4 bathrooms with room for everyone. The main-level bedroom is perfect for visiting guests or a private home office. His covered patio is the perfect place to unwind

    Agent Photo

    Jamie Hilderbrand

    Better Homes and Gardens R.E.

    5401 N 196th Ave, Elkhorn, NE 68022
  • /44

    $779,900

    New Construction
    • 5 Beds
    • 4.5 Baths
    • 4,616 Sq Ft

    5407 N 213th St, Elkhorn, NE 68022

    Meet Sienna from Hildy Homes. Sienna is assertive, confident and spunky. She definitely makes a statement; and that statement is that she is awesome! Her grand entry is sure to make a bold impression and her main level is ready for anything. She features an open concept kitchen with a massive hidden pantry, great room with fireplace, dining room, office, play room / second office, drop zone,

    Agent Photo

    Nicole Hilderbrand

    Better Homes and Gardens R.E.

    5407 N 213th St, Elkhorn, NE 68022
  • /36

    $369,900

    • 4 Beds
    • 3 Baths
    • 2,835 Sq Ft

    3011 N 200th Ave, Elkhorn, NE 68022

    Recently Reduced! Exceptional Value in Elkhorn! Thoughtfully updated split-level home with nearly 3,000 sq. ft. of finished living space, 4 bedrooms, 3 full baths & attached 2-car garage. Spacious sunroom features natural light, vaulted ceiling, updated carpet, and patio access. Living areas offer LVP flooring and masonry fireplace. Kitchen renovated in 2024 with new cabinetry, solid-surface

    Leeann Bluske Exchange Brokers

    3011 N 200th Ave, Elkhorn, NE 68022
  • /5

    $480,900

    New Construction

    Meridian Encore Plan at Daybreak - Daybreak Springs, Omaha, NE 68022

    The Meridian is spacious living at an affordable price. 9 ft ceilings throughout the main floor with large windows in the great room highlight the spacious first floor. Kitchen area includes a large island with walk-in pantry. Custom painted cabinets with Quartz countertops round out the standard kitchen package. A flex space just off the entry makes a great office! Plan includes 4 bedrooms

    Regency Homes Builder
    5409 N 191st St Unit 40757532, Omaha, NE 68022
  • /15

    $559,900

    New Construction $10K PRICE DROP
    • 4 Beds
    • 3.5 Baths
    • 2,657 Sq Ft

    5412 N 190th Ave, Elkhorn, NE 68022

    This is our amazing Northbrook floorplan. Quartz countertops through-out, vinyl plank flooring on main floor, gourmet kitchen, Great room custom stone fireplace, built in cabinets, open flex room, huge kitchen pantry with drop zone.Head upstairs to a bonus loft and 4 large bedrooms with walk in closets.All bedrooms have access to their own bathrooms. Gorgeous primary suite with

    Regency Homes Builder
    5412 N 190th Ave, Elkhorn, NE 68022
  • /25

    $295,000

    • 3 Beds
    • 2 Baths
    • 1,598 Sq Ft

    15004 Chicago Cir, Omaha, NE 68154

    Welcome to this well-maintained split-level home on a quiet cul-de-sac. The main level offers a spacious living room, formal dining area, and well-appointed kitchen with pantry, breakfast nook, and included appliances. Upstairs are three bedrooms, including a primary suite with private deck overlooking the backyard. The primary bath features tile flooring, solid-surface countertops, and a

    Leeann Bluske Exchange Brokers

    15004 Chicago Cir, Omaha, NE 68154
  • /16

    $579,900

    New Construction
    • 5 Beds
    • 3 - 4 Baths
    • 2,990 Sq Ft

    Brookside Trilogy Plan at Calarosa, Elkhorn, NE 68022

    The Brookside 2-Story from our Trilogy Collection features a large great room, kitchen, dinette open concept main floor with an addition front room which is perfect for a den, home office, or formal dining room. LVP can be added throughout the main floor. The kitchen features a large island, walk-in pantry, and stainless steel appliances. Optional Dream Kitchen with upgraded Bosch appliances is

    Regency Homes Builder
    5402 N 208th Ave Unit 41836335, Elkhorn, NE 68022
  • /45

    $616,148

    New Construction Open Sat 12PM - 2PM
    • 5 Beds
    • 3 Baths
    • 3,276 Sq Ft

    6202 N 209th St, Elkhorn, NE 68022

    New construction walkout ranch, Minden II floor plan in Arcadia Ridge by THI Builders. This 5-bedroom, 3-bath, 3-car garage home features an open-concept floor plan with a split bedroom design for added privacy. Spacious kitchen flows into living and dining areas, ideal for entertaining. Finished walkout basement includes 2 bedrooms, full bath, and large rec room perfect for a home gym, media

    Joel Johnson BHHS Ambassador Real Estate

    6202 N 209th St, Elkhorn, NE 68022
  • /15

    $552,400

    New Construction

    Northbrook Trilogy Plan at Daybreak - Daybreak Springs, Omaha, NE 68022

    Welcome to the incredible Northbrook model, a spacious and thoughtfully designed 5-bedroom, 5-bath home that blends luxury, function, and modern style. A rare main-level bedroom with private bath offers the perfect guest suite, multi-generational living, or a private office suite. A chef-inspired dream kitchen is the heart of the home and features Bosch appliances. Gorgeous wood plank ceiling

    Regency Homes Builder
    5409 N 191st St Unit 40756653, Omaha, NE 68022
  • /15

    $682,519

    New Construction
    • 5 Beds
    • 4.5 Baths
    • 2,938 Sq Ft

    5401 N 191st St, Elkhorn, NE 68022

    Home available for Occupancy Aug 2027!! Welcome to the incredible Northbrook model, a spacious and thoughtfully designed 5-bedroom, 5-bath home that blends luxury, function, and modern style. From the moment you step inside, you'll feel the difference in craftsmanship and detail. A rare main-level bedroom with private bath offers the perfect guest suite, multi-generational living, or a private

    Regency Homes Builder
    5401 N 191st St, Elkhorn, NE 68022
  • /18

    $514,700

    New Construction

    Peyton Trilogy Plan at Daybreak - Daybreak Springs, Omaha, NE 68022

    Spacious floor plan with amazing, large windows w/transoms. Custom cabinets with quartz throughout. Luxury vinyl plank floors, large island and silgranite sink round out the beautiful kitchen. Build any Trilogy plan and get the option to add a dream kitchen package! Other features incl. Hardie-plank cement board siding, walk-thru pantry w/ grocery drop, beautiful locker zone at the back entry &

    Regency Homes Builder
    5409 N 191st St Unit 40756526, Omaha, NE 68022
  • /59

    $1,100,000

    • 4 Beds
    • 3 Baths
    • 4,382 Sq Ft

    10610 N 180th St, Bennington, NE 68007

    Exceptional 4 BR, 3 BA walkout ranch on 2.06 acres in Woodlands Crossing! This 4,382 sq. ft. home offers a full second kitchen and bar in the finished lower level, a main-level wood-burning fireplace and lower-level gas fireplace. Newer appliances include a gas range and double ovens. Rare 6+ car garage capacity includes heated attached and detached garages with built-ins, shelving and

    Brent Blythe Nebraska Realty

    10610 N 180th St, Bennington, NE 68007
  • /37

    $579,000

    • 3 Beds
    • 2.5 Baths
    • 2,610 Sq Ft

    17006 Potter St, Bennington, NE 68007

    Nestled on a desirable corner lot in the sought-after Anchor Pointe neighborhood, this 3-bedroom, 2.5-bath home offers comfortable living space throughout. Including two dedicated offices, perfect for remote work/dual home-office setup. A daylight basement is ready to make your own. Potential for a 4th bedroom & living area with a roughed in bathroom. Beautifully landscaped grounds add wonderful

    John Roode Redfin Corporation

    17006 Potter St, Bennington, NE 68007
  • /20

    $1,600,000

    $100K PRICE INCREASE
    • Land
    • 31 Acres
    • $51,613 per Acre

    19202 State St, Bennington, NE 68007

    Located just north of Elkhorn, Nebraska, this rare 31-acre property offers a combination of privacy, productivity, and long-term investment potential. With private access directly off the paved and well-traveled State Street, this site features a valuable mix of pasture and tillable groundideal for agricultural use, hobby farming, or future development.The property includes multiple

    Bob Osborne American Legacy Land Co.

    19202 State St, Bennington, NE 68007
  • /22

    $899,000

    • 1,368 Sq Ft

    1201 N 192nd St, Elkhorn, NE 68022

    Here's a development opportunity in West Omaha. This parcel is 4.9 +/- acres located in a prime location near the Avenue One Development, close to Methodist Women's Hospital, Metro Community College and Elkhorn High School. The adjacent parcel is also available for sale. This property is currently zoned AG with future proposed land use of R5.

    Tyler Johnson American Legacy Land Company

    1201 N 192nd St, Elkhorn, NE 68022
  • /52

    $625,000

    New Construction
    • 5 Beds
    • 3.5 Baths
    • 3,066 Sq Ft

    5401 N 205th St, Elkhorn, NE 68022

    Welcome to the AXEL floorplan by Edward Custom Homes! This stunning 5-bedroom ranch plus a true office is packed w high-end amenities from top to bottom & features an oversized 3+ car garage! Step inside to a modern yet relaxed feel, highlighted by floor-to-ceiling windows & abundant natural light. The kitchen impresses w gas cooktop, soft close cabinets/drawers, fantastic island, & large working

    Shelli Klemke BHHS Ambassador Real Estate

    5401 N 205th St, Elkhorn, NE 68022
  • /30

    $305,000

    • 3 Beds
    • 2 Baths
    • 1,554 Sq Ft

    2617 N 143rd Ave, Omaha, NE 68164

    Completely renovated from top to bottom, this charming 3-bedroom, 2-bath home is truly move-in ready! Nearly every inch of the interior has been beautifully updated, giving the home the feel of new construction while maintaining its character. The brand-new kitchen features stylish finishes, modern cabinetry, and updated appliances, while both bathrooms have been completely remodeled with fresh,

    Stephanie Elliott BHHS Ambassador Real Estate

    2617 N 143rd Ave, Omaha, NE 68164
  • /69

    $565,000

    • 5 Beds
    • 3 Baths
    • 3,286 Sq Ft

    11010 N 169th St, Bennington, NE 68007

    OPEN 9/19 11-12:30 & 9/20 12:30-2. Why wait for new construction when this beautifully built & meticulously maintained ranch home offers the space, style & upgrades you've been looking for? The wide-open main level is ideal for everyday living & entertaining, featuring a spacious great room anchored by a striking linear stone fireplace. The kitchen is ready for the home chef with a gas stove,

    Mandi Lackas Nebraska Realty

    11010 N 169th St, Bennington, NE 68007
  • /43

    $308,000

    Open Sat 10AM - 12PM $7K PRICE DROP
    • 3 Beds
    • 2 Baths
    • 1,549 Sq Ft

    2724 N 125th Cir, Omaha, NE 68164

    Fresh and modern, this beautiful home is completely updated! You'll love the nice, open main living area with tall ceilings, beautiful flooring, sunny windows and a rough-in for the option of a future upstairs fireplace! The kitchen gleams with stunning tile, fresh white cabinets, sleek granite countertops, shining stainless steel appliances and a cheery eat-in dining area. The primary bedroom is

    Cathy Hirsch Better Homes and Gardens R.E.

    2724 N 125th Cir, Omaha, NE 68164
  • /2

    $75,000

    • Land
    • 0 Sq Ft

    19134 Camden Ave, Elkhorn, NE 68022

    Maintenance free living in these spacious zero entry ranch homes! Walking trails and loads of berms and trees for privacy. Close to nearby shopping, recreation, restaurants, healthcare and thoroughfares!

    Jana Faller Synergy Real Estate & Dev Corp

    19134 Camden Ave, Elkhorn, NE 68022
  • /7

    $491,795

    New Construction $2K PRICE DROP
    • 3 Beds
    • 2 Baths
    • 1,823 Sq Ft

    16903 Daniel St, Bennington, NE 68007

    This stunning ranch plan is the ultimate combination of style, comfort, and practicality, and it’s no surprise it’s our best-seller! With an open, inviting layout, this home is designed for easy living and entertaining. The spacious Great Room is centered around a striking 50" electric fireplace, setting the perfect mood for gatherings or quiet evenings. The Primary Bedroom is a retreat of its

    Nicole Baumert Charleston Homes Realty LLC

    16903 Daniel St, Bennington, NE 68007
  • /37

    $389,900

    • 4 Beds
    • 3 Baths
    • 2,481 Sq Ft

    8808 N 156th Ave, Bennington, NE 68007

    .4 ACRES in Bennington? Yes!! Lovingly maintained one-owner ranch home with a bright, open layout and abundant natural light. 9-foot ceilings and newer LVP flooring span the main living areas. Primary suite includes a spacious walk-in closet, private ensuite, and attached laundry—strategically located beside the two additional main-level bedrooms for true one-level convenience. All appliances

    Linda McQueen BHHS Ambassador Real Estate

    8808 N 156th Ave, Bennington, NE 68007
  • /15

    $394,990

    New Construction $19K PRICE DROP
    • 4 Beds
    • 3.5 Baths
    • 2,053 Sq Ft

    17014 Craig Ave, Bennington, NE 68007

    Welcome to the Bellhaven in Majestic Point ll - a two-story home with 4 bedrooms, 2.5 baths, and 2,053 sq. ft of living space for everyday living and entertaining. Step inside to find a versatile front flex room—ideal for a home office, playroom, or formal dining. A hallway leads to a guest half bath and an open-concept living space filled with natural light, highlighted by an electric fireplace

    Aaron Moulton DRH Realty Nebraska LLC

    17014 Craig Ave, Bennington, NE 68007
  • /25

    $439,990

    New Construction $14K PRICE DROP
    • 4 Beds
    • 3.5 Baths
    • 2,452 Sq Ft

    7824 N 170 St, Bennington, NE 68007

    Discover 7824 N 170th St in Bennington, NE. This 4 bedroom, 3.5 bath ranch-style home offers 2,452 sq. ft. of comfortable, functional living space designed for every stage of life. The open-concept layout makes entertaining a breeze, with a spacious living room featuring a beautifully crafted electric fireplace. The kitchen overlooks the living and dining areas and boasts white cabinetry,

    D.R. Horton Builder
    7824 N 170 St, Bennington, NE 68007
  • /2

    $54,950

    • Land
    • 0 Sq Ft

    17538 Potter St, Bennington, NE 68007

    Wonderful lot in Elkhorn North School District and within 2 Blocks of Flanagan Lake. Lot is not Builder-Attached.

    Ryan & Laura Schwarz BHHS Ambassador Real Estate

    17538 Potter St, Bennington, NE 68007

Showing Results 81 - 120, Page 3 of 18

How to Buy a Home How to Finance a Home How to Sell a Home