591

Homes for Sale near Westmont Elementary School

Section Image Section Image
  • /57

    $680,466

    New Construction
    • 6 Beds
    • 3 Baths
    • 3,388 Sq Ft

    11306 S 181st Cir, Gretna, NE 68028

    Contract Pending SSDL. Proudly presenting the Midtown floor plan by Colony Custom Homes! This split ranch floor plan features 6 bedrooms, 3 bathrooms, and a 3-car garage. Upstairs, you will find a private primary suite and 2 additional bedrooms. Downstairs, you will find a family room with a wet bar, 3 spacious bedrooms, and a full bathroom. Colony Custom homes is a custom home building company

    Rachel Skradski BHHS Ambassador Real Estate

    11306 S 181st Cir, Gretna, NE 68028
  • /37

    $315,000

    • 3 Beds
    • 3 Baths
    • 1,546 Sq Ft

    13612 Birchwood Ave, Omaha, NE 68137

    Amazing Millard Split with tons of updates. Brand new kitchen including new cabinets, granite, tile floor and backsplash, stainless steel appliances, disposal. New interior doors and trim. New carpet and LVP. New interior and exterior paint. Updated baths with new vanities, toilets, tile floor. New driveway, steps, and walk. New roof. New patio door lets to a beautiful updated deck overlooking

    Kiely Sindelar JMJ Realty, LLC

    13612 Birchwood Ave, Omaha, NE 68137
  • /22

    $481,400

    New Construction Open Sat 2PM - 4PM $19K PRICE DROP
    • 4 Beds
    • 3 Baths
    • 2,488 Sq Ft

    9111 S 177th St, Omaha, NE 68136

    The Cascade by Celebrity Homes. This ranch design is welcoming as soon as you walk up to the front door. And it gets even better when you enter! The Eat-In Island Kitchen boasts of counter space, a spacious pantry and a Dining Area. The tucked away Drop Area leading to the garage is an added bonus. From the Drop Area you have access to a large Laundry Room which has access to the Owner’s Suite

    Tiffany Stanton Americana Group Realty LLC

    9111 S 177th St, Omaha, NE 68136
  • /65

    $489,000

    • 5 Beds
    • 3.5 Baths
    • 3,397 Sq Ft

    1255 Limerick Rd, Papillion, NE 68046

    Incredible view! No backyard neighbors and PERFECTLY updated! Remodeled kitchen with new cabinets, farmhouse sink, new appliances in 2025! Kitchen and dining room have been opened up via and LVP beam. Heated tile floors in kitchen/entry/half bath. Soaring ceilings in main floor living room, 2 story entry. Main floor primary bedroom. Finished walkout basement has newer LVT flooring, 3⁄4 bath, 5th

    John Lytle NP Dodge RE Sales Inc Sarpy

    1255 Limerick Rd, Papillion, NE 68046
  • /2

    $73,950

    • Land
    • 0 Sq Ft

    12508 Horizon Cir, Papillion, NE 68046

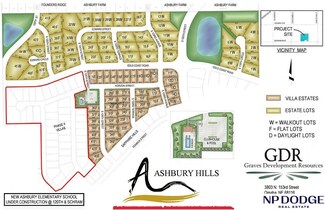
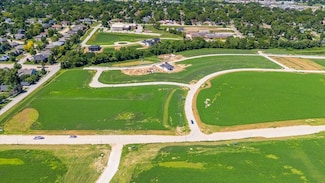
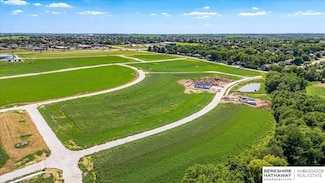
    Non-Builder attached walkout lot in Ashbury Hills- minutes from Werner Park, Ashbury Hills Community also has Clubhouse with Pool and Pickleball courts

    Mike Riedmann NP Dodge RE Sales Inc Sarpy

    12508 Horizon Cir, Papillion, NE 68046
  • /52

    $489,500

    New Construction $16K PRICE DROP
    • 4 Beds
    • 2.5 Baths
    • 2,310 Sq Ft

    11515 S 117th St, Papillion, NE 68046

    Best value in Ashbury Creek! Sherwood Homes' Hanover "24" 2-story plan. 3-car garage. Spacious and open kitchen, dinette, and great room. Large and inviting front porch. LVT floors throughout most of the main floor. Wide open concept. Quartz and granite counters throughout. Custom color lacquered cabinets. Luxurious tile in primary bath shower. 3 of the 4 bedrooms feature walk-in closets, with 2

    John Gell BHHS Ambassador Real Estate

    11515 S 117th St, Papillion, NE 68046
  • /61

    $329,500

    • 4 Beds
    • 2.5 Baths
    • 2,104 Sq Ft

    10459 W St, Omaha, NE 68127

    Contract Pending ON THE MARKET FOR BACK UP OFFERS:SHOWINGS BEGIN TUESDAY, JUNE 30. Charming 4-bedroom home ideally located in popular Oak Heights-just moments to top-rated schools, parks, community swimming pool & golf course. Inside you will find gleaming hardwood flooring, adding warmth & timeless character throughout. Recent updates include fresh interior paint, newer kitchen appliances &

    Trish Folda Nebraska Realty

    10459 W St, Omaha, NE 68127
  • /50

    $400,000

    • 4 Beds
    • 3 Baths
    • 2,649 Sq Ft

    6506 S 89th Cir, Omaha, NE 68127

    Enjoy the privacy of this well-maintained 4-bedroom ranch with no rear neighbors and a spacious, fully fenced backyard! The expansive deck and storage shed create the perfect space for relaxing, entertaining, or outdoor fun. Inside, updated LVP flooring flows through much of the main floor, including the family room, dining area, and hallways, while many newer vinyl windows fill the home with

    Chad Blythe Nebraska Realty

    6506 S 89th Cir, Omaha, NE 68127
  • /35

    $450,000

    New Construction $8K PRICE DROP
    • 3 Beds
    • 2.5 Baths
    • 2,554 Sq Ft

    11302 Portage Cir, Papillion, NE 68046

    Welcome home to the “Crawford” set on a walkout lot. Inside this efficient home is a wonderful, well thought out floorplan. The main floorincludes a spacious family room. The kitchen includes a large island with a snack bar and a hidden walk-in pantry. Upstairs, you will find3 bedrooms. The owner’s suite has its own bathroom with dual vanities and a large walk-in closet. Bedrooms 2 and 3 share a

    Doyle Ollis Nebraska Realty

    11302 Portage Cir, Papillion, NE 68046
  • /2

    $98,500

    • Land
    • 22,651 Sq Ft
    • $189,423 per Acre

    Lot 73 Harvest Creek, Gretna, NE 68022

    Builder-attached to Advantage Development. Choose from one of many floor plans or build your very own custom home with an in-house draftsman and designer.

    Liz Hagestad BHHS Ambassador Real Estate

    Lot 73 Harvest Creek, Gretna, NE 68022
  • /14

    $75,000

    • Land
    • 0 Sq Ft

    Lot 28 Villages of Monrovia, Papillion, NE 68046

    Welcome to the Tower District! Lot #28 is currently available, and it is a flat lot. This exciting new development is a charming, walkable mixed-use community. An urban neighborhood with a with trails and trees that connects to plazas, coffee shops, restaurants and more! The development is designed to encourage outdoor activity within the neighborhood. This unique development offers housing,

    Shelli Klemke BHHS Ambassador Real Estate

    Lot 28 Villages of Monrovia, Papillion, NE 68046
  • /37

    $339,000

    Open Sat 11AM - 1PM $6K PRICE DROP
    • 3 Beds
    • 2.5 Baths
    • 2,046 Sq Ft

    5424 S 106th St, Omaha, NE 68127

    OPEN SAT 11-1. Dream kitchen alert! This beautifully updated 3-bedroom, 3-bath tri-level in popular Oak Heights is packed with style & updates. The stunning remodeled kitchen features granite countertops, white shaker cabinets with soft-close doors & pull-outs, LVP flooring, glass tile backsplash, a massive island, coffee bar/wine station, stainless steel appliances, & a gas cooktop. The spacious

    Annette Ryan Nebraska Realty

    5424 S 106th St, Omaha, NE 68127
  • /30

    $480,000

    $15K PRICE DROP
    • 4 Beds
    • 2.5 Baths
    • 3,327 Sq Ft

    10515 S 110th St, Papillion, NE 68046

    Impeccable 4-Bedroom, 4-Bath, 3-Car Garage Two-Story Home Near the Popular Big Elk Lake Recreation Area! This beautifully maintained home offers the perfect blend of space, functionality, and modern finishes. The main level features a private office that can easily serve as a fifth bedroom, a spacious living room with a cozy fireplace, and an open-concept kitchen complete with a large center

    Monica Loveland Nebraska Realty

    10515 S 110th St, Papillion, NE 68046
  • /26

    $366,990

    New Construction
    • 3 Beds
    • 2 Baths
    • 1,498 Sq Ft

    Hamilton Plan at Belterra, Papillion, NE 68046

    Say hello to the Hamilton Plan by D.R. Horton, located in our Belterra community in Papillion, Ne. This single-level home offers 3 bedrooms and 2 full bathrooms, making it perfect for families seeking a modern, open layout. The Hamilton Plan features two large bedrooms at the front of the home, ideal for guests or children, while the primary suite is at the back for added privacy. The primary

    D.R. Horton Builder
    11631 Port Royal Dr Unit 38505834, Papillion, NE 68046
  • /2

    $98,500

    • Land
    • 0 Sq Ft

    18217 Sycamore Dr, Gretna, NE 68028

    Magnolia Lot 117, builder-attached to Colony Custom Homes. This walkout lot is perfect for building your dream home. Magnolia is located off of 180th and Highway 370, within the highly-rated Gretna School District. Colony Custom Homes is a second-generation custom home builder serving the Omaha Metro Area.

    Rachel Skradski BHHS Ambassador Real Estate

    18217 Sycamore Dr, Gretna, NE 68028
  • /2

    $87,500

    $3K PRICE INCREASE
    • Land
    • 18,295 Sq Ft
    • $208,333 per Acre

    18212 Sycamore Dr, Gretna, NE 68028

    Magnolia Lot 106, builder-attached to Colony Custom Homes. This flat lot is perfect for building your dream home. Magnolia is located off of 180th and Highway 370, within the highly-rated Gretna School District. Colony Custom Homes is a second-generation custom home builder serving the Omaha Metro Area.

    Rachel Skradski BHHS Ambassador Real Estate

    18212 Sycamore Dr, Gretna, NE 68028
  • /28

    $422,600

    Open Sun 3PM - 5PM $10K PRICE DROP
    • 4 Beds
    • 3 Baths
    • 2,748 Sq Ft

    17608 Palisades Dr, Omaha, NE 68136

    Welcome to this better-than-new walkout ranch in the Gretna School District! With 4 beds, 3 baths and 2,748 finished sq ft, this beautiful south-facing home shines with fresh paint in the main living areas and primary bedroom, updated light fixtures, and a bright open floor plan. The stylish kitchen features quartz counters, a backsplash, a gas range, and island seating under updated pendant

    Kim Johnson eXp Realty LLC

    17608 Palisades Dr, Omaha, NE 68136
  • /13

    $755,000

    New Construction
    • 5 Beds
    • 3 Baths
    • 3,258 Sq Ft

    11305 S 181st Cir, Gretna, NE 68028

    Experience luxury living without the million-dollar price tag in “The Ironwood” — a stunning new ranch by award-winning builder Art of a Craftsman, known for crafting some of the area’s most prestigious custom homes. Located in Magnolia, this 5 bed, 3 bath, 3-car home delivers the quality of a $1M+ custom build at an incredible value. Step through the grand covered front porch into a light-filled

    Byron Thompson Meraki Realty Group

    11305 S 181st Cir, Gretna, NE 68028
  • /2

    $71,000

    • Land
    • 0 Sq Ft

    12464 Horizon St, Papillion, NE 68046

    Non-Builder attached walkout lot in Ashbury Hills- Villa Community. Ashbury Hills community is minutes from Werner Park, Walnut Creek Lake & Recreation Area, as well as many shopping & dining options. HOA is $200 per Month includes Snow Removal, Lawn Care, Garbage Services & Internet. Community also has Clubhouse with Pool and Pickleball courts

    Mike Riedmann NP Dodge RE Sales Inc Sarpy

    12464 Horizon St, Papillion, NE 68046
  • /2

    $81,068

    • Land
    • 0 Sq Ft

    12508 S 89th Ave Unit Lot 106, Papillion, NE 68046

    Non builder attached- The Best of Papillion at Your Doorstep Shadow Creek places you just moments away from top destinations. The nearby Midlands Hospital provides peace of mind with quality healthcare close to home. When it’s time to shop, dine, or explore, the Shadow Lake Shopping Center offers a variety of stores, restaurants, and services. For outdoor enthusiasts, Walnut Creek Recreation Area

    Heather Dembinski Better Homes and Gardens R.E.

    12508 S 89th Ave Unit Lot 106, Papillion, NE 68046
  • /17

    $565,000

    New Construction
    • 4 Beds
    • 3 Baths
    • 2,947 Sq Ft

    11006 Ranch Dr, Papillion, NE 68046

    Stunning new construction in Papillion's Sumtur Crossing! This Story Home Lennox floor plan offers 4 beds, 3 baths, a 3-car garage, and a fully finished walkout lower level. The open-concept main floor features LVP flooring throughout the main living areas, a striking electric fireplace with floor-to-ceiling shiplap, and abundant natural light from black window accents. The kitchen is beautifully

    Kristina Philbin eXp Realty LLC

    11006 Ranch Dr, Papillion, NE 68046
  • /14

    $78,000

    • Land
    • 0 Sq Ft

    Lot 30 Villages of Monrovia, Papillion, NE 68046

    Welcome to the Tower District! Lot #30 is currently available, and it is a flat lot. This exciting new development is a charming, walkable mixed-use community. An urban neighborhood with a with trails and trees that connects to plazas, coffee shops, restaurants and more! The development is designed to encourage outdoor activity within the neighborhood. This unique development offers housing,

    Shelli Klemke BHHS Ambassador Real Estate

    Lot 30 Villages of Monrovia, Papillion, NE 68046
  • /2

    $81,068

    • Land
    • 0 Sq Ft

    8717 Legacy St Unit Lot 71, Papillion, NE 68046

    Non builder attached- The Best of Papillion at Your Doorstep Shadow Creek places you just moments away from top destinations. The nearby Midlands Hospital provides peace of mind with quality healthcare close to home. When it’s time to shop, dine, or explore, the Shadow Lake Shopping Center offers a variety of stores, restaurants, and services. For outdoor enthusiasts, Walnut Creek Recreation Area

    Heather Dembinski Better Homes and Gardens R.E.

    8717 Legacy St Unit Lot 71, Papillion, NE 68046
  • /2

    $70,000

    • Land
    • 0 Sq Ft

    11657 S 123rd Terrace, Papillion, NE 68046

    Non-Builder Attached Villa Lot in Ashbury Hills. Walking distance to Ashbury Elementary School, and minutes from Werner Park, and the interstate. Community has a clubhouse and pool!

    Erin Boyer SimpliCity Real Estate

    11657 S 123rd Terrace, Papillion, NE 68046
  • /2

    $70,000

    • Land
    • 0 Sq Ft

    Lot 27 Terrace, Papillion, NE 68046

    Non-Builder Attached Villa Lot in Ashbury Hills. Walking distance to Ashbury Elementary School, and minutes from Werner Park, and the interstate. Community has a clubhouse and pool!

    Erin Boyer SimpliCity Real Estate

    Lot 27 Terrace, Papillion, NE 68046
  • /40

    $475,000

    • 4 Beds
    • 4 Baths
    • 3,271 Sq Ft

    503 W Centennial Rd, Papillion, NE 68046

    If tons of living space plus a dreamy backyard is your thing, you've hit the jackpot with this one! Welcome home to 503 W Centennial Rd in Hunters Crossing. This PRE-INSPECTED home has been beautifully maintained. You'll enjoy the large kitchen with lots of counter space, and both eat-in kitchen area and formal dining room. Cozy up in the living room with gas starter fireplace, or in the

    Nicole Doolittle RE/MAX Results

    503 W Centennial Rd, Papillion, NE 68046
  • /14

    $70,000

    • Land
    • 0 Sq Ft

    Lot 26 Villages of Monrovia, Papillion, NE 68046

    Welcome to the Tower District! Lot #26 is currently available. It is a flat corner lot. This exciting new development is a charming, walkable mixed-use community. An urban neighborhood with a with trails and trees that connects to plazas, coffee shops, restaurants and more! The development is designed to encourage outdoor activity within the neighborhood. This unique development offers housing,

    Shelli Klemke BHHS Ambassador Real Estate

    Lot 26 Villages of Monrovia, Papillion, NE 68046
  • /18

    $436,990

    New Construction
    • 4 Beds
    • 3.5 Baths
    • 2,191 Sq Ft

    11852 S 107th St, Papillion, NE 28046

    Model Home Not for Sale. MODEL HOME NOT FOR SALE! Welcome to the Hamilton in Schram 108 - a beautifully designed ranch-style home offering 2,190 sq. ft. of finished living space with 4 bedrooms and 3 bathrooms, including a finished basement. From the moment you enter, the bright foyer leads past two spacious secondary bedrooms and a full bath—ideal for guests or a home office. At the heart of the

    Aaron Moulton DRH Realty Nebraska LLC

    11852 S 107th St, Papillion, NE 28046
  • /54

    $580,000

    Open Sun 1PM - 3PM
    • 4 Beds
    • 3 Baths
    • 4,170 Sq Ft

    9406 Granville Pkwy, La Vista, NE 68128

    2.25% VA assumable loan. Meticulously maintained, pre-inspected, one-owner, this spacious walkout ranch offers over 4,000 square feet of living space, including a finished lower level ideal for Guests or an in-law suite. Quality updates include newer windows, a composite deck overlooking the flat, landscaped backyard, and an extended patio perfect for outdoor entertaining. Relax year-round in the

    Gayla Leathers BHHS Ambassador Real Estate

    9406 Granville Pkwy, La Vista, NE 68128
  • /19

    $150,000

    • 2 Beds
    • 2 Baths
    • 1,128 Sq Ft

    12571 Weir St Unit 44, Omaha, NE 68137

    Contract Pending. Enjoy low maintenance living in this affordable 2-bedroom, 2-bath condo located in the highly rated Millard School District! All appliances—even the washer and dryer—are included, and a hard to find *two car garage space* below the unit provides secure parking and extra storage! Updates include the HVAC system installed in 2025 and a newer dishwasher and refrigerator! The low

    Aloha Moake Meraki Realty Group

    12571 Weir St Unit 44, Omaha, NE 68137
  • /32

    $398,000

    New Construction $10K PRICE INCREASE
    • 2 Beds
    • 2 Baths
    • 1,351 Sq Ft

    12011 S 114th Ave, Papillion, NE 68046

    Construction has not been started. The Farmhouse Manhattan by Hallmark Homes Gallery Series in Papillion's Exclusive Villa neighborhood Belterra. Clubhouse, Pool and Pickleball courts COMING SOON! This Manhattan features a Farmhouse Elevation, Hardie Siding, covered patio! Hallmark's Gallery Series plans include 36" kitchen cabinets with crown molding, 12x10 deck and/or 12x10 patio, LVP in the

    Tina Sempeck eXp Realty LLC

    12011 S 114th Ave, Papillion, NE 68046
  • /23

    $374,990

    New Construction
    • 3 - 4 Beds
    • 2 - 3 Baths
    • 1,498 Sq Ft

    Hamilton Plan at Windsor West, Omaha, NE 68136

    Say hello to the Hamilton Plan by D.R. Horton, located in our Windsor West community in Omaha, NE. This single-level home offers 3 bedrooms and 2 full bathrooms, making it perfect for families seeking a modern, open layout. The Hamilton Plan features two large bedrooms at the front of the home, ideal for guests or children, while the primary suite is at the back for added privacy. The primary

    D.R. Horton Builder
    18352 Cary St Unit 36202451, Omaha, NE 68136
  • /4

    $70,000

    • Land
    • 0 Sq Ft

    11712 S 119th St, Papillion, NE 68046

    Ashbury Hills Lot in Papillion, Ne. Walking distance to elementary school. Access to Clubhouse, pool and pickleball courts. Non-Builder Attached. All plans and builders need to be approved by Developer.

    Alexa Fisher SimpliCity Real Estate

    11712 S 119th St, Papillion, NE 68046
  • /36

    $434,000

    New Construction Open Thu 1PM - 4PM
    • 5 Beds
    • 3.5 Baths
    • 3,218 Sq Ft

    9501 S 183rd Ave, Omaha, NE 68136

    Model Home Not for Sale. MODEL HOME ---------- NOT FOR SALE ------------------– The QUARTZ Model Home by Richland Homes. This remarkable location is exclusive to Richland Homes, just minutes from Hwy 370, I-80, the best schools, restaurants, shopping, parks and recreation areas. This QUARTZ floor plan is part of the Richland Homes Aspire Collection, featuring TWO Ranch Plans and FOUR Two-Story

    Jill Bartling BHHS Ambassador Real Estate

    9501 S 183rd Ave, Omaha, NE 68136
  • /34

    $425,000

    New Construction Open Sun 1PM - 3PM
    • 4 Beds
    • 3 Baths
    • 3,074 Sq Ft

    11759 S 125th St, Papillion, NE 68046

    Experience refined living in Ashbury Hills! These stunning townhomes offer over 1600 sq. ft. of modern living space! Enjoy an open-concept layout with a chef-inspired kitchen featuring quartz countertops, a center island, and a large walk-in pantry with custom shelving. High-end finishes throughout, including LVT flooring, quartz in all baths, and plush carpet in bedrooms. The primary suite

    Jordan Schneider Keller Williams Lincoln

    11759 S 125th St, Papillion, NE 68046
  • /11

    $815,000

    New Construction
    • 5 Beds
    • 4.5 Baths
    • 3,913 Sq Ft

    11663 S 123rd St, Papillion, NE 68046

    Completion near... there is still time to select final finishes. Welcome to The "Evergreen" by Evergreen Custom Homes, a stunning walk-out two-story designed with elevated style and everyday luxury in mind. The open-concept main level showcases a beautifully appointed living space that flows effortlessly into a chef-inspired kitchen, complete with an expansive walk-in pantry—perfect for both

    Casey Snyder Better Homes and Gardens R.E.

    11663 S 123rd St, Papillion, NE 68046
  • /8

    $450,000

    New Construction $7K PRICE DROP
    • 3 Beds
    • 2 Baths
    • 1,559 Sq Ft

    11908 S 118th St, Papillion, NE 68046

    Introducing our Parker Ranch plan. This plan has 1,559 sq ft on the main floor with 3 bedrooms, and 1 3/4 baths and a kitchen that opens to a spacious great room. This home has a 3-car garage, 50" electric fireplace in the great room, trayed ceilings in the great room and primary bedroom, as well as LVP flooring in entries, kitchen, bathrooms, and laundry room. All measurements approximate. Price

    Cindy Hartzell Charleston Homes Realty LLC

    11908 S 118th St, Papillion, NE 68046
  • /4

    $74,000

    • Land
    • 0 Sq Ft

    12355 Windsor Dr, Papillion, NE 68046

    Ashbury Hills Lot in Papillion, Ne. Walking distance to elementary school. Access to Clubhouse, pool and pickleball courts. Non-Builder Attached. All plans and builders need to be approved by Developer.

    Alexa Fisher SimpliCity Real Estate

    12355 Windsor Dr, Papillion, NE 68046
  • /2

    $45,000

    • Land
    • 0 Sq Ft

    11718 S 125th St, Papillion, NE 68046

    Non-Builder attached walkout lot in Ashbury Hills- Townhome Community. Ashbury Hills community is minutes from Werner Park, Walnut Creek Lake & Recreation Area, as well as many shopping & dining options. HOA is $200 per Month includes Snow Removal, Lawn Care, Garbage Services & Internet. Community also has Clubhouse with Pool and Pickleball courts

    Mike Riedmann NP Dodge RE Sales Inc Sarpy

    11718 S 125th St, Papillion, NE 68046
  • /19

    $461,400

    New Construction Open Sat 12PM - 2PM $29K PRICE DROP
    • 4 Beds
    • 3 Baths
    • 2,539 Sq Ft

    17710 Greenfield St, Omaha, NE 68136

    Welcome to The Sheridan Exp by Celebrity Homes. Popular Design NOW offers even MORE SPACE. Ranch Design that offers 3 bedrooms on the main floor. This design offers a surprisingly roomy Great Room leading into an Eat-In Island Kitchen and Dining Area. Plenty of room in the lower level with a Rec Room, Bedroom/Office, and even another 3⁄4 Bath! Owner’s Suite is appointed with a walk-in closet,

    Monica Lang Americana Group Realty LLC

    17710 Greenfield St, Omaha, NE 68136

Showing Results 441 - 480, Page 12 of 15

How to Buy a Home How to Finance a Home How to Sell a Home