579

Homes for Sale near Westmont Elementary School

Section Image Section Image
  • /2

    $73,000

    • Land
    • 0 Sq Ft

    11677 S 124th Ave, Papillion, NE 68046

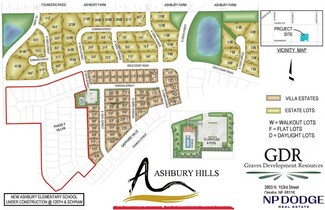
    Non-Builder attached walkout lot in Ashbury Hills- Villa Community. Ashbury Hills community is minutes from Werner Park, Walnut Creek Lake & Recreation Area, as well as many shopping & dining options. HOA is $200 per Month includes Snow Removal, Lawn Care, Garbage Services & Internet. Community also has Clubhouse with Pool and Pickleball courts

    Mike Riedmann NP Dodge RE Sales Inc Sarpy

    11677 S 124th Ave, Papillion, NE 68046
  • /2

    $115,500

    • Land
    • 10,018 Sq Ft
    • $502,174 per Acre

    21404 Morning View Dr, Omaha, NE 68137

    Coventry Wood South Lot 86, builder-attached to Colony Custom Homes. This walk-out lot backs to a green space and is located in the highly-rated Gretna School District, offering the perfect location to build your dream home. Its prime location ensures easy access to the Dodge Expressway and Interstate, making it ideal for work and play. Colony Custom Homes is a second-generation custom home

    Rachel Skradski BHHS Ambassador Real Estate

    21404 Morning View Dr, Omaha, NE 68137
  • /24

    $384,990

    New Construction $15K PRICE DROP
    • 5 Beds
    • 3 Baths
    • 2,483 Sq Ft

    11917 S 114th Ave, Papillion, NE 68046

    Welcome to 11917 S 114th Ave in Papillion, Ne. This thoughtfully crafted home offers 5 bedrooms, 3 bathrooms, and 2,483 sq. ft. designed for modern living. Step inside to a bright, airy foyer that flows seamlessly into the heart of the home. You’ll find two spacious bedrooms and a full bathroom—perfect for family, guests, or a home office. Just beyond, a third bedroom sits tucked behind the 2/3

    D.R. Horton Builder
    11917 S 114th Ave, Papillion, NE 68046
  • /41

    $539,000

    $11K PRICE DROP
    • 4 Beds
    • 3 Baths
    • 3,023 Sq Ft

    9716 Osprey Ln, Papillion, NE 68046

    Ranch, 4-bed, 3-bath, 3-car garage in a prime location just minutes to Shadow Lake Shopping Center and under 20 miles to Offutt AFB. Inside, you'll find an open kitchen with sleek, solid quartz countertops. This kitchen is as beautiful as it is functional. The spacious primary suite includes double sinks, a tub, a separate shower, and a walk-in closet. Fireplace anchors the inviting main living

    Sue Ellen Kuhl BHHS Ambassador Real Estate

    9716 Osprey Ln, Papillion, NE 68046
  • /37

    $465,000

    Open Sun 11AM - 12:30PM $10K PRICE DROP
    • 4 Beds
    • 3.5 Baths
    • 3,384 Sq Ft

    6008 S 159th Ave, Omaha, NE 68135

    A fabulous floor plan paired with generous living space! Enjoy an amazing kitchen with abundant counter and cabinet space, along with beautiful granite counters and hardwood floors that add warmth and style. The kitchen is truly the heart of the home, and this one delivers. The living room features a cozy fireplace, perfect for relaxing or gathering with guests. A T staircase leads to the upper

    Tammy Nicola BHHS Ambassador Real Estate

    6008 S 159th Ave, Omaha, NE 68135
  • /21

    $539,500

    New Construction
    • 4 Beds
    • 3.5 Baths
    • 2,520 Sq Ft

    10415 S 191st Ave, Omaha, NE 68136

    Imagine starting your day and finishing your errands without hitting a single stoplight — all while living in the same neighborhood as all three schools. From Hy-Vee to your favorite coffee shops, Walgreens, Club Pilates, UPS Store, Heavy Brewing, gyms, daycares, nail salons, fast-casual spots, and even fine dining... it’s all right here. Easy. Convenient. Effortless. This is the kind of location

    Tasha Moss Real Broker NE, LLC

    10415 S 191st Ave, Omaha, NE 68136
  • /24

    $340,990

    New Construction
    • 3 Beds
    • 2 Baths
    • 1,498 Sq Ft

    18460 Aurora St, Omaha, NE 68136

    Welcome to 18460 Aurora St in Windsor West, Omaha, NE. This ranch-style home offers 3 bedrooms, 2 bathrooms, and 1,498 sq. ft. of open-concept living that blends comfort, style, and functionality. Step inside to a bright foyer leading past two spacious bedrooms and a full bath—perfect for guests, family, or a home office. The kitchen features white cabinetry, stainless steel appliances, and a

    D.R. Horton Builder
    18460 Aurora St, Omaha, NE 68136
  • /26

    $414,990

    New Construction $3K PRICE INCREASE
    • 4 Beds
    • 3 Baths
    • 2,219 Sq Ft

    17614 Virginia St, Omaha, NE 68136

    Discover 17614 Virginia St in Mirabel, Omaha, NE— a stunning 4-bedroom, 3-bath ranch with a 2-car garage and 2,219 sq. ft. of smart, stylish living space. The open-concept design unites the living, kitchen, and dining areas, creating the perfect flow for hosting and everyday comfort. Step through the foyer and past two secondary bedrooms with a shared full bath. The airy living room boasts a warm

    D.R. Horton Builder
    17614 Virginia St, Omaha, NE 68136
  • /29

    $373,400

    New Construction
    • 2 Beds
    • 2 Baths
    • 1,351 Sq Ft

    17511 Greenleaf St, Omaha, NE 68136

    The Manhattan by Hallmark Homes Gallery series in Windsor East. Hallmark's Gallery Series plans include 36" kitchen cabinets with crown molding, 16x10 deck and/or 12x10 patio, LVP in the main floor living room and blinds in every bedroom. This Manhattan features a traditional Elevation. Every Hallmark Home includes Quartz Countertops, GE Stainless Steel appliances, Moen plumbing fixtures, Luxury

    Tina Sempeck eXp Realty LLC

    17511 Greenleaf St, Omaha, NE 68136
  • /57

    $799,937

    New Construction
    • 4 Beds
    • 3 Baths
    • 3,326 Sq Ft

    10955 S 102nd St, Papillion, NE 68046

    This Advantage Development home is the perfect blend of rugged mountain texture and clean, modern design. The exterior combines rugged stone, sleek vertical wood shiplap and cedar beams, delivering undeniable curb appeal. Step inside to a light-filled open layout where the natural wood and stone elements continue. The kitchen features premium finishes, pro appliances, large island and walk-in

    Whitney Lichtenberg Better Homes and Gardens R.E.

    10955 S 102nd St, Papillion, NE 68046
  • /49

    $641,346

    New Construction
    • 4 Beds
    • 3.5 Baths
    • 2,798 Sq Ft

    19031 Sycamore Dr, Gretna, NE 68028

    Builder offering a $10,000 buyer credit on this home. Fall in love with The Lansing Two-Story by Nelson Builders. This stately home welcomes you with a dramatic 2-story entry and eye-catching multi-landing staircase with an upper-level overlook. The open main floor features a gourmet kitchen with custom cabinetry, an oversized granite island, and a hidden walk-in pantry. The layout flows

    Marie Otis BHHS Ambassador Real Estate

    19031 Sycamore Dr, Gretna, NE 68028
  • /14

    $85,000

    • Land
    • 0 Sq Ft

    Lot 42 Villages of Monrovia, Papillion, NE 68046

    Welcome to the Tower District! Lot #42 is currently available, and it is a walkout lot. This exciting new development is a charming, walkable mixed-use community. An urban neighborhood with a with trails and trees that connects to plazas, coffee shops, restaurants and more! The development is designed to encourage outdoor activity within the neighborhood. This unique development offers housing,

    Shelli Klemke BHHS Ambassador Real Estate

    Lot 42 Villages of Monrovia, Papillion, NE 68046
  • /2

    $93,000

    $3K PRICE INCREASE
    • Land
    • 10,846 Sq Ft
    • $373,494 per Acre

    18504 Sycamore Dr, Gretna, NE 68028

    Magnolia Lot 170, builder attached to Colony Custom Homes. This flat interior lot is nestled within the highly-rated Gretna School District, perfectly positioned for serene living and ready for your dream home! Colony Custom Homes is a second-generation custom home builder serving the Omaha Metro Area. Call today for more information!

    Rachel Skradski BHHS Ambassador Real Estate

    18504 Sycamore Dr, Gretna, NE 68028
  • /22

    $48,000

    • Land
    • 0 Sq Ft

    1011 Patricia Dr, Papillion, NE 68046

    Non-builder lots available in Papillion with utilities at the site. Multiple available and all lots back to no rear neighbors and are in a highly desirable area. Suitable for single-family or duplex development, with potential to rezone for additional multi-unit options.

    Kyle Fagan Nebraska Realty

    1011 Patricia Dr, Papillion, NE 68046
  • /2

    $438,285

    New Construction
    • 4 Beds
    • 2.5 Baths
    • 2,437 Sq Ft

    11218 Superior Dr, Papillion, NE 68046

    Meet Richland Homes largest two-story... The Ruby 4. Upon entering you will be greeted with a large flex room where you can let your personal creativity flow. A well-appointed eat-in kitchen opens up into the dining room that is well lit from the patio doors and is spacious enough for a multitude of furniture arrangements along with the living room, which are handsomely connected. Upstairs are 4

    Jennifer Torczon BHHS Ambassador Real Estate

    11218 Superior Dr, Papillion, NE 68046
  • /24

    $371,990

    New Construction
    • 4 Beds
    • 2 Baths
    • 1,606 Sq Ft

    Roland Plan at Belterra, Papillion, NE 68046

    Your new home awaits in the Belterra community in Papillion, Ne. The Roland floor plan is a ranch-style home featuring 4 bedrooms, 2 bathrooms, and 1,606 sq. ft. of comfortable living space. As you enter through the front door, you are greeted by two secondary bedrooms with spacious closets and a shared guest bathroom. Continuing through the foyer, you’ll find the garage entrance, stairway to the

    D.R. Horton Builder
    11631 Port Royal Dr Unit 36202386, Papillion, NE 68046
  • /2

    $71,000

    • Land
    • 0 Sq Ft

    Lot 249 Horizon St, Papillion, NE 68046

    Non-Builder attached walkout lot in Ashbury Hills- Villa Community. Ashbury Hills community is minutes from Werner Park, Walnut Creek Lake & Recreation Area, as well as many shopping & dining options. HOA is $200 per Month includes Snow Removal, Lawn Care, Garbage Services & Internet. Community also has Clubhouse with Pool and Pickleball courts

    Mike Riedmann NP Dodge RE Sales Inc Sarpy

    Lot 249 Horizon St, Papillion, NE 68046
  • /26

    $409,990

    New Construction
    • 4 Beds
    • 3 Baths
    • 2,190 Sq Ft

    8507 S 185th St, Gretna, NE 68136

    Welcome to 8507 S 185th St in Omaha, NE. This ranch-style home offers 4 bedrooms, 3 bathrooms, and 2,190 sq. ft. of open-concept living that blends comfort, style, and functionality. Step inside to a bright foyer leading past two spacious bedrooms and a full bath—perfect for guests, family, or a home office. The kitchen features white cabinetry, stainless steel appliances, and a large island

    D.R. Horton Builder
    8507 S 185th St, Gretna, NE 68136
  • /83

    $499,900

    $15K PRICE DROP
    • 5 Beds
    • 2.5 Baths
    • 2,359 Sq Ft

    12638 Carpenter St, Papillion, NE 68138

    Stunning 2-story home built in 2022 which truly shows like new - offering modern finishes & a fresh, well-maintained feel throughout. The home features an efficient, open floor plan designed for today's lifestyle, including a versatile bonus room on the main floor - perfect for a home office, playroom, or whatever suits your needs. The kitchen is a standout w/ quartz countertops, SS appliances, &

    Rachel Skradski BHHS Ambassador Real Estate

    12638 Carpenter St, Papillion, NE 68138
  • /13

    $199,900

    • 2 Beds
    • 1 Bath
    • 1,377 Sq Ft

    13936 Weir St, Omaha, NE 68137

    Contract Pending Affordable Opportunity in Omaha--Great Potential with TLC!Looking for an affordable home, you can make your own? This 2-bedroom, 1-bath split-entry home offers a fantastic opportunity to build equity with just a little work. Whether you're a first-time homebuyer, investor, or someone looking for a project, this home has solid potential.The functional floor plan features

    Gary Gernhart BHHS Ambassador Real Estate

    13936 Weir St, Omaha, NE 68137
  • /4

    $72,000

    • Land
    • 0 Sq Ft

    11730 S 124th Ave, Papillion, NE 68046

    Ashbury Hills Lot in Papillion, Ne. Walking distance to elementary school. Access to Clubhouse, pool and pickleball courts. Non-Builder Attached. All plans and builders need to be approved by Developer.

    Alexa Fisher SimpliCity Real Estate

    11730 S 124th Ave, Papillion, NE 68046
  • /2

    $562,000

    New Construction
    • 3 Beds
    • 2 Baths
    • 1,804 Sq Ft

    12511 Schirra Cir, Papillion, NE 68046

    Lovely ranch home ready for you to make selections. Schuler floorplan, walkout ranch with 3 bedrooms on the main level built by Mercury Builders. Open floorplan many nice selection options. Location in Papillion school district.

    Mitch Ragan NextHome Signature Real Estate

    12511 Schirra Cir, Papillion, NE 68046
  • /34

    $597,466

    New Construction
    • 5 Beds
    • 2.5 Baths
    • 3,028 Sq Ft

    12603 Carpenter St, Papillion, NE 68138

    The Santa Clara is one of the most spacious and diverse floorplans The Home Company offers. The three-car garage leads into the large living and kitchen areas on the main flooras well as a guest room/office space and hidden pantry. You can choose from two second floor elevations each with four bedrooms and multiple owner suite closet and sitting room variations. This home features a 2nd level

    Doyle Ollis Nebraska Realty

    12603 Carpenter St, Papillion, NE 68138
  • /23

    $389,990

    New Construction
    • 4 Beds
    • 2.5 Baths
    • 2,053 Sq Ft

    Bellhaven Plan at Windsor West, Omaha, NE 68136

    Welcome home to the Bellhaven floor plan in our Windsor West community in Omaha, Ne. This two-story home offers 4 bedrooms, 2.5 bathrooms, a 2–car garage, and 2,053 sq. ft. of thoughtfully designed living space. Step inside to a versatile study/flex space off the foyer, perfect for a home office or playroom. The hallway leads past a guest bathroom and staircase to both the upper and lower levels,

    D.R. Horton Builder
    18352 Cary St Unit 36202452, Omaha, NE 68136
  • /2

    $45,000

    • Land
    • 0 Sq Ft

    11746 S 125th St, Papillion, NE 68046

    Non-Builder attached walkout lot in Ashbury Hills- Townhome Community. Ashbury Hills community is minutes from Werner Park, Walnut Creek Lake & Recreation Area, as well as many shopping & dining options. HOA is $200 per Month includes Snow Removal, Lawn Care, Garbage Services & Internet. Community also has Clubhouse with Pool and Pickleball courts

    Mike Riedmann NP Dodge RE Sales Inc Sarpy

    11746 S 125th St, Papillion, NE 68046
  • /2

    $411,091

    New Construction
    • 4 Beds
    • 3 Baths
    • 2,733 Sq Ft

    11106 Superior Dr, Papillion, NE 68046

    Introducing the Gold Modern Farmhouse by Richland Homes, a stunning new construction ranch that combines luxury with modern convenience. This spacious home boasts 4 bedrooms and 3 baths, and a 3 car garage perfect for comfortable family living. The fully finished basement adds significant living space, ideal for entertaining or creating a private retreat. Step outside to enjoy the large patio,

    Jennifer Torczon BHHS Ambassador Real Estate

    11106 Superior Dr, Papillion, NE 68046
  • /92

    $949,261

    New Construction
    • 5 Beds
    • 3.5 Baths
    • 3,276 Sq Ft

    10908 S 98th Avenue Cir, Papillion, NE 68046

    Jenn Haeg Better Homes and Gardens R.E.

    10908 S 98th Avenue Cir, Papillion, NE 68046
  • /38

    $711,900

    New Construction
    • 4 Beds
    • 3 Baths
    • 3,327 Sq Ft

    10306 Shepard St, Papillion, NE 68046

    Model Home Not for Sale. Come pick your lot and start building today! Welcome to The Carson! Price includes lot allowances with standard finishes. This model has upgrades not reflected in the base price. This home offers a beautiful blend of contemporary design and timeless appeal. The Great Room and kitchen feature soaring cathedral ceilings, creating an open, light-filled space that feels both

    Terry Stork BHHS Ambassador Real Estate

    10306 Shepard St, Papillion, NE 68046
  • /5

    $110,000

    • Land
    • 0 Sq Ft

    Lot 1 Hidden Hollow Replat 3 St, Gretna, NE 68022

    Great opportunity to own a lot that isn't builder attached in Hidden Hollow Estates. The photos are of two lots side by side being sold separately.

    Brooke Bies BHHS Ambassador Real Estate

    Lot 1 Hidden Hollow Replat 3 St, Gretna, NE 68022
  • /15

    $360,990

    New Construction
    • 4 Beds
    • 3 Baths
    • 1,994 Sq Ft

    8812 S 184 Terrace, Omaha, NE 68136

    Welcome to the Fremont in Windsor West - a split-level home offering 1,994 sq. ft. of finished living space with 4 bedrooms and 3 bathrooms. Perfect for comfort and entertaining, the main level features an open layout with a great room warmed by a cozy electric fireplace and filled with natural light from large windows. The kitchen is both stylish and functional, showcasing white cabinetry,

    Aaron Moulton DRH Realty Nebraska LLC

    8812 S 184 Terrace, Omaha, NE 68136
  • /34

    $493,570

    New Construction
    • 4 Beds
    • 3 Baths
    • 2,472 Sq Ft

    10403 Cimarron St, Papillion, NE 68046

    The Blue Sapphire is a classic ranch-style floor plan with a thoughtful layout and charming exterior. A covered entry leads to the foyer. Down the hall, the open-concept great room, dining room, and kitchen will make entertaining in this home a thoroughly enjoyable experience. The kitchen features a large island with seating for guests, a corner pantry, and endless countertop space. The spacious

    Jennifer Torczon BHHS Ambassador Real Estate

    10403 Cimarron St, Papillion, NE 68046
  • /22

    $509,990

    New Construction
    • 4 Beds
    • 4 Baths
    • 2,964 Sq Ft

    8308 S 175th St, Omaha, NE 68136

    Model Home – Not for Sale. Search Mirabel at drhorton.com to view available homes in this neighborhood. D.R. Horton, America’s Builder, presents the Fairfield. The Fairfield provides 4 bedrooms and 4 full Bathrooms in a gorgeous single-level, open living space. This home offers a Finished Basement providing nearly 3,000 square feet of total living space! In the main living area, you'll find a

    D.R. Horton Builder
    8308 S 175th St, Omaha, NE 68136
  • /29

    $275,000

    • 3 Beds
    • 2.5 Baths
    • 1,826 Sq Ft

    6612 S 108th Ave, Omaha, NE 68137

    Exceptional opportunity to build instant equity in the highly desirable Millard School District! This 3-bedroom, 3-bath split-entry home offers solid updates, functional living space, and outstanding potential. Exterior features include maintenance-free vinyl siding and newer windows throughout. The main level showcases a spacious living room with a cozy wood-burning fireplace, a well-appointed

    Marie O'Hara Nebraska Realty

    6612 S 108th Ave, Omaha, NE 68137
  • /22

    $48,000

    • Land
    • 0 Sq Ft

    1003 Patricia Dr, Papillion, NE 68046

    Non-builder lots available in Papillion with utilities at the site. Multiple available and all lots back to no rear neighbors and are in a highly desirable area. Suitable for single-family or duplex development, with potential to rezone for additional multi-unit options.

    Kyle Fagan Nebraska Realty

    1003 Patricia Dr, Papillion, NE 68046
  • /30

    $439,500

    Open Sun 2PM - 4PM
    • 4 Beds
    • 3 Baths
    • 2,760 Sq Ft

    16102 Adam St, Omaha, NE 68135

    Move-in ready and made for easy living! This 2-story sits within walking distance of Black Elk Elementary and a neighborhood park, with shopping, restaurants, and Lake Zorinsky just minutes away. 4 bedrooms, 2.5 baths. Downstairs, the fully finished basement steals the show — flexible space ready to become your home theater or ultimate hangout room, with a stone accent wall wired for Dolby

    Anoop Manikya Flatwater Realty

    16102 Adam St, Omaha, NE 68135
  • /22

    $48,000

    • Land
    • 0 Sq Ft

    1007 Patricia Dr, Papillion, NE 68046

    Non-builder lots available in Papillion with utilities at the site. Multiple available and all lots back to no rear neighbors and are in a highly desirable area. Suitable for single-family or duplex development, with potential to rezone for additional multi-unit options.

    Kyle Fagan Nebraska Realty

    1007 Patricia Dr, Papillion, NE 68046
  • /66

    $672,000

    New Construction
    • 4 Beds
    • 3.5 Baths
    • 2,791 Sq Ft

    11307 S 182nd Cir, Gretna, NE 68028

    Contract Pending Presenting the Elmwood floor plan by Colony Custom Homes! This 2-story floor plan features 4 bedrooms, 4 bathrooms, and a 3-car garage. The main level features a spacious kitchen, a walk-in pantry, an open living area with a fireplace, and an office. Upstairs, you will find a primary suite with a beautiful walk-in shower, double vanities, free standing tub, and a large walk-in

    Rachel Skradski BHHS Ambassador Real Estate

    11307 S 182nd Cir, Gretna, NE 68028
  • /2

    $73,000

    • Land
    • 0 Sq Ft

    11673 S 124th Ave, Papillion, NE 68046

    Non-Builder attached walkout lot in Ashbury Hills- Villa Community. Ashbury Hills community is minutes from Werner Park, Walnut Creek Lake & Recreation Area, as well as many shopping & dining options. HOA is $200 per Month includes Snow Removal, Lawn Care, Garbage Services & Internet. Community also has Clubhouse with Pool and Pickleball courts

    Mike Riedmann NP Dodge RE Sales Inc Sarpy

    11673 S 124th Ave, Papillion, NE 68046
  • /17

    $510,000

    New Construction
    • 4 Beds
    • 2.5 Baths
    • 2,406 Sq Ft

    11742 S 124th Ave, Papillion, NE 68046

    Beautiful new construction in Papillion! HUGE kitchen island perfect for family seating and entertaining. Popular floor plan features generous bedrooms, a spacious walk-in pantry and high-quality finishes throughout. Home include sprinklers, garage door openers, 2 x 6 walls and much more. Don't miss out on this incredible home! Heavican Homes has been building in the Omaha area for over 20 years!

    Kristi Heavican Heavican Real Estate Inc.

    11742 S 124th Ave, Papillion, NE 68046

Showing Results 521 - 560, Page 14 of 15

How to Buy a Home How to Finance a Home How to Sell a Home