185

Newest Homes for Sale in O'Neals, NC

Section Image Section Image Section Image
  • /55

    $1,525,000

    New Construction
    • 4 Beds
    • 8 Baths
    • 4,689 Sq Ft

    Bellevue English Cottage Plan at Cattail - The Peninsula - Lakeview, Zebulon, NC 27597

    Homes By Dickerson Builder
    11095 Nc 96 Hwy N Unit 36969014, Zebulon, NC 27597
  • /6

    $150,000

    • Land
    • 2.08 Acres
    • $72,115 per Acre

    13442 N Carolina 42, Kenly, NC 27542

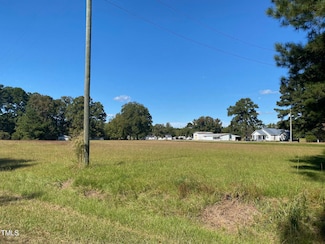
    Opportunity Awaits!!! Build your dream home with NO HOA in most desired North Johnston School District!!! Over 2 acres of unrestricted land with the unique opportunity of your driveway being off Hwy 42 or Christmas Light Rd. You will love the easy commute to RDU!!

    Linsey Dale HTR Southern Properties

    13442 N Carolina 42, Kenly, NC 27542
  • /23

    Price To Be Determined

    New Construction
    • 4 Beds
    • 3 Baths
    • 2,604 Sq Ft

    Plan 2604 at Charlotte’s Ridge - Charlotte's Ridge, Middlesex, NC 27557

    The 2604 floorplan by Adams Homes is a stunning two-story home that offers 4 bedrooms, 3 bathrooms, and a 2-car garage. This thoughtfully designed layout provides ample space for comfortable living and entertaining. As you enter the home, you are greeted by a welcoming foyer that leads you to the heart of the house. The open-concept design seamlessly connects the main living areas, creating a

    Adams Homes Builder
    27 Cribbs Ln Unit 36893762, Middlesex, NC 27557
  • /32

    Price To Be Determined

    New Construction
    • 5 Beds
    • 3.5 Baths
    • 3,327 Sq Ft

    Plan 3327 at Charlotte’s Ridge - Charlotte's Ridge, Middlesex, NC 27557

    Adams Homes introduces the stunning two-story home plan of 3327. The home will immediately welcome you into the grand foyer that leads you back to the main living area. The spacious family room overlooks the formal dining room and the centrally located kitchen. For those who enjoy cooking, you are sure to appreciate the large center island and walk-in pantry. The high-end appliances and easy

    Adams Homes Builder
    27 Cribbs Ln Unit 36893712, Middlesex, NC 27557
  • /23

    Price To Be Determined

    New Construction
    • 4 Beds
    • 2.5 Baths
    • 2,239 Sq Ft

    Plan 2239 at Charlotte’s Ridge - Charlotte's Ridge, Middlesex, NC 27557

    The 2239 floorplan by Adams Homes is a stunning home design that embodies modern elegance and thoughtful functionality. This single-story home offers a spacious and well-designed layout, making it ideal for families of all sizes.As you enter the home, you are greeted by a welcoming foyer that leads you into the heart of the house. The open-concept layout seamlessly connects the kitchen, and

    Adams Homes Builder
    27 Cribbs Ln Unit 36893722, Middlesex, NC 27557
  • /25

    $403,900

    New Construction
    • 3 Beds
    • 3.5 Baths
    • 2,181 Sq Ft

    671 Little River Dr, Zebulon, NC 27597

    3 Bedrooms + Rec Room + Office/Flex + 2 Porches + a Balcony! Natural light fills this open-concept oasis. Entertain in the warm & inviting kitchen featuring an island, soft-close Shaker cabinets, granite countertops, tile backsplash, recessed & pendant lights. Spacious Main Suite showcases a dramatic, double-tray ceiling, large walk-in closet w/ custom-built wood shelves and a spa-like bath with

    Kelsey Lee Hyman RE/MAX SOUTHLAND REALTY II

    671 Little River Dr, Zebulon, NC 27597
  • /34

    $478,900

    New Construction $1K PRICE DROP
    • 3 Beds
    • 3 Baths
    • 2,325 Sq Ft

    141 Noramac Ct, Selma, NC 27576

    HOA is in the process of being DISSOLVED! Parade of Homes Award winning CUSTOM BUILDER- Stunning 3 bedroom, 3 FULL Bath ranch with a bonus room, & over 1,100 sq ft of unfinished space upstairs, offering endless possibilities! Nestled on a generous .92-acre lot in the desirable Talton Pointe community, this home combines comfort, style, and room to grow. Gorgeous kitchen features upgraded quartz

    Agent Photo

    Tracy Haas

    HomeTowne Realty

    141 Noramac Ct, Selma, NC 27576
  • /7

    $395,990

    New Construction
    • 4 Beds
    • 2 - 3.5 Baths
    • 2,480+ Sq Ft

    King Plan at Charlotte’s Ridge - Smart Living, Middlesex, NC 27557

    HHHunt Homes Builder
    27 Cribbs Ln Unit 36489879, Middlesex, NC 27557
  • /97

    $499,700

    New Construction
    • 3 Beds
    • 2 Baths
    • 1,871 Sq Ft

    The Clayton Plan at Cattail - The Preserve, Clayton, NC 27597

    The Clayton is single floor living at its best, starting from the welcoming front porches of the Craftsman and Low Country styles to the classic stone entry of the French Country look. At the front door, you may find an optional smart door delivery center for safe, secure package delivery in a heated/cooled space. Inside, just off the foyer, there is a flex room that can be anything, from a study

    New Home Inc. Builder
    11095 Nc-96 St Unit 36482822, Clayton, NC 27597
  • /92

    $904,700

    New Construction
    • 5 Beds
    • 4 Baths
    • 3,909 Sq Ft

    The Morehead Plan at Cattail - The Peninsula - Manors, Clayton, NC 27597

    Luxury and country living come together seamlessly in The Morehead, an exclusive floor plan from New Home Inc. We designed every inch of this 3,909-square-foot home to provide the comfort and convenience that contributes to better living. The Morehead invites you with an full front porch. Step inside to the open concept floor plan, giving you a view through the main level. Picture the natural

    New Home Inc. Builder
    11095 Nc-96 St Unit 36449354, Clayton, NC 27597
  • /7

    $398,990

    New Construction
    • 3 - 5 Beds
    • 2 - 3.5 Baths
    • 2,222+ Sq Ft

    Maxwell Plan at Charlotte’s Ridge - Smart Living, Middlesex, NC 27557

    HHHunt Homes Builder
    27 Cribbs Ln Unit 36449918, Middlesex, NC 27557
  • /7

    $379,990

    New Construction
    • 3 Beds
    • 2 Baths
    • 1,764 Sq Ft

    Newton Plan at Charlotte’s Ridge - Smart Living, Middlesex, NC 27557

    HHHunt Homes Builder
    27 Cribbs Ln Unit 36455637, Middlesex, NC 27557
  • /40

    $599,700

    New Construction
    • 4 Beds
    • 4 Baths
    • 3,029 Sq Ft

    The Garner Plan at Cattail - The Preserve, Clayton, NC 27597

    The Garner floor plan offers 3,029 sq. ft. of exquisitely designed living space, featuring 5 bedrooms and 4 bathrooms. Thoughtfully crafted for comfort and style, this plan provides everything a modern family needs to live, entertain, and relax in a welcoming atmosphere. Key Features Open Concept Living: The Family Room seamlessly flows into the Kitchen and Cafe, creating an ideal space for

    New Home Inc. Builder
    11095 Nc-96 St Unit 36471629, Clayton, NC 27597
  • /76

    $519,700

    New Construction
    • 3 Beds
    • 2.5 Baths
    • 2,208 Sq Ft

    The Holly Plan at Cattail - The Preserve, Clayton, NC 27597

    Whether it’s the elegant style of the Georgian elevation, the clean lines of the Craftsman look, or the openness of the English Country design, The Holly welcomes you the moment you arrive. The unique optional smart door delivery center allows you to have safe, secure package delivery in a heated/cooled space. Just off the foyer, the optional pocket office is designed for privacy and quiet.

    New Home Inc. Builder
    11095 Nc-96 St Unit 36490023, Clayton, NC 27597
  • /5

    $387,990

    New Construction
    • 3 - 4 Beds
    • 2.5 Baths
    • 2,185+ Sq Ft

    Edison Plan at Charlotte’s Ridge - Smart Living, Middlesex, NC 27557

    HHHunt Homes Builder
    27 Cribbs Ln Unit 36445699, Middlesex, NC 27557
  • /135

    $724,700

    New Construction
    • 4 Beds
    • 3 Baths
    • 2,900 Sq Ft

    The Raleigh Plan at Cattail - The Peninsula - Manors, Clayton, NC 27597

    Whether it’s the simplicity of the Farmhouse elevation, the clean lines of the English Country, or the elegance of the French Country design, The Raleigh says “Welcome!” from the moment you arrive. The optional smart door delivery center allows you to have safe, secure package delivery in a heated/cooled space. Just off the foyer, the flex room is designed for privacy and adaptability. It can be

    New Home Inc. Builder
    11095 Nc-96 St Unit 36447780, Clayton, NC 27597
  • /5

    $789,700

    New Construction
    • 4 Beds
    • 3.5 Baths
    • 3,424 Sq Ft

    The Wendell Plan at Cattail - The Peninsula - Manors, Clayton, NC 27597

    Welcome to The Wendell, a beautifully designed home offering 3424 square feet of luxurious living space. Choose between two elegant elevations: the charming English Country or the sophisticated French Country , each bringing its own unique charm and character.h. Step inside to the open concept floor plan, giving you a view through the main level. Picture the natural light streaming into the

    New Home Inc. Builder
    11095 Nc-96 St Unit 36446686, Clayton, NC 27597
  • /115

    $579,700

    New Construction
    • 4 Beds
    • 3 Baths
    • 2,836 Sq Ft

    The Apex Plan at Cattail - The Preserve, Clayton, NC 27597

    The Apex is front-porch living at its finest, from the distinctive Traditional style to the clean lines of the Craftsman look to a Georgian featuring a double-stacked front porch. As you enter, you may find a smart door delivery center for safe, secure package delivery in a heated/cooled space. Inside, just off the foyer, there is a light-filled flex room that can be a study, formal dining room,

    New Home Inc. Builder
    11095 Nc-96 St Unit 36454406, Clayton, NC 27597
  • /80

    $524,700

    New Construction
    • 3 Beds
    • 2.5 Baths
    • 2,512 Sq Ft

    The Cary Plan at Cattail - The Preserve, Clayton, NC 27597

    From the batten board & stone of the French Country style to the simple farmhouse lines of the Low Country look, to the distinctive feel of the Traditional, The Cary plan is the epitome of warmth and hospitality. The front porch is home to the optional smart door delivery center for safe, secure package delivery in a heated/cooled space. Inside, the foyer draws you to the flex room, which can be

    New Home Inc. Builder
    11095 Nc-96 St Unit 36468522, Clayton, NC 27597
  • /81

    $754,700

    New Construction
    • 4 Beds
    • 4 Baths
    • 3,211 Sq Ft

    The Oak Plan at Cattail - The Peninsula - Manors, Clayton, NC 27597

    Oak: Elegant Family Living with Versatile Spaces The Oak floor plan offers 3,211 sq. ft. of beautifully designed living space, featuring 5 bedrooms and 4 bathrooms. Perfectly crafted for a modern family lifestyle, this spacious home provides everything needed for comfort, entertainment, and relaxation. Key Features Open Concept Family Area: The Family Room is the heart of the home, seamlessly

    New Home Inc. Builder
    11095 Nc-96 St Unit 36453562, Clayton, NC 27597
  • /5

    $410,990

    New Construction
    • 4 Beds
    • 2 - 4.5 Baths
    • 2,765+ Sq Ft

    Curie Plan at Charlotte’s Ridge - Smart Living, Middlesex, NC 27557

    HHHunt Homes Builder
    27 Cribbs Ln Unit 36498086, Middlesex, NC 27557
  • /88

    $549,700

    New Construction
    • 4 Beds
    • 3 Baths
    • 2,605 Sq Ft

    The Selma Plan at Cattail - The Preserve, Clayton, NC 27597

    Whether it’s the familiarity of the English Country style, the formality of the Georgian look or the distinctive feel of the Traditional, The Selma plan is instantly “home”. On the front porch you may add the optional smart door delivery center for safe, secure package delivery in a heated/cooled space. Inside, the foyer creates a welcoming hall that leads right to the main living area. The

    New Home Inc. Builder
    11095 Nc-96 St Unit 36487100, Clayton, NC 27597
  • /5

    $378,990

    New Construction
    • 3 - 4 Beds
    • 2 - 3 Baths
    • 1,737+ Sq Ft

    Quinn Plan at Charlotte’s Ridge - Smart Living, Middlesex, NC 27557

    HHHunt Homes Builder
    27 Cribbs Ln Unit 36497616, Middlesex, NC 27557
  • /62

    $809,700

    New Construction
    • 4 Beds
    • 3.5 Baths
    • 3,450 Sq Ft

    The Creedmoor Plan at Cattail - The Peninsula - Manors, Clayton, NC 27597

    Welcome to the Creedmoor – Where Timeless Style Meets Modern Comfort The Creedmoor floor plan is where functionality and elegance come together to create the ideal home for modern living. With 4 to 5 spacious bedrooms and 3.5 to 4 luxurious bathrooms, this home offers generous space and thoughtful design to suit families of all sizes and lifestyles. From the moment you arrive, the Creedmoor makes

    New Home Inc. Builder
    11095 Nc-96 St Unit 36331048, Clayton, NC 27597
  • /29

    $315,000

    $45K PRICE DROP
    • 3 Beds
    • 2 Baths
    • 1,926 Sq Ft

    8179 Highway 39, Middlesex, NC 27557

    REMARKABLE REMODEL!! 1926sqft, 2 BDR, 2 BTH Farmhouse sits on .92ac with Barn/Garage/Carport. Rocking Chair Front Porch. Tons of Living Space with a Family Room, Formal Living Room and Sunroom. Updated Kitchen with Tons of Counter and Cabinet Space, Island, Quartz Tops, Tile Backsplash, New Fixtures, New Stainless Appliances including Refrigerator. Dining Area with French Doors opens up to the

    Linsey Dale HTR Southern Properties

    8179 Highway 39, Middlesex, NC 27557

Showing Results 161 - 185, Page 5 of 5

How to Buy a Home How to Finance a Home How to Sell a Home


