303

2-Story Homes for Sale in 37363

Section Image Section Image
  • /31

    $383,900

    New Construction
    • 3 - 5 Beds
    • 2.5 - 4.5 Baths
    • 3,005 Sq Ft

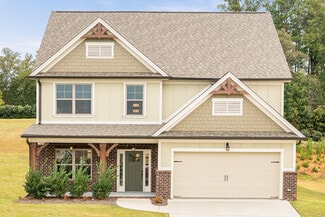
    The James Plan at Harbour Chase, Ooltewah, TN 37363

    Flexibility is a hallmark of the James plan. The James features a large dining room, a well-appointed kitchen with a butler's pantry, and a study that can be an optional first-floor bedroom. The large, family-friendly mud room off the garage gives the space you'll want to drop your belongings at the door and keep your clutter to a minimum. Amenities upstairs include a spacious laundry room with

    Smith Douglas Homes Builder
    8108 Harbour Chase Loop Unit 36765562, Ooltewah, TN 37363
  • /27

    $361,900

    New Construction
    • 4 - 5 Beds
    • 2.5 - 3.5 Baths
    • 2,372 Sq Ft

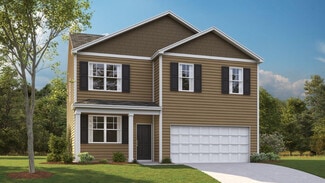
    The McGinnis Plan at Harbour Chase, Ooltewah, TN 37363

    The McGinnis is a two-story plan with a welcoming wide entry leading to a traditional dining room perfect for entertaining. The kitchen and family room live to the rear of the home, with convenient access to the yard. Upstairs, you'll find the spacious owner's suite and three secondary bedrooms, each with walk-in closets. A large secondary bathroom and ample laundry room are located off the open

    Smith Douglas Homes Builder
    8108 Harbour Chase Loop Unit 36765613, Ooltewah, TN 37363
  • /37

    $415,000

    New Construction Open Fri 1PM - 5PM
    • 3 Beds
    • 3 Baths
    • 2,363 Sq Ft

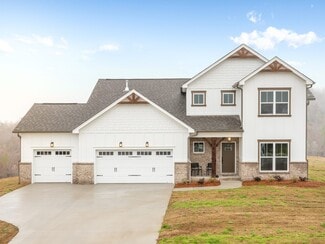
    6538 Elizabeth Ann Way, Ooltewah, TN 37363

    MOVE-IN READY + INCREDIBLE Incentives!For a limited time, receive:✔ $7,500 toward Buyer's closing costs✔ 3 Years of HOA Dues PREPAID✔ Additional $3,000 in closing costs with Seller's Preferred Lender. That's up to $10,500 in closing assistance PLUS HOA savings! (Must Close 30 Days From Contract) This spacious home offers flexible living in the desirable James

    David Dees Woody Creek Realty, LLC

    6538 Elizabeth Ann Way, Ooltewah, TN 37363
  • /12

    $429,900

    New Construction $10K PRICE DROP
    • 4 Beds
    • 3 Baths
    • 2,433 Sq Ft

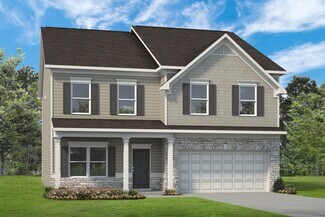
    7564 Snow Line Ln, Ooltewah, TN 37363

    HUGE INCENTIVES! In addition to recent price reduction, Builder is also giving BUYER $10,000 toward upgrades like a fence, blinds, fridge, washer and dryer. NOT ONLY THAT but Seller will pay $10,000 towards Buyers closing costs with our preferred lender. Amazing floor plan the Marshall ''M'' has 4 Bedrooms and 3 Baths. This smartly designed home features a designer kitchen that includes quartz

    Cindy Pratt Trust Real Estate Group, LLC

    7564 Snow Line Ln, Ooltewah, TN 37363
  • /38

    $784,900

    New Construction $75K PRICE DROP
    • 3 Beds
    • 3.5 Baths
    • 3,451 Sq Ft

    8211 Snow Hill Rd, Ooltewah, TN 37363

    8211 Snow Hill Road combines luxury, comfort, and exceptional craftsmanship in one of Ooltewah's most desirable locations--with NO city taxes. Don't let the understated exterior fool you--this home must be experienced from the inside to truly appreciate the thoughtful design, spacious layout, and incredible views. Offering over 3,450 square feet, this custom-designed home features an open-concept

    Danielle Volz Real Estate Partners Chattanooga LLC

    8211 Snow Hill Rd, Ooltewah, TN 37363
  • /13

    $519,900

    New Construction
    • 5 Beds
    • 3 Baths
    • 3,020 Sq Ft

    7280 Scituate Ln, Ooltewah, TN 37363

    In addition to recent price reduction, Builder is offering $10,000 toward upgrades and $10,000 toward Buyers Closing Costs with a preferred lender. UNDER CONTRUCTION!!! THE Seaside C FLOOR PLAN IS 3,020 SQUARE FEET. Featuring 5 bedrooms, 3 full baths plus a large loft/bonus room. Open concept family and kitchen which is great for entertaining. This home also includes a separate dining room,

    Charlene Bickford Trust Real Estate Group, LLC

    7280 Scituate Ln, Ooltewah, TN 37363
  • /51

    $589,000

    Open Sat 2PM - 4PM
    • 4 Beds
    • 3 Baths
    • 2,616 Sq Ft

    8459 Cherrybark Ln, Ooltewah, TN 37363

    Welcome to this beautifully maintained 4-bedroom, 3-bath home offering approximately 2,600 square feet of well-designed living space in a desirable community with a pool. This home combines thoughtful upgrades, functional layout, and exceptional outdoor living. Inside, you'll find engineered wood floors, upgraded lighting fixtures, and an inviting living room with a tiled fireplace and trey

    Neal Spann EXP Realty, LLC

    8459 Cherrybark Ln, Ooltewah, TN 37363
  • /3

    Price To Be Determined

    New Construction
    • 4 Beds
    • 2.5 Baths
    • 2,023 Sq Ft

    Hawthorne Plan at The Farms at Creekside, Ooltewah, TN 37363

    Pratt Home Builders Builder
    2514 Ooltewah Ringgold Rd Unit 36481393, Ooltewah, TN 37363
  • /37

    $425,350

    New Construction Open Fri 1PM - 5PM
    • 3 Beds
    • 3 Baths
    • 2,363 Sq Ft

    6539 Elizabeth Ann Way, Ooltewah, TN 37363

    MOVE-IN READY + INCREDIBLE Incentives!For a limited time, receive:✔ $7,500 toward Buyer's closing costs✔ 3 Years of HOA Dues PREPAID✔ Additional $3,000 in closing costs with Seller's Preferred Lender. That's up to $10,500 in closing assistance PLUS HOA savings! (Must Close 30 Days From Contract) This spacious home offers flexible living in the desirable James

    David Dees Woody Creek Realty, LLC

    6539 Elizabeth Ann Way, Ooltewah, TN 37363
  • /22

    $368,910

    New Construction $1K PRICE DROP
    • 3 Beds
    • 2 Baths
    • 1,618 Sq Ft

    8478 Bright Water Dr, Ooltewah, TN 37363

    The Aria floorplan is available in Bayview at Harbor Crest in Ooltewah,TN. This spacious single level floorplan features 3 bedrooms and 2 bathrooms. The primary bedroom has a large walk-in closet with a comfortable bathroom. The kitchen, living, and dining areas are open concept, allowing the home to feel even more spacious and welcoming. The kitchen has a beautiful island with countertop

    Sara Plank DHI Inc

    8478 Bright Water Dr, Ooltewah, TN 37363
  • /25

    $449,000

    New Construction
    • 3 Beds
    • 2.5 Baths
    • 2,250 Sq Ft

    7257 Mercedes Ln, Ooltewah, TN 37363

    Beautiful wooded view, new construction, no HOA and county-only taxes. The moment you step inside, the home feels open, bright, and inviting. The main level features a seamless layout connecting the living room, kitchen, and dining area, all filled with natural light. An expansive island serves as the heart of the space--ideal for quick breakfasts, weeknight meals, or entertaining guests. Just

    GreenTech Homes Builder
    7257 Mercedes Ln, Ooltewah, TN 37363
  • /30

    $445,845

    New Construction
    • 4 Beds
    • 2.5 Baths
    • 2,618 Sq Ft

    7201 Scituate Ln, Ooltewah, TN 37363

    Welcome to the Salem floorplan, available at 7201 Scituate Lane. This is one of our most popular floor plans. On the main floor, you will find a formal dining room, laundry room, and powder room. The open-concept kitchen and living areas are perfect for entertainment. The kitchen boasts a breakfast nook, a pantry, and an island with countertop seating. From the breakfast nook, you can enjoy the

    D.R. Horton Builder
    7201 Scituate Ln, Ooltewah, TN 37363
  • /20

    $280,000

    New Construction Open Fri 1PM - 5PM
    • 3 Beds
    • 2.5 Baths
    • 1,471 Sq Ft

    8771 James Creek Dr, Ooltewah, TN 37363

    Move in ready with a limited time offer of $7,500 toward buyer closing costs and 3 years of HOA Dues Paid! Do not miss this opportunity to own in the desirable James Creek community.Located in Ooltewah, TN, the Lily floor plan offers 3 bedrooms and 2.5 baths with a bright open concept main level filled with natural light. The kitchen features granite countertops, stainless steel appliances, a

    David Dees Woody Creek Realty, LLC

    8771 James Creek Dr, Ooltewah, TN 37363
  • /37

    $379,900

    New Construction $70K PRICE DROP
    • 5 Beds
    • 3 Baths
    • 2,100 Sq Ft

    4757 Green Shanty Rd, Ooltewah, TN 37363

    🔥 PRICE IMPROVEMENT to $389,900 + $10,000 BUYER BONUS! 🔥Take advantage of this incredible incentive use it toward closing costs, a rate buy-down, or upgrades to make this home truly yours! The seller is motivated and ready to negotiate, making this one of the best values on the market right now.🏡 Brand New Construction | 5 Bedrooms | 3 BathroomsStep into modern

    Andre Shved Bridge City Realty, LLC

    4757 Green Shanty Rd, Ooltewah, TN 37363
  • /62

    $549,500

    $66K PRICE DROP
    • 2 Beds
    • 2 Baths
    • 1,500 Sq Ft

    8223 Snow Hill Rd, Ooltewah, TN 37363

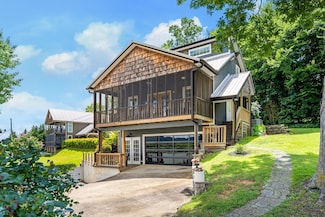
    Convenient Ooltewah location. Incredible views(180 degree view) of lake and mountains. This modern chalet combines charm and comfort. Cathedral ceilings. Views from all directions inside and outside. Lots of windows. Hardwood floors and staircase. Fireplace, sunroom, galley kitchen with gas cooktop/stove. Granite countertops, stainless steel appliances. Screened porch, privacy decks and patios.

    James Perry The James Company Real Estate Brokers & Development

    8223 Snow Hill Rd, Ooltewah, TN 37363
  • /31

    $269,900

    New Construction $56K PRICE DROP
    • 3 Beds
    • 2.5 Baths
    • 1,730 Sq Ft

    5118 Hornbeam Dr Unit 74, Collegedale, TN 37363

    Move in Ready in May! The Maddux II plan in the Dogwood Estates community--a thoughtfully designed townhome that blends modern style, everyday comfort, and exceptional functionality. Welcome to this beautifully designed 3-bedroom townhome offering modern style, functional living, and an unbeatable location. With 9-foot ceilings on both levels, this home feels bright, airy, and exceptionally

    Smith Douglas Homes Builder
    5118 Hornbeam Dr Unit 74, Collegedale, TN 37363
  • /37

    $419,000

    New Construction Open Fri 1PM - 5PM $11K PRICE DROP
    • 4 Beds
    • 3 Baths
    • 2,363 Sq Ft

    6571 Elizabeth Ann Way, Ooltewah, TN 37363

    MOVE-IN READY + INCREDIBLE Incentives!For a limited time, receive:✔ $7,500 toward Buyer's closing costs✔ 3 Years of HOA Dues PREPAID✔ Additional $3,000 in closing costs with Seller's Preferred Lender. That's up to $10,500 in closing assistance PLUS HOA savings! (Must Close By 3/31/26) This spacious home offers flexible living in the desirable James Creek

    David Dees Woody Creek Realty, LLC

    6571 Elizabeth Ann Way, Ooltewah, TN 37363
  • /2

    $579,000

    Coming Soon
    • 4 Beds
    • 3.5 Baths
    • 2,597 Sq Ft

    8821 Knolling Loop, Ooltewah, TN 37363

    Welcome to this exceptional Peyton floor plan nestled within the picturesque Bainbridge Park community in the heart of Ooltewah. Surrounded by beautifully maintained green spaces, walking sidewalks, and resort-style amenities including a pool and cabana, this home offers a lifestyle defined by both charm and convenience--just minutes from I-75, Cambridge Square, and Hamilton Place.Upon entry,

    Eric Tidmore 1 Percent Lists Scenic City

    8821 Knolling Loop, Ooltewah, TN 37363
  • /36

    $435,000

    • 3 Beds
    • 2.5 Baths
    • 2,481 Sq Ft

    6864 Steep Hill, Ooltewah, TN 37363

    Perched in the highly desirable Hamilton on Hunter community, this meticulously maintained one owner home offers the rare combination of scenic mountain views, NO HOA restrictions, all while being zoned for Wallace A. Smith Elementary School, one of Hamilton County's most sought after public schools, and ***Priced BELOW TAX Appraisal*** Built in 2021 and thoughtfully updated, this home features

    Yuliya Murnik Award Realty

    6864 Steep Hill, Ooltewah, TN 37363
  • /37

    $360,000

    $40K PRICE DROP
    • 3 Beds
    • 2.5 Baths
    • 1,716 Sq Ft

    8248 Towncreek Cir, Ooltewah, TN 37363

    Welcome to 8248 towncreek circle, located in the gated and highly sought-after Seven Lakes neighborhood in Ooltewah! This beautifully updated three-bedroom, two-and-a-half-bath townhome offers the perfect blend of comfort, style, and convenience. The main level features a warm and inviting foyer with gleaming hardwood floors, a spacious great room with a cozy gas log fireplace, and an

    Grace Edrington Berkshire Hathaway HomeServices J Douglas Prop.

    8248 Towncreek Cir, Ooltewah, TN 37363
  • /21

    $368,815

    New Construction $43K PRICE DROP
    • 3 Beds
    • 2 Baths
    • 1,618 Sq Ft

    8248 Deepwater Ln, Ooltewah, TN 37363

    The Aria floorplan is available in Bayview at Harbor Crest in Ooltewah,TN. This spacious single level floorplan features 3 bedrooms and 2 bathrooms. The primary bedroom has a large walk-in closet with a comfortable bathroom. The kitchen, living, and dining areas are open concept, allowing the home to feel even more spacious and welcoming. The kitchen has a beautiful island with countertop

    Sara Plank DHI Inc

    8248 Deepwater Ln, Ooltewah, TN 37363
  • /33

    $329,900

    New Construction
    • 3 Beds
    • 2.5 Baths
    • 1,806 Sq Ft

    5167 Hornbeam Dr Unit 76, Collegedale, TN 37363

    Move in Ready! The Norwood II floorplan in the brand new Dogwood Estates community! The Norwood II is an end unit, designed for comfort, convenience, and modern living. The center island kitchen connects to a cozy breakfast nook and fireside family room featuring a modern linear fireplace, creating a warm and inviting living space. The kitchen features upgraded cabinetry with 42'' uppers,and

    Smith Douglas Homes Builder
    5167 Hornbeam Dr Unit 76, Collegedale, TN 37363
  • /32

    $525,000

    New Construction
    • 3 Beds
    • 2.5 Baths
    • 2,300 Sq Ft

    4193 Barnsley Loop, Collegedale, TN 37363

    BUILDER'S SPRING INCENTIVE PROGRAM-- Builder is offering to pay up to 3% of the purchase price toward buyer's closing costs, title expenses, and/or interest rate buy downs, install 2'' white faux-wood blinds on all operable windows, install matching refrigerator, and more! Welcome to this beautifully crafted partial brick and stone home located in the desirable Barnsley Park Community in

    Nathan Torgerson Keller Williams Realty

    4193 Barnsley Loop, Collegedale, TN 37363
  • /34

    $279,900

    New Construction Open Fri 10AM - 6PM $60K PRICE DROP
    • 3 Beds
    • 2.5 Baths
    • 1,806 Sq Ft

    5112 Hornbeam Dr, Collegedale, TN 37363

    Move in ready in May! The Norwood II floorplan in the brand new Dogwood Estates community! Experience the perfect blend of comfort, convenience, and modern living in The Norwood II, a thoughtfully designed home ideal for today's lifestyle. Located in beautiful Collegedale, Tennessee--one of the best places to live in the state--this stunning two-story residence combines timeless design and

    Brianna Rymer SDH Chattanooga LLC

    5112 Hornbeam Dr, Collegedale, TN 37363
  • /28

    $371,990

    New Construction
    • 4 Beds
    • 2.5 Baths
    • 1,991 Sq Ft

    Belhaven Plan at Harbor Crest - Bayview, Hamilton County, TN 37363

    The Belhaven floorplan is tailor-made for your lifestyle and is available in the Bayview at Harbor Crest community located in Ooltewah, TN. This two-story plan boasts a luxurious primary bedroom upstairs, complete with a walk-in closet and a spacious bathroom. The second level also features three secondary bedrooms and an additional bathroom. Upstairs, you'll find the convenience of a washer and

    D.R. Horton Builder
    8015 Bright Water Dr Unit 38642911, Hamilton County, TN 37363
  • /36

    $875,000

    Coming Soon
    • 4 Beds
    • 3.5 Baths
    • 2,962 Sq Ft

    9288 White Ash Dr, Ooltewah, TN 37363

    Welcome to 9288 White Ash Drive in the highly desirable OakHaven Fields community! Built by Waters Holland in 2018, this stunning custom home offers over 2,900 square feet with 4 bedrooms, 3.5 bathrooms, and beautiful high end finishes throughout! The inviting covered front porch with charming gas lanterns creates the perfect first impression as you enter this incredible home. Inside, the foyer

    Grace Edrington Berkshire Hathaway HomeServices J Douglas Properties

    9288 White Ash Dr, Ooltewah, TN 37363
  • /29

    $440,990

    New Construction
    • 4 Beds
    • 2.5 Baths
    • 1,821 Sq Ft

    Edmon Plan at Harbor Crest, Ooltewah, TN 37363

    The Edmon plan is a charming floor plan suitable for any stage in life. As you step inside, you are greeted by an inviting foyer that opens up to an expansive open-concept living area and kitchen. The kitchen boasts an island with countertop seating, a pantry, and a breakfast nook, making meal preparation and dining a breeze. The living and kitchen areas offer a picturesque view of an outdoor

    D.R. Horton Builder
    8315 Watercolour Ln Unit 36207713, Ooltewah, TN 37363
  • /2

    Price To Be Determined

    New Construction
    • 3 Beds
    • 2.5 Baths
    • 2,764 Sq Ft

    Waterford Plan at The Farms at Creekside, Ooltewah, TN 37363

    Pratt Home Builders Builder
    2514 Ooltewah Ringgold Rd Unit 36480580, Ooltewah, TN 37363
  • /24

    $357,545

    New Construction $4K PRICE DROP
    • 4 Beds
    • 2 Baths
    • 1,497 Sq Ft

    8477 Bright Water Dr, Ooltewah, TN 37363

    Welcome to the Freeport, available in Bayview at Harbor Crest in Ooltewah, TN. This single level home checks all the boxes, with every space designed to fit your lifestyle. The foyer leads into an open concept kitchen and living area. The kitchen has a pantry and an island, and it overlooks a patio area. The primary bedroom is in the back of the home, featuring a walk-in closet and private

    Sara Plank DHI Inc

    8477 Bright Water Dr, Ooltewah, TN 37363
  • /41

    $455,990

    New Construction
    • 5 Beds
    • 3.5 Baths
    • 3,411 Sq Ft

    Mansfield Plan at Sweet Briar, Ooltewah, TN 37363

    The Mansfield floor plan, located in Sweet Briar in Ooltewah, TN, boasts a three-car garage and ample extra space. Upon entering, you'll find a welcoming foyer that leads to an open concept living and kitchen area, perfect for entertaining. The plan also includes a formal dining room for hosting dinner parties. The kitchen is equipped with spacious cabinets and an island with countertop seating.

    D.R. Horton Builder
    8439 Bramble Berry Ln Unit 36207699, Ooltewah, TN 37363
  • /10

    $523,576

    New Construction
    • 4 Beds
    • 3 Baths
    • 2,922 Sq Ft

    8317 Shrewsbury Ln, Ooltewah, TN 37363

    BUILDER OFFERING $7,500 towards Buyers closing costs with our preferred lender **NEW CONSTRUCTION**EDGESTONE IS LOCATED BESIDE MEADOW STREAM SUBDIVISION***This Wrigley M Floorplan is 2,922 Square Feet with 4 bedrooms, 3 full baths, plus large loft/bonus room. Open concept family and kitchen great for entertaining. This home also includes a separate dining room, butler's pantry, gourmet kitchen

    Cindy Pratt Trust Real Estate Group, LLC

    8317 Shrewsbury Ln, Ooltewah, TN 37363
  • /57

    $450,000

    • 3 Beds
    • 2.5 Baths
    • 2,065 Sq Ft

    9692 Bill Reed Rd, Ooltewah, TN 37363

    Welcome to 9692 Bill Reed Road in Ooltewah, Tennessee, where comfort, style, and convenience come together in this beautifully maintained 3-bedroom, 2.5-bath home offering approximately 2,065 square feet of thoughtfully designed living space. Located in one of Ooltewah's most desirable areas, this home provides easy access to shopping, dining, outdoor recreation, and top Chattanooga-area

    Cassie King Better Homes and Gardens Real Estate Signature Brokers

    9692 Bill Reed Rd, Ooltewah, TN 37363
  • /27

    $384,990

    New Construction
    • 3 Beds
    • 2.5 Baths
    • 2,164 Sq Ft

    Penwell Plan at Sweet Briar, Ooltewah, TN 37363

    Welcome to the Penwell floor plan located in the Sweet Briar community in Southeast Tennessee. This beautiful two-story home boasts an open-concept design that is perfect for all stages of life. As soon as you enter the foyer, you'll be greeted by the eat-in kitchen and living area. The kitchen is equipped with a large pantry, ample cabinet space, and an island with countertop seating. On the

    D.R. Horton Builder
    8439 Bramble Berry Ln Unit 36207694, Ooltewah, TN 37363
  • /15

    $464,900

    New Construction $5K PRICE INCREASE
    • 5 Beds
    • 4 Baths
    • 2,838 Sq Ft

    9193 Glimmer Ln, Ooltewah, TN 37363

    Seller to pay up to $7,500 in closing costs with preferred lender. Terms and restrictions apply. Incentive may end at any time. Introducing the Wyatt ''C'' -- a fresh, modern floor plan crafted for style, versatility, and effortless living. The gourmet kitchen serves as the home's centerpiece, featuring gleaming granite countertops, a striking ''H'' island ideal for bar-stool seating, stainless

    Matt McClain Trust Real Estate Group, LLC

    9193 Glimmer Ln, Ooltewah, TN 37363
  • /46

    $535,000

    • 4 Beds
    • 3.5 Baths
    • 2,729 Sq Ft

    8975 Silver Maple Dr, Ooltewah, TN 37363

    Welcome to 8975 Silver Maple Drive in the sought-after community of The Retreats at White Oak. Built in 2019, this 4-bedroom, 3.5-bath home offers 2,729 sq. ft. of thoughtfully designed living space. The main level features hardwood floors, a formal dining room, and a spacious living room with a gas fireplace accented in stone. The kitchen is equipped with granite countertops, stainless steel

    Grace Edrington Berkshire Hathaway J Douglas Properties

    8975 Silver Maple Dr, Ooltewah, TN 37363
  • /53

    $669,000

    $21K PRICE DROP
    • 4 Beds
    • 3.5 Baths
    • 2,952 Sq Ft

    2329 Weeping Willow Dr, Collegedale, TN 37363

    Welcome to 2329 Weeping Willow Drive in the highly desirable Oakhaven neighborhood of Ooltewah! Zoned for Apison Elementary and East Hamilton schools, this beautifully appointed 4-bedroom home offers comfort, style, and everyday convenience. Just steps from the community pool, you’ll enjoy resort-style living all summer long. The covered back deck extends into a fenced yard—perfect for

    Jonathan Poindexter Benchmark Realty, LLC

    2329 Weeping Willow Dr, Collegedale, TN 37363
  • 8996 James Creek Dr Unit 36475355, Ooltewah, TN 37363

    Price To Be Determined

    New Construction
    • 3 Beds
    • 2.5 Baths
    • 1,730 Sq Ft

    The Rhododendron Plan at James Creek, Ooltewah, TN 37363

    The Rhododendron is a charming two-story home with 3 bedrooms and 2.5 bathrooms. This 1,730-square-foot home welcomes you with an inviting covered front porch, opening to your main-level living, a spacious kitchen that flows into the dining and living areas. Upstairs, your private Primary Suite is waiting, with a spacious walk-in closet and en-suite bathroom. A dedicated laundry room, a second

    Turner Homes Builder
    8996 James Creek Dr Unit 36475355, Ooltewah, TN 37363

Showing Results 201 - 240, Page 6 of 8

How to Buy a Home How to Finance a Home How to Sell a Home