498

Newest Homes for Sale in Ooltewah, TN

Section Image Section Image
  • /42

    $415,990

    New Construction
    • 4 Beds
    • 2.5 Baths
    • 2,804 Sq Ft

    Hanover Plan at Sweet Briar, Ooltewah, TN 37363

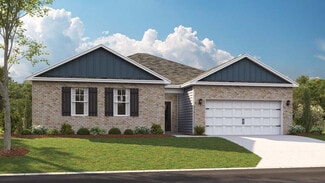
    The Hanover floor plan, which is available at Sweet Briar in Ooltewah, TN, is one of D.R. Horton's most popular floor plans. The foyer opens into an open-concept main level, which features a spacious kitchen with a pantry and an island with countertop seating that overlooks a dining and living area. Additionally, the downstairs features a half bathroom and a flex room, which could be used as a

    D.R. Horton Builder
    8439 Bramble Berry Ln Unit 36207697, Ooltewah, TN 37363
  • /30

    $394,990

    New Construction
    • 4 Beds
    • 2 Baths
    • 2,250 Sq Ft

    Denton Plan at Sweet Briar, Ooltewah, TN 37363

    The Denton plan available at Prairie Pass in Apison, TN is a beautiful and spacious one-story floor plan. It features a modern, open concept floor plan design. The foyer opens up into the large open-concept living area, kitchen, and breakfast nook. The kitchen has an island with lots of extra room for countertop seating, a walk-in pantry, and overlooks the breakfast/ dining area. The home has a

    D.R. Horton Builder
    8439 Bramble Berry Ln Unit 36207695, Ooltewah, TN 37363
  • /41

    $455,990

    New Construction
    • 5 Beds
    • 3.5 Baths
    • 3,411 Sq Ft

    Mansfield Plan at Sweet Briar, Ooltewah, TN 37363

    The Mansfield floor plan, located in Sweet Briar in Ooltewah, TN, boasts a three-car garage and ample extra space. Upon entering, you'll find a welcoming foyer that leads to an open concept living and kitchen area, perfect for entertaining. The plan also includes a formal dining room for hosting dinner parties. The kitchen is equipped with spacious cabinets and an island with countertop seating.

    D.R. Horton Builder
    8439 Bramble Berry Ln Unit 36207699, Ooltewah, TN 37363
  • /27

    $384,990

    New Construction
    • 3 Beds
    • 2.5 Baths
    • 2,164 Sq Ft

    Penwell Plan at Sweet Briar, Ooltewah, TN 37363

    Welcome to the Penwell floor plan located in the Sweet Briar community in Southeast Tennessee. This beautiful two-story home boasts an open-concept design that is perfect for all stages of life. As soon as you enter the foyer, you'll be greeted by the eat-in kitchen and living area. The kitchen is equipped with a large pantry, ample cabinet space, and an island with countertop seating. On the

    D.R. Horton Builder
    8439 Bramble Berry Ln Unit 36207694, Ooltewah, TN 37363
  • /32

    $447,990

    New Construction
    • 4 Beds
    • 2.5 Baths
    • 2,618 Sq Ft

    Salem Plan at Harbor Crest, Ooltewah, TN 37363

    Welcome to the Salem floor plan! This is one of our most popular plans. On the main floor, you will find a formal dining room, laundry room, and powder room. The open-concept kitchen and living areas are perfect for entertaining. The kitchen boasts a breakfast nook, a pantry, and an island with countertop seating. From the breakfast nook, you can enjoy the view of the patio. The primary bedroom

    D.R. Horton Builder
    8315 Watercolour Ln Unit 36207718, Ooltewah, TN 37363
  • /34

    $429,990

    New Construction
    • 5 Beds
    • 3 Baths
    • 2,511 Sq Ft

    Hayden Plan at Harbor Crest, Ooltewah, TN 37363

    The Hayden floorplan is available at Harbor Crest located in Ooltewah. This magnificent home boasts 5 spacious bedrooms and 3 modern bathrooms, optimizing living space with its open-concept design. The eat-in kitchen perfectly overlooks the living area, offering a breathtaking view of the outdoor patio. The kitchen features an island with ample bar seating, plentiful cabinets, and counter space.

    D.R. Horton Builder
    8315 Watercolour Ln Unit 36207716, Ooltewah, TN 37363
  • /25

    $510,990

    New Construction
    • 4 Beds
    • 3.5 Baths
    • 3,142 Sq Ft

    Columbia Plan at Harbor Crest, Ooltewah, TN 37363

    Thank you for your interest in the Columbia floor plan, now available in the Harbor Crest community located in Ooltewah. This plan has been designed to offer you everything you could need and more! On the main level, you'll find a flex room and a designated dining area located off the foyer. The open concept living space and kitchen are perfect for entertaining guests, providing ample space for

    D.R. Horton Builder
    8315 Watercolour Ln Unit 36207720, Ooltewah, TN 37363
  • /46

    $528,990

    New Construction
    • 5 Beds
    • 3.5 Baths
    • 3,411 Sq Ft

    Mansfield Plan at Harbor Crest, Ooltewah, TN 37363

    The Mansfield floor plan boasts a three-car garage and ample extra space. Upon entering, you'll find a welcoming foyer that leads to an open concept living and kitchen area, perfect for entertaining. The plan also includes a formal dining room for hosting dinner parties. The kitchen is equipped with spacious cabinets and an island with countertop seating. On the main floor, there is a bedroom,

    D.R. Horton Builder
    8315 Watercolour Ln Unit 36207721, Ooltewah, TN 37363
  • /2

    $473,990

    New Construction
    • 4 Beds
    • 2.5 Baths
    • 2,594 Sq Ft

    Fairview Plan at Harbor Crest, Ooltewah, TN 37363

    Introducing the Fairview floor plan, which is available in our Harbor Crest community located in Southeast Tennessee. As you enter the home, you will find a powder room and laundry area in the foyer. Moving further into the home, you will come across the primary suite with a private bathroom and a walk-in closet. The main level of the house features a spacious living area and a large kitchen

    D.R. Horton Builder
    8315 Watercolour Ln Unit 36207717, Ooltewah, TN 37363
  • /29

    $454,990

    New Construction
    • 4 Beds
    • 2.5 Baths
    • 2,804 Sq Ft

    Hanover Plan at Harbor Crest, Ooltewah, TN 37363

    The Hanover floor plan is one of D.R. Horton's most popular floorplans. The foyer opens into an open-concept main level, which features a spacious kitchen with a pantry and an island with countertop seating that overlooks a dining and living area. Additionally, the downstairs features a half bathroom and a flex room, which could be used as a formal dining space or an office. Upstairs, there is a

    D.R. Horton Builder
    8315 Watercolour Ln Unit 36207719, Ooltewah, TN 37363
  • /24

    $414,990

    New Construction
    • 4 Beds
    • 2 Baths
    • 1,764 Sq Ft

    Cali Plan at Harbor Crest, Ooltewah, TN 37363

    The Cali floor plan is available in the Harbor Crest community located in Ooltewah. This single-story layout is designed to maximize living space with an open-concept kitchen that overlooks the living area, dining room, and covered patio. Entertaining guests is a breeze, as this popular home features a spacious kitchen island and pantry for extra storage. The primary bedroom is located at the

    D.R. Horton Builder
    8315 Watercolour Ln Unit 36207712, Ooltewah, TN 37363
  • /29

    $440,990

    New Construction
    • 4 Beds
    • 2.5 Baths
    • 1,821 Sq Ft

    Edmon Plan at Harbor Crest, Ooltewah, TN 37363

    The Edmon plan is a charming floor plan suitable for any stage in life. As you step inside, you are greeted by an inviting foyer that opens up to an expansive open-concept living area and kitchen. The kitchen boasts an island with countertop seating, a pantry, and a breakfast nook, making meal preparation and dining a breeze. The living and kitchen areas offer a picturesque view of an outdoor

    D.R. Horton Builder
    8315 Watercolour Ln Unit 36207713, Ooltewah, TN 37363
  • /24

    $451,990

    New Construction
    • 4 Beds
    • 2 Baths
    • 2,250 Sq Ft

    Denton Plan at Harbor Crest, Ooltewah, TN 37363

    The Denton floorplan available at Harbor Crest in Ooltewah, TN is a beautiful and spacious one-story home. It features a modern, open concept floor plan design. They foyer opens into the large living area, kitchen, and breakfast nook. The kitchen has an island with lots of room for countertop seating, a pantry, and overlooks the breakfast area. The home has a large primary bedroom with a walk-in

    D.R. Horton Builder
    8315 Watercolour Ln Unit 36207714, Ooltewah, TN 37363
  • /32

    $391,990

    New Construction
    • 5 Beds
    • 3 Baths
    • 2,361 Sq Ft

    Robie Plan at Harbor Crest, Ooltewah, TN 37363

    Welcome to the Robie floor plan in Harbor Crest located in Ooltewah, TN. This beautiful two-story home boasts an open concept living, kitchen, and dining area, perfect for hosting gatherings with friends and family. The kitchen comes equipped with a spacious pantry, an island, and countertop seating, making meal prep a breeze. On the main floor, you will also find a cozy bedroom and a full

    D.R. Horton Builder
    8315 Watercolour Ln Unit 36207715, Ooltewah, TN 37363
  • /4

    $165,000

    $33K PRICE DROP
    • Land
    • 14,374 Sq Ft
    • $500,000 per Acre

    8203 Old Lee Hwy, Ooltewah, TN 37363

    Increase your income potential on this newly rezoned R-N-2 land. What an excellent opportunity to build in a community that's changing almost daily. Located just off I75, Ooltewah, Collegedale (Summit) is convenient to Volkswagen, Amazon, Hamilton Place, Publix and more. Restaurants, schools and parks, you name it. All just minutes away. Old Lee Hwy is only a short drive to Little Debbie Highway

    Tavis Spotts Horizon Sotheby's International Realty

    8203 Old Lee Hwy, Ooltewah, TN 37363
  • /28

    $639,000

    New Construction $61K PRICE DROP
    • 3 Beds
    • 2.5 Baths
    • 2,296 Sq Ft

    8126 Sir Oliphant Way, Ooltewah, TN 37363

    Discover the perfect blend of elegance and convenience in this European-style home located in the esteemed Reserves at Canterbury Fields in Ooltewah, Tennessee. This newly constructed, single-level residence offers 2,296 square feet of beautifully designed living space. The gourmet kitchen is a chef's paradise featuring top-of-the-line appliances, custom cabinetry, and a generous island, perfect

    Kelly Jooma Zach Taylor - Chattanooga

    8126 Sir Oliphant Way, Ooltewah, TN 37363
  • /40

    $699,000

    New Construction $101K PRICE DROP
    • 3 Beds
    • 2.5 Baths
    • 2,669 Sq Ft

    8112 Sir Oliphant Way, Ooltewah, TN 37363

    Presenting an exquisite European-style home in the prestigious Reserves at Canterbury Fields, Ooltewah, Tennessee. This newly constructed residence spans 2,669 square feet and is designed to offer luxurious and comfortable living.The kitchen is equipped with high-end appliances, custom cabinetry, and a large island, perfect for cooking and entertaining. The Master Suite is a luxurious retreat

    Kelly Jooma Zach Taylor - Chattanooga

    8112 Sir Oliphant Way, Ooltewah, TN 37363
  • /16

    $58,000

    $102K PRICE DROP
    • Land
    • 1.46 Acres
    • $39,726 per Acre

    0 Bowen Trail Unit 19102809, Ooltewah, TN 37363

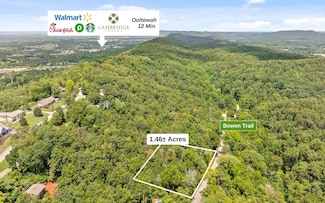
    NEW PRICE, HOMESITE on White Oak Mountain! 1.46+/- ACRES in Hamilton County, less than 30 minutes to downtown Chattanooga, this property offers wooded privacy with utilities and over 300 feet of road frontage on Bowen Trail. Local OOLTEWAH shopping, dining, and entertainment can be found at CAMBRIDGE SQUARE just 12 minutes away! Collegedale is known as the home of the renowned Little

    Todd Henon Keller Williams Realty - Todd Henon Properties

    0 Bowen Trail Unit 19102809, Ooltewah, TN 37363

Showing Results 481 - 498, Page 13 of 13

How to Buy a Home How to Finance a Home How to Sell a Home