488

Newest Homes for Sale in Ooltewah, TN

Section Image Section Image
  • /23

    $1,098,000

    New Construction $100K PRICE INCREASE
    • 4 Beds
    • 3.5 Baths
    • 3,065 Sq Ft

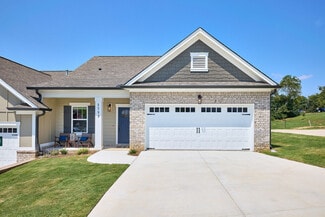
    8063 Sir Oliphant Way Unit Lot 28, Ooltewah, TN 37363

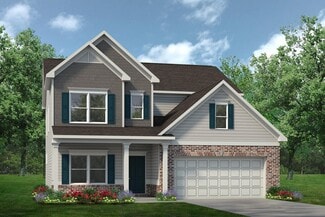
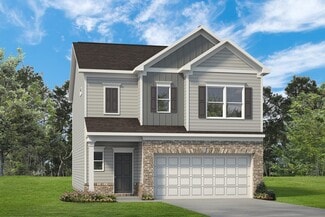
    Welcome to 8063 Sir Oliphant Way, a beautifully designed home tucked away in the exclusive Reserves at Canterbury Fields. This thoughtfully crafted residence offers over 3,000 square feet of luxurious living space, designed to meet the needs of modern life with elegance and ease. Step inside and you'll immediately notice the attention to detail--from the spacious open layout to the seamless blend

    Kelly Jooma Zach Taylor Chattanooga

    8063 Sir Oliphant Way Unit Lot 28, Ooltewah, TN 37363
  • /12

    $424,900

    New Construction $35K PRICE DROP
    • 3 Beds
    • 2.5 Baths
    • 2,380 Sq Ft

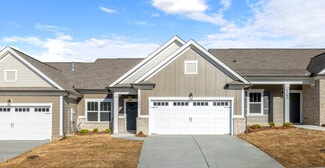
    8245 Shrewsbury Ln, Ooltewah, TN 37363

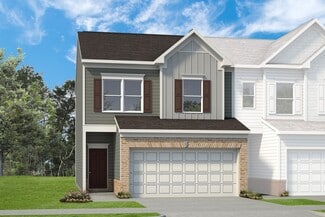
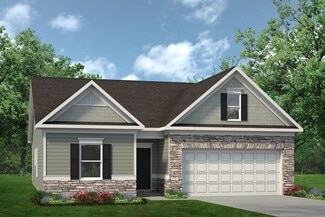
    PRICE has just been reduced by $25K!! Builder is also offering $7,500 toward closing costs with use of one of our preferred lenders. The Graceton plan is everything you need within its 2380 square feet layout including 3 bedrooms and 2.5 baths. This home features a chef's kitchen with tile backsplash, granite countertops, stainless-steel appliances and step-in pantry. The kitchen island opens to

    Dell Peoples Trust Real Estate Group, LLC
    8245 Shrewsbury Ln, Ooltewah, TN 37363
  • /29

    $335,900

    New Construction
    • 3 Beds
    • 2 Baths
    • 1,701 Sq Ft

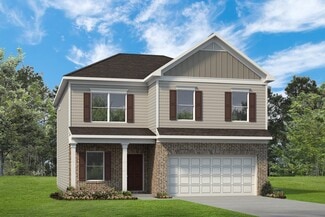

    The Pearson Plan at Wind Haven, Ooltewah, TN 37363
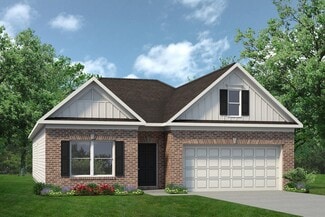
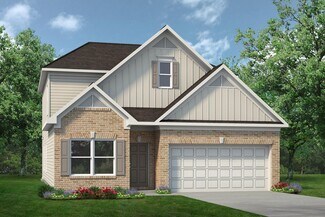
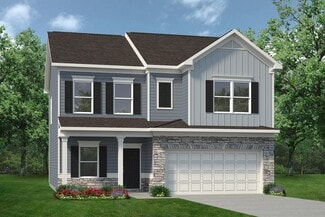
    The Pearson ranch greets you with a welcoming front porch. Thoughtfully laid out to maximize each space to the fullest, you'll find a dining area that opens to a surprisingly large kitchen with an optional center island. A family room leads to the backyard and reveals a private entry to the owner's suite with a walk-in closet and an en suite bath. Owners will find a convenient mud room and

    Smith Douglas Homes Builder
    8319 Roy Ln Unit 36765764, Ooltewah, TN 37363
  • /24

    $340,900

    New Construction
    • 3 Beds
    • 2 Baths
    • 1,826 Sq Ft

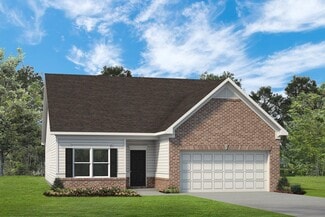
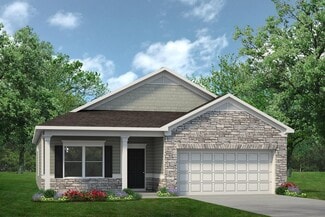
    The Crawford Plan at Wind Haven, Ooltewah, TN 37363

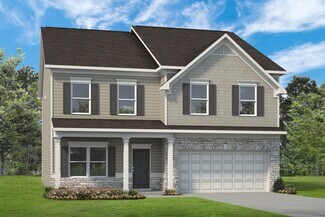
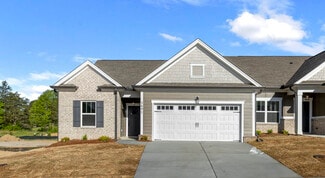
    Single-level living at its finest can be found in the Crawford, featuring a large kitchen that would pamper any chef with counter and cabinet space, plus a walk-in pantry. A separate laundry room and mud room with a coat closet define spaces for clutter-free living. An open concept breakfast area and family room connect the kitchen and the backyard for effortless entertaining. The owner's suite

    Smith Douglas Homes Builder
    8319 Roy Ln Unit 36765733, Ooltewah, TN 37363
  • /26

    $336,900

    New Construction
    • 3 - 4 Beds
    • 2.5 Baths
    • 2,237 Sq Ft

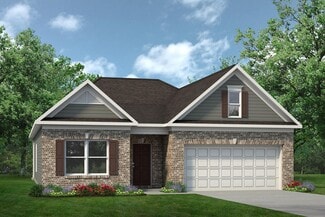
    The Greenbrier II Plan at Wind Haven, Ooltewah, TN 37363

    The Greenbrier II greets you with a covered front porch for excellent curb appeal. Just off the owner's entrance is a spacious island kitchen with a large pantry for easy grocery drop-off. The open and light-filled family room and dining areas have direct access to the backyard for seamless entertaining. A generous upstairs owner's suite offers privacy for rest and relaxation, while the

    Smith Douglas Homes Builder
    8319 Roy Ln Unit 36765694, Ooltewah, TN 37363
  • /33

    $369,900

    New Construction
    • 4 - 5 Beds
    • 2.5 - 3.5 Baths
    • 2,565 Sq Ft

    The Harrington Plan at Harbour Chase, Ooltewah, TN 37363

    Based on our top-selling plan, the Harrington delights with its massive second-floor owner's suite privately tucked away on the same level as its three additional bedrooms. The first floor impresses with an open concept family room, breakfast nook and large center island, plus a dining room that can be a living room, study or a 5th bedroom/bathroom. Explore your choices for the Harrington

    Smith Douglas Homes Builder
    8108 Harbour Chase Loop Unit 36765610, Ooltewah, TN 37363
  • /19

    $339,900

    New Construction
    • 3 - 5 Beds
    • 2 - 3 Baths
    • 1,803+ Sq Ft

    The Telfair Plan at Wind Haven, Ooltewah, TN 37363

    The Telfair efficiently uses space without losing the wow factor. The foyer welcomes you to the open-concept living space with an island kitchen, breakfast area, and spacious family room. The living room can be optioned as a dining room, study, or fourth bedroom. The owner's suite features a generous walk-in closet, en-suite, and separate water closet. If more space is needed, a second-floor

    Smith Douglas Homes Builder
    8319 Roy Ln Unit 36765603, Ooltewah, TN 37363
  • /29

    $356,900

    New Construction
    • 3 - 4 Beds
    • 2 - 3 Baths
    • 1,740+ Sq Ft

    The Langford Plan at Harbour Chase, Ooltewah, TN 37363

    Flexible single-level living is available in the Langford ranch. A light-filled dining area with backyard views and access to a covered patio punctuate the main living area. An adjacent open island kitchen overlooks the spacious family room. The owner's suite is tucked away at the back of the home and offers a private sanctuary with its spa-like bath and sizable walk-in closet. A conveniently

    Smith Douglas Homes Builder
    8108 Harbour Chase Loop Unit 36765600, Ooltewah, TN 37363
  • /27

    $361,900

    New Construction
    • 4 - 5 Beds
    • 2.5 - 3.5 Baths
    • 2,372 Sq Ft

    The McGinnis Plan at Harbour Chase, Ooltewah, TN 37363

    The McGinnis is a two-story plan with a welcoming wide entry leading to a traditional dining room perfect for entertaining. The kitchen and family room live to the rear of the home, with convenient access to the yard. Upstairs, you'll find the spacious owner's suite and three secondary bedrooms, each with walk-in closets. A large secondary bathroom and ample laundry room are located off the open

    Smith Douglas Homes Builder
    8108 Harbour Chase Loop Unit 36765613, Ooltewah, TN 37363
  • /44

    $291,900

    New Construction
    • 3 Beds
    • 2.5 Baths
    • 1,807 Sq Ft

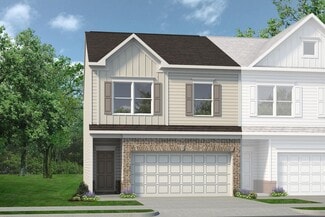
    The Norwood II Plan at Dogwood Estates, Ooltewah, TN 37363

    The Norwood II is designed for comfort, convenience, and modern living. This two-car garage townhome features a mudroom and coat closet, providing convenient storage. The center island kitchen connects to a cozy breakfast nook and family room, creating a warm and inviting living space. Upstairs, the owner's suite is a private space in the back of the home. The laundry room is conveniently located

    Smith Douglas Homes Builder
    5126 Ooltewah Ringgold Rd Unit 36765581, Ooltewah, TN 37363
  • /29

    $297,900

    New Construction
    • 3 Beds
    • 2.5 Baths
    • 1,912 Sq Ft

    The Ellison II Plan at Dogwood Estates, Ooltewah, TN 37363

    The Ellison II features a modern, open layout, perfect for comfortable living and entertaining. A generous kitchen with plenty of counter space for meal preparation and an optional island for those who love to entertain opens up to the spacious family room. The second-floor owner's suite boasts a huge bath and walk-in closet. Two well-appointed additional bedrooms and a perfectly placed laundry

    Smith Douglas Homes Builder
    5126 Ooltewah Ringgold Rd Unit 36765580, Ooltewah, TN 37363
  • /26

    $385,900

    New Construction
    • 4 Beds
    • 3.5 - 4.5 Baths
    • 2,934 Sq Ft

    The Palmer Plan at Harbour Chase, Ooltewah, TN 37363

    Welcome to the Palmer, a large home featuring a standard first-floor owner's suite and the unique option of a second owner's suite upstairs. The first floor features open living and dining areas. At the top of the stairs, you'll be greeted by a huge loft and three additional bedrooms, two with walk-in closets. An optional second owner's suite includes a more cozy yet ample loft area. In either

    Smith Douglas Homes Builder
    8108 Harbour Chase Loop Unit 36765536, Ooltewah, TN 37363
  • /34

    $285,900

    New Construction
    • 3 Beds
    • 2.5 Baths
    • 1,725 Sq Ft

    The Maddux II Plan at Dogwood Estates, Ooltewah, TN 37363

    The Maddux II townhome offers a thoughtfully planned layout that is not short on style or function. With its open kitchen-dining-living combination and convenient access to the rear yard, you'll find a comfortable living area perfect for spending time indoors or out. The upstairs is highlighted by the owner's suite, which has a bath complete with a walk-in closet and a separate water closet. Two

    Smith Douglas Homes Builder
    5126 Ooltewah Ringgold Rd Unit 36765533, Ooltewah, TN 37363
  • /27

    $361,900

    New Construction
    • 3 - 4 Beds
    • 2.5 - 3.5 Baths
    • 2,231 Sq Ft

    The Caldwell Plan at Harbour Chase, Ooltewah, TN 37363

    The Caldwell is great for those needing a first-floor owner's suite. The hub of this home is the centrally located family room, which is open to the kitchen and a covered rear porch. Single-level living can be easily achieved here because everything is just steps away, but a flexible second floor provides a bath and two additional bedrooms, a large loft, and options for a fourth bedroom, third

    Smith Douglas Homes Builder
    8108 Harbour Chase Loop Unit 36765532, Ooltewah, TN 37363
  • /31

    $383,900

    New Construction
    • 3 - 5 Beds
    • 2.5 - 4.5 Baths
    • 3,005 Sq Ft

    The James Plan at Harbour Chase, Ooltewah, TN 37363

    Flexibility is a hallmark of the James plan. The James features a large dining room, a well-appointed kitchen with a butler's pantry, and a study that can be an optional first-floor bedroom. The large, family-friendly mud room off the garage gives the space you'll want to drop your belongings at the door and keep your clutter to a minimum. Amenities upstairs include a spacious laundry room with

    Smith Douglas Homes Builder
    8108 Harbour Chase Loop Unit 36765562, Ooltewah, TN 37363
  • /22

    $328,900

    New Construction
    • 3 - 4 Beds
    • 2.5 Baths
    • 1,933 Sq Ft

    The Braselton II Plan at Wind Haven, Ooltewah, TN 37363

    The Braselton II has a rear corner covered patio directly accessible from the light-filled family room. A large eat-in island kitchen overlooks the family room for easy entertaining. On the second floor, you can option the spacious loft to a fourth bedroom, which separates the private owner's suite from two secondary bedrooms. The owner's suite includes a massive walk-in closet and private bath

    Smith Douglas Homes Builder
    8319 Roy Ln Unit 36765561, Ooltewah, TN 37363
  • /27

    $356,900

    New Construction
    • 3 - 4 Beds
    • 2 - 3 Baths
    • 1,679+ Sq Ft

    The Bradley Plan at Harbour Chase, Ooltewah, TN 37363

    The Bradley packs a lot of living space into a popular ranch layout, including an open living area with access to a covered patio for effortless indoor/outdoor entertaining and a private owner's suite separated from two secondary bedrooms. The optional extended family room expands living space downstairs, and an optional second-floor addition (included in some locations) expands living space

    Smith Douglas Homes Builder
    8108 Harbour Chase Loop Unit 36765468, Ooltewah, TN 37363
  • /36

    $349,900

    New Construction
    • 4 Beds
    • 2.5 Baths
    • 2,053 Sq Ft

    The Coleman Plan at Harbour Chase, Ooltewah, TN 37363

    The Coleman greets you with a covered front porch entry that opens to a welcoming dining room, or study if you prefer. Expansive sight lines across the back of the home connect the family room, breakfast nook, and kitchen with an optional center island. Upstairs you'll find four bedrooms including an owner's suite with a large walk-in closet, a secondary bathroom with compartmentalized space

    Smith Douglas Homes Builder
    8108 Harbour Chase Loop Unit 36765646, Ooltewah, TN 37363
  • /2

    Price To Be Determined

    New Construction
    • 3 Beds
    • 2 Baths
    • 1,719 Sq Ft

    Lily Plan at The Retreat at Overbrook, Ooltewah, TN 37363

    Pratt Home Builders Builder
    1738 Whisper Winds Ln Unit 36452928, Ooltewah, TN 37363
  • 8851 James Creek Dr Unit 36475355, Ooltewah, TN 37363

    Price To Be Determined

    New Construction
    • 3 Beds
    • 2.5 Baths
    • 1,706 Sq Ft

    The Rhododendron Plan at James Creek, Ooltewah, TN 37363

    The Rhododendron is a charming two-story home with 3 bedrooms and 2.5 bathrooms. This 1,730-square-foot home welcomes you with an inviting covered front porch, opening to your main-level living, a spacious kitchen that flows into the dining and living areas. Upstairs, your private Primary Suite is waiting, with a spacious walk-in closet and en-suite bathroom. A dedicated laundry room, a second

    Turner Homes Builder
    8851 James Creek Dr Unit 36475355, Ooltewah, TN 37363
  • /4

    Price To Be Determined

    New Construction
    • 3 Beds
    • 2 Baths
    • 1,735 Sq Ft

    Orchid Plan at The Retreat at Overbrook, Ooltewah, TN 37363

    Pratt Home Builders Builder
    1738 Whisper Winds Ln Unit 36447196, Ooltewah, TN 37363
  • /3

    Price To Be Determined

    New Construction
    • 2 Beds
    • 2 Baths
    • 1,543 Sq Ft

    Iris Plan at The Retreat at Overbrook, Ooltewah, TN 37363

    Pratt Home Builders Builder
    1738 Whisper Winds Ln Unit 36452363, Ooltewah, TN 37363
  • 8851 James Creek Dr Unit 36471936, Ooltewah, TN 37363

    Price To Be Determined

    New Construction
    • 2 Beds
    • 2 Baths
    • 1,411 Sq Ft

    The Orchid Plan at James Creek, Ooltewah, TN 37363

    The Orchid features an open, single-level floor plan with plenty of space for families. The large vaulted living room opens to the dining room, kitchen, and master bedroom. The second bedroom, guest bath, and laundry room are accessible from the front foyer. A two-car garage provides space to keep vehicles with extra room for storage. The covered patio provides plenty of room for relaxing and

    Turner Homes Builder
    8851 James Creek Dr Unit 36471936, Ooltewah, TN 37363
  • /113

    $875,000

    $50K PRICE DROP
    • 4 Beds
    • 3.5 Baths
    • 3,336 Sq Ft

    2195 Ooltewah Ringgold Rd, Ooltewah, TN 37363

    PRIME LOCATION - 3+/- ACRES - Private setting, All brick, level topography. All brick, majority of square footage is on the main level. Gourmet kitchen includes granite counter tops, stainless steel appliances, hardwood floors, luxurious primary suite and bath, fireplace, screened porch overlooking in ground pool and acreage. 4 car garage ( 2 car attached & 2 car detached), barn (could park more

    James Perry The James Company Real Estate Brokers & Development

    2195 Ooltewah Ringgold Rd, Ooltewah, TN 37363
  • /62

    $449,000

    $166K PRICE DROP
    • 2 Beds
    • 2 Baths
    • 1,500 Sq Ft

    8223 Snow Hill Rd, Ooltewah, TN 37363

    Convenient Ooltewah location. Incredible views(180 degree view) of lake and mountains. This modern chalet combines charm and comfort. Cathedral ceilings. Views from all directions inside and outside. Lots of windows. Hardwood floors and staircase. Fireplace, sunroom, galley kitchen with gas cooktop/stove. Granite countertops, stainless steel appliances. Screened porch, privacy decks and patios.

    James Perry The James Company Real Estate Brokers & Development

    8223 Snow Hill Rd, Ooltewah, TN 37363
  • /30

    $368,990

    New Construction
    • 4 Beds
    • 2 Baths
    • 1,764 Sq Ft

    Cali Plan at Sweet Briar, Ooltewah, TN 37363

    The Cali floor plan is available in the Sweet Briar community located in Ooltewah. This single-story layout is designed to maximize living space with an open-concept kitchen that overlooks the living area, dining room, and covered patio. Entertaining guests is a breeze, as this popular home features a spacious kitchen island and pantry for extra storage. The primary bedroom is located at the back

    D.R. Horton Builder
    8439 Bramble Berry Ln Unit 36207693, Ooltewah, TN 37363
  • /40

    $487,990

    New Construction
    • 5 Beds
    • 3.5 Baths
    • 4,109 Sq Ft

    Pamlico Plan at Sweet Briar, Ooltewah, TN 37363

    Welcome to the Pamlico, a spacious floor plan by D.R. Horton. This gorgeous home boasts a flex room and designated dining space as you enter through the foyer. On the main level, you'll also find a powder room and laundry area, as well as a large primary suite with two private walk-in closets and a luxurious bathroom. The open concept kitchen and living area provide ample space for everyone, with

    D.R. Horton Builder
    8439 Bramble Berry Ln Unit 36207700, Ooltewah, TN 37363
  • /45

    $430,990

    New Construction
    • 4 Beds
    • 3.5 Baths
    • 3,110 Sq Ft

    Richland Plan at Sweet Briar, Ooltewah, TN 37363

    The Richland model is an exquisite and spacious floorplan available at Sweet Briar in Ooltewah, TN. The main level features an expansive open-plan living, dining, and kitchen area. The kitchen has an eat-in design, equipped with a pantry and a countertop seating island. The space overlooks a patio, making it an ideal home for hosting guests. Additionally, the main level has a powder room and a

    D.R. Horton Builder
    8439 Bramble Berry Ln Unit 36207698, Ooltewah, TN 37363
  • /32

    $408,990

    New Construction
    • 4 Beds
    • 2.5 Baths
    • 2,618 Sq Ft

    Salem Plan at Sweet Briar, Ooltewah, TN 37363

    Welcome to the Salem floor plan, available at Sweet Briar in Ooltewah, TN. This is one of our most popular floorplans. On the main floor, you will find a formal dining room, laundry room, and powder room. The open-concept kitchen and living areas are perfect for entertaining. The kitchen boasts a breakfast nook, a pantry, and an island with countertop seating. From the breakfast nook, you can

    D.R. Horton Builder
    8439 Bramble Berry Ln Unit 36207696, Ooltewah, TN 37363
  • /42

    $415,990

    New Construction
    • 4 Beds
    • 2.5 Baths
    • 2,804 Sq Ft

    Hanover Plan at Sweet Briar, Ooltewah, TN 37363

    The Hanover floor plan, which is available at Sweet Briar in Ooltewah, TN, is one of D.R. Horton's most popular floor plans. The foyer opens into an open-concept main level, which features a spacious kitchen with a pantry and an island with countertop seating that overlooks a dining and living area. Additionally, the downstairs features a half bathroom and a flex room, which could be used as a

    D.R. Horton Builder
    8439 Bramble Berry Ln Unit 36207697, Ooltewah, TN 37363
  • /30

    $394,990

    New Construction
    • 4 Beds
    • 2 Baths
    • 2,250 Sq Ft

    Denton Plan at Sweet Briar, Ooltewah, TN 37363

    The Denton plan available at Prairie Pass in Apison, TN is a beautiful and spacious one-story floor plan. It features a modern, open concept floor plan design. The foyer opens up into the large open-concept living area, kitchen, and breakfast nook. The kitchen has an island with lots of extra room for countertop seating, a walk-in pantry, and overlooks the breakfast/ dining area. The home has a

    D.R. Horton Builder
    8439 Bramble Berry Ln Unit 36207695, Ooltewah, TN 37363
  • /41

    $455,990

    New Construction
    • 5 Beds
    • 3.5 Baths
    • 3,411 Sq Ft

    Mansfield Plan at Sweet Briar, Ooltewah, TN 37363

    The Mansfield floor plan, located in Sweet Briar in Ooltewah, TN, boasts a three-car garage and ample extra space. Upon entering, you'll find a welcoming foyer that leads to an open concept living and kitchen area, perfect for entertaining. The plan also includes a formal dining room for hosting dinner parties. The kitchen is equipped with spacious cabinets and an island with countertop seating.

    D.R. Horton Builder
    8439 Bramble Berry Ln Unit 36207699, Ooltewah, TN 37363
  • /27

    $384,990

    New Construction
    • 3 Beds
    • 2.5 Baths
    • 2,164 Sq Ft

    Penwell Plan at Sweet Briar, Ooltewah, TN 37363

    Welcome to the Penwell floor plan located in the Sweet Briar community in Southeast Tennessee. This beautiful two-story home boasts an open-concept design that is perfect for all stages of life. As soon as you enter the foyer, you'll be greeted by the eat-in kitchen and living area. The kitchen is equipped with a large pantry, ample cabinet space, and an island with countertop seating. On the

    D.R. Horton Builder
    8439 Bramble Berry Ln Unit 36207694, Ooltewah, TN 37363
  • /32

    $447,990

    New Construction
    • 4 Beds
    • 2.5 Baths
    • 2,618 Sq Ft

    Salem Plan at Harbor Crest, Ooltewah, TN 37363

    Welcome to the Salem floor plan! This is one of our most popular plans. On the main floor, you will find a formal dining room, laundry room, and powder room. The open-concept kitchen and living areas are perfect for entertaining. The kitchen boasts a breakfast nook, a pantry, and an island with countertop seating. From the breakfast nook, you can enjoy the view of the patio. The primary bedroom

    D.R. Horton Builder
    8315 Watercolour Ln Unit 36207718, Ooltewah, TN 37363
  • /34

    $429,990

    New Construction
    • 5 Beds
    • 3 Baths
    • 2,511 Sq Ft

    Hayden Plan at Harbor Crest, Ooltewah, TN 37363

    The Hayden floorplan is available at Harbor Crest located in Ooltewah. This magnificent home boasts 5 spacious bedrooms and 3 modern bathrooms, optimizing living space with its open-concept design. The eat-in kitchen perfectly overlooks the living area, offering a breathtaking view of the outdoor patio. The kitchen features an island with ample bar seating, plentiful cabinets, and counter space.

    D.R. Horton Builder
    8315 Watercolour Ln Unit 36207716, Ooltewah, TN 37363
  • /25

    $510,990

    New Construction
    • 4 Beds
    • 3.5 Baths
    • 3,142 Sq Ft

    Columbia Plan at Harbor Crest, Ooltewah, TN 37363

    Thank you for your interest in the Columbia floor plan, now available in the Harbor Crest community located in Ooltewah. This plan has been designed to offer you everything you could need and more! On the main level, you'll find a flex room and a designated dining area located off the foyer. The open concept living space and kitchen are perfect for entertaining guests, providing ample space for

    D.R. Horton Builder
    8315 Watercolour Ln Unit 36207720, Ooltewah, TN 37363
  • /46

    $528,990

    New Construction
    • 5 Beds
    • 3.5 Baths
    • 3,411 Sq Ft

    Mansfield Plan at Harbor Crest, Ooltewah, TN 37363

    The Mansfield floor plan boasts a three-car garage and ample extra space. Upon entering, you'll find a welcoming foyer that leads to an open concept living and kitchen area, perfect for entertaining. The plan also includes a formal dining room for hosting dinner parties. The kitchen is equipped with spacious cabinets and an island with countertop seating. On the main floor, there is a bedroom,

    D.R. Horton Builder
    8315 Watercolour Ln Unit 36207721, Ooltewah, TN 37363
  • /2

    $473,990

    New Construction
    • 4 Beds
    • 2.5 Baths
    • 2,594 Sq Ft

    Fairview Plan at Harbor Crest, Ooltewah, TN 37363

    Introducing the Fairview floor plan, which is available in our Harbor Crest community located in Southeast Tennessee. As you enter the home, you will find a powder room and laundry area in the foyer. Moving further into the home, you will come across the primary suite with a private bathroom and a walk-in closet. The main level of the house features a spacious living area and a large kitchen

    D.R. Horton Builder
    8315 Watercolour Ln Unit 36207717, Ooltewah, TN 37363
  • /29

    $454,990

    New Construction
    • 4 Beds
    • 2.5 Baths
    • 2,804 Sq Ft

    Hanover Plan at Harbor Crest, Ooltewah, TN 37363

    The Hanover floor plan is one of D.R. Horton's most popular floorplans. The foyer opens into an open-concept main level, which features a spacious kitchen with a pantry and an island with countertop seating that overlooks a dining and living area. Additionally, the downstairs features a half bathroom and a flex room, which could be used as a formal dining space or an office. Upstairs, there is a

    D.R. Horton Builder
    8315 Watercolour Ln Unit 36207719, Ooltewah, TN 37363

Showing Results 441 - 480, Page 12 of 13

How to Buy a Home How to Finance a Home How to Sell a Home