298

Homes for Sale near Ooltewah Elementary School

Section Image Section Image
  • /26

    $515,000

    New Construction
    • 3 Beds
    • 2.5 Baths
    • 2,378 Sq Ft

    6040 Ridgesong Way Unit 158, Ooltewah, TN 37363

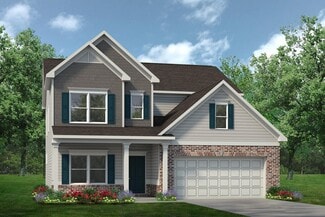
    ~RATES AS LOW AS 4.99% AVAILABLE MUST QUALIFY AND USE SELLER''S LENDER NEW CONSTRUCTIONin Ooltewah, TN!! Pratt Home Builders' next flagship community conveniently located off of Snow Hill Road with easy accesss to I-75 and HWY 58. This two-level Hudson home offers charming curb appeal with its sizeable front covered porch and plenty of windows for natural light. Once you step inside the style

    Bill Panebianco Pratt Homes, LLC

    6040 Ridgesong Way Unit 158, Ooltewah, TN 37363
  • /2

    $275,000

    • Land
    • 30,492 Sq Ft
    • $392,857 per Acre

    7502 Snow Hill Rd, Ooltewah, TN 37363

    THIS LISTING IS FOR LOT 4 Golf Course Views: Scenic views from both the front (Hole 15 across Snow Hill) and back (Hole 3). Exclusive Location: One of twelve new lots on Snow Hill Road in The Ooltewah Club. Privacy: Each lot will feature its own driveway on Snow Hill Road. Community Access: All lots connect to The Ooltewah Club via cart path. Natural Appeal: Mostly cleared lots with mature trees

    Bradley Stern Tower Property Group, LLC

    7502 Snow Hill Rd, Ooltewah, TN 37363
  • /35

    $422,990

    New Construction
    • 5 Beds
    • 3 Baths
    • 2,511 Sq Ft

    Hayden Plan at The Hideaway at Edgestone, Ooltewah, TN 37363

    The Hayden floorplan is available at The Hideaway at Edgestone located in Ooltewah. This home boasts 5 spacious bedrooms and 3 modern bathrooms, optimizing living space with its open-concept design. The eat-in kitchen perfectly overlooks the living area, offering a breathtaking view of the outdoor patio. The kitchen features an island with ample bar seating, plentiful cabinets, and counter space.

    D.R. Horton Builder
    7258 Scituate Ln Unit 39878633, Ooltewah, TN 37363
  • /31

    $301,990

    New Construction Open Sun 12PM - 6PM $4K PRICE DROP
    • 3 Beds
    • 2.5 Baths
    • 1,710 Sq Ft

    9442 Sapling Ln Unit 22, Collegedale, TN 37363

    Move in Ready in December! The Maddux II plan in the Dogwood Estates community--a thoughtfully designed townhome that blends modern style, everyday comfort, and exceptional functionality. This 3-bedroom townhome features 9-foot ceilings on both levels, creating a bright and open feel throughout. The open-concept kitchen is ideal for entertaining and daily living, offering a spacious pantry, and

    Brianna Rymer SDH Chattanooga LLC

    9442 Sapling Ln Unit 22, Collegedale, TN 37363
  • /5

    $446,000

    New Construction $9K PRICE DROP
    • 3 Beds
    • 2.5 Baths
    • 2,450 Sq Ft

    9330 Orrin Ave, Collegedale, TN 37363

    The Barrett A by LFG Homes on Lot 108 offers a smart, flexible layout paired with elevated finishes, an ideal opportunity for buyers seeking new construction with thoughtful upgrades already in place. This two-story home features 3 bedrooms, 2.5 baths, and a 2-car garage. The main level is designed for everyday living and entertaining, with an open layout, walk-in pantry, and seamless access to

    Michelle Branson Johann Keller Williams Realty

    9330 Orrin Ave, Collegedale, TN 37363
  • /32

    $391,990

    New Construction
    • 5 Beds
    • 3 Baths
    • 2,361 Sq Ft

    Robie Plan at Harbor Crest, Ooltewah, TN 37363

    Welcome to the Robie floor plan in Harbor Crest located in Ooltewah, TN. This beautiful two-story home boasts an open concept living, kitchen, and dining area, perfect for hosting gatherings with friends and family. The kitchen comes equipped with a spacious pantry, an island, and countertop seating, making meal prep a breeze. On the main floor, you will also find a cozy bedroom and a full

    D.R. Horton Builder
    8315 Watercolour Ln Unit 36207715, Ooltewah, TN 37363
  • /2

    $425,350

    New Construction
    • 3 Beds
    • 3 Baths
    • 2,363 Sq Ft

    6539 Elizabeth Ann Way, Ooltewah, TN 37363

    Inside The Daisy, possibilities are endless with a spacious, two-level home. A two-car garage provides space to shelter vehicles with storage room to spare. The large living room opens to the dining room, kitchen, and Primary Suite. Through the foyer, a second bedroom, guest bath, and laundry room are easily accessible. Upstairs, enjoy a third bedroom, bathroom, and a spacious loft. Don’t limit

    Turner Homes Builder
    6539 Elizabeth Ann Way, Ooltewah, TN 37363
  • /50

    $528,000

    $1K PRICE DROP
    • 3 Beds
    • 3.5 Baths
    • 3,280 Sq Ft

    7424 Miss Madison Way, Ooltewah, TN 37363

    Seller is offering a $5,000 HVAC allowance and a one-year home warranty with an acceptable offer.Located in the gated Hampton Creek Golf Community, this spacious 3-bedroom, 3-bath home with over 3,200 square feet offers exceptional value in one of Ooltewah's most desirable neighborhoods. Combining comfort, flexibility, and a resort-style lifestyle, this home provides the space and

    Sheila Knight Fletcher Bright Realty

    7424 Miss Madison Way, Ooltewah, TN 37363
  • /23

    $370,910

    New Construction
    • 3 Beds
    • 2 Baths
    • 1,618 Sq Ft

    8478 Bright Water Dr, Ooltewah, TN 37363

    The Aria floor plan is now available at 8478 Bright Water Drive. This single-level split floorplan features 3 bedrooms and 2 bathrooms, with a spacious area of 1,618 square feet. The primary bedroom includes a large walk-in closet and a comfortable bathroom. The open-concept design of the kitchen, living, and dining areas gives the home an even more spacious and welcoming feel. The kitchen is

    D.R. Horton Builder
    8478 Bright Water Dr, Ooltewah, TN 37363
  • /9

    $454,900

    New Construction
    • 5 Beds
    • 4 Baths
    • 2,838 Sq Ft

    9266 Alpine Bluff Trail, Ooltewah, TN 37363

    *** **New Construction**Welcome to Alban Chase! The Wyatt M two-story floor plan is a spacious 2838 square foot home that offers 5 bedrooms, 4 bathrooms, with an inviting open-concept floorplan that seamlessly connects to the main living area. The designer kitchen is the heart of the home, featuring quartz countertops, a stylish tile backsplash, and a large center island perfect for gathering and

    Matt McClain Trust Real Estate Group, LLC

    9266 Alpine Bluff Trail, Ooltewah, TN 37363
  • /6

    $428,765

    New Construction
    • 5 Beds
    • 3 Baths
    • 2,804 Sq Ft

    8345 Deepwater Ln, Ooltewah, TN 37363

    The Hanover floorplan available at Bayview at Harbor Crest in Ooltewah is one of our most popular floorplans. The foyer opens into an open concept main level. A large kitchen with a pantry and island with countertop seating overlooks a dining and living area. The downstairs also features a bedroom and a full bathroom.Upstairs is a loft which provides extra space for work and play. The

    Shalee Pruin D R Horton Realty of Georgia

    8345 Deepwater Ln, Ooltewah, TN 37363
  • /10

    $489,900

    New Construction $20K PRICE DROP
    • 5 Beds
    • 3 Baths
    • 2,768 Sq Ft

    8862 Snowy Owl Rd, Ooltewah, TN 37363

    In addition to the recent price reduction Builder is also offering $10,000 toward upgrades and $10,000 toward Buyers closing costs with a preferred lender! This Hillside D Floorplan is 2,768 Square Feet with 5 bedrooms, 3 full baths, plus large loft/bonus room. Open concept family and kitchen great for entertaining. This home also includes a separate dining room, gourmet kitchen with oversized

    Dell Peoples Trust Real Estate Group, LLC

    8862 Snowy Owl Rd, Ooltewah, TN 37363
  • /28

    $429,990

    New Construction
    • 4 Beds
    • 2.5 Baths
    • 2,618 Sq Ft

    Salem Plan at The Hideaway at Edgestone, Ooltewah, TN 37363

    Welcome to the Salem floorplan, available at The Hideaway at Edgestone in Ooltewah. This is one of our most popular floor plans. On the main floor, you will find a formal dining room, laundry room, and powder room. The open-concept kitchen and living areas are perfect for entertainment. The kitchen boasts a breakfast nook, a pantry, and an island with countertop seating. From the breakfast nook,

    D.R. Horton Builder
    7258 Scituate Ln Unit 39878627, Ooltewah, TN 37363
  • /26

    $385,900

    New Construction
    • 4 Beds
    • 3.5 - 4.5 Baths
    • 2,934 Sq Ft

    The Palmer Plan at Harbour Chase, Ooltewah, TN 37363

    Welcome to the Palmer, a large home featuring a standard first-floor owner's suite and the unique option of a second owner's suite upstairs. The first floor features open living and dining areas. At the top of the stairs, you'll be greeted by a huge loft and three additional bedrooms, two with walk-in closets. An optional second owner's suite includes a more cozy yet ample loft area. In either

    Smith Douglas Homes Builder
    8108 Harbour Chase Loop Unit 36765536, Ooltewah, TN 37363
  • /34

    $316,990

    New Construction Open Sun 12PM - 6PM
    • 3 Beds
    • 2.5 Baths
    • 1,806 Sq Ft

    9436 Sapling Ln Unit 23, Collegedale, TN 37363

    Move in Ready in December! The Norwood II floorplan in the brand-new Dogwood Estates community! The Norwood II is an exterior unit, designed for comfort, convenience, and modern living. The kitchen connects to a cozy breakfast nook and fireside family room featuring a modern linear fireplace, creating a warm and inviting living space. The kitchen features upgraded cabinetry with 36'' cabinets,

    Brianna Rymer SDH Chattanooga LLC

    9436 Sapling Ln Unit 23, Collegedale, TN 37363
  • /50

    $459,990

    New Construction
    • 4 Beds
    • 3 Baths
    • 3,005 Sq Ft

    8220 Harbour Chase Loop, Collegedale, TN 37363

    Move in October! The James plan offers exceptional flexibility and thoughtful design, perfect for modern living. This new construction home features a spacious dining room, a well-appointed kitchen with quartz countertops and a butler's pantry, and a versatile first-floor bedroom with a full bath that can serve as a study on the main level.Just off the garage, the large mudroom provides the

    Smith Douglas Homes Builder
    8220 Harbour Chase Loop, Collegedale, TN 37363
  • /13

    $434,900

    New Construction $5K PRICE DROP
    • 4 Beds
    • 3 Baths
    • 2,433 Sq Ft

    9282 Alban Chase Dr, Ooltewah, TN 37363

    ***NEW COMMUNITY***THE SELLER WILL PAY UP TO $7,500 CLOSING COSTS WITH OUR PREFERRED LENDER. Great Location only 1 mile from Cambridge Square! Amazing Floorplan the MARSHALL C, 4 Bedrooms 3 Baths 2 story and comes complete with a designer kitchen which includes quartz countertops, tile backsplash, large, oversized island with and stainless-steel Frigidaire Appliances, large walk-in pantry, The

    Cindy Pratt Trust Real Estate Group, LLC

    9282 Alban Chase Dr, Ooltewah, TN 37363
  • /10

    $37,500

    $13K PRICE DROP
    • Land
    • 30,056 Sq Ft
    • $54,348 per Acre

    5311 Hunter Village Dr, Ooltewah, TN 37363

    One of the few remaining lots in established Hunter Village , about 3/4 of an acre on a quiet street with views back toward the wooded ridgeline of Enterprise South Nature Park. Well-kept and family-friendly, minutes from Cambridge Square, I-75, and Lee Highway. Enterprise South puts 40-plus miles of hiking, mountain biking, and running trails practically in your backyard. Electric and water at

    Elliott Smith The Gomes Agency

    5311 Hunter Village Dr, Ooltewah, TN 37363

Showing Results 281 - 298, Page 8 of 8

How to Buy a Home How to Finance a Home How to Sell a Home