284

Homes for Sale near Ooltewah Elementary School

Section Image Section Image
  • /24

    $340,900

    New Construction
    • 3 Beds
    • 2 Baths
    • 1,826 Sq Ft

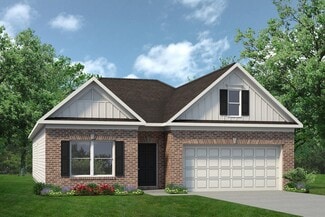
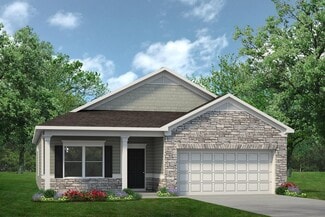
    The Crawford Plan at Wind Haven, Ooltewah, TN 37363

    Single-level living at its finest can be found in the Crawford, featuring a large kitchen that would pamper any chef with counter and cabinet space, plus a walk-in pantry. A separate laundry room and mud room with a coat closet define spaces for clutter-free living. An open concept breakfast area and family room connect the kitchen and the backyard for effortless entertaining. The owner's suite

    Smith Douglas Homes Builder
    8319 Roy Ln Unit 36765733, Ooltewah, TN 37363
  • /13

    $553,794

    New Construction
    • 5 Beds
    • 4 Baths
    • 2,622 Sq Ft

    10142 Arabian Ave, Collegedale, TN 37363

    Experience the opportunity to personalize your dream home at Chastain Commons! For a limited time, enjoy Â1⁄2 OFF design options up to $30,000 -- a $15,000 value. Ask the onsite agent for complete details. This future build has not yet started, giving you a rare opportunity to select finishes and design details that reflect your personal style. Estimated completion is projected for November 2026,

    Donald Rush EAH Brokerage, LP

    10142 Arabian Ave, Collegedale, TN 37363
  • /33

    $369,900

    New Construction
    • 4 - 5 Beds
    • 2.5 - 3.5 Baths
    • 2,565 Sq Ft

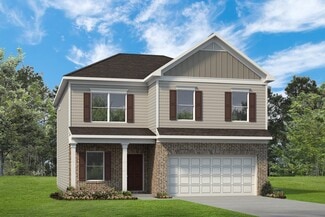
    The Harrington Plan at Harbour Chase, Ooltewah, TN 37363

    Based on our top-selling plan, the Harrington delights with its massive second-floor owner's suite privately tucked away on the same level as its three additional bedrooms. The first floor impresses with an open concept family room, breakfast nook and large center island, plus a dining room that can be a living room, study or a 5th bedroom/bathroom. Explore your choices for the Harrington

    Smith Douglas Homes Builder
    8108 Harbour Chase Loop Unit 36765610, Ooltewah, TN 37363
  • /24

    $368,620

    New Construction $4K PRICE DROP
    • 3 Beds
    • 2 Baths
    • 1,618 Sq Ft

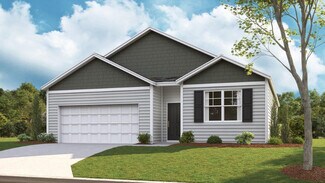
    8471 Bright Water Dr, Ooltewah, TN 37363

    The Aria floor plan is now available at 8471 Bright Water Drive. This single-level split floorplan features 3 bedrooms and 2 bathrooms, with a spacious area of 1,618 square feet. The primary bedroom includes a large walk-in closet and a comfortable bathroom. The open-concept design of the kitchen, living, and dining areas gives the home an even more spacious and welcoming feel. The kitchen is

    D.R. Horton Builder
    8471 Bright Water Dr, Ooltewah, TN 37363
  • /40

    $699,000

    New Construction $101K PRICE DROP
    • 3 Beds
    • 2.5 Baths
    • 2,669 Sq Ft

    8112 Sir Oliphant Way Unit Lot 32, Ooltewah, TN 37363

    Presenting an exquisite European-style home in the prestigious Reserves at Canterbury Fields, Ooltewah, Tennessee. This newly constructed residence spans 2,669 square feet and is designed to offer luxurious and comfortable living.The kitchen is equipped with high-end appliances, custom cabinetry, and a large island, perfect for cooking and entertaining. The Master Suite is a luxurious retreat

    Kelly Jooma Zach Taylor Chattanooga

    8112 Sir Oliphant Way Unit Lot 32, Ooltewah, TN 37363
  • /32

    $364,990

    New Construction
    • 4 Beds
    • 2 Baths
    • 1,764 Sq Ft

    Cali Plan at Harbor Crest - Bayview, Hamilton County, TN 37363

    The Cali floor plan is available in the Bayview at Harbor Crest community located in Ooltewah, TN. This single-story layout is designed to maximize living space with an open concept kitchen that overlooks the living area, dining room, and covered patio. Entertaining guests is a breeze, as this popular home features a spacious kitchen island and pantry for extra storage. The primary bedroom is

    D.R. Horton Builder
    8015 Bright Water Dr Unit 38694561, Hamilton County, TN 37363
  • /44

    $510,000

    • 3 Beds
    • 2.5 Baths
    • 2,282 Sq Ft

    8740 Seven Lakes Dr, Ooltewah, TN 37363

    ***First Right of Refusal*** Welcome to 8740 Seven Lakes Drive, a beautifully maintained home located in the desirable Seven Lakes Subdivision. Built in 2022, this spacious residence offers 2,282 square feet of thoughtfully designed living space with 3 bedrooms, 2.5 bathrooms, and multiple flexible living areas to fit your lifestyle. The main level features an inviting open-concept layout with

    Kelly Jooma Zach Taylor - Chattanooga

    8740 Seven Lakes Dr, Ooltewah, TN 37363
  • /29

    $454,990

    New Construction
    • 4 Beds
    • 2.5 Baths
    • 2,804 Sq Ft

    Hanover Plan at Harbor Crest, Ooltewah, TN 37363

    The Hanover floor plan is one of D.R. Horton's most popular floorplans. The foyer opens into an open-concept main level, which features a spacious kitchen with a pantry and an island with countertop seating that overlooks a dining and living area. Additionally, the downstairs features a half bathroom and a flex room, which could be used as a formal dining space or an office. Upstairs, there is a

    D.R. Horton Builder
    8315 Watercolour Ln Unit 36207719, Ooltewah, TN 37363
  • /38

    $589,900

    New Construction $30K PRICE DROP
    • 4 Beds
    • 2.5 Baths
    • 2,494 Sq Ft

    8886 Silver Maple Dr, Ooltewah, TN 37363

    The Retreats at White Oak--one of Ooltewah's most desirable gated communities offering low county taxes and resort-style amenities. This beautifully crafted 4-bedroom home blends modern design with warm, livable elegance through its open-concept layout and thoughtful architectural details.The main level features a spacious living room highlighted by exposed wood beams and a striking white

    Kim Doremus Keller Williams Realty

    8886 Silver Maple Dr, Ooltewah, TN 37363
  • /43

    $517,640

    New Construction $20K PRICE DROP
    • 4 Beds
    • 3.5 Baths
    • 3,142 Sq Ft

    8369 Lake Scene Ct, Ooltewah, TN 37363

    Thank you for your interest in the Columbia floor plan, now available at 8369 Lake Scene Court. This plan has been designed to offer you everything you could need and more! On the main level, you'll find a flex room and a designated dining area located off the foyer. The open concept living space and kitchen are perfect for entertaining guests, providing ample space for gatherings. The kitchen

    D.R. Horton Builder
    8369 Lake Scene Ct, Ooltewah, TN 37363
  • /43

    $379,000

    Open Sun 2PM - 4PM Coming Soon
    • 3 Beds
    • 2.5 Baths
    • 2,164 Sq Ft

    8535 Raspberry Way, Ooltewah, TN 37363

    Life happens here. This beautifully designed home flows effortlessly from the foyer into a bright, open-concept living area and eat-in kitchen, the kind of space made for busy mornings and slow weekends alike. The kitchen impresses with a large pantry, abundant cabinet storage, and an island with bar seating perfect for casual meals or entertaining. Rounding out the main level, a convenient

    Drew Carey EXP Realty, LLC

    8535 Raspberry Way, Ooltewah, TN 37363
  • /2

    $325,000

    • Land
    • 34,848 Sq Ft
    • $406,250 per Acre

    7502 Snow Hill Rd, Ooltewah, TN 37363

    THIS LISTING IS FOR LOT 6 Golf Course Views: Scenic views from both the front (Hole 15 across Snow Hill) and back (Hole 3). Exclusive Location: One of twelve new lots on Snow Hill Road in The Ooltewah Club. Privacy: Each lot will feature its own driveway on Snow Hill Road. Community Access: All lots connect to The Ooltewah Club via cart path. Natural Appeal: Mostly cleared lots with mature trees

    Bradley Stern Tower Property Group, LLC

    7502 Snow Hill Rd, Ooltewah, TN 37363
  • /21

    $571,920

    New Construction
    • 4 Beds
    • 3 Baths
    • 2,700 Sq Ft

    44 Snow Line Ln, Ooltewah, TN 37363

    $25,000 Builder Incentive! Welcome to The Oxford by GreenTech Homes -- a thoughtfully designed home that blends modern comfort with timeless appeal. This inviting plan features a charming stone exterior, three bedrooms on the main floor, and a welcoming entry with wainscoting detailing that sets the tone from the moment you walk in. Inside, you'll find a spacious living room filled with natural

    Tia Williams GreenTech Homes LLC

    44 Snow Line Ln, Ooltewah, TN 37363
  • /63

    $559,900

    • 4 Beds
    • 3.5 Baths
    • 2,750 Sq Ft

    8889 Silver Maple Dr, Ooltewah, TN 37363

    Immaculate 2021-built home in the highly desirable Retreats at White Oak! Offering 4 bedrooms, 3.5 bathrooms, and approximately 2,750 square feet, this beautifully maintained home combines modern finishes, a functional floor plan, and an unbeatable Ooltewah location. Step inside to an open-concept layout featuring hardwood floors, a cozy gas fireplace, and a stunning kitchen complete with

    Chase Jolander BHHS Southern Routes Realty

    8889 Silver Maple Dr, Ooltewah, TN 37363
  • /7

    $549,900

    New Construction
    • 4 Beds
    • 2.5 Baths
    • 2,542 Sq Ft

    8209 Tree Farm Cir, Ooltewah, TN 37363

    Seller to pay up to $7,500 in closing costs with preferred lender. Terms and restrictions apply. Incentive may end at any time. A perfectly sized home that checks all the boxes. The Cohen is a 4-bedroom one-story home featuring a modern kitchen with a walk-in pantry, and a spacious open-plan living area, artfully combining luxury and family comfort. With everything you need, one of its key

    Matt McClain Trust Real Estate Group, LLC

    8209 Tree Farm Cir, Ooltewah, TN 37363
  • /31

    $384,460

    New Construction
    • 4 Beds
    • 2.5 Baths
    • 1,991 Sq Ft

    8242 Deepwater Ln, Ooltewah, TN 37363

    Built for the way you live; the Belhaven floorplan is available in Bayview at Harbor Crest in Ooltewah, TN. This two-story plan features a gracious primary bedroom upstairs with a walk-in-closet and spacious bathroom. The second level also features three secondary bedrooms with an additional bathroom. Enjoy the convenience of having washer and dryer hookups upstairs. The main level has a flex

    Riley Wallman DHI Inc

    8242 Deepwater Ln, Ooltewah, TN 37363
  • /117

    $1,425,000

    • 5 Beds
    • 5.5 Baths
    • 3,758 Sq Ft

    9407 Purbeck Ln, Ooltewah, TN 37363

    Nestled within one of the Southeast's most architecturally rich communities, this stately residence is just steps from the vibrant commercial district of Cambridge Square. Designed with both lifestyle and luxury in mind, Cambridge Square offers maintenance-reduced living paired with resort-style amenities including fine dining, boutique shopping, and convenient access to healthcare

    Autumn Burke Legacy Real Estate & Development/Residential, LLC

    9407 Purbeck Ln, Ooltewah, TN 37363
  • /25

    $358,835

    New Construction
    • 4 Beds
    • 2 Baths
    • 1,497 Sq Ft

    8236 Deepwater Ln, Ooltewah, TN 37363

    Welcome to the Freeport, available in Bayview at Harbor Crest in Ooltewah, TN. This single level home checks all the boxes, with every space designed to fit your lifestyle. The foyer leads into an open concept kitchen and living area. The kitchen has a pantry and an island, and it overlooks a patio area. The primary bedroom is in the back of the home, featuring a walk-in closet and private

    Riley Wallman DHI Inc

    8236 Deepwater Ln, Ooltewah, TN 37363
  • /28

    $639,000

    New Construction $61K PRICE DROP
    • 3 Beds
    • 2.5 Baths
    • 2,296 Sq Ft

    8126 Sir Oliphant Way, Ooltewah, TN 37363

    Discover the perfect blend of elegance and convenience in this European-style home located in the esteemed Reserves at Canterbury Fields in Ooltewah, Tennessee. This newly constructed, single-level residence offers 2,296 square feet of beautifully designed living space. The gourmet kitchen is a chef's paradise featuring top-of-the-line appliances, custom cabinetry, and a generous island, perfect

    Kelly Jooma Zach Taylor - Chattanooga

    8126 Sir Oliphant Way, Ooltewah, TN 37363
  • /33

    $441,415

    New Construction
    • 5 Beds
    • 3 Baths
    • 2,511 Sq Ft

    7186 Scituate Ln, Ooltewah, TN 37363

    The Hayden floorplan is available at 7186 Scituate Lane. This magnificent home boasts 5 spacious bedrooms and 3 modern bathrooms, optimizing living space with its open-concept design. The eat-in kitchen perfectly overlooks the living area, offering a breathtaking view of the outdoor patio. The kitchen features an island with ample bar seating, plentiful cabinets, and counter space. The first

    D.R. Horton Builder
    7186 Scituate Ln, Ooltewah, TN 37363
  • /31

    $383,900

    New Construction
    • 3 - 5 Beds
    • 2.5 - 4.5 Baths
    • 3,005 Sq Ft

    The James Plan at Harbour Chase, Ooltewah, TN 37363

    Flexibility is a hallmark of the James plan. The James features a large dining room, a well-appointed kitchen with a butler's pantry, and a study that can be an optional first-floor bedroom. The large, family-friendly mud room off the garage gives the space you'll want to drop your belongings at the door and keep your clutter to a minimum. Amenities upstairs include a spacious laundry room with

    Smith Douglas Homes Builder
    8108 Harbour Chase Loop Unit 36765562, Ooltewah, TN 37363
  • /27

    $361,900

    New Construction
    • 4 - 5 Beds
    • 2.5 - 3.5 Baths
    • 2,372 Sq Ft

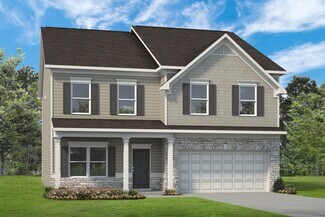
    The McGinnis Plan at Harbour Chase, Ooltewah, TN 37363

    The McGinnis is a two-story plan with a welcoming wide entry leading to a traditional dining room perfect for entertaining. The kitchen and family room live to the rear of the home, with convenient access to the yard. Upstairs, you'll find the spacious owner's suite and three secondary bedrooms, each with walk-in closets. A large secondary bathroom and ample laundry room are located off the open

    Smith Douglas Homes Builder
    8108 Harbour Chase Loop Unit 36765613, Ooltewah, TN 37363
  • /16

    $800,000

    • Land
    • 7.22 Acres
    • $110,803 per Acre

    6131 Gilchrist Ln, McDonald, TN 37353

    Welcome to a charming new development where rustic elegance meets modern convenience. Nestled in a serene setting, this beautiful gated community is designed with unique miniature-farm style lots that provide a peaceful retreat while keeping you closely connected to essential amenities. Each lot features space allowing residents to cultivate their own gardens and enjoy the simplicity of rural

    Autumn Burke Legacy Real Estate & Development/Residential, LLC

    6131 Gilchrist Ln, McDonald, TN 37353
  • /27

    $415,000

    New Construction Open Thu 1PM - 5PM
    • 3 Beds
    • 3 Baths
    • 2,363 Sq Ft

    6538 Elizabeth Ann Way, Ooltewah, TN 37363

    MOVE-IN READY + INCREDIBLE Incentives!For a limited time, receive:$7,500 toward Buyer's closing costs,3 Years of HOA Dues PREPAID, &additional $3,000 in closing costs with Seller's Preferred Lender. That's up to $10,500 in closing assistance PLUS HOA savings! (Must Close 30 Days From Contract) This spacious home offers flexible living in the desirable James Creek

    David Dees Woody Creek Realty, LLC

    6538 Elizabeth Ann Way, Ooltewah, TN 37363
  • /29

    $335,900

    New Construction
    • 3 Beds
    • 2 Baths
    • 1,701 Sq Ft

    The Pearson Plan at Wind Haven, Ooltewah, TN 37363

    The Pearson ranch greets you with a welcoming front porch. Thoughtfully laid out to maximize each space to the fullest, you'll find a dining area that opens to a surprisingly large kitchen with an optional center island. A family room leads to the backyard and reveals a private entry to the owner's suite with a walk-in closet and an en suite bath. Owners will find a convenient mud room and

    Smith Douglas Homes Builder
    8319 Roy Ln Unit 36765764, Ooltewah, TN 37363
  • /51

    $589,000

    • 4 Beds
    • 3 Baths
    • 2,616 Sq Ft

    8459 Cherrybark Ln, Ooltewah, TN 37363

    Welcome to this beautifully maintained 4-bedroom, 3-bath home offering approximately 2,600 square feet of well-designed living space in a desirable community with a pool. This home combines thoughtful upgrades, functional layout, and exceptional outdoor living. Inside, you'll find engineered wood floors, upgraded lighting fixtures, and an inviting living room with a tiled fireplace and trey

    Neal Spann EXP Realty, LLC

    8459 Cherrybark Ln, Ooltewah, TN 37363
  • /9

    $379,900

    New Construction $42K PRICE DROP
    • 3 Beds
    • 2 Baths
    • 1,453 Sq Ft

    9234 Alpine Bluff Trail, Ooltewah, TN 37363

    BUILDER IS OFFERING UP TO $10,000 TOWARDS BUYERS CLOSING COSTS WHEN USING TRUST HOMES PREFERRED LENDER AND $10,000 TOWARDS UPGRADES**NEW CONSTRUCTION**THE Magnolia A FLOOR PLAN: Single Level Cottage with open concept living. The kitchen includes a large island quartz counter tops, ceramic tile backsplash, large walk-in-pantry and stainless-steel appliance package. You will enjoy 3 bedrooms, 2

    Cindy Pratt Trust Real Estate Group, LLC

    9234 Alpine Bluff Trail, Ooltewah, TN 37363
  • /46

    $900,000

    • 4 Beds
    • 3.5 Baths
    • 3,002 Sq Ft

    8929 Grey Reed Dr, Ooltewah, TN 37363

    Executive Home is just the beginning! Welcome to 8929 Grey Reed Drive, where luxury, elegance, and exceptional outdoor living come together in one of East Hamilton County's most desirable locations. This beautifully appointed 4 bedroom, 3 and 1⁄2 bath residence offers the perfect blend of sophistication, comfort, and privacy. From the moment you arrive, you will appreciate the diligence and

    Grace Edrington Berkshire Hathaway J Douglas Properties

    8929 Grey Reed Dr, Ooltewah, TN 37363
  • /16

    $497,920

    New Construction
    • 3 Beds
    • 2 Baths
    • 1,900 Sq Ft

    7532 Snow Line Ln, Ooltewah, TN 37363

    This new construction split-layout ranch home has 9' ceilings and is minutes from everything you need in Ootlewah. The Family Room boasts a vaulted ceiling, gas fireplace, and French doors leading to the rear covered patio with views of mature trees and distant mountains. At the heart of the home is the L-shaped kitchen, complete with an island, quartz counters, soft-close cabinetry, decorative

    GreenTech Homes Builder
    7532 Snow Line Ln, Ooltewah, TN 37363
  • /26

    $425,350

    New Construction Open Thu 1PM - 5PM
    • 3 Beds
    • 3 Baths
    • 2,363 Sq Ft

    6539 Elizabeth Ann Way, Ooltewah, TN 37363

    MOVE-IN READY + INCREDIBLE Incentives!For a limited time, receive:$7,500 toward Buyer's closing costs,3 Years of HOA Dues PREPAID, &additional $3,000 in closing costs with Seller's Preferred Lender. That's up to $10,500 in closing assistance PLUS HOA savings! (Must Close 30 Days From Contract) This spacious home offers flexible living in the desirable James Creek

    David Dees Woody Creek Realty, LLC

    6539 Elizabeth Ann Way, Ooltewah, TN 37363
  • /42

    $675,000

    • 5 Beds
    • 3.5 Baths
    • 2,833 Sq Ft

    8189 Snowdrop Way, Ooltewah, TN 37363

    Welcome home to this stunning, nearly-new residence built in 2023, perfectly nestled in a friendly Ooltewah neighborhood that offers both convenience and charm. From the moment you step through the front door, you are greeted by an incredible grand feeling, thanks to the spectacular 12-foot ceilings in the beautiful living room and the soaring 10-foot ceiling throughout the rest of the main

    Kathy Rohsenberger Coldwell Banker Kinard Realty
    8189 Snowdrop Way, Ooltewah, TN 37363
  • /7

    $859,000

    • 2 Beds
    • 1 Bath
    • 956 Sq Ft

    7319 Ooltewah Georgetown Rd, Ooltewah, TN 37363

    On this picturesque land unwind and savor your seclusion, featuring a charming spacious three- stall horse barn, also a 70x31 garage and pasture offering potential for development. A Prime Location to construct your ideal dream home, it's exceptional location makes it an opportunity not to be missed.

    L.D. Housley Zach Taylor - Chattanooga

    7319 Ooltewah Georgetown Rd, Ooltewah, TN 37363
  • /30

    $445,845

    New Construction
    • 4 Beds
    • 2.5 Baths
    • 2,618 Sq Ft

    7201 Scituate Ln, Ooltewah, TN 37363

    Welcome to the Salem floorplan, available at 7201 Scituate Lane. This is one of our most popular floor plans. On the main floor, you will find a formal dining room, laundry room, and powder room. The open-concept kitchen and living areas are perfect for entertainment. The kitchen boasts a breakfast nook, a pantry, and an island with countertop seating. From the breakfast nook, you can enjoy the

    D.R. Horton Builder
    7201 Scituate Ln, Ooltewah, TN 37363
  • /24

    $414,990

    New Construction
    • 4 Beds
    • 2 Baths
    • 1,764 Sq Ft

    Cali Plan at Harbor Crest, Ooltewah, TN 37363

    The Cali floor plan is available in the Harbor Crest community located in Ooltewah. This single-story layout is designed to maximize living space with an open-concept kitchen that overlooks the living area, dining room, and covered patio. Entertaining guests is a breeze, as this popular home features a spacious kitchen island and pantry for extra storage. The primary bedroom is located at the

    D.R. Horton Builder
    8315 Watercolour Ln Unit 36207712, Ooltewah, TN 37363

Showing Results 161 - 200, Page 5 of 8

How to Buy a Home How to Finance a Home How to Sell a Home