125

Ooltewah, TN Homes for Sale under $400,000

Section Image Section Image Section Image
  • /31

    $275,000

    • 3 Beds
    • 1 Bath
    • 960 Sq Ft

    9618 Vine St, Ooltewah, TN 37363

    Welcome to 9618 Vine Street in the heart of Ooltewah! This beautifully updated 3-bedroom, 1-bath home is tucked away on a quiet dead-end street, offering both privacy and convenience. Step inside to discover a completely refreshed interior featuring all-new drywall, fresh paint, and stylish finishes throughout. The kitchen has been thoughtfully updated with brand-new cabinetry, elegant quartz

    Agent Photo

    Johnny Smith

    Keller Williams Realty

    9618 Vine St, Ooltewah, TN 37363
  • /44

    $315,000

    • 3 Beds
    • 2 Baths
    • 1,524 Sq Ft

    9612 Brewer Dr, Ooltewah, TN 37363

    Fully renovated and move-in ready in the heart of Ooltewah! This charming 3-bedroom, 2-bath ranch in Brewer Hills has been thoughtfully updated from top to bottom, blending classic brick-and-board-and-batten curb appeal with fresh, modern finishes throughout. Step inside to gleaming hardwood floors, crisp neutral paint, and updated lighting. The brand-new kitchen features white shaker cabinetry,

    Agent Photo

    Asher Black

    Keller Williams Realty

    9612 Brewer Dr, Ooltewah, TN 37363
  • /30

    $384,000

    Open Sat 10AM - 1PM
    • 3 Beds
    • 2.5 Baths
    • 1,820 Sq Ft

    5033 Hunter Village Dr, Ooltewah, TN 37363

    Enjoy the convenience of Ooltewah living with miles of hiking and biking trails at Enterprise South Nature Park just minutes from your front door. Ideally located near Volkswagen, I-75, shopping, dining, and everyday conveniences, this thoughtfully maintained split-level home offers the perfect balance of comfort, functionality, and location. The main level features three bedrooms and two full

    Agent Photo

    Mitzi Matlock

    Benchmark Realty LLC

    5033 Hunter Village Dr, Ooltewah, TN 37363
  • /57

    $376,500

    Open Sun 2PM - 4PM $19K PRICE DROP
    • 4 Beds
    • 2 Baths
    • 1,730 Sq Ft

    8245 Witherow Way, Ooltewah, TN 37363

    **UPDATES..fresh interior and exterior paint and updated light fixtures. *Welcome home to the highly sought-after Stillwater subdivision in Ooltewah! This beautiful home offers the perfect blend of comfort, space, and convenience. Featuring 3 spacious bedrooms and 2 full baths all on the main level, this thoughtfully designed layout provides easy, one-level living. The inviting living areas flow

    Agent Photo

    Jay Hudson

    Keller Williams Realty

    8245 Witherow Way, Ooltewah, TN 37363
  • /29

    $255,000

    $10K PRICE DROP
    • 3 Beds
    • 2 Baths
    • 1,280 Sq Ft

    7215 Spooky Ln, Ooltewah, TN 37363

    Welcome to Ooltewah! Situated on 1.99 acres, this 3-bedroom, 2-bath mobile home offers the perfect combination of space, comfort, and convenience. Enjoy the peaceful setting while being just minutes from shopping, dining, and everything Ooltewah has to offer. The property features an RV carport, providing ample space for your RV, boat, or additional vehicles, as well as an outbuilding for extra

    Agent Photo

    Linda Carter

    The Source Real Estate Group

    7215 Spooky Ln, Ooltewah, TN 37363
  • /25

    $215,000

    • Land
    • 25,700 Sq Ft
    • $364,407 per Acre

    7298 Flagridge Dr, Ooltewah, TN 37363


    Welcome to your updated, quiet Ooltewah neighborhood with over half an acre on a wooded and private lot at the end of a cul-de-sac. County-only taxes and a neighborhood pool! Take over this home-project or start fresh!! HOME SOLD AS-IS. Please reach out with the agent to complete a required release form for access.

    Agent Photo

    Alyssa Wade

    Keller Williams Realty
    7298 Flagridge Dr, Ooltewah, TN 37363
  • /30

    $337,900

    New Construction
    • 3 - 4 Beds
    • 2 - 3 Baths
    • 1,740+ Sq Ft

    The Langford Plan at Wind Haven, Ooltewah, TN 37363

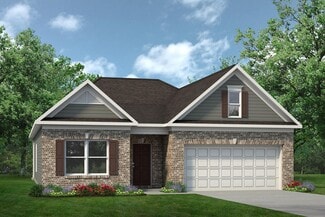
    Flexible single-level living is available in the Langford ranch. A light-filled dining area with backyard views and access to a covered patio punctuate the main living area. An adjacent open island kitchen overlooks the spacious family room. The owner's suite is tucked away at the back of the home and offers a private sanctuary with its spa-like bath and sizable walk-in closet. A conveniently

    Smith Douglas Homes Builder
    8319 Roy Ln Unit 36765682, Ooltewah, TN 37363
  • /40

    $362,900

    New Construction
    • 3 - 4 Beds
    • 2 - 3 Baths
    • 1,740 Sq Ft

    The Langford Plan at Preserve At Mountain View, Ooltewah, TN 37421

    Flexible single-level living is available in the Langford ranch. A light-filled dining area with backyard views and access to a covered patio punctuate the main living area. An adjacent open island kitchen overlooks the spacious family room. The owner's suite is tucked away at the back of the home and offers a private sanctuary with its spa-like bath and sizable walk-in closet. A conveniently

    Smith Douglas Homes Builder
    8664 Proffit Ln Unit 40338146, Ooltewah, TN 37421
  • /27

    $356,900

    New Construction
    • 3 - 4 Beds
    • 2 - 3 Baths
    • 1,679+ Sq Ft

    The Bradley Plan at Harbour Chase, Ooltewah, TN 37363

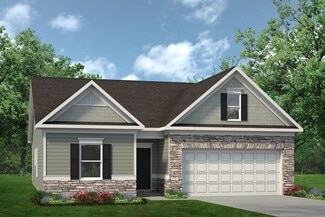
    The Bradley packs a lot of living space into a popular ranch layout, including an open living area with access to a covered patio for effortless indoor/outdoor entertaining and a private owner's suite separated from two secondary bedrooms. The optional extended family room expands living space downstairs, and an optional second-floor addition (included in some locations) expands living space

    Smith Douglas Homes Builder
    8108 Harbour Chase Loop Unit 36765468, Ooltewah, TN 37363
  • /22

    $328,900

    New Construction
    • 3 - 4 Beds
    • 2.5 Baths
    • 1,933 Sq Ft

    The Braselton II Plan at Wind Haven, Ooltewah, TN 37363

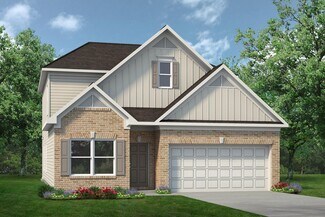
    The Braselton II has a rear corner covered patio directly accessible from the light-filled family room. A large eat-in island kitchen overlooks the family room for easy entertaining. On the second floor, you can option the spacious loft to a fourth bedroom, which separates the private owner's suite from two secondary bedrooms. The owner's suite includes a massive walk-in closet and private bath

    Smith Douglas Homes Builder
    8319 Roy Ln Unit 36765561, Ooltewah, TN 37363
  • /29

    $356,900

    New Construction
    • 3 - 4 Beds
    • 2 - 3 Baths
    • 1,740+ Sq Ft

    The Langford Plan at Harbour Chase, Ooltewah, TN 37363

    Flexible single-level living is available in the Langford ranch. A light-filled dining area with backyard views and access to a covered patio punctuate the main living area. An adjacent open island kitchen overlooks the spacious family room. The owner's suite is tucked away at the back of the home and offers a private sanctuary with its spa-like bath and sizable walk-in closet. A conveniently

    Smith Douglas Homes Builder
    8108 Harbour Chase Loop Unit 36765600, Ooltewah, TN 37363
  • /36

    $349,900

    New Construction
    • 4 Beds
    • 2.5 Baths
    • 2,053 Sq Ft

    The Coleman Plan at Harbour Chase, Ooltewah, TN 37363

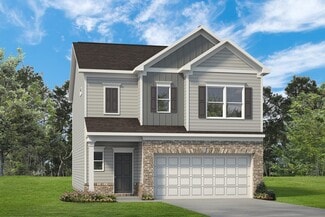
    The Coleman greets you with a covered front porch entry that opens to a welcoming dining room, or study if you prefer. Expansive sight lines across the back of the home connect the family room, breakfast nook, and kitchen with an optional center island. Upstairs you'll find four bedrooms including an owner's suite with a large walk-in closet, a secondary bathroom with compartmentalized space

    Smith Douglas Homes Builder
    8108 Harbour Chase Loop Unit 36765646, Ooltewah, TN 37363
  • /29

    $297,900

    New Construction
    • 3 Beds
    • 2.5 Baths
    • 1,912 Sq Ft

    The Ellison II Plan at Dogwood Estates, Ooltewah, TN 37363

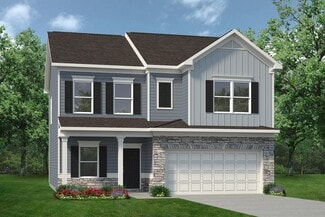
    The Ellison II features a modern, open layout, perfect for comfortable living and entertaining. A generous kitchen with plenty of counter space for meal preparation and an optional island for those who love to entertain opens up to the spacious family room. The second-floor owner's suite boasts a huge bath and walk-in closet. Two well-appointed additional bedrooms and a perfectly placed laundry

    Smith Douglas Homes Builder
    5126 Ooltewah Ringgold Rd Unit 36765580, Ooltewah, TN 37363
  • /2

    $369,085

    New Construction
    • 4 Beds
    • 2.5 Baths
    • 2,174 Sq Ft

    8321 Backwater Way, Ooltewah, TN 37363

    8321 Backwater Way is a new, two-story home featuring the Elston floor plan at Bayview at Harbor Crest in Ooltewah, TN. As you walk in, you'll find a spacious kitchen that overlooks the open concept living and dining areas. The kitchen features a large island with countertop seating and a pantry, making it perfect for anyone who loves entertaining guests. The first level also includes a half

    D.R. Horton Builder
    8321 Backwater Way, Ooltewah, TN 37363
  • /34

    $285,900

    New Construction
    • 3 Beds
    • 2.5 Baths
    • 1,725 Sq Ft

    The Maddux II Plan at Dogwood Estates, Ooltewah, TN 37363

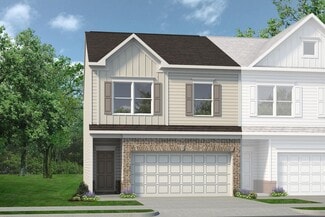
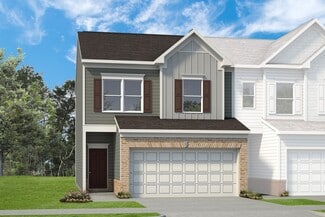
    The Maddux II townhome offers a thoughtfully planned layout that is not short on style or function. With its open kitchen-dining-living combination and convenient access to the rear yard, you'll find a comfortable living area perfect for spending time indoors or out. The upstairs is highlighted by the owner's suite, which has a bath complete with a walk-in closet and a separate water closet. Two

    Smith Douglas Homes Builder
    5126 Ooltewah Ringgold Rd Unit 36765533, Ooltewah, TN 37363
  • /26

    $386,445

    New Construction
    • 4 Beds
    • 2.5 Baths
    • 1,991 Sq Ft

    8205 Deepwater Ln, Ooltewah, TN 37363

    Welcome to 8205 Deepwater Lane featuring the Belhaven available in the Bayview at Harbor Crest community located in Ooltewah, TN. This two-story plan boasts a luxurious primary bedroom upstairs, complete with a walk-in closet and a spacious bathroom. The second level also features three secondary bedrooms and an additional bathroom. Upstairs, you'll find the convenience of a washer and dryer

    D.R. Horton Builder
    8205 Deepwater Ln, Ooltewah, TN 37363
  • /2

    $379,000

    Coming Soon
    • 3 Beds
    • 2 Baths
    • 1,826 Sq Ft

    5933 Riley Rd, Ooltewah, TN 37363

    Coming Soon in Hamilton on Hunter: 5933 Riley Road. Tucked into a private, wooded setting, this meticulously maintained, one-owner home offers easy single-level living with 3 bedrooms, 2 bathrooms, and a finished basement featuring a second living area plus a flex room. The kitchen has been updated with granite countertops and stainless steel appliances. The back deck was replaced in 2020, and

    Rebekah Hughes Real Estate Partners Chattanooga LLC

    5933 Riley Rd, Ooltewah, TN 37363
  • /30

    $368,990

    New Construction
    • 4 Beds
    • 2 Baths
    • 1,764 Sq Ft

    Cali Plan at Sweet Briar, Ooltewah, TN 37363

    The Cali floor plan is available in the Sweet Briar community located in Ooltewah. This single-story layout is designed to maximize living space with an open-concept kitchen that overlooks the living area, dining room, and covered patio. Entertaining guests is a breeze, as this popular home features a spacious kitchen island and pantry for extra storage. The primary bedroom is located at the back

    D.R. Horton Builder
    8439 Bramble Berry Ln Unit 36207693, Ooltewah, TN 37363
  • /26

    $129,900

    $5K PRICE DROP
    • 2 Beds
    • 2 Baths
    • 1,064 Sq Ft

    5704 Hunter Rd, Ooltewah, TN 37363

    Opportunity is knocking in Ooltewah! This single wide mobile home on a permanent foundation is being sold cash only and as-is. The home needs work and is ready for someone with vision to bring it back to life. Most of the interior, with the exception of the kitchen and dining room, has been taken down to the subfloor, giving the next owner a blank canvas for updates, repairs, and customization.

    Jessica Garrett Mighty Oaks Realty LLC

    5704 Hunter Rd, Ooltewah, TN 37363
  • /34

    $315,000

    $15K PRICE INCREASE
    • 3 Beds
    • 2 Baths
    • 1,614 Sq Ft

    3940 Cole Trail, Ooltewah, TN 37363

    Tucked away on over an acre, this fully renovated home offers the perfect mix of privacy and convenience in the heart of Ooltewah. Featuring 3 bedrooms, 2 full bathrooms, and multiple living spaces including two separate dens, there's plenty of room to spread out, work from home, or entertain.Set back from the road, the large front yard and surrounding space give you that hard-to-find sense

    Grace Edrington Berkshire Hathaway HomeServices J Douglas Prop.

    3940 Cole Trail, Ooltewah, TN 37363
  • /23

    $349,000

    $5K PRICE DROP
    • 3 Beds
    • 2 Baths
    • 1,382 Sq Ft

    7593 Snow Line Ln, Ooltewah, TN 37363

    This beautifully designed single-level cottage offers an open-concept layout with 3 bedrooms and 2 full baths, perfect for easy everyday living. The kitchen features a large island, granite countertops, ceramic tile backsplash, spacious walk-in pantry, and stainless steel appliance package. Enjoy the beautiful fireplace while cooking your favorite meal or relaxing with family during Sunday night

    Emily Wattenbarger Epique Realty

    7593 Snow Line Ln, Ooltewah, TN 37363
  • /21

    $379,000

    $31K PRICE DROP
    • 4 Beds
    • 2 Baths
    • 1,764 Sq Ft

    5697 Prickly Loop, Ooltewah, TN 37363

    Tucked into a quiet nook of a highly sought after community where homes rarely come available, this cottage home is a rare opportunity to get into a neighborhood with strong demand and limited inventory. Single story living on a flat, easy access lot offers everyday comfort and convenience. Thoughtfully updated with LVP flooring throughout, added canned lighting for a bright and modern feel, and

    Grace Edrington Berkshire Hathaway HomeServices J Douglas Prop.

    5697 Prickly Loop, Ooltewah, TN 37363
  • /27

    $361,900

    New Construction
    • 3 - 4 Beds
    • 2.5 - 3.5 Baths
    • 2,231 Sq Ft

    The Caldwell Plan at Harbour Chase, Ooltewah, TN 37363

    The Caldwell is great for those needing a first-floor owner's suite. The hub of this home is the centrally located family room, which is open to the kitchen and a covered rear porch. Single-level living can be easily achieved here because everything is just steps away, but a flexible second floor provides a bath and two additional bedrooms, a large loft, and options for a fourth bedroom, third

    Smith Douglas Homes Builder
    8108 Harbour Chase Loop Unit 36765532, Ooltewah, TN 37363
  • /53

    $322,000

    $3K PRICE DROP
    • 3 Beds
    • 2 Baths
    • 1,460 Sq Ft

    6233 Hunter Valley Rd, Ooltewah, TN 37363

    A perfect blend of convenience, scenery, space and curb appeal, this house is perfect for a growing family or anyone looking for a move in ready house at a great price in Ooltewah. Located in a cul-de-sac just off Hunter Rd. this house has been well maintained and has many updates including a new HVAC system. Charm isn't the only thing this house has to offer, the quiet neighborhood is perfect

    Daniel Hill Keller Williams Realty

    6233 Hunter Valley Rd, Ooltewah, TN 37363
  • /20

    $299,000

    New Construction Open Sat 1PM - 5PM
    • 3 Beds
    • 2.5 Baths
    • 1,471 Sq Ft

    8719 James Creek Dr, Ooltewah, TN 37363

    Move in ready with a limited time offer of $7,500 toward buyer closing costs and 3 years of HOA Dues Paid! Do not miss this opportunity to own in the desirable James Creek community. Located in Ooltewah, TN, the Lily floor plan offers 3 bedrooms and 2.5 baths with a bright open concept main level filled with natural light. The kitchen features granite countertops, stainless steel appliances, a

    David Dees Woody Creek Realty, LLC

    8719 James Creek Dr, Ooltewah, TN 37363
  • /3

    $399,990

    New Construction
    • 4 Beds
    • 2.5 Baths
    • 2,174 Sq Ft

    Elston Plan at The Hideaway at Edgestone, Ooltewah, TN 37363

    The Elston floor plan at The Hideaway at Edgestone in Ooltewah is a beautiful two-story home. As you walk in, you'll find a spacious kitchen that overlooks the open concept living and dining areas. The kitchen features a large island with countertop seating and a pantry, making it perfect for anyone who loves entertaining guests. The first level also includes a half bathroom and an outdoor patio.

    D.R. Horton Builder
    7258 Scituate Ln Unit 39878638, Ooltewah, TN 37363
  • /3

    $368,000

    New Construction Open Sat 1PM - 5PM
    • 3 Beds
    • 2.5 Baths
    • 1,730 Sq Ft

    6546 Elizabeth Ann Way, Ooltewah, TN 37363

    MOVE-IN READY + INCREDIBLE Incentives!For a limited time, receive:$7,500 toward Buyer's closing costs,3 Years of HOA Dues PREPAID, &additional $3,000 in closing costs with Seller's Preferred Lender. That's up to $10,500 in closing assistance PLUS HOA savings! (Must Close 30 Days From Contract Date) The Rhododendron floor plan is a thoughtfully designed 3-bedroom, 2.5-bath home

    David Dees Woody Creek Realty, LLC

    6546 Elizabeth Ann Way, Ooltewah, TN 37363
  • /35

    $400,000

    • 3 Beds
    • 2.5 Baths
    • 2,088 Sq Ft

    6362 Chandler Hill Rd, Ooltewah, TN 37363

    Welcome to this meticulously maintained 3-bedroom, 2.5-bathroom home in the desirable Hamilton on Hunter community in Ooltewah. Tucked away on a quiet cul-de-sac and surrounded by private wooded views, this home offers the perfect blend of style, comfort, and functionality.Inside, you'll find neutral designer finishes and engineered flooring throughout, creating a timeless, move-in-ready

    Marcus Holt REAL Broker

    6362 Chandler Hill Rd, Ooltewah, TN 37363
  • /22

    $159,000

    • Land
    • 1.73 Acres
    • $91,908 per Acre

    1754 Oakbrook Trail, Ooltewah, TN 37363

    Build your Dream Home! This lot has 1.73 private acres in The Village of Oakbrook and is only minutes to all of the shops and restaurants of Cambridge Square and Hamilton Place. This lot has water, sewer, and electricity at the street and is ready for you to build your dream home. Make your appointment for your private showing today.

    Jason Carr Real Estate Partners Chattanooga LLC

    1754 Oakbrook Trail, Ooltewah, TN 37363
  • /44

    $369,000

    • 3 Beds
    • 2.5 Baths
    • 1,705 Sq Ft

    6911 Benwood Dr, Ooltewah, TN 37363

    Welcome to 6911 Benwood Drive, a beautifully maintained residence in the heart of highly desirable Ooltewah, where elegant design, thoughtful updates, and an exceptional location create the perfect place to call home. Offering 3 bedrooms and 2 bathrooms, this inviting property seamlessly blends comfort with timeless style. A dramatic two-story living room welcomes you with soaring vaulted

    Eric Tidmore 1 Percent Lists Scenic City

    6911 Benwood Dr, Ooltewah, TN 37363
  • /25

    $345,340

    New Construction
    • 3 Beds
    • 2.5 Baths
    • 1,634 Sq Ft

    8337 Backwater Way, Ooltewah, TN 37363

    Step inside 8337 Backwater Way, a new home in Bayview at Harbor Crest in Ooltewah. Featuring the Cabral plan, this inviting two-story home offers 3 bedrooms, 2.5 bathrooms, and a thoughtfully designed layout that perfectly balances comfort and style. The spacious kitchen features an eat-in dining area that overlooks the patio ideal for family meals or entertaining guests. Flowing seamlessly into

    D.R. Horton Builder
    8337 Backwater Way, Ooltewah, TN 37363
  • /23

    $369,900

    $10K PRICE DROP
    • 3 Beds
    • 2 Baths
    • 1,790 Sq Ft

    6104 Caleb Place, Ooltewah, TN 37363

    Located in the highly desired neighborhood of Hamilton on Hunter, this two-story home has numerous updates and has been well maintained. It features three bedrooms, two and a half bathrooms, a gas fireplace in the living room, an oversized two-car garage, and a large fenced-in backyard. Major updates completed approximately five years ago include a new heat and air system, hot water heater, and

    Brad Epperson Bentwood Property Group

    6104 Caleb Place, Ooltewah, TN 37363
  • /30

    $396,990

    New Construction
    • 4 Beds
    • 2 Baths
    • 1,764 Sq Ft

    Cali Plan at The Hideaway at Edgestone, Ooltewah, TN 37363

    The Cali floor plan is available in The Hideaway at Edgestone community located in Ooltewah. This single-story layout is designed to maximize living space with an open-concept kitchen that overlooks the living area, dining room, and covered patio. Entertaining guests is a breeze, as this popular home features a spacious kitchen island and pantry for extra storage. The primary bedroom is located

    D.R. Horton Builder
    7258 Scituate Ln Unit 39878632, Ooltewah, TN 37363
  • /38

    $325,000

    • 3 Beds
    • 2 Baths
    • 1,850 Sq Ft

    6836 Ridge Creek Dr, Ooltewah, TN 37363

    Welcome to Hamilton on Hunter, a well-established Ooltewah community conveniently located just off Hunter Road and minutes from I-75, shopping, dining, and highly regarded schools. This inviting split-foyer home offers a functional floor plan, spacious living areas, and a large fenced backyard perfect for everyday living and entertaining. Updates include new flooring, new water heater & updated

    Sarah Ketterer Keller Williams Realty

    6836 Ridge Creek Dr, Ooltewah, TN 37363
  • /31

    $349,000

    New Construction Open Sat 1PM - 5PM $11K PRICE DROP
    • 2 Beds
    • 2 Baths
    • 1,411 Sq Ft

    6587 Elizabeth Ann Way, Ooltewah, TN 37363

    MOVE-IN READY + INCREDIBLE Incentives!For a limited time, receive:$7,500 toward Buyer's closing costs,3 Years of HOA Dues PREPAID, &additional $3,000 in closing costs with Seller's Preferred Lender. That's up to $10,500 in closing assistance PLUS HOA savings! (Must Close By 3/31/26) Located in Ooltewah, TN, the Orchid floor plan offers two bedrooms and two full baths all on one

    David Dees Woody Creek Realty, LLC

    6587 Elizabeth Ann Way, Ooltewah, TN 37363
  • /23

    $391,900

    New Construction
    • 4 Beds
    • 3.5 Baths
    • 2,934 Sq Ft

    The Palmer Plan at Preserve At Mountain View, Ooltewah, TN 37421

    Welcome to the Palmer, a large home featuring a standard first-floor owner's suite and the unique option of a second owner's suite upstairs. The first floor features open living and dining areas. At the top of the stairs, you'll be greeted by a huge loft and three additional bedrooms, two with walk-in closets. An optional second owner's suite includes a more cozy yet ample loft area. In either

    Smith Douglas Homes Builder
    8664 Proffit Ln Unit 40832457, Ooltewah, TN 37421
  • /16

    $315,000

    $6K PRICE INCREASE
    • 4 Beds
    • 2.5 Baths
    • 1,990 Sq Ft

    4128 Lost Oaks Dr, Ooltewah, TN 37363

    Back on market due to buyer financing falling through. No fault of sellers! We do have an FHA appraisal we are happy to share. Step into comfort and style with this updated 4-bedroom, 2.5-bath home designed for modern living. The floor plan creates a seamless flow between the living, dining, and kitchen areas--perfect for both everyday life and entertaining. The kitchen has been thoughtfully

    Deanna Lindsey Keller Williams Realty

    4128 Lost Oaks Dr, Ooltewah, TN 37363
  • /34

    $389,900

    New Construction $70K PRICE DROP
    • 5 Beds
    • 3 Baths
    • 2,100 Sq Ft

    4813 Green Shanty Rd, Ooltewah, TN 37363

    $10,000 Buyer Bonus! Use this incentive for closing costs, rate buy-down, or upgrades! The motivated seller is ready to negotiate, making this one of the best value opportunities in the area.Schedule your showing today and bring your offer! Brand New Construction - 5 Bed, 3 Bath Beauty with Modern Finishes! Step into comfort and style with this stunning newly constructed home offering

    Andre Shved Bridge City Realty, LLC

    4813 Green Shanty Rd, Ooltewah, TN 37363
  • /12

    $140,000

    $10K PRICE DROP
    • Land
    • 5.09 Acres
    • $27,505 per Acre

    0 Green Shanty Rd Unit RTC3248254, Chattanooga, TN 37363

    Rare 5.09-acre offering in the heart of Ooltewah, one of Chattanooga's most sought-after growth corridors. This wooded, elevated parcel rewards the right buyer with privacy, seclusion, and the kind of long-range views that only come with topography. The terrain is in a valley which makes it very private, and that's the opportunity: think walkout designs, tiered homesites tucked into the hillside,

    Jack Kehoe The Gomes Agency

    0 Green Shanty Rd Unit RTC3248254, Chattanooga, TN 37363
  • /23

    $356,000

    $19K PRICE DROP
    • 3 Beds
    • 2.5 Baths
    • 2,190 Sq Ft

    6937 Bucksland Dr, Ooltewah, TN 37363

    Welcome to this residence situated at 6937 Bucksland Dr. The floor plan includes a fireplace and a kitchen equipped with all stainless steel appliances. The primary bathroom features double sinks and a separate tub and shower. The exterior has a deck. This property has none of the amenities found elsewhere. The interior design utilizes neutral tones throughout the entire structure for a

    Karen Albright Opendoor Brokerage LLC

    6937 Bucksland Dr, Ooltewah, TN 37363

Showing Results 1 - 40, Page 1 of 4

Home Price Trends

Median Sale Price
$445,000
Median Single Family Sale Price
$451,990
Median Townhouse Sale Price
$330,000
Median 2 Bedroom Sale Price
$349,950
Median 1 Bedroom Sale Price
$340,000
Average Price Per Sq Ft
$206
Number of Homes for Sale
415
Last 12 months Home Sales
1,322
Months of Supply
3.80
Median List Price
$459,945
Median Change From 1st List Price
2%
Median Home Sale Price YoY Change
-1%
How to Buy a Home How to Finance a Home How to Sell a Home