290

Ooltewah, TN Homes for Sale under $600,000

Section Image Section Image Section Image
  • /44

    $315,000

    • 3 Beds
    • 2 Baths
    • 1,524 Sq Ft

    9612 Brewer Dr, Ooltewah, TN 37363

    Fully renovated and move-in ready in the heart of Ooltewah! This charming 3-bedroom, 2-bath ranch in Brewer Hills has been thoughtfully updated from top to bottom, blending classic brick-and-board-and-batten curb appeal with fresh, modern finishes throughout. Step inside to gleaming hardwood floors, crisp neutral paint, and updated lighting. The brand-new kitchen features white shaker cabinetry,

    Agent Photo

    Asher Black

    Keller Williams Realty

    9612 Brewer Dr, Ooltewah, TN 37363
  • /67

    $450,000

    $25K PRICE DROP
    • 3 Beds
    • 2.5 Baths
    • 2,089 Sq Ft

    7273 Ron Rd, Ooltewah, TN 37363

    BONUS ROOM + HUGE UNFINISHED BASEMENT - Endless Potential in Serene North Ooltewah!Welcome to peaceful North Ooltewah living on a quiet street with nearly half an acre of beautiful, serene wooded surroundings. This still-new home features a stunning open-concept layout with soaring vaulted ceilings, gorgeous wood floors, sleek granite countertops, and thoughtful designer finishes

    Agent Photo

    Jake Kellerhals

    Keller Williams Realty

    7273 Ron Rd, Ooltewah, TN 37363
  • /30

    $441,000

    $4K PRICE DROP
    • 4 Beds
    • 3.5 Baths
    • 3,158 Sq Ft

    6599 Prickly Loop, Ooltewah, TN 37363

    Welcome to the Richland, a spacious and practical home in the Sweet Briar community of Ooltewah. Designed to handle the hustle and bustle of daily life, this layout offers plenty of room to grow and gather. The heart of the home is the open living, dining, and kitchen area. The kitchen is built for convenience, featuring an island with seating--perfect for quick breakfasts or chatting while you

    Agent Photo

    Jake Kellerhals

    Keller Williams Realty

    6599 Prickly Loop, Ooltewah, TN 37363
  • /30

    $384,000

    Open Sat 10AM - 1PM
    • 3 Beds
    • 2.5 Baths
    • 1,820 Sq Ft

    5033 Hunter Village Dr, Ooltewah, TN 37363

    Enjoy the convenience of Ooltewah living with miles of hiking and biking trails at Enterprise South Nature Park just minutes from your front door. Ideally located near Volkswagen, I-75, shopping, dining, and everyday conveniences, this thoughtfully maintained split-level home offers the perfect balance of comfort, functionality, and location. The main level features three bedrooms and two full

    Agent Photo

    Mitzi Matlock

    Benchmark Realty LLC

    5033 Hunter Village Dr, Ooltewah, TN 37363
  • /57

    $376,500

    Open Sun 2PM - 4PM $19K PRICE DROP
    • 4 Beds
    • 2 Baths
    • 1,730 Sq Ft

    8245 Witherow Way, Ooltewah, TN 37363

    **UPDATES..fresh interior and exterior paint and updated light fixtures. *Welcome home to the highly sought-after Stillwater subdivision in Ooltewah! This beautiful home offers the perfect blend of comfort, space, and convenience. Featuring 3 spacious bedrooms and 2 full baths all on the main level, this thoughtfully designed layout provides easy, one-level living. The inviting living areas flow

    Agent Photo

    Jay Hudson

    Keller Williams Realty

    8245 Witherow Way, Ooltewah, TN 37363
  • /30

    $495,900

    $39K PRICE DROP
    • 4 Beds
    • 3 Baths
    • 3,202 Sq Ft

    5834 Caney Ridge Cir, Ooltewah, TN 37363

    Back on market at no fault of the seller! Previous contract terminated due to buyer circumstances. Welcome to 5834 Caney Ridge Circle in the sought-after Crooked Creek community of Ooltewah -- a beautifully updated home featuring two separate living areas, making it ideal for multi-generational living, extended guests, a private teen suite, or anyone needing extra flexibility and space. This

    Agent Photo

    Randy Durham

    Real Estate Partners Chattanooga LLC

    5834 Caney Ridge Cir, Ooltewah, TN 37363
  • /37

    $519,900

    $10K PRICE DROP
    • 4 Beds
    • 3 Baths
    • 3,191 Sq Ft

    7821 Slatermill Dr, Ooltewah, TN 37363

    Oversized and Updated; New roof, kitchen, primary bath-- expansive basement in sidewalk and pool-neighborhood. County taxes only. This spacious 4 bed (and two additional bonus rooms), 3 bath house in Ooltewah's Stillwater subdivision features a large, open-concept home with custom upgrades, ideal for your move: hardwood floors, granite countertops, stainless appliances, fresh paint, high

    Agent Photo

    Alyssa Wade

    Keller Williams Realty

    7821 Slatermill Dr, Ooltewah, TN 37363
  • /48

    $425,000

    Open Sun 2PM - 4PM
    • 4 Beds
    • 2.5 Baths
    • 1,940 Sq Ft

    5400 Little Gem Ln, Ooltewah, TN 37363

    Tucked at the end of a cul-de-sac on the second-largest homesite in Magnolia Creek, this Sweetbay plan pairs an open, light-filled layout with a spacious, fully fenced backyard. From the gracious entry foyer, the home opens into a vaulted Great Room anchored by a gas-log fireplace flowing seamlessly into a spacious kitchen with ample cabinetry, stainless appliances, and an oversized 4x6 island. A

    Agent Photo

    Grace Frank

    Zach Taylor - Chattanooga

    5400 Little Gem Ln, Ooltewah, TN 37363
  • /54

    $532,000

    New Construction
    • 3 Beds
    • 3.5 Baths
    • 2,455 Sq Ft

    8524 Blanche Rd, Ooltewah, TN 37363

    New construction home in the highly desirable Ooltewah, TN, conveniently located near Cambridge Square, Publix, shopping, dining, and local amenities. This thoughtfully designed 2,450 sq ft home offers 3 oversized bedrooms and 3.5 bathrooms, with each bedroom featuring its own private en-suite bath. The primary suite is located on the main level for added comfort and convenience. A welcoming

    Agent Photo

    Jay Hudson

    Keller Williams Realty

    8524 Blanche Rd, Ooltewah, TN 37363
  • /27

    $356,900

    New Construction
    • 3 - 4 Beds
    • 2 - 3 Baths
    • 1,679+ Sq Ft

    The Bradley Plan at Harbour Chase, Ooltewah, TN 37363

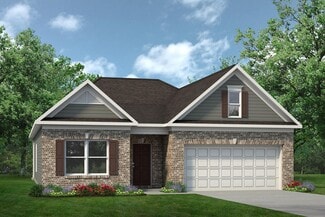
    The Bradley packs a lot of living space into a popular ranch layout, including an open living area with access to a covered patio for effortless indoor/outdoor entertaining and a private owner's suite separated from two secondary bedrooms. The optional extended family room expands living space downstairs, and an optional second-floor addition (included in some locations) expands living space

    Smith Douglas Homes Builder
    8108 Harbour Chase Loop Unit 36765468, Ooltewah, TN 37363
  • /32

    $414,900

    Open Sat 1PM - 3PM $10K PRICE DROP
    • 3 Beds
    • 2.5 Baths
    • 1,660 Sq Ft

    7287 Ron Rd, Ooltewah, TN 37363

    Now offering a $5,000 buyer credit toward closing costs, prepaid expenses, or an interest rate buydown (subject to buyer qualification and lender guidelines). If you've been looking for a home that offers a little more breathing room without giving up convenience, welcome to 7287 Ron Road. Built in 2019, this thoughtfully designed 3-bedroom, 2.5-bath home offers over 1,700 square feet of

    Yelonda Woodard Redfin

    7287 Ron Rd, Ooltewah, TN 37363
  • /22

    $328,900

    New Construction
    • 3 - 4 Beds
    • 2.5 Baths
    • 1,933 Sq Ft

    The Braselton II Plan at Wind Haven, Ooltewah, TN 37363

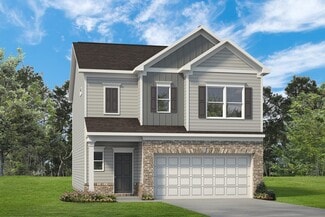
    The Braselton II has a rear corner covered patio directly accessible from the light-filled family room. A large eat-in island kitchen overlooks the family room for easy entertaining. On the second floor, you can option the spacious loft to a fourth bedroom, which separates the private owner's suite from two secondary bedrooms. The owner's suite includes a massive walk-in closet and private bath

    Smith Douglas Homes Builder
    8319 Roy Ln Unit 36765561, Ooltewah, TN 37363
  • /29

    $356,900

    New Construction
    • 3 - 4 Beds
    • 2 - 3 Baths
    • 1,740+ Sq Ft

    The Langford Plan at Harbour Chase, Ooltewah, TN 37363

    Flexible single-level living is available in the Langford ranch. A light-filled dining area with backyard views and access to a covered patio punctuate the main living area. An adjacent open island kitchen overlooks the spacious family room. The owner's suite is tucked away at the back of the home and offers a private sanctuary with its spa-like bath and sizable walk-in closet. A conveniently

    Smith Douglas Homes Builder
    8108 Harbour Chase Loop Unit 36765600, Ooltewah, TN 37363
  • /36

    $349,900

    New Construction
    • 4 Beds
    • 2.5 Baths
    • 2,053 Sq Ft

    The Coleman Plan at Harbour Chase, Ooltewah, TN 37363

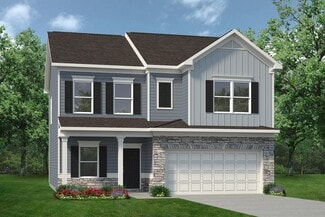
    The Coleman greets you with a covered front porch entry that opens to a welcoming dining room, or study if you prefer. Expansive sight lines across the back of the home connect the family room, breakfast nook, and kitchen with an optional center island. Upstairs you'll find four bedrooms including an owner's suite with a large walk-in closet, a secondary bathroom with compartmentalized space

    Smith Douglas Homes Builder
    8108 Harbour Chase Loop Unit 36765646, Ooltewah, TN 37363
  • /30

    $337,900

    New Construction
    • 3 - 4 Beds
    • 2 - 3 Baths
    • 1,740+ Sq Ft

    The Langford Plan at Wind Haven, Ooltewah, TN 37363

    Flexible single-level living is available in the Langford ranch. A light-filled dining area with backyard views and access to a covered patio punctuate the main living area. An adjacent open island kitchen overlooks the spacious family room. The owner's suite is tucked away at the back of the home and offers a private sanctuary with its spa-like bath and sizable walk-in closet. A conveniently

    Smith Douglas Homes Builder
    8319 Roy Ln Unit 36765682, Ooltewah, TN 37363
  • /40

    $362,900

    New Construction
    • 3 - 4 Beds
    • 2 - 3 Baths
    • 1,740 Sq Ft

    The Langford Plan at Preserve At Mountain View, Ooltewah, TN 37421

    Flexible single-level living is available in the Langford ranch. A light-filled dining area with backyard views and access to a covered patio punctuate the main living area. An adjacent open island kitchen overlooks the spacious family room. The owner's suite is tucked away at the back of the home and offers a private sanctuary with its spa-like bath and sizable walk-in closet. A conveniently

    Smith Douglas Homes Builder
    8664 Proffit Ln Unit 40338146, Ooltewah, TN 37421
  • /50

    $569,000

    $11K PRICE DROP
    • 4 Beds
    • 3.5 Baths
    • 2,611 Sq Ft

    8921 Silver Maple Dr, Ooltewah, TN 37363

    Welcome to this beautiful 4 bedroom, 3.5 bath home nestled in one of Ooltewah's most desirable gated communities, surrounded by breathtaking mountain views. This charming neighborhood offers exceptional amenities including a plantation-style clubhouse, Olympic-size swimming pool, playground, and tennis and pickleball courts, creating a wonderful setting for both relaxation and recreation. From

    Vickie Henderson Basham RE/MAX Properties

    8921 Silver Maple Dr, Ooltewah, TN 37363
  • /53

    $599,900

    $25K PRICE DROP
    • 4 Beds
    • 3.5 Baths
    • 3,009 Sq Ft

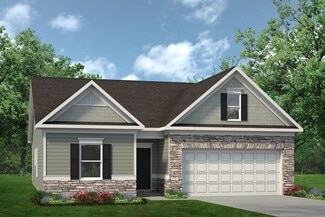
    2580 Blue Skies Dr, Ooltewah, TN 37363

    Welcome to The Farms at Creekside, beautifully crafted 2024 home offering modern luxury, thoughtful design, and serene hillside views. The highly sought-after Waterford plan blends elegance and functionality, creating a perfect retreat for today's lifestyle. From the moment you arrive, the craftsman-style exterior featuring James Hardie ColorPlus siding, a striking Red Barn front door, bronze

    Varma Vegesna Zach Taylor - Chattanooga
    2580 Blue Skies Dr, Ooltewah, TN 37363
  • /2

    $369,085

    New Construction
    • 4 Beds
    • 2.5 Baths
    • 2,174 Sq Ft

    8321 Backwater Way, Ooltewah, TN 37363

    8321 Backwater Way is a new, two-story home featuring the Elston floor plan at Bayview at Harbor Crest in Ooltewah, TN. As you walk in, you'll find a spacious kitchen that overlooks the open concept living and dining areas. The kitchen features a large island with countertop seating and a pantry, making it perfect for anyone who loves entertaining guests. The first level also includes a half

    D.R. Horton Builder
    8321 Backwater Way, Ooltewah, TN 37363
  • /26

    $386,445

    New Construction
    • 4 Beds
    • 2.5 Baths
    • 1,991 Sq Ft

    8205 Deepwater Ln, Ooltewah, TN 37363

    Welcome to 8205 Deepwater Lane featuring the Belhaven available in the Bayview at Harbor Crest community located in Ooltewah, TN. This two-story plan boasts a luxurious primary bedroom upstairs, complete with a walk-in closet and a spacious bathroom. The second level also features three secondary bedrooms and an additional bathroom. Upstairs, you'll find the convenience of a washer and dryer

    D.R. Horton Builder
    8205 Deepwater Ln, Ooltewah, TN 37363
  • /69

    $579,000

    • 4 Beds
    • 2.5 Baths
    • 2,562 Sq Ft


    7904 Frostwood Ln, Ooltewah, TN 37363

    Welcome to 7904 Frostwood Lane, located in the desirable Providence Point subdivision. This well-maintained custom-built Craftsman-style home was built by Brent Mercer Homes. Situated on a .5 acre cul-de-sac lot, this Ooltewah home includes 4 bedrooms, 2.5 bathrooms, 3-car garage, open concept floor plan, screened porch overlooking a private fenced backyard. The heart of this home is its

    Justin Tate Real Estate Partners Chattanooga LLC
    7904 Frostwood Ln, Ooltewah, TN 37363
  • /2

    $379,000

    Coming Soon
    • 3 Beds
    • 2 Baths
    • 1,826 Sq Ft

    5933 Riley Rd, Ooltewah, TN 37363

    Coming Soon in Hamilton on Hunter: 5933 Riley Road. Tucked into a private, wooded setting, this meticulously maintained, one-owner home offers easy single-level living with 3 bedrooms, 2 bathrooms, and a finished basement featuring a second living area plus a flex room. The kitchen has been updated with granite countertops and stainless steel appliances. The back deck was replaced in 2020, and

    Rebekah Hughes Real Estate Partners Chattanooga LLC

    5933 Riley Rd, Ooltewah, TN 37363
  • /30

    $368,990

    New Construction
    • 4 Beds
    • 2 Baths
    • 1,764 Sq Ft

    Cali Plan at Sweet Briar, Ooltewah, TN 37363

    The Cali floor plan is available in the Sweet Briar community located in Ooltewah. This single-story layout is designed to maximize living space with an open-concept kitchen that overlooks the living area, dining room, and covered patio. Entertaining guests is a breeze, as this popular home features a spacious kitchen island and pantry for extra storage. The primary bedroom is located at the back

    D.R. Horton Builder
    8439 Bramble Berry Ln Unit 36207693, Ooltewah, TN 37363
  • /3

    $483,990

    New Construction
    • 4 Beds
    • 3 Baths
    • 2,791 Sq Ft

    Lynnbrook Plan at Harbor Crest, Ooltewah, TN 37363

    The Lynbrook floor plan at Harbor Crest in Ooltewah, TN offers a spacious and thoughtfully designed layout with 4 bedrooms, 3 bathrooms, and a 2-car garage. Step into a welcoming foyer that leads into a formal dining area. The main living space features an open layout that connects the family room, kitchen, and breakfast area, creating a comfortable setting for both everyday living and

    D.R. Horton Builder
    8315 Watercolour Ln Unit 41113590, Ooltewah, TN 37363
  • /3

    $499,000

    New Construction $24K PRICE INCREASE
    • 4 Beds
    • 2.5 Baths
    • 2,188 Sq Ft

    9338 Orrin Ave, Ooltewah, TN 37363

    The Huxley B by LFG Homes on Lot 106 in Rogers Branch offers approximately 2,188 sq ft with 4 bedrooms, 2 full baths, and 1 half bath, designed to impress from the moment you walk in. The entry makes an immediate statement with soaring ceilings that create a bright, open, and expansive feel. The main level features an open-concept layout with a spacious great room and gas fireplace, flowing into

    Michelle Branson Johann Keller Williams Realty

    9338 Orrin Ave, Ooltewah, TN 37363
  • /37

    $534,900

    New Construction
    • 3 Beds
    • 2.5 Baths
    • 2,522 Sq Ft

    9828 Mayfly Rd Unit 73, Ooltewah, TN 37363

    NEW CONSTRUCTION in Ooltewah, Tennessee - Introducing one of Ooltewah's newest communities, The Farms at Creekside. Located just off Ooltwah-Ringgold Road so it falls into the sought-after Apison Elementary School Zone. Conveniently located just minutes from Cambridge Square, Hamilton Place, and quick I-75 access. Convenience and a gorgeous backdrop set this piece of land apart from the rest. The

    William Panebianco Pratt Homes LLC

    9828 Mayfly Rd Unit 73, Ooltewah, TN 37363
  • /32

    $447,990

    New Construction
    • 4 Beds
    • 2.5 Baths
    • 2,618 Sq Ft

    Salem Plan at Harbor Crest, Ooltewah, TN 37363

    Welcome to the Salem floor plan! This is one of our most popular plans. On the main floor, you will find a formal dining room, laundry room, and powder room. The open-concept kitchen and living areas are perfect for entertaining. The kitchen boasts a breakfast nook, a pantry, and an island with countertop seating. From the breakfast nook, you can enjoy the view of the patio. The primary bedroom

    D.R. Horton Builder
    8315 Watercolour Ln Unit 36207718, Ooltewah, TN 37363
  • /49

    $499,900

    $65K PRICE DROP
    • 3 Beds
    • 2.5 Baths
    • 2,900 Sq Ft

    8749 Cody Dan Ct, Ooltewah, TN 37363

    **NEW PRICE!** Discover exceptional value in the heart of Ooltewah! This beautifully maintained, updated home offers a move-in-ready opportunity with recent improvements including an updated HVAC system, fresh interior paint, updated bathrooms, upgraded front door, and more. Located just minutes from Cambridge Square, enjoy local dining, live music, shopping, and a vibrant community atmosphere.

    Yajaira Cuesta EXP Realty LLC

    8749 Cody Dan Ct, Ooltewah, TN 37363
  • /34

    $315,000

    $15K PRICE INCREASE
    • 3 Beds
    • 2 Baths
    • 1,614 Sq Ft

    3940 Cole Trail, Ooltewah, TN 37363

    Tucked away on over an acre, this fully renovated home offers the perfect mix of privacy and convenience in the heart of Ooltewah. Featuring 3 bedrooms, 2 full bathrooms, and multiple living spaces including two separate dens, there's plenty of room to spread out, work from home, or entertain.Set back from the road, the large front yard and surrounding space give you that hard-to-find sense

    Grace Edrington Berkshire Hathaway HomeServices J Douglas Prop.

    3940 Cole Trail, Ooltewah, TN 37363
  • /16

    $459,000

    • Land
    • 15.15 Acres
    • $30,297 per Acre

    9505 Tennessee 58, Ooltewah, TN 37363

    Beautiful opportunity to own approximately 15 acres across three lots in a desirable A-1 Agricultural District. This property offers flexibility and potential, whether you're looking to build, invest, or hold for future use. A forestry plan is in place to help maintain green space and provide potential tax reductions. Water is already run, and a separate common power easement has been recorded.

    Bonnie Hensley Better Homes and Gardens Real Estate Signature Brokers

    9505 Tennessee 58, Ooltewah, TN 37363
  • /23

    $349,000

    $5K PRICE DROP
    • 3 Beds
    • 2 Baths
    • 1,382 Sq Ft

    7593 Snow Line Ln, Ooltewah, TN 37363

    This beautifully designed single-level cottage offers an open-concept layout with 3 bedrooms and 2 full baths, perfect for easy everyday living. The kitchen features a large island, granite countertops, ceramic tile backsplash, spacious walk-in pantry, and stainless steel appliance package. Enjoy the beautiful fireplace while cooking your favorite meal or relaxing with family during Sunday night

    Emily Wattenbarger Epique Realty

    7593 Snow Line Ln, Ooltewah, TN 37363
  • /12

    $507,000

    New Construction
    • 4 Beds
    • 2 - 3.5 Baths
    • 2,600 Sq Ft

    The Hamilton Plan at Timberlee, Ooltewah, TN 37363

    GreenTech Homes Builder
    7567 Snow Line Ln Unit 39270040, Ooltewah, TN 37363
  • /21

    $379,000

    $31K PRICE DROP
    • 4 Beds
    • 2 Baths
    • 1,764 Sq Ft

    5697 Prickly Loop, Ooltewah, TN 37363

    Tucked into a quiet nook of a highly sought after community where homes rarely come available, this cottage home is a rare opportunity to get into a neighborhood with strong demand and limited inventory. Single story living on a flat, easy access lot offers everyday comfort and convenience. Thoughtfully updated with LVP flooring throughout, added canned lighting for a bright and modern feel, and

    Grace Edrington Berkshire Hathaway HomeServices J Douglas Prop.

    5697 Prickly Loop, Ooltewah, TN 37363
  • /27

    $361,900

    New Construction
    • 3 - 4 Beds
    • 2.5 - 3.5 Baths
    • 2,231 Sq Ft

    The Caldwell Plan at Harbour Chase, Ooltewah, TN 37363

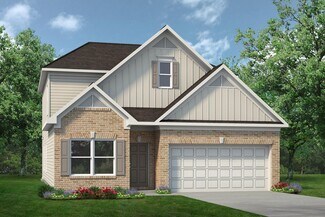
    The Caldwell is great for those needing a first-floor owner's suite. The hub of this home is the centrally located family room, which is open to the kitchen and a covered rear porch. Single-level living can be easily achieved here because everything is just steps away, but a flexible second floor provides a bath and two additional bedrooms, a large loft, and options for a fourth bedroom, third

    Smith Douglas Homes Builder
    8108 Harbour Chase Loop Unit 36765532, Ooltewah, TN 37363
  • /2

    $515,000

    Coming Soon
    • 4 Beds
    • 2.5 Baths
    • 2,825 Sq Ft

    9608 Imperial Dr, Ooltewah, TN 37363

    Welcome to 9608 Imperial Drive, where space, style, and an exceptional Ooltewah location come together! Tucked inside the desirable Granada Estates community, this beautifully maintained 4 bedroom, 2.5 bathroom home delivers the flexible floor plan and inviting spaces today's buyers are looking for. From the moment you step inside, rich 5 inch wide gunstock solid wood flooring makes a striking

    Wade Trammell Keller Williams Realty

    9608 Imperial Dr, Ooltewah, TN 37363
  • /53

    $322,000

    $3K PRICE DROP
    • 3 Beds
    • 2 Baths
    • 1,460 Sq Ft

    6233 Hunter Valley Rd, Ooltewah, TN 37363

    A perfect blend of convenience, scenery, space and curb appeal, this house is perfect for a growing family or anyone looking for a move in ready house at a great price in Ooltewah. Located in a cul-de-sac just off Hunter Rd. this house has been well maintained and has many updates including a new HVAC system. Charm isn't the only thing this house has to offer, the quiet neighborhood is perfect

    Daniel Hill Keller Williams Realty

    6233 Hunter Valley Rd, Ooltewah, TN 37363
  • /42

    $599,000

    • 4 Beds
    • 3 Baths
    • 2,663 Sq Ft

    7061 Mercedes Ln, Ooltewah, TN 37363

    Welcome to 7061 Mercedes Lane, where thoughtful design, beautiful finishes, and an incredible location come together to create a place you'll truly love coming home to. Located in the highly sought-after Hamilton on Hunter subdivision, this home offers the perfect balance of comfortable everyday living and spaces designed for making memories with family and friends. The kitchen is truly the heart

    Elizabeth Moyer Keller Williams Realty

    7061 Mercedes Ln, Ooltewah, TN 37363
  • /3

    $399,990

    New Construction
    • 4 Beds
    • 2.5 Baths
    • 2,174 Sq Ft

    Elston Plan at The Hideaway at Edgestone, Ooltewah, TN 37363

    The Elston floor plan at The Hideaway at Edgestone in Ooltewah is a beautiful two-story home. As you walk in, you'll find a spacious kitchen that overlooks the open concept living and dining areas. The kitchen features a large island with countertop seating and a pantry, making it perfect for anyone who loves entertaining guests. The first level also includes a half bathroom and an outdoor patio.

    D.R. Horton Builder
    7258 Scituate Ln Unit 39878638, Ooltewah, TN 37363

Showing Results 1 - 40, Page 1 of 8

Home Price Trends

Median Sale Price
$445,000
Median Single Family Sale Price
$451,990
Median Townhouse Sale Price
$330,000
Median 2 Bedroom Sale Price
$349,950
Median 1 Bedroom Sale Price
$340,000
Average Price Per Sq Ft
$206
Number of Homes for Sale
415
Last 12 months Home Sales
1,322
Months of Supply
3.80
Median List Price
$459,945
Median Change From 1st List Price
2%
Median Home Sale Price YoY Change
-1%
How to Buy a Home How to Finance a Home How to Sell a Home