290

Ooltewah, TN Homes for Sale under $600,000

Section Image Section Image
  • /33

    $369,900

    New Construction
    • 4 - 5 Beds
    • 2.5 - 3.5 Baths
    • 2,565 Sq Ft

    The Harrington Plan at Harbour Chase, Ooltewah, TN 37363

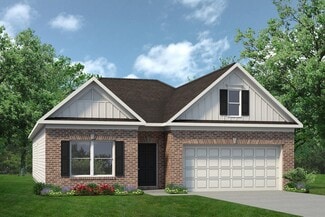
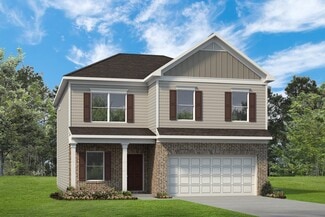
    Based on our top-selling plan, the Harrington delights with its massive second-floor owner's suite privately tucked away on the same level as its three additional bedrooms. The first floor impresses with an open concept family room, breakfast nook and large center island, plus a dining room that can be a living room, study or a 5th bedroom/bathroom. Explore your choices for the Harrington

    Smith Douglas Homes Builder
    8108 Harbour Chase Loop Unit 36765610, Ooltewah, TN 37363
  • /24

    $364,620

    New Construction $8K PRICE DROP
    • 3 Beds
    • 2 Baths
    • 1,618 Sq Ft

    8471 Bright Water Dr, Ooltewah, TN 37363

    The Aria floor plan is now available at 8471 Bright Water Drive. This single-level split floorplan features 3 bedrooms and 2 bathrooms, with a spacious area of 1,618 square feet. The primary bedroom includes a large walk-in closet and a comfortable bathroom. The open-concept design of the kitchen, living, and dining areas gives the home an even more spacious and welcoming feel. The kitchen is

    D.R. Horton Builder
    8471 Bright Water Dr, Ooltewah, TN 37363
  • /44

    $510,000

    • 3 Beds
    • 2.5 Baths
    • 2,282 Sq Ft

    8740 Seven Lakes Dr, Ooltewah, TN 37363

    ***First Right of Refusal*** Welcome to 8740 Seven Lakes Drive, a beautifully maintained home located in the desirable Seven Lakes Subdivision. Built in 2022, this spacious residence offers 2,282 square feet of thoughtfully designed living space with 3 bedrooms, 2.5 bathrooms, and multiple flexible living areas to fit your lifestyle. The main level features an inviting open-concept layout with

    Kelly Jooma Zach Taylor - Chattanooga

    8740 Seven Lakes Dr, Ooltewah, TN 37363
  • /32

    $420,000

    $20K PRICE DROP
    • 4 Beds
    • 3 Baths
    • 2,535 Sq Ft

    6497 Frankfurt Rd, Ooltewah, TN 37363

    Desirable home and location. 4 bedrooms, 3 full baths, hardwood floors, gorgeous granite countertops (kitchen and baths) crown molding, specialty ceiling, open floor plan, family room with gas fireplace, family room in downstairs with French doors to patio area.

    Lisa Paty The James Company Real Estate Brokers & Development

    6497 Frankfurt Rd, Ooltewah, TN 37363
  • /29

    $454,990

    New Construction
    • 4 Beds
    • 2.5 Baths
    • 2,804 Sq Ft

    Hanover Plan at Harbor Crest, Ooltewah, TN 37363

    The Hanover floor plan is one of D.R. Horton's most popular floorplans. The foyer opens into an open-concept main level, which features a spacious kitchen with a pantry and an island with countertop seating that overlooks a dining and living area. Additionally, the downstairs features a half bathroom and a flex room, which could be used as a formal dining space or an office. Upstairs, there is a

    D.R. Horton Builder
    8315 Watercolour Ln Unit 36207719, Ooltewah, TN 37363
  • /39

    $599,900

    New Construction
    • 4 Beds
    • 3.5 Baths
    • 2,713 Sq Ft

    9840 Mayfly Rd Unit 74, Ooltewah, TN 37363

    Step inside to find a foyer with convenient coat closet, leading to a study/office area and powder room (that are hard to come by these days!). Walk down the hall to experience the open layout of the great room, kitchen, and dining area that makes it the perfect space for movie nights, family gatherings, and entertaining guests. Conveniently located down the hall and around the corner, the

    William Panebianco Pratt Homes LLC

    9840 Mayfly Rd Unit 74, Ooltewah, TN 37363
  • /38

    $569,900

    New Construction
    • 3 Beds
    • 2.5 Baths
    • 2,572 Sq Ft

    9816 Mayfly Rd, Ooltewah, TN 37363

    Welcome to The Farms at Creekside in Ooltewah, TN !! The latest community by Pratt Home Builders that features the peace and serenity of the beautful East-Tennessee landscape. The Lynden home plan is a dynamic layout that features a home office, dining room, butler's pantry, walk-in pantry, and a large kitchen and breakfast room looking into the great room. The kitchen is equipped with a large

    Bill Panebianco Pratt Homes, LLC

    9816 Mayfly Rd, Ooltewah, TN 37363
  • /38

    $589,900

    New Construction $30K PRICE DROP
    • 4 Beds
    • 2.5 Baths
    • 2,494 Sq Ft

    8886 Silver Maple Dr, Ooltewah, TN 37363

    The Retreats at White Oak--one of Ooltewah's most desirable gated communities offering low county taxes and resort-style amenities. This beautifully crafted 4-bedroom home blends modern design with warm, livable elegance through its open-concept layout and thoughtful architectural details.The main level features a spacious living room highlighted by exposed wood beams and a striking white

    Kim Doremus Keller Williams Realty

    8886 Silver Maple Dr, Ooltewah, TN 37363
  • /40

    $519,000

    Open Sat 2PM - 4PM $11K PRICE DROP
    • 3 Beds
    • 2 Baths
    • 2,023 Sq Ft

    2699 Blue Skies Dr, Ooltewah, TN 37363

    Welcome to 2699 Blue Skies Dr, an exceptional residence nestled in the sought-after ''Farms at Creekside'' subdivision in Ooltewah off of Ooltewah/Ringgold Rd. Thoughtfully designed and beautifully appointed, this like-new one-level home offers 3 bedrooms, 2 baths, and an effortless blend of refined style, modern comfort and everyday functionality. All engineered hardwood, NO carpet adds value to

    Jennifer Mathews Real Estate Partners Chattanooga LLC

    2699 Blue Skies Dr, Ooltewah, TN 37363
  • /31

    $359,900

    $35K PRICE DROP
    • 4 Beds
    • 2 Baths
    • 1,706 Sq Ft

    10564 Fielding Rd, Ooltewah, TN 37363

    Welcome home to this beautifully maintained property in the heart of Ooltewah, offering 4 bedrooms plus a versatile bonus room downstairs—perfect for a home office, media room, or guest space. Situated on a rare full acre, this home provides the ideal blend of space, comfort, and convenience. Located in a great neighborhood, you'll love being just minutes from shopping, dining, and everyday

    Natalia Bauman LPT Realty LLC

    10564 Fielding Rd, Ooltewah, TN 37363
  • /45

    $539,900

    $10K PRICE DROP
    • 3 Beds
    • 2.5 Baths
    • 2,562 Sq Ft

    7709 Diamondhead Dr, Ooltewah, TN 37363

    1.61 level acres. Two decks. Private backyard built for dogs, boats, and the way you actually live. In a market where ''yard'' means 40 feet of grass between you and your neighbor's fence, 7709 Diamondhead Drive is a genuine outlier. Set on one of the largest and most usable lots in North Heron Bay, the property delivers 1.61 level acres of private, tree-lined space -- room for dogs to run, room

    Bethany Patten Compass Tennessee

    7709 Diamondhead Dr, Ooltewah, TN 37363
  • /43

    $537,640

    New Construction
    • 4 Beds
    • 3.5 Baths
    • 3,142 Sq Ft

    8369 Lake Scene Ct, Ooltewah, TN 37363

    Thank you for your interest in the Columbia floor plan, now available at 8369 Lake Scene Court. This plan has been designed to offer you everything you could need and more! On the main level, you'll find a flex room and a designated dining area located off the foyer. The open concept living space and kitchen are perfect for entertaining guests, providing ample space for gatherings. The kitchen

    D.R. Horton Builder
    8369 Lake Scene Ct, Ooltewah, TN 37363
  • /25

    $365,000

    New Construction $25K PRICE DROP
    • 2 Beds
    • 2 Baths
    • 1,543 Sq Ft

    1587 Whisper Winds Ln, Ooltewah, TN 37363

    Welcome to the The Iris home plan at The Retreat at Oakbrook. With 2 bedrooms and 2 bathrooms, this plan includes responsive design features that include wide doorways and a roll in shower. With abundant natural lighting, a convenient drop zone perfect for dog leashes or pickleball rackets and extra square footage where it counts in spaces where you really appreciate it like the laundry room, the

    Bill Panebianco Pratt Homes, LLC

    1587 Whisper Winds Ln, Ooltewah, TN 37363
  • /2

    $325,000

    • Land
    • 34,848 Sq Ft
    • $406,250 per Acre

    7502 Snow Hill Rd, Ooltewah, TN 37363

    THIS LISTING IS FOR LOT 6 Golf Course Views: Scenic views from both the front (Hole 15 across Snow Hill) and back (Hole 3). Exclusive Location: One of twelve new lots on Snow Hill Road in The Ooltewah Club. Privacy: Each lot will feature its own driveway on Snow Hill Road. Community Access: All lots connect to The Ooltewah Club via cart path. Natural Appeal: Mostly cleared lots with mature trees

    Bradley Stern Tower Property Group, LLC

    7502 Snow Hill Rd, Ooltewah, TN 37363
  • /21

    $571,920

    New Construction
    • 4 Beds
    • 3 Baths
    • 2,700 Sq Ft

    44 Snow Line Ln, Ooltewah, TN 37363

    Welcome to The Oxford by GreenTech Homes -- a thoughtfully designed home that blends modern comfort with timeless appeal. This inviting plan features a charming stone exterior, three bedrooms on the main floor, and a welcoming entry with wainscoting detailing that sets the tone from the moment you walk in. Inside, you'll find a spacious living room filled with natural light, a well-appointed

    Tia Williams GreenTech Homes LLC

    44 Snow Line Ln, Ooltewah, TN 37363
  • /49

    $529,000

    $40K PRICE DROP
    • 3 Beds
    • 3.5 Baths
    • 3,280 Sq Ft

    7424 Miss Madison Way, Ooltewah, TN 37363

    Home is currently under contingent contract with 48 hour first right of refusal option. Seller is offering a $5,000 HVAC allowance and a one-year home warranty with an acceptable offer. Located in the gated Hampton Creek Golf Community, this spacious 3-bedroom, 3-bath home with over 3,200 square feet offers exceptional value in one of Ooltewah's most desirable neighborhoods. Combining comfort,

    Sheila Knight Fletcher Bright Realty

    7424 Miss Madison Way, Ooltewah, TN 37363
  • /38

    $569,900

    New Construction
    • 3 Beds
    • 2.5 Baths
    • 2,572 Sq Ft

    9816 Mayfly Rd Unit 72, Ooltewah, TN 37363

    Welcome to The Farms at Creekside in Ooltewah, TN !! The latest community by Pratt Home Builders that features the peace and serenity of the beautful East-Tennessee landscape. The Lynden home plan is a dynamic layout that features a home office, dining room, butler's pantry, walk-in pantry, and a large kitchen and breakfast room looking into the great room. The kitchen is equipped with a large

    William Panebianco Pratt Homes LLC

    9816 Mayfly Rd Unit 72, Ooltewah, TN 37363
  • /2

    $550,000

    New Construction
    • 3 Beds
    • 2.5 Baths
    • 2,222 Sq Ft

    9863 Mayfly Rd Unit 85, Ooltewah, TN 37363

    New Construction in Ooltewah, TN. Welcome to Farms at Creekside where location is the main amenitiy. Close to everything you need while being tucked away in the peace and ambiance of East Tennessee. The Emory floorplan is a split floor plan has two guest bedrooms toward front of the home with a full bath in between just across from the in-home study/flex space, and also features a powder room for

    William Panebianco Pratt Homes LLC

    9863 Mayfly Rd Unit 85, Ooltewah, TN 37363
  • /48

    $415,000

    $20K PRICE DROP
    • 3 Beds
    • 2.5 Baths
    • 2,072 Sq Ft

    7237 Mercedes Ln Unit Lot No. 1577, Ooltewah, TN 37363

    Built in 2023 and move-in ready, this 3-bedroom, 2.5-bath home offers over 2,000 square feet, a finished basement, 2-car garage, and a 12x20 storage building; all in a convenient Ooltewah location with quick access to I-75, Volkswagen, Amazon, Chattanooga Airport, and downtown Chattanooga.Inside, you'll find an open-concept floor plan featuring granite countertops, stainless appliances,

    Megan Summers simpliHOM

    7237 Mercedes Ln Unit Lot No. 1577, Ooltewah, TN 37363
  • /31

    $384,460

    New Construction
    • 4 Beds
    • 2.5 Baths
    • 1,991 Sq Ft

    8242 Deepwater Ln, Ooltewah, TN 37363

    Built for the way you live; the Belhaven floorplan is available in Bayview at Harbor Crest in Ooltewah, TN. This two-story plan features a gracious primary bedroom upstairs with a walk-in-closet and spacious bathroom. The second level also features three secondary bedrooms with an additional bathroom. Enjoy the convenience of having washer and dryer hookups upstairs. The main level has a flex

    Riley Wallman DHI Inc

    8242 Deepwater Ln, Ooltewah, TN 37363
  • /73

    $449,900

    $29K PRICE DROP
    • 3 Beds
    • 2 Baths
    • 2,276 Sq Ft

    9711 Imperial Dr, Ooltewah, TN 37363

    Welcome to 9711 Imperial Drive, a beautifully maintained home tucked into the established Granada Estates neighborhood in the highly desirable Ooltewah area of Chattanooga. From the moment you arrive, the expansive rocking-chair front porch invites you to slow down, relax, and take in the peaceful surroundings--an ideal place to enjoy your morning coffee or unwind in the evening. Inside, the home

    Rachel Bruner Keller Williams Realty

    9711 Imperial Dr, Ooltewah, TN 37363
  • /25

    $358,835

    New Construction
    • 4 Beds
    • 2 Baths
    • 1,497 Sq Ft

    8236 Deepwater Ln, Ooltewah, TN 37363

    Welcome to the Freeport, available in Bayview at Harbor Crest in Ooltewah, TN. This single level home checks all the boxes, with every space designed to fit your lifestyle. The foyer leads into an open concept kitchen and living area. The kitchen has a pantry and an island, and it overlooks a patio area. The primary bedroom is in the back of the home, featuring a walk-in closet and private

    Riley Wallman DHI Inc

    8236 Deepwater Ln, Ooltewah, TN 37363
  • /30

    $335,000

    • 2 Beds
    • 2 Baths
    • 1,344 Sq Ft

    8876 James Creek Dr, Ooltewah, TN 37363

    Welcome to low-maintenance living in the heart of desirable Ooltewah! This immaculately maintained 2-bedroom, 2-bath townhome offers the convenience of true main-level living, county-only taxes, public sewer, and high-speed EPB fiber internet. Plus, the HOA handles lawn mowing throughout the neighborhood, making exterior maintenance simple and stress free. Situated on one of the premier lots in

    David Dees Woody Creek Realty, LLC

    8876 James Creek Dr, Ooltewah, TN 37363
  • /33

    $441,415

    New Construction
    • 5 Beds
    • 3 Baths
    • 2,511 Sq Ft

    7186 Scituate Ln, Ooltewah, TN 37363

    The Hayden floorplan is available at 7186 Scituate Lane. This magnificent home boasts 5 spacious bedrooms and 3 modern bathrooms, optimizing living space with its open-concept design. The eat-in kitchen perfectly overlooks the living area, offering a breathtaking view of the outdoor patio. The kitchen features an island with ample bar seating, plentiful cabinets, and counter space. The first

    D.R. Horton Builder
    7186 Scituate Ln, Ooltewah, TN 37363
  • /31

    $383,900

    New Construction
    • 3 - 5 Beds
    • 2.5 - 4.5 Baths
    • 3,005 Sq Ft

    The James Plan at Harbour Chase, Ooltewah, TN 37363

    Flexibility is a hallmark of the James plan. The James features a large dining room, a well-appointed kitchen with a butler's pantry, and a study that can be an optional first-floor bedroom. The large, family-friendly mud room off the garage gives the space you'll want to drop your belongings at the door and keep your clutter to a minimum. Amenities upstairs include a spacious laundry room with

    Smith Douglas Homes Builder
    8108 Harbour Chase Loop Unit 36765562, Ooltewah, TN 37363
  • /37

    $435,000

    $15K PRICE DROP
    • 3 Beds
    • 2.5 Baths
    • 2,368 Sq Ft

    6864 Steep Hill, Ooltewah, TN 37363

    Zoned for Wallace A. Smith Elementary School, one of the top rated public magnet elementary schools in Hamilton County, this meticulously maintained one owner home in the highly desirable Hamilton on Hunter community features NO HOA living, RV and boat parking ability, a finished basement, and a prime corner lot location with stunning views. Built in 2021, this home has been meticulously

    Yuliya Murnik Award Realty

    6864 Steep Hill, Ooltewah, TN 37363
  • /27

    $361,900

    New Construction
    • 4 - 5 Beds
    • 2.5 - 3.5 Baths
    • 2,372 Sq Ft

    The McGinnis Plan at Harbour Chase, Ooltewah, TN 37363

    The McGinnis is a two-story plan with a welcoming wide entry leading to a traditional dining room perfect for entertaining. The kitchen and family room live to the rear of the home, with convenient access to the yard. Upstairs, you'll find the spacious owner's suite and three secondary bedrooms, each with walk-in closets. A large secondary bathroom and ample laundry room are located off the open

    Smith Douglas Homes Builder
    8108 Harbour Chase Loop Unit 36765613, Ooltewah, TN 37363
  • /37

    $415,000

    New Construction Open Sat 1PM - 5PM
    • 3 Beds
    • 3 Baths
    • 2,363 Sq Ft

    6538 Elizabeth Ann Way, Ooltewah, TN 37363

    MOVE-IN READY + INCREDIBLE Incentives!For a limited time, receive:$7,500 toward Buyer's closing costs,3 Years of HOA Dues PREPAID, &additional $3,000 in closing costs with Seller's Preferred Lender. That's up to $10,500 in closing assistance PLUS HOA savings! (Must Close 30 Days From Contract) This spacious home offers flexible living in the desirable James Creek

    David Dees Woody Creek Realty, LLC

    6538 Elizabeth Ann Way, Ooltewah, TN 37363
  • /25

    $530,000

    • 5 Beds
    • 3 Baths
    • 2,860 Sq Ft

    7490 Tailgate Loop, Ooltewah, TN 37363

    Welcome to your beautiful turn-key custom home recently built in 2023! Front covered Porch area. Includes added fence, screened-in back patio, extended double car garage with entrance to a large mud room and coat closet on main level and also includes bedroom and full bathroom for guest or inlaw. Formal dining room with added double french doors, Kitchen dazzles with elegant large granite

    Wanda Hendrix National Realty LLC

    7490 Tailgate Loop, Ooltewah, TN 37363
  • /29

    $335,900

    New Construction
    • 3 Beds
    • 2 Baths
    • 1,701 Sq Ft

    The Pearson Plan at Wind Haven, Ooltewah, TN 37363

    The Pearson ranch greets you with a welcoming front porch. Thoughtfully laid out to maximize each space to the fullest, you'll find a dining area that opens to a surprisingly large kitchen with an optional center island. A family room leads to the backyard and reveals a private entry to the owner's suite with a walk-in closet and an en suite bath. Owners will find a convenient mud room and

    Smith Douglas Homes Builder
    8319 Roy Ln Unit 36765764, Ooltewah, TN 37363
  • /29

    $429,000

    • 3 Beds
    • 2 Baths
    • 1,735 Sq Ft

    1533 Whisper Winds Ln, Ooltewah, TN 37363

    This lovely move in ready home is comfortable and showroom styled for new owners. Located in a convenient location close to Publix and only a short drive to Hamilton Place mall with restaurants and shopping.Walking through the front door, from the rocking chair front porch, you'll find the two guest bedrooms at the front of the house with a full bath located in between them. Wide doorways

    Mary Carlson Crye-Leike, REALTORS

    1533 Whisper Winds Ln, Ooltewah, TN 37363
  • /25

    $365,000

    New Construction $25K PRICE DROP
    • 2 Beds
    • 2 Baths
    • 1,543 Sq Ft

    1587 Whisper Winds Ln Unit 40, Ooltewah, TN 37363

    Welcome to the The Iris home plan at The Retreat at Oakbrook. With 2 bedrooms and 2 bathrooms, this plan includes responsive design features that include wide doorways and a roll in shower. With abundant natural lighting, a convenient drop zone perfect for dog leashes or pickleball rackets and extra square footage where it counts in spaces where you really appreciate it like the laundry room, the

    William Panebianco Pratt Homes LLC

    1587 Whisper Winds Ln Unit 40, Ooltewah, TN 37363
  • /9

    $421,621

    New Construction
    • 3 Beds
    • 2 Baths
    • 1,453 Sq Ft

    9234 Alpine Bluff Trail, Ooltewah, TN 37363

    BUILDER IS OFFERING UP TO $10,000 TOWARDS BUYERS CLOSING COSTS WHEN USING TRUST HOMES PREFERRED LENDER AND $10,000 TOWARDS UPGRADES**NEW CONSTRUCTION**THE Magnolia A FLOOR PLAN: Single Level Cottage with open concept living. The kitchen includes a large island quartz counter tops, ceramic tile backsplash, large walk-in-pantry and stainless-steel appliance package. You will enjoy 3 bedrooms, 2

    Cindy Pratt Trust Real Estate Group, LLC

    9234 Alpine Bluff Trail, Ooltewah, TN 37363
  • /51

    $589,000

    • 4 Beds
    • 3 Baths
    • 2,616 Sq Ft

    8459 Cherrybark Ln, Ooltewah, TN 37363

    Welcome to this beautifully maintained 4-bedroom, 3-bath home offering approximately 2,600 square feet of well-designed living space in a desirable community with a pool. This home combines thoughtful upgrades, functional layout, and exceptional outdoor living. Inside, you'll find engineered wood floors, upgraded lighting fixtures, and an inviting living room with a tiled fireplace and trey

    Neal Spann EXP Realty, LLC

    8459 Cherrybark Ln, Ooltewah, TN 37363
  • /37

    $425,350

    New Construction Open Sat 1PM - 5PM
    • 3 Beds
    • 3 Baths
    • 2,363 Sq Ft

    6539 Elizabeth Ann Way, Ooltewah, TN 37363

    MOVE-IN READY + INCREDIBLE Incentives!For a limited time, receive:$7,500 toward Buyer's closing costs,3 Years of HOA Dues PREPAID, &additional $3,000 in closing costs with Seller's Preferred Lender. That's up to $10,500 in closing assistance PLUS HOA savings! (Must Close 30 Days From Contract) This spacious home offers flexible living in the desirable James Creek

    David Dees Woody Creek Realty, LLC

    6539 Elizabeth Ann Way, Ooltewah, TN 37363
  • /30

    $445,845

    New Construction
    • 4 Beds
    • 2.5 Baths
    • 2,618 Sq Ft

    7201 Scituate Ln, Ooltewah, TN 37363

    Welcome to the Salem floorplan, available at 7201 Scituate Lane. This is one of our most popular floor plans. On the main floor, you will find a formal dining room, laundry room, and powder room. The open-concept kitchen and living areas are perfect for entertainment. The kitchen boasts a breakfast nook, a pantry, and an island with countertop seating. From the breakfast nook, you can enjoy the

    D.R. Horton Builder
    7201 Scituate Ln, Ooltewah, TN 37363
  • /24

    $414,990

    New Construction
    • 4 Beds
    • 2 Baths
    • 1,764 Sq Ft

    Cali Plan at Harbor Crest, Ooltewah, TN 37363

    The Cali floor plan is available in the Harbor Crest community located in Ooltewah. This single-story layout is designed to maximize living space with an open-concept kitchen that overlooks the living area, dining room, and covered patio. Entertaining guests is a breeze, as this popular home features a spacious kitchen island and pantry for extra storage. The primary bedroom is located at the

    D.R. Horton Builder
    8315 Watercolour Ln Unit 36207712, Ooltewah, TN 37363
  • /62

    $499,000

    $116K PRICE DROP
    • 2 Beds
    • 2 Baths
    • 1,500 Sq Ft

    8223 Snow Hill Rd, Ooltewah, TN 37363

    Convenient Ooltewah location. Incredible views(180 degree view) of lake and mountains. This modern chalet combines charm and comfort. Cathedral ceilings. Views from all directions inside and outside. Lots of windows. Hardwood floors and staircase. Fireplace, sunroom, galley kitchen with gas cooktop/stove. Granite countertops, stainless steel appliances. Screened porch, privacy decks and patios.

    James Perry The James Company Real Estate Brokers & Development

    8223 Snow Hill Rd, Ooltewah, TN 37363

Showing Results 161 - 200, Page 5 of 8

How to Buy a Home How to Finance a Home How to Sell a Home