459

Opelika, AL Homes for Sale under $500,000

Section Image Section Image
  • /15

    $367,900

    New Construction
    • 4 Beds
    • 2.5 Baths
    • 2,344 Sq Ft

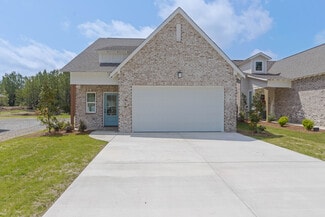
    1020 Catherine Dr, Opelika, AL 36801

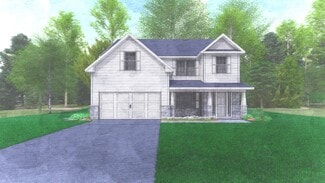
    Welcome to The Thomasville! This plan features Open concept Family Room / Dining / Kitchen with tasteful finishes. You'll appreciate the heightened ceilings and wood-burning fireplace with trim accent. The Kitchen features quartz or granite counters, tile backsplash, stainless appliances, and gorgeous cabinetry! The Owner's Suite is privately situated on the main level and offers a double vanity

    Steven Ward GO REALTY

    1020 Catherine Dr, Opelika, AL 36801
  • /30

    $312,990

    New Construction
    • 4 Beds
    • 3 Baths
    • 2,414 Sq Ft

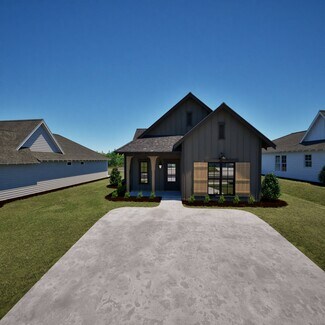
    Zoey II Plan at Village at Waterford, Opelika, AL 36804

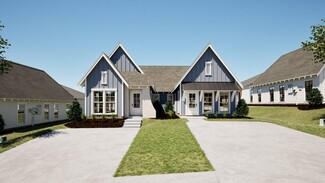
    Spacious Open Concept Kitchen: Enjoy a kitchen island overlooking the dining area and family room, perfect for entertaining and family gatherings. Large Primary Suite: A peaceful retreat with spacious sitting area, tray ceiling, expansive walk-in closet and a private en-suite with dual vanity, tub and walk-in shower. Flexible Living Space: A spacious and comfortable room for a private guest

    DRB Homes Builder
    727 Lismore Dr Unit 36464463, Opelika, AL 36804
  • /35

    $499,000

    $21K PRICE DROP
    • 5 Beds
    • 4 Baths
    • 3,696 Sq Ft

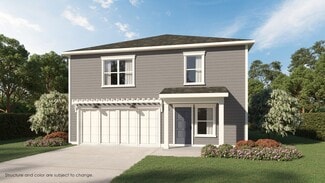
    500 Wymond Ct, Opelika, AL 36804

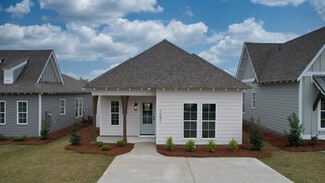
    *Receive up to $6,000 in closing cost assistance! Buyer may receive additional concessions provided by Matthew Gregg when financing with CrossCountry Mortgage, with the remaining amount negotiable and paid by the seller.*Tucked on a cul-de-sac in Wyndham Village just 1.5 miles from Tiger Town, 500 Wymond Court was built for the Auburn-Opelika lifestyle. Built by Hughston Homes (Maple B plan),

    MCCLAIN REEDER THE TALONS GROUP

    500 Wymond Ct, Opelika, AL 36804
  • /43

    $251,937

    New Construction $17K PRICE DROP
    • 2 Beds
    • 2 Baths
    • 1,237 Sq Ft

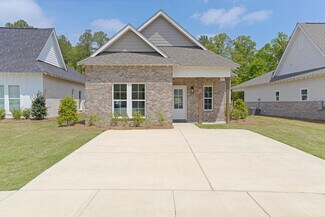
    Duette 4B Plan at Fox Run Village - Townhomes, Opelika, AL 36801

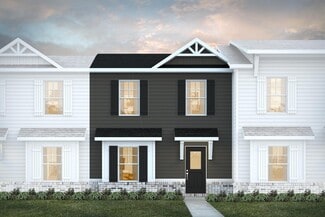
    The Duette 4B is a two bedroom, two bathroom, 1237 square foot home. As you enter into the home, you enter into the living room that features large windows and vaulted ceilings. The living room leads to the open concept dining room and kitchen that features custom cabinets and a large center island. As you make your way to the back of the home, you will find the guest bedroom and guest bathroom

    Holland Homes Builder
    762 Hunters Way Unit 39052966, Opelika, AL 36801
  • /2

    $325,508

    New Construction
    • 3 Beds
    • 2 Baths
    • 1,391 Sq Ft

    3216 Chase Ct, Opelika, AL 36804

    The Toby A is a beautiful 3 bedroom, 2 bathroom, 1391 square foot home with a front entry single car garage. The entry way opens up into a foyer that leads on one side to the two guest bedrooms with a shared full bathroom, and on the other side into the open concept kitchen, living, and dining areas. The kitchen features a large island with plenty of cabinet space. Just off of the kitchen is the

    Holland Homes Builder
    3216 Chase Ct, Opelika, AL 36804
  • /39

    $410,000

    • 4 Beds
    • 3 Baths
    • 2,270 Sq Ft

    933 Lee Road 401, Opelika, AL 36804

    Welcome to your own peaceful country retreat in Beauregard! Situated on approximately 2.98 acres across two separate parcels, this beautifully maintained property offers the space, privacy, and charm of country living while providing plenty of room for everyday comfort and entertaining.The home features 4 spacious bedrooms and 3 full bathrooms, making it ideal for a growing household,

    Vianna Dooley CAST AND KEY REALTY LLC

    933 Lee Road 401, Opelika, AL 36804
  • /26

    $369,000

    New Construction
    • 3 Beds
    • 2.5 Baths
    • 1,540 Sq Ft

    902 Lakeshore Ave, Opelika, AL 36801

    Custom built construction defines the character of this newly built home located near Floral Park. The residence features three bedrooms and two and a half bathrooms, displaying LVP throughout the interior spaces. An open concept design connects the great room, dining, and kitchen areas, establishing an inviting atmosphere for daily living and social gatherings.In the kitchen, functional

    TERESA WILLIAMSON BERKSHIRE HATHAWAY HOMESERVICES

    902 Lakeshore Ave, Opelika, AL 36801
  • /49

    $399,000

    $16K PRICE DROP
    • 6 Beds
    • 4 Baths
    • 4,408 Sq Ft

    903 S 4th St, Opelika, AL 36801

    Opportunity Alert! Looking for lots of space, and at a great price? This custom home built in 2008 has 6 bedrooms and 4 full bathrooms, with formal dining and two spacious living rooms! The property also boasts an oversized attached two car garage, multiple exterior storage buildings, and two additional covered carports for parking. With a little bit of love, this home in the center of Opelika

    TAFT LEDBETTER HOLLAND HOME SALES

    903 S 4th St, Opelika, AL 36801
  • /15

    $319,990

    New Construction $32K PRICE DROP
    • 4 Beds
    • 2 Baths
    • 1,884 Sq Ft

    2954 Edith Ann Ln, Opelika, AL 36801

    *Under Construction* Presenting the Aurora Farmhouse to Anderson Lakes Phase 3!! Step through the charming, framed front entry and into a thoughtfully laid out interior designed for comfort and modern living. Bedrooms two and three are positioned on either side of a full bathroom near the front of the home, offering privacy and convenience for family or guests. Continuing down the hallway, you’ll

    Davidson Homes Builder
    2954 Edith Ann Ln, Opelika, AL 36801
  • /18

    $228,500

    $2K PRICE DROP
    • 3 Beds
    • 2 Baths
    • 1,344 Sq Ft

    129 Lee Road 717, Opelika, AL 36804

    Morgan Hughes with CrossCountry Mortgage offering $1500 towards closing costs or rate buy down*. Discover the tranquility of country living in this charming cottage, ideally situated on almost an acre of land in Beauregard. This residence underwent a complete renovation in 2021-2022, ensuring modern comfort and timeless appeal. The entire home received new plumbing, electrical, roof, HVAC system,

    Stephanie Langley RE/MAX PROFESSIONAL PARTNERS

    129 Lee Road 717, Opelika, AL 36804
  • /2

    $393,900

    New Construction
    • 4 Beds
    • 2.5 Baths
    • 2,870 Sq Ft

    Westover II Plan at Drake’s Landing, Opelika, AL 36804

    This expansive home offers comfortable living with an inviting foyer leading to a formal dining room with elegant details. The gourmet kitchen features stylish cabinetry, granite countertops, designer backsplash, stainless steel appliances, and a large island flowing into the great room with fireplace—perfect for entertaining. A walk-in pantry, main-level guest suite with full bath, and signature

    Hughston Homes Builder
    1992 Mallory Ln Unit 36467228, Opelika, AL 36804
  • /40

    $378,400

    New Construction
    • 4 Beds
    • 2.5 Baths
    • 2,379 Sq Ft

    Dogwood Plan at Wyndham Village, Opelika, AL 36804

    This stunning home welcomes you with a soaring two-story foyer and a formal dining room rich with architectural detail. The expansive great room features a cozy fireplace and flows seamlessly into the gourmet kitchen with stylish cabinetry, granite countertops, designer backsplash, stainless steel appliances, and a large island overlooking the breakfast area. A walk-in pantry and signature drop

    Hughston Homes Builder
    2979 Wyndham Village Dr Unit 36458918, Opelika, AL 36804
  • /28

    $381,678

    New Construction
    • 4 Beds
    • 2.5 Baths
    • 1,870 Sq Ft

    The Holden B Plan at Firefly - Single Family Homes, Opelika, AL 36801

    Welcome to The Holden Floor Plan! The Holden features four bedrooms, two and a half bathrooms and spans across 1,870 square feet. As you enter into the home, the foyer opens up into the open concept kitchen, living room and dining room. Off of the living room is the powder bathroom, laundry room, hall closet, and access to the two car garage. The primary suite is on the back of the home and

    Holland Homes Builder
    100 Firefly Ln Unit 36491445, Opelika, AL 36801
  • /16

    $249,900

    $26K PRICE DROP
    • 4 Beds
    • 2 Baths
    • 1,790 Sq Ft

    1204 Preston St, Opelika, AL 36801

    This nice 4 bedroom 2 bath home is a split level home. It has a large living area. The backyard is very nice and is fenced with a rear deck .

    Michael Walton THE DENSON GROUP

    1204 Preston St, Opelika, AL 36801
  • /2

    $403,400

    New Construction
    • 4 Beds
    • 3.5 Baths
    • 2,671 Sq Ft

    2941 Wyndham Ln, Opelika, AL 36804

    Welcome to Wyndham Village in Opelika, Alabama. Introducing the Aspen A Floorplan, offering 2,671 sq. ft. of beautifully designed living space with 4 bedrooms and 3.5 baths, perfectly suited for both everyday living and entertaining. A two-story foyer opens to a spacious great room centered around a cozy gas fireplace. The open-concept kitchen is truly the heart of the home, featuring stylish

    Lisa Bancer Hughston Homes Marketing, Inc

    2941 Wyndham Ln, Opelika, AL 36804
  • /14

    $229,990

    New Construction
    • 2 Beds
    • 2.5 Baths
    • 1,168 Sq Ft

    Darcy Plan at The Hamlet at Wyndham Gates, Opelika, AL

    The Darcy features a welcoming family room that seamlessly connects to the dining area. The kitchen offers ample counter and cabinet space, along with spacious pantry. Upstairs you'll find two bedrooms that offer separate living entrances and spaces perfect for multigenerational families.

    Dream Finders Homes Builder
    0 Gateway Dr Unit 36901093, Opelika, AL
  • /30

    $396,400

    New Construction
    • 4 Beds
    • 2.5 Baths
    • 2,599 Sq Ft

    771 Rolling Hill Dr, Opelika, AL 36804

    Step inside and be greeted by a soaring two-story foyer that leads to a formal dining room rich with detail. The expansive great room with a cozy wood-burning fireplace is perfect for entertaining. Prepare meals in your well-equipped kitchen, featuring stylish cabinetry, granite countertops, stainless steel appliances, and a convenient island overlooking the breakfast area. Keep clutter at bay

    Hughston Homes Builder
    771 Rolling Hill Dr, Opelika, AL 36804
  • /36

    $490,900

    $5K PRICE DROP
    • 5 Beds
    • 4 Baths
    • 3,364 Sq Ft

    3000 Wynn Way, Opelika, AL 36804

    Move-in-ready home located on a premium corner lot in Wyndham Village, featuring numerous upgrades. This spacious Jackson floor plan offers 3,324 sq. ft. with an impressive two-story foyer. The home boasts a stunning kitchen with stainless steel appliances, granite countertops, a large island with sink, and a walk-in pantry. The great room is warm and inviting with a wood-burning fireplace. The

    Melanie Fuller ARC REALTY

    3000 Wynn Way, Opelika, AL 36804
  • /16

    $303,638

    New Construction
    • 3 Beds
    • 2 Baths
    • 1,395 Sq Ft

    The Todd D Plan at Firefly - Single Family Homes, Opelika, AL 36801

    The Todd D is a three bedroom, two bathroom, 1395 square foot home. The front door opens to a spacious foyer with a coat closet. As you enter through the foyer, you are greeted by an open concept kitchen and dining area. The kitchen features a large center island and flows into a spacious pantry and laundry room. The dining area and kitchen open up to the living area that features large windows

    Holland Homes Builder
    100 Firefly Ln Unit 36475207, Opelika, AL 36801
  • /2

    $231,990

    New Construction
    • 2 Beds
    • 2.5 Baths
    • 1,168 Sq Ft

    3209 Hamlet Dr, Opelika, AL 36804

    3209 Hamlet Drive The Darcy features a welcoming family room that seamlessly connects to the dining area. The kitchen offers ample counter and cabinet space, along with spacious pantry. Upstairs you'll find two bedrooms that offer separate living entrances and spaces perfect for multigenerational families.

    Dream Finders Homes Builder
    3209 Hamlet Dr, Opelika, AL 36804
  • /14

    $359,900

    New Construction
    • 3 Beds
    • 2.5 Baths
    • 2,014 Sq Ft

    1017 Catherine Dr, Opelika, AL 36801

    Welcome to the Allendale Plan! Entry foyer with trim accent details leads to an open Family Room/Kitchen/Dining area offering ideal space for entertaining. Kitchen features large pantry, quartz counters, under-mount single bowl sink, and stainless range/oven, dishwasher, & micro hood. Family Room features wood-burning fireplace with brick hearth. Upstairs you'll find a spacious Owner's Suite

    Steven Ward GO REALTY

    1017 Catherine Dr, Opelika, AL 36801
  • /17

    $269,250

    New Construction
    • 2 Beds
    • 2 Baths
    • 1,283 Sq Ft

    Duette 4C Plan at Fox Run Village - Single Family, Opelika, AL 36801

    The Duette 4C is a two bedroom, two bathroom, 1283 square foot home. As you enter into the home, you enter into the living room that features large windows, a reading nook and vaulted ceilings. The living room leads to the open concept dining room and kitchen that features custom cabinets and a large center island. As you make your way to the back of the home, you will find the guest bedroom and

    Holland Homes Builder
    1289 Woodland Cir Unit 37687013, Opelika, AL 36801
  • /49

    $327,136

    New Construction
    • 4 Beds
    • 2.5 Baths
    • 1,694 Sq Ft

    Haley A Plan at Fox Run Village - Single Family, Opelika, AL 36801

    The Haley A is a four bedroom, two and half bathroom, 1,694 square foot home. From the covered front porch, the entrance welcomes guests through the dining room into the open concept kitchen and living room. The living room features large windows. To the left of the kitchen is the laundry room, the half bathroom, and access to the two car garage. The primary bedroom rests on the back of the home

    Holland Homes Builder
    1289 Woodland Cir Unit 37687175, Opelika, AL 36801
  • /29

    $375,000

    • 4 Beds
    • 2.5 Baths
    • 2,896 Sq Ft

    1595 Creekstone Dr, Opelika, AL 36804

    This beautiful home is spacious with 4 bedrooms and 2.5 bathrooms and sits on 1.24 acre cul-de-sac lot. As you enter the home you are greeted by a beautiful entryway opening into the living room, office/flex space and formal dining room. As you continue through you have a good size kitchen with beautiful white cabinetry and a large walk in pantry. There is also a drop zone and half bathroom

    ASHLEIGH CAUSEY THE TALONS GROUP

    1595 Creekstone Dr, Opelika, AL 36804
  • /3

    $345,990

    New Construction
    • 4 Beds
    • 2.5 Baths
    • 2,133 Sq Ft

    The Stella B Plan at Anderson Lakes, Opelika, AL 36801

    Welcome to the Stella, your two-story home that has it all. The main living area of the Stella features an open concept kitchen, dining, and family room. The kitchen is thoughtfully designed to bring the whole family together, with an oversized island, two large walls of cabinets, and two pantries. The luxurious primary suite offers a true retreat in the home with double windows looking out at

    Davidson Homes Builder
    2708 Anderson Lakes Dr Unit 38530493, Opelika, AL 36801
  • 100 Firefly Ln Unit 41450024, Opelika, AL 36801

    $260,363

    New Construction $74K PRICE DROP
    • 3 Beds
    • 2 Baths
    • 1,410 Sq Ft

    Trace B Plan at Firefly - Single Family Homes, Opelika, AL 36801

    From the front porch, the Trace B opens into a defined foyer with Bedroom 3 and Bath 2 positioned near the entry. This front-bedroom placement creates useful separation before the home transitions into the main living areas.The kitchen, dining room, and great room connect through the center of the home for easy everyday flow. The kitchen features an island that adds prep space, storage,

    Holland Homes Builder
    100 Firefly Ln Unit 41450024, Opelika, AL 36801
  • /5

    $400,000

    • Land
    • 6 Acres
    • $66,667 per Acre

    0 Frederick Rd Unit 178881, Opelika, AL 36801

    Located in the heart of Opelika, AL, 0 FREDERICK RD presents a unique investment opportunity with approximately 7 acres of land that can be subdivided into two parcels – one around 1 to 1.5 acres and the other approximately 4 to 4.5 acres. Boasting a C2 Commercial zoning and high visibility with a traffic count of +/- 24,000 VPD on Frederick Rd, this property is ideal for various commercial

    Cole Maxwell COMPREHENSIVE COMMERCIAL

    0 Frederick Rd Unit 178881, Opelika, AL 36801
  • /2

    $243,740

    New Construction
    • 2 Beds
    • 2.5 Baths
    • 1,192 Sq Ft

    3200 (lot 32) Hamlet Dr Unit 32, Opelika, AL 36804

    This townhome features the Magnolia floor plan, designed for modern comfort and effortless living. Located in The Hamlet at Wyndham Gates at 3247 Hamlet Drive in Opelika, AL, this 2 bedroom, 2 bathroom home offers 1,192 square feet of thoughtfully designed space, including a primary suite on the main floor for convenience and privacy. The open concept kitchen and living area create the perfect

    Samantha Lewis CAST AND KEY REALTY LLC

    3200 (lot 32) Hamlet Dr Unit 32, Opelika, AL 36804
  • /42

    $275,000

    $10K PRICE DROP
    • 3 Beds
    • 1.5 Baths
    • 1,956 Sq Ft

    307 Highland Ave, Opelika, AL 36801

    Welcome to this charming brick home situated on a generous, fully fenced lot in a prime Opelika location. As you enter, you'll find the kitchen to your right, complete with refrigerator, and electric stove, all new 2021,. With ample cabinet space, the kitchen is both versatile and practical. Beyond the kitchen, a spacious living room which can be easily used as a combined living and dining area .

    THOMAS SMITH SERENITY PROPERTIES

    307 Highland Ave, Opelika, AL 36801
  • /2

    $230,990

    New Construction
    • 2 Beds
    • 2.5 Baths
    • 1,192 Sq Ft

    3220 (LOT 31) Hamlet Dr Unit 31, Opelika, AL 36804

    This townhome featuring the Darcy floor plan, designed for modern comfort and effortless living. Located in The Hamlet at Wyndham Gates at 3243 Hamlet Drive in Opelika, AL, this 2 bedroom, 2 bathroom home offers 1,168 square feet of thoughtfully designed space. The open concept kitchen and living area create a seamless flow for entertaining and everyday living, while the bedrooms provide privacy

    Samantha Lewis CAST AND KEY REALTY LLC

    3220 (LOT 31) Hamlet Dr Unit 31, Opelika, AL 36804
  • /2

    $420,866

    New Construction
    • 4 Beds
    • 3.5 Baths
    • 2,660 Sq Ft

    998 Lee County 126, Opelika, AL 36804

    Welcome to the Anita Plan in the picturesque Hornet Hills community — a beautifully crafted 2-story home set on 3.29 private acres, offering space, comfort, and modern design throughout. This thoughtfully designed layout features 4 bedrooms and 3.5 baths, blending open-concept living with functional spaces ideal for both everyday life and entertaining.The main level showcases a bright, open

    998 Lee County 126, Opelika, AL 36804
  • /7

    $299,900

    New Construction
    • 3 Beds
    • 2 Baths
    • 1,395 Sq Ft

    279 Summer St, Opelika, AL 36804

    The Todd B is a three bedroom, two bathroom, 1395 square foot home. The front door opens to a spacious foyer with a coat closet. As you enter through the foyer, you are greeted by an open concept kitchen and dining area. The kitchen features a large center island and flows into a spacious pantry and laundry room. The dining area and kitchen open up to the living area that features large windows.

    Holland Homes Builder
    279 Summer St, Opelika, AL 36804
  • /2

    $308,900

    New Construction
    • 4 Beds
    • 2.5 Baths
    • 1,801 Sq Ft

    Georgia Plan at The Woods, Opelika, AL 36801

    Designed with today’s families in mind, the Georgia offers spacious living across two thoughtfully planned levels. The open-concept main floor features a bright kitchen overlooking the dining area and family...

    Brock Built Builder
    101 Gray St Unit 37521533, Opelika, AL 36801
  • /31

    $229,225

    $11K PRICE DROP
    • 3 Beds
    • 3 Baths
    • 1,995 Sq Ft

    274 Lee Road 446, Opelika, AL 36804

    With a full price offer, Seller is willing to cover closing costs.Want a country living lifestyle with room to breathe? This is it!Newly renovated home featuring brand-new flooring, fresh interior paint, and a newly installed privacy screen for the rear yard, creating the perfect setting to enhance outdoor living and enjoy your own private retreat. If you're a family with children—or your

    Justin Rivers EXP REALTY, LLC

    274 Lee Road 446, Opelika, AL 36804
  • /30

    $307,238

    New Construction
    • 3 Beds
    • 2 Baths
    • 1,395 Sq Ft

    Todd C Plan at Fox Run Village - Single Family, Opelika, AL 36801

    The Todd is a three bedroom, two bathroom, 1395 square foot home. The front door opens to a spacious foyer with a coat closet. As you enter through the foyer, you are greeted by an open concept kitchen and dining area. The kitchen features a large center island and flows into a spacious pantry and laundry room. The dining area and kitchen open up to the living area that features large windows and

    Holland Homes Builder
    1289 Woodland Cir Unit 37687164, Opelika, AL 36801
  • /17

    $320,990

    New Construction
    • 3 Beds
    • 2 Baths
    • 1,746 Sq Ft

    The Phoenix B Plan at Anderson Lakes, Opelika, AL 36801

    This home is packed with thoughtful features to maximize livability, and flexible options to make your home unique to you. Located centrally just off the kitchen you’ll find the pocket office, a flexible space that is limited only by your imagination. It can be used as a work from home station, a kids play space, a pet corner, a passthrough bar, or even a small exercise station. The generous

    Davidson Homes Builder
    2708 Anderson Lakes Dr Unit 37637109, Opelika, AL 36801
  • /18

    $403,400

    New Construction
    • 4 Beds
    • 4.5 Baths
    • 2,671 Sq Ft

    2941 Wyndham Ln, Opelika, AL 36804

    Step inside the light-filled foyer and be captivated by the open-concept design. The spacious great room with a cozy fireplace invites relaxation, while the large kitchen features stylish cabinetry, granite countertops, a designer backsplash, and top-of-the-line stainless steel appliances—a chef’s dream! A large island connects the kitchen, dining area, and great room, ideal for entertaining. The

    Hughston Homes Builder
    2941 Wyndham Ln, Opelika, AL 36804
  • /2

    $331,932

    New Construction
    • 4 Beds
    • 2.5 Baths
    • 1,535 Sq Ft

    312 Summer St, Opelika, AL 36804

    Welcome to the Hampton floor plan! The Hampton features four bedrooms, two and a half bathrooms and spans across 1,535 square feet. The front of the home features a covered front porch and two car garage. As you make your way into the home, you enter into the foyer with a drop zone and powder bath leading into the open concept living room with a vaulted ceiling. The open concept living area flows

    Holland Homes Builder
    312 Summer St, Opelika, AL 36804
  • /40

    $341,900

    New Construction
    • 4 Beds
    • 2.5 Baths
    • 2,186 Sq Ft

    Birch Plan at Drake’s Landing, Opelika, AL 36804

    This turnkey home blends modern amenities with timeless design. The inviting foyer opens to a formal dining room with elegant details and a spacious great room with a cozy fireplace. The gourmet kitchen boasts stylish cabinetry, granite countertops, a designer backsplash, stainless steel appliances, and a large island that flows into the breakfast area and great room. A spacious pantry, laundry

    Hughston Homes Builder
    1992 Mallory Ln Unit 36469027, Opelika, AL 36804

Showing Results 81 - 120, Page 3 of 12

How to Buy a Home How to Finance a Home How to Sell a Home