319

Opelika, AL Homes for Sale under $600,000

Section Image Section Image
  • /39

    $459,000

    • 3 Beds
    • 3.5 Baths
    • 2,100 Sq Ft

    2575 Rocky Brook Rd, Opelika, AL 36801

    This charming 3 bedroom, 3.5 bath home is nestled in the heart of Opelika. With its covered front and side porch you can sit and enjoy a cup of coffee or some sweet ice tea and relax. You are only 2 miles from downtown Opelika, approximately 5 miles from Tiger Town. You have a beautiful kitchen to entertain in that is open to the living room that is ideal for small or large gatherings. The

    NANCY PEARSON BERKSHIRE HATHAWAY HOMESERVICES

    2575 Rocky Brook Rd, Opelika, AL 36801
  • /43

    $438,400

    New Construction
    • 4 Beds
    • 3.5 Baths
    • 3,033+ Sq Ft

    Oakwood Plan at Wyndham Village, Opelika, AL 36804

    Stunning two-story foyer leads to a beautiful formal dining room. The open concept layout seamlessly flows from the spacious great room with a fireplace into a chef's dream kitchen. High-end appliances, stylish cabinetry, and a large island overlooking the breakfast area create a perfect culinary space. The main level master suite features trey ceilings and a luxurious spa bath. A signature drop

    Hughston Homes Builder
    2979 Wyndham Village Dr Unit 36469196, Opelika, AL 36804
  • /2

    $395,750

    New Construction
    • 3 Beds
    • 3.5 Baths
    • 1,603 Sq Ft

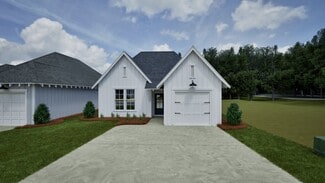
    3554 Fuller Ave, Opelika, AL 36801

    Exclusive Spring Savings Event. $7,500 Buyer Incentive on Select Homes for a Limited Time. This new construction 3-level townhome offers 1,603 square feet, 3 bedrooms, 3.5 bathrooms, and a 2-car garage, thoughtfully designed for low-maintenance living, with all lawn maintenance covered by the HOA. The main level creates a natural gathering space with an open-concept kitchen, dining area, and

    Bradley Roberson EAV LLC

    3554 Fuller Ave, Opelika, AL 36801
  • /18

    $429,900

    • 3 Beds
    • 2 Baths
    • 1,800 Sq Ft

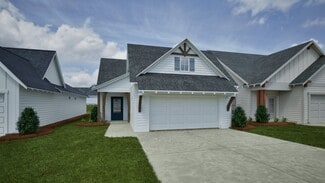
    3509 Dickson Place Dr, Opelika, AL 36831

    Discover the Langston floorplan, a thoughtfully designed new construction home offering 1,800 square feet, 3 bedrooms, and 2 bathrooms in the welcoming Dickson Place community. This single-level home invites you in with a welcoming foyer and a layout designed for both comfort and functionality. The open-concept living space creates a natural flow between the living room, dining area, and kitchen,

    Bradley Roberson EAV LLC

    3509 Dickson Place Dr, Opelika, AL 36831
  • /43

    $475,000

    • 3 Beds
    • 2 Baths
    • 1,705 Sq Ft

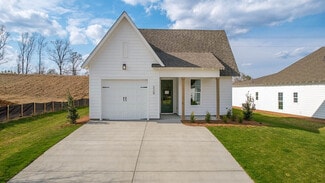
    3610 Double Eagle Ln, Opelika, AL 36801

    Charming single-story cottage located in the highly desirable National Village community! This 3-bedroom, 2-bath home offers easy, low-maintenance living with a thoughtfully designed open floor plan and inviting living spaces throughout. The spacious great room flows seamlessly into the kitchen and dining area, creating the perfect setup for both everyday living and entertaining. The kitchen

    MICHY AJA BERKSHIRE HATHAWAY HOMESERVICES

    3610 Double Eagle Ln, Opelika, AL 36801
  • /41

    $595,000

    • 4 Beds
    • 2.5 Baths
    • 3,160 Sq Ft

    453 Lee Road 2161, Opelika, AL 36804

    Discover a harmonious blend of expansive living and natural beauty at this remarkable residence. This charming 3,160 square foot home, nestled on a generous 1.46-acre lot, offers a tranquil escape with ample space for relaxation and recreation. The property provides an ideal setting for those seeking a private sanctuary without sacrificing convenience. Enjoy the serene environment and the

    Adam Dorn KELLER WILLIAMS REALTY AUBURN OPELIKA

    453 Lee Road 2161, Opelika, AL 36804
  • /38

    $366,900

    New Construction
    • 4 Beds
    • 2.5 Baths
    • 2,406 Sq Ft

    Delilah Plan at Drake’s Landing, Opelika, AL 36804

    Step into a grand two-story foyer leading to a formal dining room, perfect for entertaining. The open layout connects the light-filled great room with cozy fireplace to the gourmet kitchen featuring stylish cabinetry, granite countertops, designer backsplash, stainless steel appliances, large island, and walk-in pantry. The owner’s suite offers a spa-like bath with garden tub, tiled shower, dual

    Hughston Homes Builder
    1992 Mallory Ln Unit 36449811, Opelika, AL 36804
  • /31

    $391,670

    New Construction
    • 4 Beds
    • 2.5 Baths
    • 2,406 Sq Ft

    787 Rolling Hill Dr, Opelika, AL 36804

    Step into a grand two-story foyer leading to a formal dining room, perfect for entertaining. The open layout connects the light-filled great room with cozy fireplace to the gourmet kitchen featuring stylish cabinetry, granite countertops, designer backsplash, stainless steel appliances, large island, and walk-in pantry. The owner’s suite offers a spa-like bath with garden tub, tiled shower, dual

    Hughston Homes Builder
    787 Rolling Hill Dr, Opelika, AL 36804
  • /2

    $330,425

    New Construction
    • 4 Beds
    • 2.5 Baths
    • 1,676 Sq Ft

    1061 Woodland Ln, Opelika, AL 36801

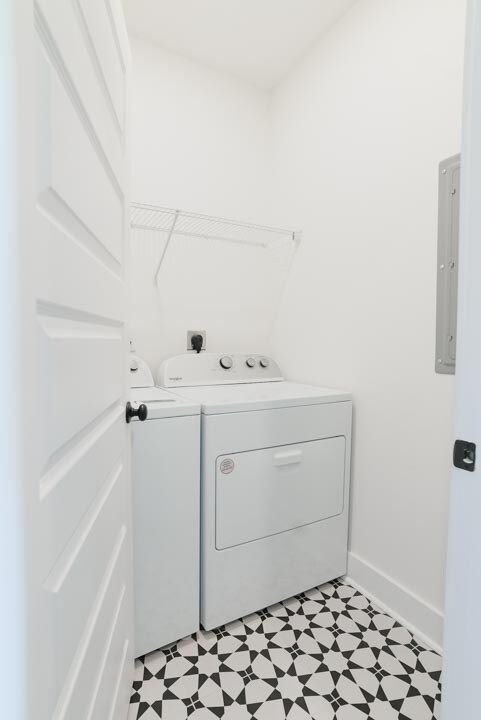
    The Haley B is a four bedroom, two and half bathroom, 1,676 square foot home. From the covered front porch, the entrance welcomes guests through the dining room into the open concept kitchen and living room. The living room features large windows. To the left of the kitchen is the laundry room, the half bathroom, and access to the two car garage. The primary bedroom rests on the back of the home

    Holland Homes Builder
    1061 Woodland Ln, Opelika, AL 36801
  • /7

    $321,424

    $1K PRICE INCREASE
    • 3 Beds
    • 2 Baths
    • 1,631 Sq Ft

    984 Como Way, Opelika, AL 36804

    UP TO $20,000 IN INCENTIVES WITH USE OF IRONCREST MORTGAGE - The Kingsley's covered entry welcomes you into a cozy foyer and a versatile flex room—perfect for a home office, gym, or quiet retreat tailored to your lifestyle. The open-concept kitchen features a large island and ample counter space, flowing seamlessly into the great room. At the rear of the home, the primary suite offers a double

    Taylor Long PORCH LIGHT REAL ESTATE LLC

    984 Como Way, Opelika, AL 36804
  • /10

    $326,335

    New Construction
    • 4 Beds
    • 2.5 Baths
    • 1,801 Sq Ft

    373 Gray St, Opelika, AL 36801

    Welcome to this stunning home in The Woods community, where comfort meets convenience. Step into a beautifully designed space featuring a modern kitchen, four spacious bedrooms, and two full bathrooms. The open floor plan offers lots of space for entertaining and a large open kitchen complete with an island. The expansive primary suite, complete with an en-suite bathroom, is located upstairs for

    Brock Built Builder
    373 Gray St, Opelika, AL 36801
  • /44

    $317,462

    New Construction
    • 3 Beds
    • 2 Baths
    • 1,391 Sq Ft

    The Toby C Plan at Firefly - Single Family Homes, Opelika, AL 36801

    The Toby C is a beautiful 3 bedroom, 2 bathroom, 1391 square foot home with a front entry single car garage. The entry way opens up into a foyer that leads on one side to the two guest bedrooms with a shared full bathroom, and on the other side into the open concept kitchen, living, and dining areas. The kitchen features a large island with plenty of cabinet space. Just off of the kitchen is the

    Holland Homes Builder
    100 Firefly Ln Unit 36450845, Opelika, AL 36801
  • /19

    $435,000

    • 4 Beds
    • 2.5 Baths
    • 2,513 Sq Ft

    1678 Honeycomb Dr, Opelika, AL 36801

    This Trillium energy-efficient home features one-level convenience in a fantastic neighborhood with great curb appeal and a remarkable floor plan. With a spacious design featuring a formal dining room and family room, casual eating area, and kitchen combination, this home is perfectly suited for family gatherings around the large granite island. The primary bedroom features a separate sitting

    Sallie Deen BERKSHIRE HATHAWAY HOMESERVICES

    1678 Honeycomb Dr, Opelika, AL 36801
  • /23

    $336,400

    New Construction
    • 3 Beds
    • 2 Baths
    • 1,713 Sq Ft

    2312 Morrison Trace, Opelika, AL 36804

    This stylish open-concept home offers comfortable single-level living. The cheerful foyer opens to a spacious great room with trey ceilings and a cozy wood-burning fireplace. The gourmet kitchen boasts stylish cabinetry, granite countertops, designer backsplash, stainless steel appliances, and a large island overlooking the breakfast area—perfect for casual meals or entertaining. The private

    Hughston Homes Builder
    2312 Morrison Trace, Opelika, AL 36804
  • /32

    $399,999

    Coming Soon
    • 4 Beds
    • 2.5 Baths
    • 2,379 Sq Ft

    758 Tiger Trail, Opelika, AL 36804

    Almost new but better!This stylish traditional Tudor style home now has a privacy fence around the large backyard,widened driveway,gutters, expanded patio,and a new storage building in the backyard!The kitchen has a large walk-in pantry, granite counter tops,tiled backsplash, and stainless appliances along with stylish cabinetry,and a large island.Entering from the garage you will find a large

    DUFFY STEWART BERKSHIRE HATHAWAY HOMESERVICES

    758 Tiger Trail, Opelika, AL 36804
  • 100 Firefly Ln Unit 41012667, Opelika, AL 36801

    $320,533

    New Construction
    • 3 Beds
    • 2 Baths
    • 1,432 Sq Ft

    Hadley A Plan at Firefly - Single Family Homes, Opelika, AL 36801

    Welcome to The Hadley floor plan, offering 3 bedrooms, 2 bathrooms, and 1,432 square feet of thoughtfully designed living space. This home features elegant 9-foot ceilings throughout, creating an open and airy feel.Step inside to an inviting foyer that leads into the spacious open-concept living, kitchen, and dining areas perfect for both everyday living and entertaining. Just off the living

    Holland Homes Builder
    100 Firefly Ln Unit 41012667, Opelika, AL 36801
  • /21

    $409,900

    New Construction
    • 3 Beds
    • 2 Baths
    • 1,824 Sq Ft

    3192 Lakewood Ln, Opelika, AL 36801

    Current Model Home. Experience the epitome of luxurious, age-targeted living at Windsor Village; Opelika’s newest premier neighborhood, where comfort and convenience awaits. Nestled within this active community, you’ll find Pickleball courts for recreation, two ponds, and meticulously landscaped yards, all maintained by the dedicated Owners Association. Step inside this three-bedroom, two-bath

    Toland Construction Builder
    3192 Lakewood Ln, Opelika, AL 36801
  • /30

    $366,900

    New Construction
    • 4 Beds
    • 2.5 Baths
    • 2,406 Sq Ft

    2405 Morrison Trace, Opelika, AL 36804

    Step into a grand two-story foyer leading to a formal dining room, perfect for entertaining. The open layout connects the light-filled great room with cozy fireplace to the gourmet kitchen featuring stylish cabinetry, granite countertops, designer backsplash, stainless steel appliances, large island, and walk-in pantry. The owner’s suite offers a spa-like bath with garden tub, tiled shower, dual

    Hughston Homes Builder
    2405 Morrison Trace, Opelika, AL 36804
  • /23

    $375,000

    $5K PRICE DROP
    • 5 Beds
    • 2 Baths
    • 2,470 Sq Ft

    9 Lee Road 684, Opelika, AL 36804

    Discover unparalleled comfort and sophisticated living in this charming two-story residence, perfectly situated in a quiet area just outside Opelika city limits. The welcoming covered porch and meticulously maintained yard, framed by mature trees, create an immediate sense of home. Step inside to an inviting space boasting durable LVP flooring and a prominent entry door. The bright living areas

    MORGAN VICKERS PORCH LIGHT REAL ESTATE LLC

    9 Lee Road 684, Opelika, AL 36804
  • /45

    $493,325

    New Construction
    • 4 Beds
    • 4 Baths
    • 2,887 Sq Ft

    868 Asheton Dr Unit 44, Auburn, AL 36830

    Crawford A 2887 Sq Ft 4 bedroom 4 full baths, primary on the main with a finished Bonus/Media Room. This Home has a kitchen that opens to Family Room, Hardwood floors in Foyer, kitchen/ dining, family room. The main floor also has secondary bedroom with a full bath. Upstairs you will find 2 spacious secondary bedrooms w/ walk in closets, full private bathroom in both bedrooms and Spacious

    Karston Thomas LINDSEY MARKETING GROUP

    868 Asheton Dr Unit 44, Auburn, AL 36830
  • /20

    $368,300

    New Construction
    • 3 Beds
    • 2.5 Baths
    • 1,760 Sq Ft

    3505 Fuller Ave, Opelika, AL 36801

    Exclusive Spring Savings Event. $7,500 Buyer Incentive on Select Homes for a Limited Time. This new construction townhome offers 1,752 square feet, 3 bedrooms, and 2.5 bathrooms, designed for easy, low-maintenance living. The main level welcomes you with an open, connected layout where the living area, dining space, and kitchen with granite countertops, stainless steel appliances, and a large

    Bradley Roberson EAV LLC

    3505 Fuller Ave, Opelika, AL 36801
  • /26

    $311,268

    New Construction
    • 3 Beds
    • 2.5 Baths
    • 1,425 Sq Ft

    361 Gray St, Opelika, AL 36801

    Welcome to this stunning home in The Woods community, where comfort meets convenience. Step into a beautifully designed space featuring a modern kitchen, three spacious bedrooms, and two and a half bathrooms. The open floor plan offers lots of space for entertaining and a large open kitchen complete with an island. The expansive primary suite, complete with an en-suite bathroom, is located

    Brock Built Builder
    361 Gray St, Opelika, AL 36801
  • /2

    $325,309

    New Construction
    • 4 Beds
    • 2.5 Baths
    • 1,535 Sq Ft

    1043 Woodland Ln, Opelika, AL 36801

    Welcome to the Hampton floor plan! The Hampton features four bedrooms, two and a half bathrooms and spans across 1,535 square feet. The front of the home features a covered front porch and two car garage. As you make your way into the home, you enter into the foyer with a drop zone and powder bath leading into the open concept living room with a vaulted ceiling. The open concept living area flows

    Holland Homes Builder
    1043 Woodland Ln, Opelika, AL 36801
  • /41

    $413,400

    New Construction
    • 5 Beds
    • 3 Baths
    • 2,787 Sq Ft

    Cannaberra Plan at Wyndham Village, Opelika, AL 36804

    This open-concept floorplan is filled with natural light. Entertain in the elegant formal dining room, then flow into the spacious great room with a cozy wood-burning fireplace. The kitchen features stylish cabinetry, luxury countertops, a tiled backsplash, top-of-the-line stainless steel appliances, a massive island for prep and dining, and a walk-in pantry for organized storage. The owner's

    Hughston Homes Builder
    2979 Wyndham Village Dr Unit 36459882, Opelika, AL 36804
  • /7

    $300,027

    New Construction
    • 3 Beds
    • 2 Baths
    • 1,448 Sq Ft

    1067 Woodland Ln, Opelika, AL 36801

    The Tate A is a three bedroom, two bathroom, 1448 square foot home. As you enter into the home, you make your way into the open concept kitchen and dining area. The kitchen features a large center island, perfect for entertaining. Tucked behind the kitchen is the pantry and laundry room. The dining room flows into the living area that features floor to ceiling windows. Off the back of the home

    Holland Homes Builder
    1067 Woodland Ln, Opelika, AL 36801
  • /50

    $331,932

    New Construction
    • 4 Beds
    • 2.5 Baths
    • 1,535 Sq Ft

    The Hampton B Plan at Firefly - Single Family Homes, Opelika, AL 36801

    Welcome to the Hampton floor plan! The Hampton features four bedrooms, two and a half bathrooms and spans across 1,535 square feet. The front of the home features a covered front porch and two car garage. As you make your way into the home, you enter into the foyer with a drop zone and powder bath leading into the open concept living room with a vaulted ceiling. The open concept living area flows

    Holland Homes Builder
    100 Firefly Ln Unit 37691477, Opelika, AL 36801
  • /6

    $405,773

    $170K PRICE DROP
    • Land
    • 8.79 Acres
    • $46,163 per Acre

    2105 Mourning Dove Ln, Opelika, AL 36801

    Please feel free to go look anytime!

    Mailon Reese THREE SIXTY EAST ALABAMA

    2105 Mourning Dove Ln, Opelika, AL 36801
  • /42

    $403,400

    New Construction
    • 4 Beds
    • 3.5 Baths
    • 2,671 Sq Ft

    Aspen Plan at Wyndham Village, Opelika, AL 36804

    Step inside the light-filled foyer and be captivated by the open-concept design. The spacious great room with a cozy fireplace invites relaxation, while the large kitchen features stylish cabinetry, granite countertops, a designer backsplash, and top-of-the-line stainless steel appliances—a chef’s dream! A large island connects the kitchen, dining area, and great room, ideal for entertaining. The

    Hughston Homes Builder
    2979 Wyndham Village Dr Unit 36445754, Opelika, AL 36804
  • /4

    $516,999

    • 4 Beds
    • 3 Baths
    • 2,367 Sq Ft

    1946 Long Leaf Ave, Opelika, AL 36801

    Step into luxury! The Kinglet II is an exquisite 1-story home with 4 bedrooms and 3 bathrooms within 2,362 square feet of elegantly designed living space. The Kinglet II Plan features a single eating area, walk-in pantry, built-in microwave, and wall oven. The open layout includes a spacious kitchen and great room, perfect for everyday living and entertaining. Each bedroom is designed for

    Sylvia Paul PRESTIGE PROPERTIES, INC.

    1946 Long Leaf Ave, Opelika, AL 36801
  • /7

    $353,739

    New Construction
    • 4 Beds
    • 3 Baths
    • 2,096 Sq Ft

    1186 Ontario Rd, Opelika, AL 36804

    UP TO $20,000 IN INCENTIVES WITH THE USE OF IRONCREST MORTGAGE! The Sanford floorplan offers a comfortable and practical layout designed for modern living. The inviting foyer opens to an open-concept dining room, kitchen, and great room, creating a warm and spacious communal area. The well-appointed kitchen features a large pantry for ample storage. Step outside to the generous covered patio,

    Taylor Long PORCH LIGHT REAL ESTATE LLC

    1186 Ontario Rd, Opelika, AL 36804
  • /12

    $349,200

    • Land
    • 17.46 Acres
    • $20,000 per Acre

    0 Wigdon Rd Unit 2, Opelika, AL 36801

    Welcome to Lot 2 of Wigdon Farms — where wide open spaces and peaceful country living meet the convenience of Opelika. This breathtaking 17.46-acre homesite offers the perfect opportunity to build the lifestyle you’ve been dreaming of, whether that’s a custom estate, modern barndominium, or timeless farmhouse retreat. Tucked just minutes from Opelika city limits, the property provides the privacy

    Morgan Scarbrough COLDWELL BANKER KENNON,PARKER,DUNCAN&DAVIS

    0 Wigdon Rd Unit 2, Opelika, AL 36801
  • /55

    $305,260

    New Construction
    • 3 Beds
    • 2 Baths
    • 1,414 Sq Ft

    Trace Plan at Fox Run Village - Single Family, Opelika, AL 36801

    Welcome to The Trace Floor Plan! The Trace features three bedrooms, two bathrooms and spans across 1414 square feet. As you enter into the home, you will find access to the one car garage, hall closet, and two guest bedrooms and guest bathroom. The home opens into the kitchen that features a large center island. The kitchen opens into the open concept dining room and living room. The laundry room

    Holland Homes Builder
    1289 Woodland Cir Unit 37687169, Opelika, AL 36801
  • /13

    $384,900

    New Construction
    • 4 Beds
    • 2 Baths
    • 2,330 Sq Ft

    1096 Sawyer Dr, Opelika, AL 36801

    This sought after step-less ranch plan features entry foyer leading to Dining Room w/decorative trim accent. The nicely sized Kitchen features quartz tops, designer tile backsplash, stainless appliances, large island, and pantry storage. Just off the Kitchen you'll find a breakfast area with an open flow to the Family Room featuring a wood-burning fireplace with stone surround hearth. The Owner's

    Steven Ward GO REALTY

    1096 Sawyer Dr, Opelika, AL 36801
  • /40

    $370,000

    • 4 Beds
    • 2.5 Baths
    • 2,049 Sq Ft

    1401 Southwick Ln, Opelika, AL 36801

    Discover an exceptional lifestyle in this inviting two-story home perfectly situated in Opelika. Offering 4 bedrooms, 2.5 bathrooms, and approximately 2,049 square feet, this home combines comfort, style, and functionality with a warm and welcoming feel from the moment you arrive. Step inside to a welcoming entryway with beautiful hardwood floors that flow throughout the main living areas. The

    HEATHER MURPHY THE TALONS GROUP

    1401 Southwick Ln, Opelika, AL 36801
  • /42

    $317,462

    New Construction
    • 3 Beds
    • 2 Baths
    • 1,391 Sq Ft

    The Toby A Plan at Firefly - Single Family Homes, Opelika, AL 36801

    The Toby A is a beautiful 3 bedroom, 2 bathroom, 1391 square foot home with a front entry single car garage. The entry way opens up into a foyer that leads on one side to the two guest bedrooms with a shared full bathroom, and on the other side into the open concept kitchen, living, and dining areas. The kitchen features a large island with plenty of cabinet space. Just off of the kitchen is the

    Holland Homes Builder
    100 Firefly Ln Unit 36454821, Opelika, AL 36801
  • /2

    $412,716

    New Construction
    • 4 Beds
    • 3 Baths
    • 2,478 Sq Ft

    872 Lee County 126, Opelika, AL 36804

    The Ezra Plan in Hornet Hills offers 4 bedrooms, 3 full baths, and 2,478 sq. ft. of thoughtfully designed living space on a 3.28-acre lot. This 1.5-story home features an open-concept layout with a spacious family room and fireplace, a dining area, and a beautifully appointed kitchen with a large island, stainless steel appliances, granite countertops, and a pantry. The main level includes the

    Rose Ann Erickson Bickerstaff Parham, LLC

    872 Lee County 126, Opelika, AL 36804

Showing Results 161 - 200, Page 5 of 8

How to Buy a Home How to Finance a Home How to Sell a Home