315

Opelika, AL Homes for Sale under $600,000

Section Image Section Image
  • /5

    $304,499

    • 3 Beds
    • 2 Baths
    • 1,461 Sq Ft

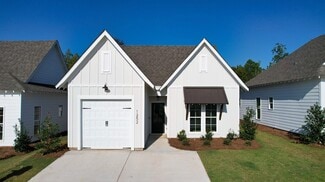
    2071 Como Way, Opelika, AL 36804

    UP TO $20,000 IN INCENTIVES WITH USE OF IRONCREST MORTGAGE - Proposed Construction - The Hardaway floorplan welcomes you with comfort and privacy in this charming one-story design. The open-concept layout features a great room, dining area, and kitchen with a large island and pantry overlooking the dining space—ideal for both everyday living and entertaining. The private primary retreat offers a

    Taylor Long PORCH LIGHT REAL ESTATE LLC

    2071 Como Way, Opelika, AL 36804
  • /33

    $549,000

    • 3 Beds
    • 2 Baths
    • 2,498 Sq Ft

    2670 Mill Lakes Ridge, Opelika, AL 36801

    This beautiful home welcomes you with exceptional curb appeal and a charming front porch that sets the tone for relaxed Southern Living. Step inside the stately foyer that opens to a versatile study, formal living room, or den enclosed by classic French doors. The open-concept great room features a vaulted ceiling and a cozy fireplace flanked by tall windows that provide abundant natural light.

    AMY SMALLRIDGE THE PRIME REAL ESTATE GROUP

    2670 Mill Lakes Ridge, Opelika, AL 36801
  • /46

    $499,000

    Open Fri 3PM - 5PM
    • 2 Beds
    • 2 Baths
    • 1,635 Sq Ft

    3398 Eagle Trail, Opelika, AL 36801

    Welcome to 3398 Eagle Trail! One-Level Living in National Village which is surrounded by the Marriot at Grand National Resort and prestigious Robert Trent Jones golf trail at Grand National. Set on Eagle Trail in the heart of National Village, this move-in-ready craftsman cottage delivers one-level, low-maintenance living just minutes from Auburn University and Jordan-Hare Stadium. Freshly

    Lana McCurdy THREE SIXTY EAST ALABAMA

    3398 Eagle Trail, Opelika, AL 36801
  • /11

    $479,900

    New Construction
    • 3 Beds
    • 2 Baths
    • 2,166 Sq Ft

    513 Windsor Dr, Opelika, AL 36801

    Nestled within Windsor Village, you’ll find Pickleball courts for recreation, two ponds, and meticulously landscaped yards, all maintained by the dedicated Owner’s Association. Join us in our excitement in introducing our newest luxurious single family spec home- The Windsor Plan D. Featuring 3 bedrooms, 2 bathrooms, two-car garage, and an expansive main living area that will be an entertainer’s

    Toland Construction Builder
    513 Windsor Dr, Opelika, AL 36801
  • /7

    $337,434

    New Construction
    • 3 Beds
    • 2 Baths
    • 1,799 Sq Ft

    2042 Como Way, Opelika, AL 36804

    UP TO $20,000 IN INCENTIVES WITH USE OF IRONCREST MORTGAGE - The Monterrey floorplan features a 2-car garage that opens directly into a spacious foyer. An open-concept design seamlessly connects the dining room, great room, and kitchen, creating an inviting space for everyday living and entertaining. The primary suite, located just off the great room, offers a peaceful retreat complete with a

    Taylor Long PORCH LIGHT REAL ESTATE LLC

    2042 Como Way, Opelika, AL 36804
  • /19

    $317,462

    New Construction
    • 3 Beds
    • 2 Baths
    • 1,391 Sq Ft

    The Toby D Plan at Firefly - Single Family Homes, Opelika, AL 36801

    The Toby D is a beautiful 3 bedroom, 2 bathroom, 1391 square foot home with a front entry single car garage. The entry way opens up into a foyer that leads on one side to the two guest bedrooms with a shared full bathroom, and on the other side into the open concept kitchen, living, and dining areas. The kitchen features a large island with plenty of cabinet space. Just off of the kitchen is the

    Holland Homes Builder
    100 Firefly Ln Unit 36487120, Opelika, AL 36801
  • /49

    $585,000

    • 5 Beds
    • 3 Baths
    • 3,549 Sq Ft

    4104 Hamilton Rd, Opelika, AL 36804

    Come see this 5 bedroom and 3 full bathrooms that define the generous proportions of this two-story residence located at 4104 Hamilton Rd. Spanning 3,549 square feet of living area, the home offers a serene environment with ample space to stretch out and enjoy quiet moments. Celebrating the winter holidays beside a cozy fireplace.This two story floor plan provides functional living spaces

    BROOKE PERKINS EXP REALTY, LLC

    4104 Hamilton Rd, Opelika, AL 36804
  • /45

    $369,900

    $3K PRICE DROP
    • 4 Beds
    • 3 Baths
    • 2,751 Sq Ft

    812 McDonald Dr, Opelika, AL 36801

    Welcome to this beautiful newer two-story traditional home located just minutes from historic downtown Opelika. Thoughtfully designed and full of charm, this four-bedroom, three-bath home offers both comfort and versatility for today’s lifestyle.The main level features a bedroom and full bath downstairs, a formal dining area and an open-concept kitchen that seamlessly flows into the living space.

    812 McDonald Dr, Opelika, AL 36801
  • /18

    $311,050

    New Construction
    • 3 Beds
    • 2 Baths
    • 1,391 Sq Ft

    Toby D Plan at Fox Run Village - Single Family, Opelika, AL 36801

    The Toby D is a beautiful 3 bedroom, 2 bathroom, 1391 square foot home with a front entry single car garage. The entry way opens up into a foyer that leads on one side to the two guest bedrooms with a shared full bathroom, and on the other side into the open concept kitchen, living, and dining areas. The kitchen features a large island with plenty of cabinet space. Just off of the kitchen is the

    Holland Homes Builder
    762 Hunters Way Unit 40716110, Opelika, AL 36801
  • /37

    $480,000

    $10K PRICE DROP
    • 3 Beds
    • 2 Baths
    • 1,437 Sq Ft

    2801 Lone Eagle Ln, Opelika, AL 36801

    Front porch living at its finest! Nestled on a tree-lined street with mature landscaping in National Village, this charming one-level cottage has an open living space inside and room to relax and enjoy outside. Enjoy the outdoors and catching up with the neighbors while taking it easy on the shady covered porch or move the gathering to the rear patio, which is ideal for grilling and additional

    Carrie King HOMELINK REALTY

    2801 Lone Eagle Ln, Opelika, AL 36801
  • /36

    $358,900

    New Construction
    • 5 Beds
    • 3 Baths
    • 2,246 Sq Ft

    Gloria Plan at Drake’s Landing, Opelika, AL 36804

    This impressive 2,246 sq. ft. home features a light-filled two-story foyer that opens to a spacious great room with a cozy fireplace. The gourmet kitchen boasts stylish cabinetry, your choice of luxury countertops, a designer backsplash, stainless steel appliances, and a walk-in pantry, all flowing seamlessly into the breakfast area. A main-level bedroom with a full bath offers the perfect

    Hughston Homes Builder
    1992 Mallory Ln Unit 36501206, Opelika, AL 36804
  • /30

    $396,400

    New Construction
    • 4 Beds
    • 2.5 Baths
    • 2,599 Sq Ft

    Camden Plan at Wyndham Village, Opelika, AL 36804

    Step inside and be greeted by a soaring two-story foyer that leads to a formal dining room rich with detail. The expansive great room with a cozy wood-burning fireplace is perfect for entertaining. Prepare meals in your well-equipped kitchen, featuring stylish cabinetry, granite countertops, stainless steel appliances, and a convenient island overlooking the breakfast area. Keep clutter at bay

    Hughston Homes Builder
    2979 Wyndham Village Dr Unit 36482031, Opelika, AL 36804
  • /23

    $396,900

    New Construction
    • 3 Beds
    • 2 Baths
    • 1,824 Sq Ft

    3095 Lakewood Ln, Opelika, AL 36801

    MOVE-IN READY! Experience the epitome of luxurious, age-targeted living at Windsor Village; Opelika’s newest premier neighborhood, where comfort and convenience awaits. Nestled within this active community, you’ll find Pickleball courts for recreation, two ponds, and meticulously landscaped yards, all maintained by the dedicated Owners Association. Step inside this three-bedroom, two-bath

    Toland Construction Builder
    3095 Lakewood Ln, Opelika, AL 36801
  • 100 Firefly Ln Unit 41450023, Opelika, AL 36801

    $325,008

    New Construction
    • 3 Beds
    • 2 Baths
    • 1,410 Sq Ft

    Trace C Plan at Firefly - Single Family Homes, Opelika, AL 36801

    The front entry opens into a defined foyer with Bedroom 3 and Bath 2 positioned nearby. This layout gives the Trace C a practical entry sequence before the home transitions into the main living areas.The kitchen, dining room, and great room connect through the center of the home for easy everyday flow. The kitchen features an island that adds prep space, storage, and a natural connection

    Holland Homes Builder
    100 Firefly Ln Unit 41450023, Opelika, AL 36801
  • /41

    $413,400

    New Construction
    • 4 Beds
    • 2.5 Baths
    • 2,778 Sq Ft

    Harrison Plan at Wyndham Village, Opelika, AL 36804

    This stylish home offers everything you need for a relaxed lifestyle. The inviting foyer opens to a formal dining room with elegant details and a versatile flex space, perfect for a home office. The spacious great room with cozy fireplace flows into an open kitchen featuring stylish cabinetry, luxury countertops, designer backsplash, stainless steel appliances, large island, and walk-in pantry. A

    Hughston Homes Builder
    2979 Wyndham Village Dr Unit 36449708, Opelika, AL 36804
  • /2

    $342,508

    New Construction
    • 4 Beds
    • 2.5 Baths
    • 1,676 Sq Ft

    3232 Chase Ct, Opelika, AL 36804

    The Haley B is a four bedroom, two and half bathroom, 1,676 square foot home. From the covered front porch, the entrance welcomes guests through the dining room into the open concept kitchen and living room. The living room features large windows. To the left of the kitchen is the laundry room, the half bathroom, and access to the two car garage. The primary bedroom rests on the back of the home

    Holland Homes Builder
    3232 Chase Ct, Opelika, AL 36804
  • /24

    $355,968

    New Construction
    • 3 Beds
    • 2 Baths
    • 1,448 Sq Ft

    The Tate A Plan at Firefly - Single Family Homes, Opelika, AL 36801

    Holland Homes Builder
    100 Firefly Ln Unit 36451352, Opelika, AL 36801
  • /19

    $521,315

    New Construction $3K PRICE INCREASE
    • 4 Beds
    • 3.5 Baths
    • 2,741 Sq Ft

    3541 Dickson St, Opelika, AL 36801

    $10,000 Builder Incentive + $5,000 Lender Incentive through our Preferred Lenders! This move-in ready Chaseton plan, the largest in the community, offers 2,741 square feet, 4 bedrooms, and 3.5 bathrooms, with a rear entry 2-car garage and private fenced-in courtyard, designed for comfort and functionality. An inviting front porch leads into a bright foyer with soaring ceilings and private study

    LEISA LEE EAV LLC

    3541 Dickson St, Opelika, AL 36801
  • /3

    $326,990

    New Construction
    • 3 Beds
    • 2 Baths
    • 1,866 Sq Ft

    The Aurora B Plan at Anderson Lakes, Opelika, AL 36801

    The Aurora is designed with maximum flexibility and livability in mind. With up to four bedrooms and the flexibility to have a study, the Aurora is ready for any family. You enter the home through a covered porch and nicely framed front entry. As you walk down the hallway, you’ll enter the expansive space of the open concept kitchen, dining, and family room. The living space seamlessly flows

    Davidson Homes Builder
    2708 Anderson Lakes Dr Unit 38530494, Opelika, AL 36801
  • /7

    $336,974

    New Construction $2K PRICE INCREASE
    • 3 Beds
    • 2 Baths
    • 1,799 Sq Ft

    2074 Como Way, Opelika, AL 36804

    UP TO $20,000 IN INCENTIVES WITH USE OF IRONCREST MORTGAGE - The Monterrey floorplan features a 2-car garage that opens directly into a spacious foyer. An open-concept design seamlessly connects the dining room, great room, and kitchen, creating an inviting space for everyday living and entertaining. The primary suite, located just off the great room, offers a peaceful retreat complete with a

    Taylor Long PORCH LIGHT REAL ESTATE LLC

    2074 Como Way, Opelika, AL 36804
  • /6

    $401,340

    New Construction
    • 4 Beds
    • 2 Baths
    • 2,191 Sq Ft

    2310 Lake Shadow Ln, Opelika, AL 36801

    UP TO $20,000 IN INCENTIVES WITH USE OF IRONCREST MORTGAGE - The Lenox floorplan is a one-story open-concept design that offers both functionality and comfort. A welcoming foyer leads into a spacious living area with a vaulted ceiling, flowing seamlessly into the kitchen and dining room. The kitchen features a large center island, built-in appliances, granite countertops, and an expanded pantry.

    KATEY TOMLIN PORCH LIGHT REAL ESTATE LLC

    2310 Lake Shadow Ln, Opelika, AL 36801
  • /26

    $326,335

    New Construction
    • 4 Beds
    • 2.5 Baths
    • 1,801 Sq Ft

    373 Gray St, Opelika, AL 36801

    Welcome to this stunning home in The Woods community, where comfort meets convenience. Step into a beautifully designed space featuring a modern kitchen, four spacious bedrooms, and two full bathrooms. The open floor plan offers lots of space for entertaining and a large open kitchen complete with an island. The expansive primary suite, complete with an en-suite bathroom, is located upstairs for

    Brock Built Builder
    373 Gray St, Opelika, AL 36801
  • /39

    $349,900

    • 2 Beds
    • 2 Baths
    • 2,003 Sq Ft

    8939 Al Highway 51, Opelika, AL 36804

    American Home Shield Warranty Offered!! Discover an exceptional opportunity with this beautifully updated country home, perfectly situated on almost two acres, offering a blend of comfort & unique amenities. The inviting kitchen boasts newer stainless steel appliances, including a KitchenAid dishwasher, complemented by quartz countertops & soft-close cabinetry, ensuring a low-maintenance culinary

    AMANDA HOWINGTON RICE REAL ESTATE SERVICES

    8939 Al Highway 51, Opelika, AL 36804
  • /47

    $479,685

    New Construction
    • 4 Beds
    • 3.5 Baths
    • 2,565 Sq Ft

    856 Asheton Dr, Opelika, AL 36801

    Carlton B by Freedom Builder Homes Offers Primary on Main, Open Living, Covered Back Patio and 3 Generous Sized Bedrooms Upstairs with Walk-In Closets. Primary Bedroom has a large EnSuite and Walk In Closet.

    856 Asheton Dr, Opelika, AL 36801
  • /6

    $394,489

    New Construction
    • 3 Beds
    • 2 Baths
    • 1,924 Sq Ft

    2301 Lake Shadow Ln, Opelika, AL 36801

    UP TO $20,000 IN INCENTIVES WITH USE OF IRONCREST MORTGAGE - The Hampton floorplan blends timeless elegance with functional comfort. Vaulted beamed ceilings in the spacious great room create an inviting atmosphere, enhanced by a custom fireplace perfect for cozy evenings. The large kitchen features custom cabinetry, stainless steel appliances, and granite countertops, making meal prep and

    Kim Murphy PORCH LIGHT REAL ESTATE LLC

    2301 Lake Shadow Ln, Opelika, AL 36801
  • /17

    $469,900

    New Construction $9K PRICE DROP
    • 4 Beds
    • 3 Baths
    • 2,560 Sq Ft

    183 Lee Road 735, Opelika, AL 36804

    **OFFERING $6,000 BUILDER CONCESSION WITH AN ACCEPTABLE OFFER!** Beautiful new construction home situated on a private 1-acre lot featuring 4 bedrooms and 3 full bathrooms with a desirable single-level layout. The open-concept floor plan offers vaulted ceilings, abundant natural light, and a stunning wood burning stone fireplace in the living area. The kitchen is equipped with custom cabinetry,

    JENNY ADAMSON BERKSHIRE HATHAWAY HOMESERVICES

    183 Lee Road 735, Opelika, AL 36804
  • /2

    $307,508

    New Construction
    • 3 Beds
    • 2 Baths
    • 1,395 Sq Ft

    3256 Chase Ct, Opelika, AL 36804

    The Todd B is a three bedroom, two bathroom, 1395 square foot home. The front door opens to a spacious foyer with a coat closet. As you enter through the foyer, you are greeted by an open concept kitchen and dining area. The kitchen features a large center island and flows into a spacious pantry and laundry room. The dining area and kitchen open up to the living area that features large windows.

    Holland Homes Builder
    3256 Chase Ct, Opelika, AL 36804
  • /2

    $409,201

    New Construction
    • 4 Beds
    • 3 Baths
    • 2,505 Sq Ft

    986 Lee Road 852, Opelika, AL 36804

    Discover The Carter in Hornet Hills — a stunning one-story home on 3.29 acres offering space, style, and modern comfort. This 4-bed, 3-bath layout features an inviting foyer, open-concept kitchen with stainless steel appliances, granite counters, and a large island, plus a separate dining room perfect for entertaining.The luxurious primary suite includes double vanities, a separate tub and

    Rose Ann Erickson BICKERSTAFF PARHAM REAL ESTATE

    986 Lee Road 852, Opelika, AL 36804
  • /49

    $450,000

    $10K PRICE DROP
    • 3 Beds
    • 4 Baths
    • 2,659 Sq Ft

    1104 Cedar Creek Dr, Opelika, AL 36801

    Beautifully maintained and thoughtfully designed, this Cedar Creek home offers exceptional living in one of North Opelika's most desirable neighborhoods. Nestled on a quieter street with less traffic, the property showcases attractive landscaping, outstanding curb appeal, and inviting outdoor spaces perfect for everyday living and entertaining.The fenced backyard features a spacious

    Ashley Miller RE/MAX PROFESSIONAL PARTNERS

    1104 Cedar Creek Dr, Opelika, AL 36801
  • /2

    $341,400

    New Construction
    • 3 Beds
    • 2 Baths
    • 1,828 Sq Ft

    2392 Morrison Trace, Opelika, AL 36804

    Welcome to Drakes Landing, one of Opelika’s most desirable Hughston Homes communities, where comfort, style, and smart design come together. Introducing the Benton E Floorplan, offering 1,828 sq. ft. of thoughtfully designed single-story living with 3 Bedrooms, 2 Baths, and a 2-Car Garage, perfect for effortless everyday living. This open-concept plan welcomes you with a bright, cheerful entry

    Lisa Bancer HUGHSTON HOMES MARKETING

    2392 Morrison Trace, Opelika, AL 36804
  • /7

    $344,169

    New Construction
    • 4 Beds
    • 2 Baths
    • 2,036 Sq Ft

    998 Como Way, Opelika, AL 36804

    UP TO $20,000 IN INCENTIVES WITH USE OF IRONCREST MORTGAGE - The Sycamore floorplan offers a perfect blend of style and functionality. A warm foyer sets an elegant tone, leading to an expansive dining and great room filled with natural light—ideal for gatherings. The kitchen features a spacious granite-topped island, perfect for entertaining. The primary suite offers a private retreat with

    Taylor Long PORCH LIGHT REAL ESTATE LLC

    998 Como Way, Opelika, AL 36804
  • /23

    $384,000

    $5K PRICE DROP
    • 3 Beds
    • 2 Baths
    • 2,037 Sq Ft

    4105 Sudbury Ct, Opelika, AL 36801

    Talk about LOCATION! Quiet neighborhood yet convenient to EVERYTHING! This very spacious 3-bedroom, 2 bath home features gorgeous White Oak hardwood floors, granite countertops, and a bright open floor plan perfect for everyday living and entertaining. Nestled on a large, level lot, this home offers a prime location with convenient shopping, close to Lee-Scott Academy, Auburn University and

    Stephanie Kennedy Key To Lake Martin & Surrounding Areas

    4105 Sudbury Ct, Opelika, AL 36801
  • /2

    $405,500

    Coming Soon
    • 3 Beds
    • 2 Baths
    • 2,182 Sq Ft

    507 Camelot Way, Opelika, AL 36801

    Welcome to 507 Camelot Way, a beautifully maintained home in the quiet, established Camelot neighborhood. Situated on an exceptional 0.625 acre wooded lot, this property offers incredible privacy surrounded by more than 70 mature hardwood trees and a natural bird sanctuary. The large, north-facing front porch is perfect for relaxing nearly year-round, while the spacious patio with recently

    MICHY AJA BERKSHIRE HATHAWAY HOMESERVICES

    507 Camelot Way, Opelika, AL 36801
  • /40

    $359,900

    $15K PRICE DROP
    • 4 Beds
    • 2.5 Baths
    • 2,778 Sq Ft

    1862 Wildwood Dr, Opelika, AL 36804

    Sellers are offering $7500 in Buyer's closing costs, buying down the rate. Welcome to 1862 Wildwood Drive! This charming home features a covered front porch, a formal dining room w/ chair railing & beautiful, coffered ceiling, spacious office with plenty of storage, wrought iron staircase a cozy living room with wood floors and a wood-burning fireplace, and a bright breakfast room,. The kitchen

    ANITA ALLEN KELLER WILLIAMS REALTY AUBURN OPELIKA

    1862 Wildwood Dr, Opelika, AL 36804
  • /45

    $396,425

    New Construction
    • 4 Beds
    • 3.5 Baths
    • 2,565 Sq Ft

    2502 Harding Ct Unit 1, Opelika, AL 36801

    Carlton A Offers Primary on Main, Open Living, Covered Back Patio and 3 Generous Sized Bedrooms Upstairs with Walk-In Closets. Primary Bedroom has a large EnSuite with Freestanding Tub, Separate Tile Shower and Walk In Closet. Ask about our Builder Incentive!

    Karston Thomas LINDSEY MARKETING GROUP

    2502 Harding Ct Unit 1, Opelika, AL 36801
  • /6

    $379,000

    New Construction
    • 3 Beds
    • 2 Baths
    • 1,838 Sq Ft

    3298 Peppermill Ct, Opelika, AL 36801

    Construction is wrapping up—now is the perfect time to come walk this beautiful new home before it's finished! Offering 1,838 square feet of thoughtfully designed living space, this single-level home features 3 bedrooms, 2 bathrooms, a dedicated office, and a versatile den/flex space to fit your lifestyle. The open-concept floor plan showcases soaring vaulted ceilings and seamlessly connects the

    HAYLEY REAL ESTA TEAM HAYLEY ENTERPRISES

    3298 Peppermill Ct, Opelika, AL 36801

Showing Results 201 - 240, Page 6 of 8

How to Buy a Home How to Finance a Home How to Sell a Home