388

Newest Homes for Sale in Oswego, IL

Section Image Section Image Section Image
  • /27

    $649,990

    New Construction $1K PRICE INCREASE
    • 5 Beds
    • 3 Baths
    • 3,044 Sq Ft

    1486 Vintage Dr, Oswego, IL 60543

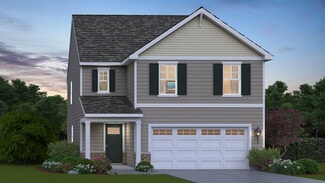
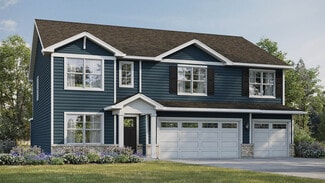
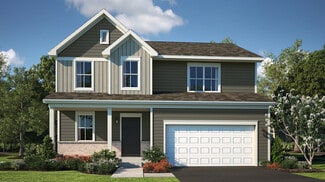
    Welcome to 1486 Vintage Dr. Oswego, Illinois a beautiful new home in our Sonoma Trails community. This home will be ready for a late SUMMER MOVE IN! This homesite includes a fully sodded yard AND Landscaping package. The exquisite Emerson plan offers 3,044 square feet of living space with 5 bedrooms, and 3 FULL baths, Loft plus a Flex Room great for a first-floor office or additional sitting

    Daynae Gaudio Daynae Gaudio

    1486 Vintage Dr, Oswego, IL 60543
  • /3

    $98,000

    • Land
    • 1 Acre
    • $98,000 per Acre

    1415 State Route 31, Oswego, IL 60543

    Huge wooded Acre lot fronts to Route 31 R7 -su zoning

    Neil Gates Chase Real Estate LLC

    1415 State Route 31, Oswego, IL 60543
  • /2

    $4,181,000

    • Land
    • 16.6 Acres
    • $251,867 per Acre

    3017 Lundquist Dr, Aurora, IL 60503

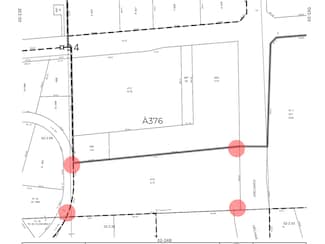
    Extremely well located +/- 16-acre parcel located at the intersection of Wolfs Crossing Road and Lundquist Drive just east of US Route 30. Annexed to Aurora with flexible B2 zoning. Great potential for a variety of uses ranging from commercial, assisted living/memory care, wedding/event center, or others. Sewer and water adjacent.Multi-family residential or apartments may be possible with zoning

    Dan Flanagan Flanagan Realty, LLC.

    3017 Lundquist Dr, Aurora, IL 60503
  • /2

    $1,250,000

    • Land
    • 5 Acres
    • $250,000 per Acre

    1300 Orchard Rd, Oswego, IL 60543

    5-acre site on the southeast corner of Orchard Road and Mill Street in Oswego, IL. Ideal commercial property. It is located on a high-traffic signalized corner. Detention has already been installed off-site. All utilities are adjacent to the site. Large residential developments are adjacent to the site.

    Steven Wiercioch WXR & Associates, LTD

    1300 Orchard Rd, Oswego, IL 60543
  • /37

    $916,450

    New Construction Pending
    • 3 Beds
    • 3 Baths
    • 2,300 Sq Ft

    875 Claridge Dr, Oswego, IL 60543

    This sprawling three bedroom under construction ranch house is ready for you to customize! There is still time to make your selections! Open one story floor plan provides plenty of living space - dining room/office with barn doors that open to the kitchen, large family room with beamed ceiling and limestone fireplace, kitchen with huge island and separate eating area and three bedrooms. Kitchen

    Kristen Jungles LPT Realty

    875 Claridge Dr, Oswego, IL 60543
  • /2

    $80,000

    • Land
    • 33,105 Sq Ft
    • $105,263 per Acre

    7400 Roberts Dr, Oswego, IL 60543

    Build your dream home in the gorgeous and peaceful Grove Estates community. Lot 50 with 2/3rd acre offering mature trees and privacy. Located south of Oswego , with easy and quick access to Plainfield, Yorkville, Naperville, and to everything you need. Walking path on Oswego land Park District property located on the east side of the subdivision. Requirements: minimum square footage for ranch is

    Elena Ostaficiuc john greene, Realtor

    7400 Roberts Dr, Oswego, IL 60543
  • /22

    $349,990

    New Construction Pending
    • 3 Beds
    • 2.5 Baths
    • 1,543 Sq Ft

    2134 Bodega Rd, Oswego, IL 60543

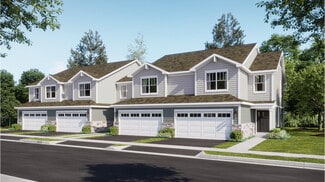
    Discover yourself at 2134 Bodega Rd., Oswego, Illinois, a beautiful new home in our Sonoma Trails community with view of PARK. This townhome will be ready for Summer move-in! Homesite includes a fully sodded yard that is maintained throughout the year as well as snow removal in the winter. This Norfolk plan offers over 1,500 square feet of living space with 3 bedrooms plus a loft, 2.5 baths, a

    Daynae Gaudio Daynae Gaudio

    2134 Bodega Rd, Oswego, IL 60543
  • /25

    $557,900

    New Construction Pending
    • 3 Beds
    • 2 Baths
    • 1,900 Sq Ft

    851 Claridge Dr, Oswego, IL 60543

    Ranch. To be built. Visit 674 Cumberland Lane, Oswego to tour models. Build your dream home in Deerpath Trails, a premiere community minutes away from downtown Oswego, dining and shopping. Impressive standard features include - gourmet kitchens with quartz counters, 36" cabinets with crown molding, island (per plan), luxury vinyl plank flooring (per plan) and separate pantry. Baths feature

    Kimberly Grant john greene, Realtor

    851 Claridge Dr, Oswego, IL 60543
  • /10

    $667,900

    New Construction Open Sat 11AM - 5PM $20K PRICE INCREASE
    • 4 Beds
    • 2.5 Baths
    • 3,110 Sq Ft

    673 Cumberland Ln, Oswego, IL 60543

    2 Story. To be built. VISIT MODEL at 674 Cumberland Lane, Oswego to tour. Build your dream home in Deerpath Trails, a premier community located minutes from downtown Oswego and all the area shopping and dining has to offer. Impressive standard features include - gourmet kitchens with quartz counters, 36" cabinets with crown molding, island (per plan), luxury vinyl plank flooring (per plan) and

    Kimberly Grant john greene, Realtor

    673 Cumberland Ln, Oswego, IL 60543
  • /37

    $718,900

    New Construction Open Sat 11AM - 5PM $20K PRICE INCREASE
    • 4 Beds
    • 3.5 Baths
    • 3,730 Sq Ft

    676 Cumberland Ln, Oswego, IL 60543

    2 Story. To be built. VISIT MODEL at 674 Cumberland Lane, Oswego to tour models. Build your dream home in Deerpath Trails, a premier community located minutes from downtown Oswego and all the area shopping and dining has to offer. Impressive standard features include - gourmet kitchens with quartz counters, 36" cabinets with crown molding, island (per plan), luxury vinyl plank flooring (per plan)

    Kimberly Grant john greene, Realtor

    676 Cumberland Ln, Oswego, IL 60543
  • /23

    $691,900

    New Construction Open Sat 11AM - 5PM $20K PRICE INCREASE
    • 4 Beds
    • 2.5 Baths
    • 3,347 Sq Ft

    770 Dartmouth Ln, Oswego, IL 60543

    2 Story. To be built. VISIT MODEL at 674 Cumberland Lane, Oswego to tour models. Build your dream home in Deerpath Trails, a premier community located minutes from downtown Oswego and all the area shopping and dining has to offer. Impressive standard features include - gourmet kitchens with quartz counters, 36" cabinets with crown molding, island (per plan), luxury vinyl plank flooring (per plan)

    Kimberly Grant john greene, Realtor

    770 Dartmouth Ln, Oswego, IL 60543
  • /32

    $611,900

    New Construction Open Sat 11AM - 5PM $20K PRICE INCREASE
    • 3 Beds
    • 2 Baths
    • 2,173 Sq Ft

    668 Cumberland Ln, Oswego, IL 60543

    Visit 674 Cumberland Lane, Oswego to tour models. Welcome to this stunning 3 bedroom 2 bath open concept ranch plan in the conveniently located in Deerpath Trails. Gourmet kitchen with stainless steel appliances, staggered cabinetry with crown molding, quartz counters, expansive island. Separate dining room, luxury vinyl plank flooring in the main living areas. Primary bedroom boasts spacious

    Kimberly Grant john greene, Realtor

    668 Cumberland Ln, Oswego, IL 60543
  • /14

    $599,900

    $80K PRICE DROP Pending
    • Land
    • 5 Acres
    • $119,980 per Acre

    870 Simons Rd, Oswego, IL 60543

    A rare opportunity to purchase a prime 5 acre parcel. Located on the busy Simons Road and the Timber Wood Way street entrance to the Grande Park Subdivision. This corner lot lays perfect for so many different ventures. Including stores, gas station, multi family housing, the possibilities are endless and the location has so much potential. Right across the street from the Oswego Fire Department

    Joseph Frieders Swanson Real Estate

    870 Simons Rd, Oswego, IL 60543
  • /6

    $1,100,000

    $275K PRICE INCREASE
    • Land
    • 7.43 Acres
    • $148,048 per Acre

    7.43 Acres Vacant La State Route 31, Oswego, IL 60543

    Location, Location, Location! Exceptional 7.43-acre riverfront parcel in unincorporated Kendall County, directly adjacent to the Village of Oswego boundary, this rare opportunity offers natural beauty and prime convenience-walk to downtown Oswego's shopping, dining, and parks. Ideal location for a new upscale residential development as portrayed in listing images!

    Agent Photo

    Kim Kleronomos

    john greene, Realtor

    7.43 Acres Vacant La State Route 31, Oswego, IL 60543
  • /48

    $428,990

    New Construction
    • 4 Beds
    • 2.5 Baths
    • 1,953 Sq Ft

    Sloan Plan at Sonoma Trails - Single Family Homes, Oswego, IL 60543

    Discover the Sloan plan at Sonoma Trails in Oswego, IL, an inviting two-story home designed for modern living. Find all the space you need in this 1,953 square foot home that offers 4 bedrooms, and 2.5 baths, a 2-car garage and smart home technology. The main level living area offers a bright open layout with a bump out dining area, and a spacious living room, perfect for family time and

    D.R. Horton Builder
    1423 Vintage Dr Unit 37029754, Oswego, IL 60543
  • /23

    $416,990

    New Construction
    • 3 Beds
    • 2.5 Baths
    • 1,663 Sq Ft

    Bradley Plan at Sonoma Trails - Single Family Homes, Oswego, IL 60543

    Introducing the Bradley plan, one of our single family plans at Sonoma Trails in Oswego, IL. With a variety of brick elevations to choose from, you are sure to find the perfect fit. Step inside this 1,663 square foot home with 3 bedrooms, 2.5 baths, a 2-car garage and smart home technology. Entering the foyer, you will first pass the powder, and then walk into the main level living space. The

    D.R. Horton Builder
    1423 Vintage Dr Unit 37029756, Oswego, IL 60543
  • /27

    $403,990

    New Construction
    • 3 Beds
    • 2.5 Baths
    • 1,561 Sq Ft

    Haven Plan at Sonoma Trails - Single Family Homes, Oswego, IL 60543

    Step into the Haven, a featured plan in our Sonoma Trails community in Oswego, Illinois. This 2-story floor plan with 1,561 square feet of living space provides the perfect combination of modern, open concept living and functionality. Offering 3 bedrooms, 2.5 bathrooms and a 2-car garage, you’ll have all the space you need. The main level shows off a bright great room space open to the kitchen

    D.R. Horton Builder
    1423 Vintage Dr Unit 37029301, Oswego, IL 60543
  • /14

    $335,990

    New Construction
    • 2 - 3 Beds
    • 2 Baths
    • 1,573+ Sq Ft

    Braxton Plan at Piper Glen - Somerset, Oswego, IL 60543

    If you're in the market for a brand new, single-story home, look no further than the Braxton plan at Piper Glen! With 1,573–1,703 square feet of living space, [bedrooms], and a spacious, open-concept kitchen, this floorplan is a perfect blend of modern design and functionality.

    M/I Homes Builder
    104 Piper Glen Ave Unit 36448939, Oswego, IL 60543
  • /14

    $466,990

    New Construction
    • 3 Beds
    • 2.5 Baths
    • 1,935+ Sq Ft

    Newbury Plan at Piper Glen - Smart Series, Oswego, IL 60543

    If you’re looking for a new home around 2,000 square feet, look no further than the Newbury! With 1,935 to 1,956 square feet, three bedrooms, a loft, two-and-a-half bathrooms, and a two- or three-car garage, the Newbury is the perfect plan to call home.

    M/I Homes Builder
    104 Piper Glen Ave Unit 36459026, Oswego, IL 60543
  • /14

    $347,990

    New Construction
    • 2 - 3 Beds
    • 2 Baths
    • 1,700+ Sq Ft

    Clayton Plan at Piper Glen - Somerset, Oswego, IL 60543

    Introducing the Clayton floorplan! This single-story plan from our Somerset Series boasts 1,700–1,808 square feet of living space, 2–3 bedrooms, 2 full bathrooms, and a strategically designed, open-concept layout.

    M/I Homes Builder
    104 Piper Glen Ave Unit 36463461, Oswego, IL 60543
  • /16

    $574,990

    New Construction
    • 4 - 6 Beds
    • 2.5 - 3.5 Baths
    • 2,872+ Sq Ft

    Essex Plan at Piper Glen - Classic Series, Oswego, IL 60543

    Welcome to the Essex plan! Offering the perfect blend of beautiful design and functionality, this floorplan available to build in Oswego, IL comes with 5–6 bedrooms, 4 bathrooms, a 3-car garage, and over 3,000 square feet.

    M/I Homes Builder
    104 Piper Glen Ave Unit 36467346, Oswego, IL 60543
  • /14

    $448,990

    New Construction
    • 3 Beds
    • 1.5 - 2.5 Baths
    • 1,695+ Sq Ft

    Leyden Plan at Piper Glen - Smart Series, Oswego, IL 60543

    The Leyden is quite the showstopper! With 1,695 square feet, this home comfortably features 3 bedrooms, 1 or 2 full bathrooms, a powder room, and a 2- or 3-car garage.

    M/I Homes Builder
    104 Piper Glen Ave Unit 36468628, Oswego, IL 60543
  • /16

    $514,990

    New Construction
    • 3 - 4 Beds
    • 2.5 Baths
    • 2,360+ Sq Ft

    Barclay Plan at Piper Glen - Classic Series, Oswego, IL 60543

    The Barclay plan is a modern, 2-story home with a full basement and impressive design features throughout 2,360–2,488 square feet.

    M/I Homes Builder
    104 Piper Glen Ave Unit 36469524, Oswego, IL 60543
  • /16

    $630,990

    New Construction
    • 4 - 6 Beds
    • 2.5 - 5.5 Baths
    • 3,342+ Sq Ft

    Lyndale Plan at Piper Glen - Classic Series, Oswego, IL 60543

    An open-concept layout, flexible design options, and plenty of storage space await in the 2-story Lyndale floorplan in Oswego! This plan offers 4–6 bedrooms, 2.5–5.5 bathrooms, and over 3,300 square feet.

    M/I Homes Builder
    104 Piper Glen Ave Unit 36458021, Oswego, IL 60543
  • /14

    $458,990

    New Construction
    • 3 Beds
    • 1.5 - 2.5 Baths
    • 1,815+ Sq Ft

    Morgan Plan at Piper Glen - Smart Series, Oswego, IL 60543

    The Morgan is one of our most popular Smart Series floorplans, and it’s easy to see why! The Morgan features 1,815 to 1,832 square feet with 3 bedrooms, 2 full bathrooms, and a basement. Take a look inside!

    M/I Homes Builder
    104 Piper Glen Ave Unit 36461639, Oswego, IL 60543
  • /14

    $377,990

    New Construction
    • 2 - 3 Beds
    • 2 Baths
    • 1,938+ Sq Ft

    Ellison Plan at Piper Glen - Somerset, Oswego, IL 60543

    We’re thrilled to introduce the Ellison, a new ranch-style floorplan available in the Piper Glen community!

    M/I Homes Builder
    104 Piper Glen Ave Unit 36480346, Oswego, IL 60543
  • /14

    $325,990

    New Construction
    • 2 - 3 Beds
    • 2 Baths
    • 1,474+ Sq Ft

    Alden Plan at Piper Glen - Somerset, Oswego, IL 60543

    Welcome to the Alden plan available at Piper Glen in Oswego, IL! The home offers a total of around 1,500 square feet and features a modern, open design.

    M/I Homes Builder
    104 Piper Glen Ave Unit 36453339, Oswego, IL 60543
  • /16

    $524,990

    New Construction
    • 3 - 4 Beds
    • 2.5 Baths
    • 2,470+ Sq Ft

    Dunbar Plan at Piper Glen - Classic Series, Oswego, IL 60543

    With 2,500 square feet, 3–4 bedrooms, 2.5 bathrooms, a basement, and a 2-car garage, the Dunbar floorplan available at Piper Glen has so much to offer!

    M/I Homes Builder
    104 Piper Glen Ave Unit 36467119, Oswego, IL 60543
  • /16

    $487,990

    New Construction
    • 4 Beds
    • 2.5 Baths
    • 2,289+ Sq Ft

    Quinn Plan at Piper Glen - Smart Series, Oswego, IL 60543

    Boasting 2,289+ square feet, 4 bedrooms, and 2.5 bathrooms, the Quinn is the most spacious Smart Series floorplan! If you’re searching for a home that offers upgraded space and additional rooms for your growing family, this 2-story plan may be the ideal fit.

    M/I Homes Builder
    104 Piper Glen Ave Unit 36474587, Oswego, IL 60543
  • /14

    $471,990

    New Construction
    • 4 Beds
    • 2.5 Baths
    • 2,157+ Sq Ft

    Paxton Plan at Piper Glen - Smart Series, Oswego, IL 60543

    Welcome to the Paxton at Piper Glen—one of our best-selling Smart Series homes! From the moment you pull into the driveway and walk inside, it’s easy to see why this plan is so popular.

    M/I Homes Builder
    104 Piper Glen Ave Unit 36480851, Oswego, IL 60543
  • /16

    $612,990

    New Construction
    • 4 - 5 Beds
    • 2.5 - 5.5 Baths
    • 3,145+ Sq Ft

    Hudson Plan at Piper Glen - Classic Series, Oswego, IL 60543

    Inside the Hudson floorplan, you'll find a flexible layout, plenty of storage space, and an inviting, open-concept first floor. Complete with 5 bedrooms, 5+ bathrooms, and over 3,100 square feet, this home design available at Piper Glen in Oswego has so much to offer!

    M/I Homes Builder
    104 Piper Glen Ave Unit 36484987, Oswego, IL 60543
  • /14

    $357,990

    New Construction
    • 2 - 3 Beds
    • 2 Baths
    • 1,800+ Sq Ft

    Deacon Plan at Piper Glen - Somerset, Oswego, IL 60543

    Welcome to your dream new home! The Deacon is a single-story floorplan with 2–3 bedrooms, 2 baths, an open-concept kitchen, and a 2-car garage.

    M/I Homes Builder
    104 Piper Glen Ave Unit 36481828, Oswego, IL 60543
  • /7

    $1,750,000

    $50K PRICE INCREASE
    • Land
    • 10.09 Acres
    • $173,439 per Acre

    0000 Riverwood Dr, Oswego, IL 60543

    Exceptional opportunity to acquire approximately 10.09 acres at right by the highly visible intersection of Route 34 and Orchard Road within the corporate limits of Oswego. Offering approximately 423 feet of frontage, this vacant parcel provides outstanding visibility, convenient access, and utilities to the site, including electric, gas, and municipal water. Located in one of Oswego's

    Sara Macak Real Broker, LLC

    0000 Riverwood Dr, Oswego, IL 60543
  • /25

    $343,990

    New Construction
    • 3 Beds
    • 2.5 Baths
    • 1,543 Sq Ft

    Norfolk Plan at Sonoma Trails - Townhomes, Oswego, IL 60543

    Introducing the Norfolk plan, a two-story townhome plan featured in Sonoma Trails in Oswego, IL. With stone exterior accents, covered front porches, and rear load garages, the Norfolk is sure to impress. Inside this 3 bedroom, 2.5 bathroom home, you will find 1,543 square feet of living space. The living area is open concept, where your kitchen, great room, and dining areas blend seamlessly into

    D.R. Horton Builder
    2229 Riesling Rd Unit 36206077, Oswego, IL 60543
  • /34

    $471,990

    New Construction
    • 4 Beds
    • 2.5 Baths
    • 2,051 Sq Ft

    BELLAMY Plan at Sonoma Trails - Single Family Homes, Oswego, IL 60543

    Welcome home to the Bellamy floor plan located in our Sonoma Trails community in Oswego, IL. This 2-story single family home offers 4 bedrooms, 2.5 bathrooms, 2 car garage and 2,051 sq. ft. of living space. As you enter the home, you will see a study/ flex space flowing to the foyer. As you walk down the hallway, you will see the guest bathroom and a coat closet and access to the stairs leading

    D.R. Horton Builder
    1423 Vintage Dr Unit 36206079, Oswego, IL 60543
  • /55

    $506,990

    New Construction
    • 4 Beds
    • 2.5 Baths
    • 2,600 Sq Ft

    HENLEY Plan at Sonoma Trails - Single Family Homes, Oswego, IL 60543

    Welcome to the Henley floor plan located in Oswego, IL at our Sonoma Trails community. This spacious home features 4 large bedrooms, 2.5 bathrooms, a bonus loft space for an added second level living area, a partial basement, and 2,600 square feet of living space. As you enter the home from the covered front porch you will see the flex space with optional french doors for added privacy. The

    D.R. Horton Builder
    1423 Vintage Dr Unit 36206080, Oswego, IL 60543
  • /43

    $551,990

    New Construction
    • 4 Beds
    • 2.5 Baths
    • 3,044 Sq Ft

    EMERSON Plan at Sonoma Trails - Single Family Homes, Oswego, IL 60543

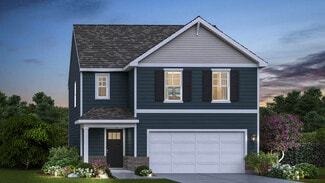
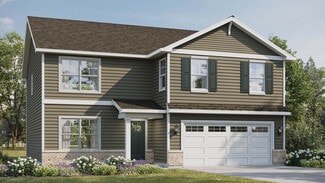
    Your new home awaits you at Sonoma Trails in Oswego, IL. The Emerson floor plan is an open concept home that features 3,044 square feet of living space, with 4 large bedrooms, 2.5 bathrooms, a 3-car garage, and a partial basement. The large loft space adds a second floor living area. The Emerson plan includes the option to add a 5th bedroom and full bath on the main level. Designed with you in

    D.R. Horton Builder
    1423 Vintage Dr Unit 36206081, Oswego, IL 60543
  • /55

    $531,990

    New Construction
    • 4 Beds
    • 2.5 Baths
    • 2,836 Sq Ft

    COVENTRY Plan at Sonoma Trails - Single Family Homes, Oswego, IL 60543

    Introducing the Coventry floor plan featured at Sonoma Trails in Oswego, IL. This two-story, open concept home provides over 2,800 square feet of living space with 4 large bedrooms, 2.5 baths, a bonus loft space for an added second floor living area, and a partial basement. The Coventry plan features a staircase situated away from the foyer for convenience and privacy, as well as a wonderful flex

    D.R. Horton Builder
    1423 Vintage Dr Unit 36206082, Oswego, IL 60543
  • /26

    $557,990

    New Construction
    • 3 Beds
    • 2.5 Baths
    • 2,152 Sq Ft

    Ontario Plan at Hudson Pointe - II - Landmark Series, Oswego, IL 60543

    This new two-story home showcases a comfortable, modern design. The first floor features an open-concept layout among the airy family room, inviting breakfast room and well-equipped kitchen plus a versatile flex space off the foyer. Upstairs are a loft that adds shared living space and three bedrooms including the luxe owner’s suite.

    Lennar Builder
    322 Ellis St Unit 36033659, Oswego, IL 60543
  • /25

    $526,990

    New Construction
    • 3 Beds
    • 2.5 Baths
    • 2,052 Sq Ft

    Meadowlark Plan at Hudson Pointe - II - Horizon Series, Oswego, IL 60543

    The first level of this two-story home is host to communal spaces, including a flex space off the foyer and an open floorplan shared among the family room, dining room and kitchen. A loft and three bedrooms can be found upstairs, two of which feature walk-in closets.

    Lennar Builder
    332 Ellis St Unit 36033668, Oswego, IL 60543

Showing Results 321 - 360, Page 9 of 10

How to Buy a Home How to Finance a Home How to Sell a Home