155

Oswego, IL Homes for Sale under $800,000

Section Image Section Image Section Image
  • /48

    $625,000

    • 5 Beds
    • 3.5 Baths
    • 3,939 Sq Ft

    233 Willington Way, Oswego, IL 60543

    Absolutely stunning model quality home with all the bells and whistles. Your buyers will be greeted on the covered front porch and into the 2 story foyer. The WoW factor hits you immediately as you enter the front door, with a lovely formal living room with fireplace to the right and the formal dining room to the left. The hardwood floors lead you forward into the spacious family room with 2nd

    Agent Photo

    Erin Hill

    Coldwell Banker Real Estate Group

    233 Willington Way, Oswego, IL 60543
  • /29

    $549,990

    Pending
    • 4 Beds
    • 2.5 Baths
    • 2,890 Sq Ft

    216 Willowwood Dr, Oswego, IL 60543

    Welcome to Gates Creek! Tucked into one of Oswego's most established and sought-after neighborhoods, this nearly 3,000-square-foot traditional home offers 4-bedrooms, 2.1-baths, a 3-car garage, and a full, partially finished basement - designed for comfortable everyday living and memorable entertaining, all on a beautifully mature, tree-lined lot. Step inside to a dramatic two-story foyer and

    Agent Photo

    Kim Kleronomos

    john greene, Realtor

    216 Willowwood Dr, Oswego, IL 60543
  • /26

    $525,000

    $25K PRICE DROP
    • 4 Beds
    • 2.5 Baths
    • 2,722 Sq Ft

    504 Sequoia Ct, Oswego, IL 60543

    Enjoy ultimate privacy in this almost new, 2,700+ sqft Henley model, tucked away on a quiet cul-de-sac in Oswego's Ashcroft Place. The airy main level features 9-foot ceilings, a dedicated home office/ flex room and an open-concept great room that connects to an amazing kitchen with quartz counters, island, stainless steel appliances & a walk-in pantry. Upstairs, you will find four bedrooms with

    Agent Photo

    Erin Hill

    Coldwell Banker Real Estate Group

    504 Sequoia Ct, Oswego, IL 60543
  • /48

    $579,000

    $101K PRICE DROP Pending
    • 3 Beds
    • 3 Baths
    • 3,561 Sq Ft

    2110 State Route 31, Oswego, IL 60543

    Take a look at this amazing property, 2.6 acres on the Fox River in Oswego property features two homes. 1st ranch 3 bedrooms with a walkout basement, second Ranch 3 bedrooms overlooking the Fox River. These two homes can work perfectly for families that would like to keep their in-laws, moms, and dads close to them. Property offers 34X40 Pole building Room to grow let the kids outside they can

    Agent Photo

    Joe Barry

    Swanson Real Estate

    2110 State Route 31, Oswego, IL 60543
  • /37

    $519,000

    Pending
    • 3 Beds
    • 2 Baths
    • 2,000 Sq Ft

    453 Main St, Oswego, IL 60543

    History and modern comfort come together beautifully at 453 Main Street in Oswego. Built in 1902 by four master builders, this one-of-a-kind home is rich in character and timeless craftsmanship while offering today's most sought-after updates. Situated on nearly an acre, this property provides a peaceful retreat with mature trees and privacy, all within walking distance to charming downtown

    Agent Photo

    Jeff Stainer

    RE/MAX Action

    453 Main St, Oswego, IL 60543
  • /18

    $589,990

    New Construction
    • 4 - 6 Beds
    • 2.5 - 5.5 Baths
    • 3,342+ Sq Ft

    Lyndale Plan at Southbury, Oswego, IL 60543

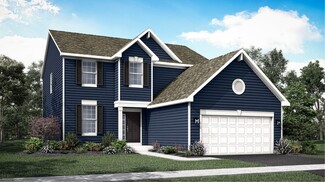
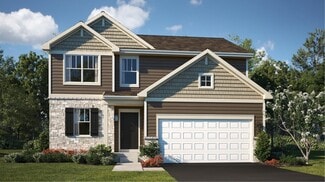
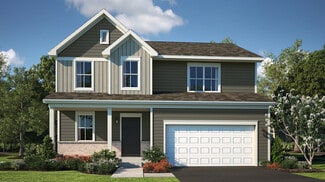
    An open-concept layout, flexible design options, and plenty of storage space await in the 2-story Lyndale floorplan in Oswego! This plan offers 4–6 bedrooms, 2.5–5.5 bathrooms, and over 3,300 square feet.

    M/I Homes Builder
    215 Willington Way Unit 36148184, Oswego, IL 60543
  • /26

    $529,020

    New Construction $41K PRICE DROP Pending
    • 4 Beds
    • 2.5 Baths
    • 2,448 Sq Ft

    171 Blazing Star Trail, Oswego, IL 60543

    READY FOR JULY DELIVERY! SPECIAL INCENTIVES AVAILABLE Homesite #0006. "Introducing the Brooklyn model-a thoughtfully designed two-story home that seamlessly blends elegance with everyday functionality. This spacious layout offers four well-appointed bedrooms, two and a half bathrooms, and a private study, making it ideal for both family living and professional needs. A formal dining room near the

    Bill Flemming HomeSmart Connect LLC

    171 Blazing Star Trail, Oswego, IL 60543
  • /27

    $594,990

    New Construction
    • 4 Beds
    • 2.5 Baths
    • 2,612 Sq Ft

    Galveston Plan at Hudson Pointe - II - Landmark Series, Oswego, IL 60543

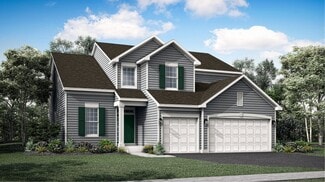
    This new two-story home features an expansive design with a convenient three-car garage. The first floor offers a formal living and dining room that complement the casual family room and breakfast room, plus a gourmet kitchen and a private study. Upstairs are three secondary bedrooms and an owner’s suite with a generously sized walk-in closet and luxe bathroom.

    Lennar Builder
    322 Ellis St Unit 36033661, Oswego, IL 60543
  • /16

    $542,990

    New Construction
    • 4 Beds
    • 2.5 Baths
    • 2,732 Sq Ft

    Easton Plan at Piper Glen - Classic Series, Oswego, IL 60543

    Welcome to the Easton, a thoughtfully designed home that blends timeless elegance with modern convenience. Offering nearly 3,000 square feet of living space across two levels, 4 bedrooms, and 2.5 bathrooms, this versatile floorplan offers the perfect balance of open-concept living and flexible spaces for every lifestyle.

    M/I Homes Builder
    104 Piper Glen Ave Unit 36169432, Oswego, IL 60543
  • /18

    $535,990

    New Construction
    • 4 Beds
    • 2.5 Baths
    • 2,362 Sq Ft

    Townsend Plan at Hudson Pointe - II - Horizon Series, Oswego, IL 60543

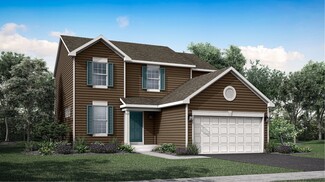
    The entryway leads to the first level of this new two-story home, where a versatile living room can be found off the foyer while the family room, dining room and kitchen share an open-concept design for seamless everyday living. Upstairs, four bedrooms provide enough space for a growing family.

    Lennar Builder
    332 Ellis St Unit 36033666, Oswego, IL 60543
  • /18

    $544,996

    New Construction $24K PRICE DROP Pending
    • 4 Beds
    • 2.5 Baths
    • 2,448 Sq Ft

    707 Erwin St, Oswego, IL 60543

    AVAILABLE JULY DELIVERY! SPECIAL INCENTIVES AVAILABLE! Homesite #0124. Introducing the Brooklyn model-a thoughtfully designed two-story home that seamlessly blends elegance with everyday functionality. This spacious layout offers four well-appointed bedrooms, two and a half bathrooms, and a private study, making it ideal for both family living and professional needs. A formal dining room near the

    Bill Flemming HomeSmart Connect LLC

    707 Erwin St, Oswego, IL 60543
  • /16

    $592,990

    New Construction
    • 4 - 5 Beds
    • 2.5 - 5.5 Baths
    • 3,145+ Sq Ft

    Hudson Plan at Southbury, Oswego, IL 60543

    Inside the Hudson floorplan, you'll find a flexible layout, plenty of storage space, and an inviting, open-concept first floor. Complete with 5 bedrooms, 5+ bathrooms, and over 3,100 square feet, this home design available at Southbury in Oswego has so much to offer!

    M/I Homes Builder
    215 Willington Way Unit 36148182, Oswego, IL 60543
  • /16

    $612,990

    New Construction
    • 4 - 5 Beds
    • 2.5 - 5.5 Baths
    • 3,145+ Sq Ft

    Hudson Plan at Piper Glen - Classic Series, Oswego, IL 60543

    Inside the Hudson floorplan, you'll find a flexible layout, plenty of storage space, and an inviting, open-concept first floor. Complete with 5 bedrooms, 5+ bathrooms, and over 3,100 square feet, this home design available at Piper Glen in Oswego has so much to offer!

    M/I Homes Builder
    104 Piper Glen Ave Unit 36484987, Oswego, IL 60543
  • /16

    $514,990

    New Construction
    • 3 - 4 Beds
    • 2.5 Baths
    • 2,360+ Sq Ft

    Barclay Plan at Piper Glen - Classic Series, Oswego, IL 60543

    The Barclay plan is a modern, 2-story home with a full basement and impressive design features throughout 2,360–2,488 square feet.

    M/I Homes Builder
    104 Piper Glen Ave Unit 36469524, Oswego, IL 60543
  • /17

    $559,990

    New Construction
    • 4 - 6 Beds
    • 2.5 - 3.5 Baths
    • 2,872+ Sq Ft

    Essex Plan at Southbury, Oswego, IL 60543

    Welcome to the Essex plan! Offering the perfect blend of beautiful design and functionality, this floorplan available to build in Oswego, IL comes with 5–6 bedrooms, 4 bathrooms, a 3-car garage, and over 3,000 square feet.

    M/I Homes Builder
    215 Willington Way Unit 36148198, Oswego, IL 60543
  • /16

    $574,990

    New Construction
    • 4 - 6 Beds
    • 2.5 - 3.5 Baths
    • 2,872+ Sq Ft

    Essex Plan at Piper Glen - Classic Series, Oswego, IL 60543

    Welcome to the Essex plan! Offering the perfect blend of beautiful design and functionality, this floorplan available to build in Oswego, IL comes with 5–6 bedrooms, 4 bathrooms, a 3-car garage, and over 3,000 square feet.

    M/I Homes Builder
    104 Piper Glen Ave Unit 36467346, Oswego, IL 60543
  • /17

    $630,990

    New Construction
    • 4 - 6 Beds
    • 2.5 - 5.5 Baths
    • 3,342+ Sq Ft

    Lyndale Plan at Piper Glen - Classic Series, Oswego, IL 60543

    An open-concept layout, flexible design options, and plenty of storage space await in the 2-story Lyndale floorplan in Oswego! This plan offers 4–6 bedrooms, 2.5–5.5 bathrooms, and over 3,300 square feet.

    M/I Homes Builder
    104 Piper Glen Ave Unit 36458021, Oswego, IL 60543
  • /24

    $552,990

    New Construction
    • 3 Beds
    • 2 Baths
    • 1,866 Sq Ft

    Siena II Plan at Hudson Pointe - II - Landmark Series, Oswego, IL 60543

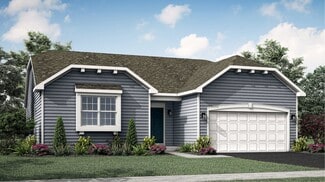
    Set among a single-level design, this home features a spacious foyer that leads directly into the family room, dining room and kitchen at the back of the residence. Three bedrooms offer plenty of space for small and growing families. The generous owner’s suite is host to a walk-in closet and an en-suite bathroom.

    Lennar Builder
    322 Ellis St Unit 36033658, Oswego, IL 60543
  • /24

    $577,990

    New Construction
    • 4 Beds
    • 2.5 Baths
    • 2,448 Sq Ft

    Brooklyn Plan at Hudson Pointe - II - Landmark Series, Oswego, IL 60543

    This new two-story home is optimized for gracious living. The first floor features a formal dining room, a casual family room, a modern kitchen with an oversized center island, a lovely breakfast room and a private study. Through sliding glass doors is the backyard for outdoor moments. Upstairs are three secondary bedrooms and a tranquil owner’s suite with two closets. Completing the home is a

    Lennar Builder
    322 Ellis St Unit 36033664, Oswego, IL 60543
  • /24

    $522,990

    New Construction
    • 3 Beds
    • 2 Baths
    • 1,866 Sq Ft

    Siena II Plan at Reserve at Hummel Trails - Landmark, Oswego, IL 60543

    Set among a single-level design, this home features a spacious foyer that leads directly into the family room, dining room and kitchen at the back of the residence. Three bedrooms offer plenty of space for small and growing families. The generous owner’s suite is host to a walk-in closet and an en-suite bathroom.

    Lennar Builder
    159 Blazing Star Trail Unit 40307188, Oswego, IL 60543
  • /24

    $546,990

    New Construction
    • 4 Beds
    • 2.5 Baths
    • 2,448 Sq Ft

    Brooklyn Plan at Reserve at Hummel Trails - Landmark, Oswego, IL 60543

    This new two-story home is optimized for gracious living. The first floor features a formal dining room, a casual family room, a modern kitchen with an oversized center island, a lovely breakfast room and a private study. Through sliding glass doors is the backyard for outdoor moments. Upstairs are three secondary bedrooms and a tranquil owner’s suite with two closets. Completing the home is a

    Lennar Builder
    159 Blazing Star Trail Unit 40307184, Oswego, IL 60543
  • /27

    $565,990

    New Construction
    • 4 Beds
    • 2.5 Baths
    • 2,612 Sq Ft

    Galveston Plan at Reserve at Hummel Trails - Landmark, Oswego, IL 60543

    This new two-story home features an expansive design with a convenient three-car garage. The first floor offers a formal living and dining room that complement the casual family room and breakfast room, plus a gourmet kitchen and a private study. Upstairs are three secondary bedrooms and an owner’s suite with a generously sized walk-in closet and luxe bathroom.

    Lennar Builder
    159 Blazing Star Trail Unit 40307177, Oswego, IL 60543
  • /16

    $524,990

    New Construction
    • 3 - 4 Beds
    • 2.5 Baths
    • 2,470+ Sq Ft

    Dunbar Plan at Piper Glen - Classic Series, Oswego, IL 60543

    With 2,500 square feet, 3–4 bedrooms, 2.5 bathrooms, a basement, and a 2-car garage, the Dunbar floorplan available at Piper Glen has so much to offer!

    M/I Homes Builder
    104 Piper Glen Ave Unit 36467119, Oswego, IL 60543
  • /36

    $639,000

    • 3 Beds
    • 3 Baths
    • 2,400 Sq Ft

    6274 US Highway 34, Oswego, IL 60543

    Beautiful park-like 3.75 acre (+/- to be determined by boundary survey) ranch style home with oversized 2 car attached garage, and additional 1 car detached garage currently used as shop with its own loft and additional room for equipment. Oversized Master bedroom with oversized walk in closet and full bathroom. All appliances included in eat-in kitchen. Formal dining room and large mudroom on

    Susan Munson Legacy Real Estate

    6274 US Highway 34, Oswego, IL 60543
  • /26

    $619,914

    New Construction $13K PRICE DROP
    • 4 Beds
    • 2 Baths
    • 2,907 Sq Ft

    701 Erwin St, Oswego, IL 60543

    A foyer leads directly into the double-height living and dining room of this two-story home, while the family room, kitchen and breakfast room share a spacious open floorplan toward the back. Ideal for at-home work is a quiet study. The top level hosts all four bedrooms, including the sprawling owner’s suite with an attached bathroom and split walk-in closets. A highly desirable three-car garage

    Lennar Builder
    701 Erwin St, Oswego, IL 60543
  • /10

    $667,900

    New Construction Open Sat 11AM - 5PM $20K PRICE INCREASE
    • 4 Beds
    • 2.5 Baths
    • 3,110 Sq Ft

    673 Cumberland Ln, Oswego, IL 60543

    2 Story. To be built. VISIT MODEL at 674 Cumberland Lane, Oswego to tour. Build your dream home in Deerpath Trails, a premier community located minutes from downtown Oswego and all the area shopping and dining has to offer. Impressive standard features include - gourmet kitchens with quartz counters, 36" cabinets with crown molding, island (per plan), luxury vinyl plank flooring (per plan) and

    Kimberly Grant john greene, Realtor

    673 Cumberland Ln, Oswego, IL 60543
  • /29

    $724,900

    $50K PRICE DROP Pending
    • 4 Beds
    • 5.5 Baths
    • 3,292 Sq Ft

    4177 Cherry Rd, Oswego, IL 60543

    WELCOME TO THIS SPACIOUS AND BEAUTIFUL 4 BEDROOM, 5.5 BATH HOME LOCATED IN THE EXCLUSIVE NEIGHBORHOOD OF HENNEBERRY WOODS SITTING ON MORE THAN A HALF AN ACRE OF LAND. IN THIS CUSTOM HOME YOU WILL FIND A CHEF'S KITCHEN WITH A LARGE CENTER ISLAND, A MUD ROOM, A DEDICATED OFFICE WITH WAINSCOTTING, COFFERED CEILINGS, EACH BEDROOM WITH THEIR OWN ENSUIT, 2ND LEVEL MASTER BEDROOM WITH VAULTED CIELINGS

    JoAnna Reid Real People Realty

    4177 Cherry Rd, Oswego, IL 60543
  • /21

    $531,990

    New Construction
    • 3 Beds
    • 2 Baths
    • 2,074 Sq Ft

    434 Hathaway Ln, Oswego, IL 60543

    The first level of this two-story home is host to communal spaces, including a flex space off the foyer and an open floorplan shared among the family room, dining room and kitchen. A loft and three bedrooms can be found upstairs, two of which feature walk-in closets.

    Lennar Builder
    434 Hathaway Ln, Oswego, IL 60543
  • /14

    $597,459

    New Construction Pending
    • 3 Beds
    • 2.5 Baths
    • 2,567 Sq Ft

    130 W Harvest Ct, Oswego, IL 60543

    Welcome to Harvest Gate at Southbury. Our newest community! This exciting new single-family community includes full unfinished basements. There is a 7600 sq. ft. clubhouse, pool and fitness center, tennis, pickleball and volleyball courts, walking and biking trails, playground and picnic areas. Full unfinished basements included and 3-car garage upgrades are available with every home. THIS HOME

    Nick Solano Twin Vines Real Estate Svcs

    130 W Harvest Ct, Oswego, IL 60543
  • /50

    $650,000

    • 6 Beds
    • 3.5 Baths
    • 3,193 Sq Ft

    705 Wilmore Dr, Oswego, IL 60543

    Welcome to your dream home in Churchill Club with a full finished basement! 705 Wilmore! This charming Spectacular Bid model has been updated throughout with 6 Br, 3 1/2 baths, 3 car garage and 4715 sf of finished living space. The FIRST FLOOR features hardwood flooring, 9' ceilings, front Living room & Dining room which lead to the gorgeous remodeled GOURMET KITCHEN. Your resident Chef will love

    Susan Chylek Keller Williams Infinity

    705 Wilmore Dr, Oswego, IL 60543
  • /40

    $650,000

    $20K PRICE DROP Pending
    • 4 Beds
    • 3.5 Baths
    • 2,211 Sq Ft

    352 Andover Dr, Oswego, IL 60543

    Better than new! This exceptional, move-in-ready 4-bedroom, 3.1-bath luxury ranch in prestigious Deerpath Trails pairs effortless single-level living with over 3,200 square feet of impeccably finished space including the full, finished basement. Perfectly tailored for the discerning buyer, it delivers sophisticated, low-maintenance luxury, rich architectural details and thoughtful recent updates.

    Linda Lewis Bender Coldwell Banker Realty

    352 Andover Dr, Oswego, IL 60543
  • /30

    $670,000

    New Construction
    • 3 Beds
    • 2.5 Baths
    • 2,524 Sq Ft

    777 Dartmouth Ln, Oswego, IL 60543

    Have you been looking for a custom home with a stunning FIRST FLOOR primary suite? Here is it! There is time to make your selections and customize your new home. Step from the relaxing front porch to an open entry way with office to one side and staircase with gorgeous custom details on the other. The open concept family room and kitchen is perfect for entertaining, family gatherings and everyday

    Kristen Jungles LPT Realty

    777 Dartmouth Ln, Oswego, IL 60543
  • /26

    $557,990

    New Construction
    • 3 Beds
    • 2.5 Baths
    • 2,152 Sq Ft

    Ontario Plan at Hudson Pointe - II - Landmark Series, Oswego, IL 60543

    This new two-story home showcases a comfortable, modern design. The first floor features an open-concept layout among the airy family room, inviting breakfast room and well-equipped kitchen plus a versatile flex space off the foyer. Upstairs are a loft that adds shared living space and three bedrooms including the luxe owner’s suite.

    Lennar Builder
    322 Ellis St Unit 36033659, Oswego, IL 60543
  • /25

    $521,990

    New Construction
    • 3 Beds
    • 2.5 Baths
    • 2,052 Sq Ft

    Meadowlark Plan at Hudson Pointe - II - Horizon Series, Oswego, IL 60543

    The first level of this two-story home is host to communal spaces, including a flex space off the foyer and an open floorplan shared among the family room, dining room and kitchen. A loft and three bedrooms can be found upstairs, two of which feature walk-in closets.

    Lennar Builder
    332 Ellis St Unit 36033668, Oswego, IL 60543
  • /14

    $520,814

    New Construction Pending
    • 4 Beds
    • 3 Baths
    • 2,421 Sq Ft

    134 Daltrey Dr, Oswego, IL 60543

    Welcome to Harvest Gate at Southbury. Our newest community! This exciting new single-family community includes full unfinished basements. There is a 7600 sq. ft. clubhouse, pool and fitness center, tennis, pickleball and volleyball courts, walking and biking trails, playground and picnic areas. Full unfinished basements included and 3-car garage upgrades are available with every home. THIS HOME

    Nick Solano Twin Vines Real Estate Svcs

    134 Daltrey Dr, Oswego, IL 60543
  • /16

    $739,900

    New Construction Pending
    • 3 Beds
    • 3 Baths
    • 2,300 Sq Ft

    675 Cumberland Ln, Oswego, IL 60543

    This sprawling three bedroom under construction ranch house is ready for you to customize! There is still time to make your selections! Open one story floor plan provides plenty of living space - dining room/office with barn doors that open to the kitchen, large family room with beamed ceiling and limestone fireplace, kitchen with huge island and separate eating area and three bedrooms. Kitchen

    Kristen Jungles LPT Realty

    675 Cumberland Ln, Oswego, IL 60543
  • /26

    $523,990

    New Construction
    • 4 Beds
    • 2.5 Baths
    • 2,193 Sq Ft

    Starling Plan at Hudson Pointe - II - Horizon Series, Oswego, IL 60543

    This two-story home provides modern comfort and ample room to grow. Upon entry is a flex space well-suited for hosting guests, followed by a spacious open layout for seamless living and relaxing. Separate from the downstairs main living area, the second level hosts all four bedrooms to provide great personal space and privacy. The sprawling owner’s suite is a serene haven with a full-sized

    Lennar Builder
    332 Ellis St Unit 36033667, Oswego, IL 60543
  • /32

    $761,000

    • 4 Beds
    • 4 Baths
    • 3,000 Sq Ft

    483 Deerfield Dr, Oswego, IL 60543

    Beautiful NEW model home in Deerpath Trails. Stop by to tour a fabulous NEW design that includes everything you are looking for in a proposed custom home. Before you even step foot in this beautiful home, enjoy a fantastic wrap around porch (accessible from both the front door and sliding glass doors off the dining room!). Study (or possibly a first floor guest bedroom with full bath) with custom

    Kristen Jungles LPT Realty

    483 Deerfield Dr, Oswego, IL 60543
  • /64

    $509,000

    • 4 Beds
    • 2.5 Baths
    • 3,129 Sq Ft

    730 Charismatic Dr, Oswego, IL 60543

    Beautifully situated at the end of a quiet dead-end street, this spacious 4-bedroom, 2.5-bath home offers exceptional privacy with no neighboring homes to the south or west. From the moment you step inside, you'll be welcomed by soaring ceilings, abundant natural light, and an inviting open feel. Just off the entryway, elegant French doors lead to a versatile flex space-perfect for a home office,

    Fawad Shahid Carnelian Realty Group

    730 Charismatic Dr, Oswego, IL 60543
  • /46

    $608,000

    • 5 Beds
    • 3.5 Baths
    • 3,454 Sq Ft

    607 Mansfield Way, Oswego, IL 60543

    WELCOME TO THIS LOVELY AND ELEGANT HOME. 9 FEET CEILING, 4 BEDROOM + FIRST FLOOR DEN AND 2nd LOFT, *** SUNROOM***, OVER 3450 SQ FT, 3.1 BATH, *** 3 CAR GARAGE***, *** LOOKOUT BASEMENT***, FIREPLACE. TWO STORY FOYER AND LIVING ROOM, A GOURMET KITCHEN w/ISLAND, HARDWOOD FLOORS, HUGE MASTER BEDROOM SUITE WITH *** SITTING AREA ***, WALKIN CLOSET AND LUXURY MASTER BATH WITH SEPERATE SHOWER AND

    Richard Pan RE/MAX of Naperville

    607 Mansfield Way, Oswego, IL 60543

Showing Results 1 - 40, Page 1 of 4

Home Price Trends

Median Sale Price
$439,995
Median Single Family Sale Price
$479,990
Median Townhouse Sale Price
$357,750
Median 2 Bedroom Sale Price
$325,995
Median 1 Bedroom Sale Price
$145,500
Average Price Per Sq Ft
$215
Number of Homes for Sale
241
Last 12 months Home Sales
1,074
Months of Supply
2.70
Median List Price
$462,920
Median Change From 1st List Price
0%
Median Home Sale Price YoY Change
5%
How to Buy a Home How to Finance a Home How to Sell a Home