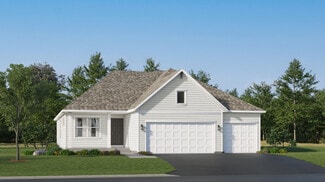
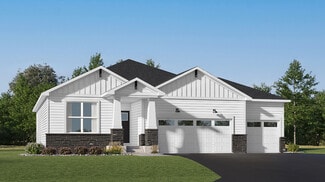
380

Homes for Sale near Prairie View Elementary School

Section Image Section Image
  • /114

    $649,900

    Open Sun 11:30AM - 1PM
    • 5 Beds
    • 3.5 Baths
    • 3,550 Sq Ft

    12954 194th Ln NW, Elk River, MN 55330

    Luxury, craftsmanship, & meticulous attention to detail define this extraordinary Nordic Hills home in Elk River. Set on a landscaped .32-acre corner lot that backs up to a pond, this completely reimagined home offers a location that's just as impressive as the home itself—w/in walking distance to the elementary school, biking distance to the middle and high school, & just minutes from the Elk

    Kerby Skurat RE/MAX Results

    12954 194th Ln NW, Elk River, MN 55330
  • /14

    $436,990

    New Construction
    • 4 Beds
    • 3.5 Baths
    • 2,342 Sq Ft

    Dailey Plan at Prairie Crossing - The Reserve Collection, Otsego, MN 55301

    Exceptional craftsmanship combines with genuine comforts in The Dailey floor plan by David Weekley Homes in Prairie Crossing. Hosting holiday gatherings and relaxing into quiet evenings in will both be impressive in the beautiful family and dining spaces. Birthday cakes, holiday celebrations, and shared memories will all begin in the lovely kitchen. The Owner’s Retreat and Owner’s Bath feature a

    David Weekley Homes Builder
    7157 Large Ave NE Unit 36454851, Otsego, MN 55301
  • /28

    $622,990

    New Construction
    • 5 Beds
    • 4 Baths
    • 3,448 Sq Ft

    The Whitney Plan at Anton Village, Saint Michael, MN 55376

    Step into luxury with The Whitney, a new home floor plan available at Anton Village in St. Michael, Minnesota. The Whitney is one of our largest and most lavish floor plans with regal exterior elevations. As you enter the home, you will find a formal dining room with hard flooring and a Butler’s Pantry leading to the kitchen that includes a vast amount of counter space. The kitchen has beautiful

    D.R. Horton Builder
    9675 46th St NE Unit 37046739, Saint Michael, MN 55376
  • /30

    $461,990

    New Construction
    • 5 Beds
    • 3 Baths
    • 2,449 Sq Ft

    The Elm Plan at Prairie Pointe, Otsego, MN 55330

    Introducing the Elm, a thoughtfully designed five-bedroom new home with luxury features located in Prairie Pointe by D.R. Horton in Otsego, Minnesota.Boasting a main level bedroom and 3⁄4 bath, this floor plan provides versatility and comfort for residents or guests. The heart of the home is always in the kitchen and this one does not disappoint! Home chefs will enjoy ample storage, a

    D.R. Horton Builder
    8018 Marquette Ave Unit 36208155, Otsego, MN 55330
  • /22

    $289,900

    • 2 Beds
    • 1.5 Baths
    • 1,265 Sq Ft

    18228 Kent St NW, Elk River, MN 55330

    Welcome home to this well-maintained one-level townhome in Elk River! A charming front porch sets the stage for this inviting home featuring an open-concept layout with vaulted ceilings. The spacious living room offers a cozy gas fireplace and flows into the bright sunroom, complete with a walkout to the private patio—perfect for relaxing or grilling. The kitchen features a large center island,

    Chuck Carstensen RE/MAX Results

    18228 Kent St NW, Elk River, MN 55330
  • /72

    $575,000

    • 6 Beds
    • 4 Baths
    • 3,488 Sq Ft

    14273 77th Ln NE, Otsego, MN 55330

    Why wait to build when this one already has it all? Built by DR Horton in 2020, this spacious Ashwood neighborhood home offers nearly 3,500 finished square feet plus the upgrades buyers often end up adding after moving into new construction. Situated on a .231-acre lot close to parks and everyday conveniences like Target, Coborn’s & Aldi, this home welcomes you with fantastic curb appeal

    Kerby Skurat RE/MAX Results

    14273 77th Ln NE, Otsego, MN 55330
  • /34

    $515,990

    New Construction
    • 4 Beds
    • 2.5 Baths
    • 2,692 Sq Ft

    Lewis Plan at Anton Village - Landmark Collection, Saint Michael, MN 55376

    This spacious two-story home features an open-concept layout with the kitchen overlooking the dining room and Great Room. The first-floor flex space offers endless possibilities. On the second floor are the luxe owner's suite and three secondary bedrooms — all with walk-in closets — while a central loft offers versatility.

    Lennar Builder
    9614 49th St NE Unit 37347731, Saint Michael, MN 55376
  • /46

    $576,990

    New Construction
    • 5 Beds
    • 3 Baths
    • 3,078 Sq Ft

    Itasca Plan at Anton Village - Landmark Collection, Saint Michael, MN 55376

    This new two-story home showcases a gracious design with abundant room to grow and entertain. The first floor offers a formal dining room that complements the spacious Great Room, nook and chef-ready kitchen. Flanking the layout is a private study and a bedroom ideal for overnight guests. Upstairs are the remaining secondary bedrooms, a loft and the luxurious owner’s suite. A desirable three-car

    Lennar Builder
    9614 49th St NE Unit 37347737, Saint Michael, MN 55376
  • /25

    $486,990

    New Construction
    • 4 Beds
    • 2.5 Baths
    • 2,271 Sq Ft

    Vanderbilt Plan at Meadows of Otsego, Otsego, MN 55330

    This new two-story home features a contemporary design. The first floor showcases a Great Room flowing seamlessly into a nook and kitchen with a corner pantry, while flex space offers versatility. Upstairs are three secondary bedrooms, a luxe owner’s suite and a laundry room.

    Lennar Builder
    14536 74th St NE Unit 36037051, Otsego, MN 55330
  • /12

    $424,990

    New Construction
    • 4 - 5 Beds
    • 2.5 - 3.5 Baths
    • 1,882+ Sq Ft

    Elias Plan at Prairie Crossing - The Reserve Collection, Otsego, MN 55301

    The Elias floor plan by David Weekley Homes in Prairie Crossing delights discerning Homeowners and first-time Homebuyers alike. Start each day refreshed in the Owner’s Retreat, which includes a large walk-in closet and a serene Owner’s Bath. The open family and dining spaces provide a splendid setting for special celebrations and enjoying your day-to-day life to the fullest. Three secondary

    David Weekley Homes Builder
    7157 Large Ave NE Unit 36481200, Otsego, MN 55301
  • /25

    $502,990

    New Construction
    • 4 Beds
    • 2.5 Baths
    • 2,439 Sq Ft

    Springfield Plan at Meadows of Otsego, Otsego, MN 55330

    This new two-story home features an elegant double-height foyer leading to a formal dining room and a modern open design among the Great Room, breakfast nook and kitchen. Upstairs are three secondary bedrooms and a lavish owner’s suite.

    Lennar Builder
    14536 74th St NE Unit 36037054, Otsego, MN 55330
  • /23

    $454,990

    New Construction
    • 3 Beds
    • 2.5 Baths
    • 1,773 Sq Ft

    Foster Plan at Prairie Crossing, Otsego, MN 55330

    This new two-story home showcases a modern design. The main level features an open layout among the Great Room, dining room and kitchen, while flex space overlooks the front porch. Upstairs, two secondary bedrooms and the owner’s suite provide personal retreats for family members.

    Lennar Builder
    7021 Lannon NE Unit 36037066, Otsego, MN 55330
  • /51

    $508,900

    • 5 Beds
    • 3.5 Baths
    • 3,096 Sq Ft

    13053 180th Ct NW, Elk River, MN 55330

    Welcome to 13053 180th Ct NW in Elk River’s Mississippi Oaks neighborhood! Set on a cul-de-sac, this 5-bedroom, 4-bath home offers main-level living and thoughtful updates throughout. The spacious primary suite features a walk-in closet and private bath with a soaking tub and separate shower. The newly finished basement provides flexible living space and an additional bathroom. Enjoy the inviting

    Sean Sander Redfin Corporation

    13053 180th Ct NW, Elk River, MN 55330
  • /28

    $555,990

    New Construction
    • 4 Beds
    • 3.5 Baths
    • 2,786 Sq Ft

    McKinley Plan at Anton Village - Landmark Collection, Saint Michael, MN 55376

    Optimized for gracious living, this new two-story home features a first-floor Great Room for shared moments, a study for solitary work, a dinette for quick bites, a kitchen for inspired cooks and a dining room for memorable meals. Upstairs are three secondary bedrooms and a luxe owner’s suite made for restful nights.

    Lennar Builder
    9614 49th St NE Unit 37347733, Saint Michael, MN 55376
  • /26

    $468,990

    New Construction
    • 4 Beds
    • 3.5 Baths
    • 2,402 Sq Ft

    The Finnegan Plan at Northwater - Express Premier, Otsego, MN 55330

    Welcome to the Finnegan, a new home plan available at Northwater in Otsego, Minnesota. The Finnegan is a very popular raised ranch plan which marries modern with functionality and includes stunning front elevations with a front porch.Stepping into the home, you can’t help but admire the vaulted main level ceilings and upgrades in the kitchen such as quartz countertops and tiled

    D.R. Horton Builder
    12018 71st St NE Unit 36208125, Otsego, MN 55330
  • /22

    $539,990

    New Construction $10K PRICE DROP
    • 4 Beds
    • 2.5 Baths
    • 2,776 Sq Ft

    7917 Martin Ave NE, Otsego, MN 55330

    ***Ask how you can receive a 5.5% Conventional or Government fixed interest rate PLUS up to $5,000 in closing costs on this home when using D.R. Horton’s preferred lender.The fantastic "Adams" offers a spacious and open layout. The kitchen is highlighted with stainless appliances, double wall oven, gas cook-top, subway tile back splash, quartz counter tops and large island. Main level

    Joel DeMaris D.R. Horton, Inc.

    7917 Martin Ave NE, Otsego, MN 55330
  • /27

    $591,990

    New Construction
    • 5 Beds
    • 4 Baths
    • 3,448 Sq Ft

    The Whitney Plan at Prairie Pointe, Otsego, MN 55330

    Step into luxury with The Whitney, a new home floor plan available at Prairie Pointe, a new home community in Otsego, Minnesota.The Whitney is one of our largest and most lavish floor plans with regal exterior elevations. As you enter the home, you will find a formal dining room with hard flooring and a Butler’s Pantry leading to the kitchen that includes a vast amount of counter space.

    D.R. Horton Builder
    8006 Marquette Ave NE Unit 37029943, Otsego, MN 55330
  • /27

    $433,990

    New Construction
    • 4 Beds
    • 3 Baths
    • 1,988 Sq Ft

    The Rushmore Plan at Northwater - Express Premier, Otsego, MN 55330

    Make yourself at home in the Rushmore, a floor plan offered at Northwater in Otsego, Minnesota. One of our most loved raised ranch floor plans, the Rushmore has a charming exterior with a modern, open-concept interior floor plan.On the main level, the Rushmore offers vaulted ceilings, a spacious kitchen with a deep peninsula, quartz countertops, tiled kitchen backsplash and

    D.R. Horton Builder
    12018 71st St NE Unit 36208122, Otsego, MN 55330
  • /16

    $413,990

    New Construction
    • 3 Beds
    • 2.5 Baths
    • 1,750 Sq Ft

    Bloomington Plan at Boulder Pass, Otsego, MN 55330

    The Bloomington is part of our Smart Series – Premier collection and boasts 1,750 square feet, three bedrooms, two-and-a-half baths, and plenty of options to personalize this home to suit your needs. With optional stone accents on the front elevation, you'll be impressed by this home’s curb appeal and "smart" floorplan layout.

    M/I Homes Builder
    7290 Parquet Ave NE Unit 36454967, Otsego, MN 55330
  • /19

    $507,990

    New Construction
    • 3 - 6 Beds
    • 2.5 - 4.5 Baths
    • 2,840+ Sq Ft

    Erie Plan at Prairie Crossing - The Estates Collection, Otsego, MN 55301

    Explore the delightful possibilities of the spacious and sophisticated Erie floor plan by David Weekley Homes in Minneapolis/St. Paul. Craft the specialty rooms you’ve been dreaming of in the main-level study and upstairs retreat. Two junior bedrooms on the upper level offer abundant space to grow and personalize. The Owner’s Retreat presents a glamorous retreat from the world that includes a

    David Weekley Homes Builder
    7157 Large Ave NE Unit 36482128, Otsego, MN 55301
  • /13

    $462,990

    New Construction
    • 3 - 5 Beds
    • 2 - 3 Baths
    • 1,713+ Sq Ft

    Mille Lacs Plan at Prairie Crossing - The Estates Collection, Otsego, MN 55301

    Coming home is the best part of every day with the beautiful and spacious Mille Lacs floor plan by David Weekley Homes. A deluxe Owner’s Retreat rests in a private corner of the home with a contemporary en suite bathroom and a walk-in closet. Both junior bedrooms feature walk-in closets and added privacy thanks to the adjoining full bathroom. The stylish kitchen rests at the heart of this home,

    David Weekley Homes Builder
    7157 Large Ave NE Unit 38199174, Otsego, MN 55301
  • /14

    $426,990

    New Construction
    • 3 Beds
    • 2.5 Baths
    • 1,976 Sq Ft

    Canton Plan at Boulder Pass, Otsego, MN 55330

    The Canton, part of our Smart Series, consists of 1,976 square feet of functional open-concept floorplan with three bedrooms and two-and-a-half bathrooms. Upper-level laundry near the bedrooms adds to the convenience of this floorplan.

    M/I Homes Builder
    7290 Parquet Ave NE Unit 36501048, Otsego, MN 55330
  • /28

    $446,990

    New Construction
    • 4 Beds
    • 2 Baths
    • 2,280 Sq Ft

    Courtland ii Plan at Prairie Crossing, Otsego, MN 55330

    This new two-story home showcases a modern design with a finished lower-level, featuring a recreation room and bedroom with the option to include a full bathroom. On the main-level Great Room and dining room are beautiful vaulted ceilings, which is complemented by a kitchen with a center island and a flex space that offers endless possibilities. The luxe owner’s suite and two secondary bedrooms

    Lennar Builder
    7021 Lannon NE Unit 36037068, Otsego, MN 55330
  • /54

    $625,000

    • 6 Beds
    • 3.5 Baths
    • 5,114 Sq Ft

    4455 Kady Ave NE, Saint Michael, MN 55376

    Welcome to this stunning six-bedroom, four-bathroom home in a highly sought-after Saint Michael neighborhood within the STMA School District. Offering the perfect blend of privacy, convenience, and community amenities, this home is located near schools, parks, shopping, dining, and everyday essentials, while also featuring neighborhood amenities including a community pool, playground, and

    Daniel Desrochers eXp Realty

    4455 Kady Ave NE, Saint Michael, MN 55376
  • /43

    $350,000

    • 3 Beds
    • 2 Baths
    • 1,768 Sq Ft

    11495 75th St NE, Albertville, MN 55301

    Welcome home to this charming split-entry property at 11495 75th St NE in Otsego! Step inside to a bright, open main level featuring vaulted ceilings, a sunlit living room with a lovely bay window, and a spacious kitchen equipped with modern stainless-steel appliances, crisp oak cabinetry, and a center island with seating. Step right out through the sliding glass doors to a large concrete patio,

    Steven DeGreeff Keller Williams Integrity NW

    11495 75th St NE, Albertville, MN 55301
  • /15

    $452,990

    New Construction
    • 3 Beds
    • 2.5 Baths
    • 1,898 Sq Ft

    Carter Plan at Boulder Pass, Otsego, MN 55330

    Welcome to the Carter! This stunning home features 1,765 square feet of open-concept living space, which includes a convenient mud room off of the garage, three generously sized bedrooms, and two-and-a-half bathrooms. With a 3-car garage, you'll have plenty of space to store your boat, kids' play equipment, or to use as a workshop area.

    M/I Homes Builder
    7290 Parquet Ave NE Unit 36445510, Otsego, MN 55330
  • /28

    $558,990

    New Construction
    • 4 Beds
    • 4 Baths
    • 2,786 Sq Ft

    McKinley Plan at Hunter Hills - Discovery Collection, Otsego, MN 55330

    Optimized for gracious living, this new two-story home features a first-floor Great Room for shared moments, an office for solitary work, a breakfast room for quick bites, a kitchen for inspired cooks and a dining room for memorable meals. Upstairs are three secondary bedrooms and a luxe owner’s suite made for restful nights.

    Lennar Builder
    8016 Lander Ave NE Unit 36036836, Otsego, MN 55330
  • /26

    $506,990

    New Construction
    • 4 Beds
    • 2.5 Baths
    • 2,439 Sq Ft

    Springfield Plan at Anton Village - Landmark Collection, Saint Michael, MN 55376

    This new two-story home features an elegant double-height foyer leading to a formal dining room and a modern open design among the Great Room, breakfast nook and kitchen. Upstairs are three secondary bedrooms and a lavish owner’s suite.

    Lennar Builder
    9614 49th St NE Unit 37347722, Saint Michael, MN 55376
  • /33

    $462,990

    New Construction
    • 4 Beds
    • 2.5 Baths
    • 2,495 Sq Ft

    The Hudson Plan at Prairie Pointe, Otsego, MN 55330

    Welcome to The Hudson floor plan, a new home offered at Prairie Pointe in Otsego, Minnesota.The main level starts with a study/flex room perfect for a home office or a den. As you walk further into the house, you will see an open concept floor plan with the kitchen, dining room and family room connected. In the family room, there are options to add an electric fireplace and hard flooring.

    D.R. Horton Builder
    8018 Marquette Ave Unit 36208156, Otsego, MN 55330
  • /33

    $512,990

    New Construction
    • 4 Beds
    • 2.5 Baths
    • 2,692 Sq Ft

    Lewis Plan at Hunter Hills - Discovery Collection, Otsego, MN 55330

    This spacious two-story home features an open-concept layout with the kitchen overlooking the dining room and Great Room. The first-floor flex space offers endless possibilities. On the second floor are the luxe owner's suite and three secondary bedrooms — all with walk-in closets — while a central loft offers versatility.

    Lennar Builder
    8016 Lander Ave NE Unit 36036833, Otsego, MN 55330
  • /25

    $486,990

    New Construction
    • 4 Beds
    • 2.5 Baths
    • 2,271 Sq Ft

    Vanderbilt Plan at Hunter Hills - Discovery Collection, Otsego, MN 55330

    This new two-story home features a contemporary design. The first floor showcases a Great Room flowing seamlessly into a nook and kitchen with a corner pantry, while flex space offers versatility. Upstairs are three secondary bedrooms, a luxe owner’s suite and a laundry room.

    Lennar Builder
    8016 Lander Ave NE Unit 36036832, Otsego, MN 55330
  • /26

    $483,990

    New Construction
    • 4 Beds
    • 2.5 Baths
    • 2,622 Sq Ft

    Burnham Plan at Prairie Crossing, Otsego, MN 55330

    On the first floor of this new two-story home is a modern layout shared among a spacious Great Room made for entertainment, a dining area for intimate meals and a fully equipped kitchen. The top floor hosts a versatile loft for additional living space and all four bedrooms, including the private owner’s suite with an adjoining bathroom and walk-in closet. Rounding out the home is an enviable

    Lennar Builder
    7021 Lannon NE Unit 36553689, Otsego, MN 55330
  • /13

    $448,990

    New Construction
    • 4 - 5 Beds
    • 2.5 - 3.5 Baths
    • 2,281+ Sq Ft

    Rochester Plan at Prairie Crossing - The Reserve Collection, Otsego, MN 55301

    Build your future on a foundation of timeless comforts and top-quality construction with The Rochester floor plan by David Weekley Homes in Prairie Crossing. The chef’s kitchen provides a dine-up island and plenty of storage and prep space. Open sight lines and gentle sunlight allow your personal style to shine in the impressive family and dining spaces. Leave the outside world behind and lavish

    David Weekley Homes Builder
    7157 Large Ave NE Unit 36452759, Otsego, MN 55301
  • /16

    $469,990

    New Construction
    • 4 - 5 Beds
    • 2.5 - 3.5 Baths
    • 2,227+ Sq Ft

    Sophia Plan at Boulder Pass, Otsego, MN 55330

    Welcome to the Sophia! This four-bedroom home features unique features throughout, sure to impress anyone who tours this stunning two-story home. With several exterior elevations to choose from, each one unique to the next, you'll have several different styles to work with to transform this 2,227 square foot home to your liking.

    M/I Homes Builder
    7290 Parquet Ave NE Unit 36473889, Otsego, MN 55330
  • /28

    $484,990

    New Construction $15K PRICE DROP
    • 4 Beds
    • 2.5 Baths
    • 2,495 Sq Ft

    8102 Martin Ave NE, Otsego, MN 55330

    Ask how you can receive a 5.5% Conv or 5.5% Gov rate and up to $5,000 in closing costs when using D.R. Horton’s preferred lender! With an unfinished walkout basement with backyard privacy, this Hudson is located on a premier homesite. The home itself features a flex room on the main level along with a large open living, dining and kitchen space. Stainless steel appliances, quarts counter tops and

    Joel DeMaris D.R. Horton, Inc.

    8102 Martin Ave NE, Otsego, MN 55330
  • /23

    $343,990

    New Construction
    • 3 Beds
    • 2 Baths
    • 1,281 Sq Ft

    Sibley Plan at Castella Meadows, Otsego, MN 55330

    This single-level home boasts a low-maintenance and modern design. The owner’s suite is tucked away at the front of the home, offering access to an en-suite bathroom and walk-in closet. An open-concept layout blends the kitchen, dining room and Great Room to maximize interior space. Two secondary bedrooms are situated to the side of the home for enhanced comfort and privacy.

    Lennar Builder
    7302 Kaeding Ave NE Unit 36037088, Otsego, MN 55330
  • /31

    $475,000

    New Construction $24K PRICE DROP
    • 3 Beds
    • 2 Baths
    • 1,866 Sq Ft

    7933 Marquette Ct NE, Otsego, MN 55330

    Ask how you can receive a 5.5% Conv or 5.5% Gov rate and up to $5,000 in closing costs when using D.R. Horton’s preferred lender! Welcome home to 1 level living!! The Clifton offers open concept living on one level with plenty of space for gathering and entertaining. The great room space is open, inviting and massive. Kitchen is a showstopper with stainless steel appliances quartz countertops and

    Chad Cramer D.R. Horton, Inc.

    7933 Marquette Ct NE, Otsego, MN 55330
  • /20

    $484,990

    New Construction
    • 3 - 5 Beds
    • 2.5 - 4.5 Baths
    • 2,490+ Sq Ft

    Pryor Plan at Prairie Crossing - The Estates Collection, Otsego, MN 55301

    Build your family’s future with the timeless comforts and top-quality craftsmanship of The Pryor floor plan by David Weekley Homes in Prairie Crossing. Prepare, present and enjoy your culinary masterpieces on the contemporary kitchen’s island overlooking the spacious family and dining areas. An inviting study and sprawling upstairs retreat present impressive spaces to pursue individual goals and

    David Weekley Homes Builder
    7157 Large Ave NE Unit 36491228, Otsego, MN 55301
  • /35

    $503,990

    New Construction
    • 4 Beds
    • 2.5 Baths
    • 2,776 Sq Ft

    The Adams II Plan at Prairie Pointe, Otsego, MN 55330

    Introducing the Adams II, a new home floor plan offered at Prairie Pointe of Otsego, Minnesota. The Adams II is one of our most popular floor plans with four bedrooms, study and loft areas, and a spacious kitchen.Working from home is easy in the Adams II’s main level study with a view out of the front of the home.The heart of the main level lies in its open-concept kitchen, family

    D.R. Horton Builder
    8006 Marquette Ave NE Unit 37029954, Otsego, MN 55330
  • /18

    $476,990

    New Construction
    • 3 Beds
    • 2 Baths
    • 1,796 Sq Ft

    Salem Plan at Anton Village - Lifestyle Villa Collection, Saint Michael, MN 55376

    At the heart of this new single-story home is a modern, open-plan layout shared among a well-equipped kitchen, a dining room for memorable meals and a Great Room designed for entertainment. In a rear corner is the owner’s suite with an attached bathroom, while the remaining bedrooms frame the foyer. At select homesites is an optional finished basement for additional living space.

    Lennar Builder
    9614 49th St NE Unit 36036951, Saint Michael, MN 55376

Showing Results 41 - 80, Page 2 of 10

How to Buy a Home How to Finance a Home How to Sell a Home