556

Newest Homes for Sale in Overland Park, KS

Section Image Section Image
  • /29

    $750,000

    $100K PRICE DROP
    • 2 Beds
    • 1.5 Baths
    • 3,222 Sq Ft

    15021 Broadmoor St, Overland Park, KS 66223


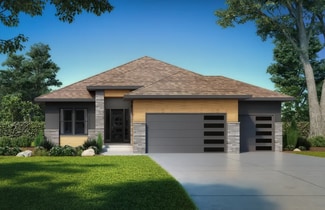
    This extraordinary property offers a rare combination of a comfortable two-bedroom, one-bath residence and an expansive garage and loft designed for the collector, professional, or entertainer. The exterior makes a bold statement with black metal siding, Aspen dimensional stone accents, and metal roofing, enhanced by a deluxe landscaping package and sprinkler system. The centerpiece is the

    William Fields Platinum Realty LLC

    15021 Broadmoor St, Overland Park, KS 66223
  • /46

    $545,000

    $50K PRICE DROP
    • 5 Beds
    • 3.5 Baths
    • 3,861 Sq Ft

    8204 Tomahawk Rd, Prairie Village, KS 66208

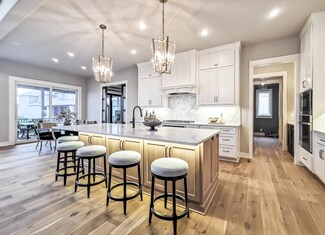
    Prairie Village 5-Bedroom with Attached Au Pair/In-Law Apartment Discover this rare find in one of Prairie Village’s most coveted neighborhoods—a spacious 5-bedroom home on a large, shaded lot with its own attached au pair or in-law apartment. Inside, natural light pours through windows, creating a comfortable, relaxing environment. Two fireplaces create cozy gathering spaces, while the open

    Greg Shahan 395 Realty LLC

    8204 Tomahawk Rd, Prairie Village, KS 66208
  • /8

    $953,778

    New Construction $50K PRICE INCREASE
    • 4 Beds
    • 3 Baths
    • 2,909 Sq Ft

    12501 138th Place, Overland Park, KS 66221

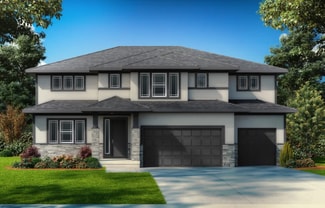
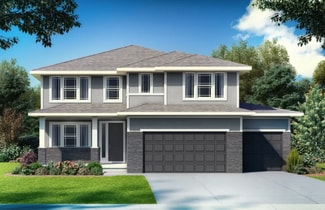
    Daylight lot with mature trees at the rear. A 9 foot foundation, 4th bedroom, expanded butlers pantry off kitchen with cabinets and a 2nd sink, lower level bar. Expanded 2 car garage with 18 foot door.(21x23) Screened porch with stainless steel outdoor fireplace.We have not started construction so your list of options can be increased or decreased. A list of what is included is shown in the

    Shelia Hampton ReeceNichols - Granada

    12501 138th Place, Overland Park, KS 66221
  • /36

    $1,000,400

    New Construction
    • 4 Beds
    • 2.5 Baths
    • 2,458 Sq Ft

    2840 W 133rd Terrace, Overland Park, KS 66209

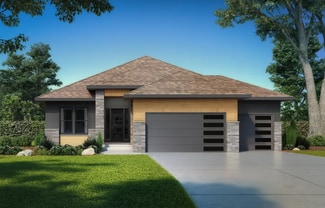
    The Breckenridge Twin Villa on Lot 10B, built by Oddo Construction, LLC is currently under construction at sheetrock stage. Perfect timing to pick many of your finishes, with completion estimated at 90-120 days from contract! This stunning 1.5 Story home has a brick and stone exterior featuring a 3-car garage, 4 bedrooms, 2.1 baths. The main level boasts a serene primary bedroom suite along with

    Roberta Beringer Weichert, Realtors Welch & Co.

    2840 W 133rd Terrace, Overland Park, KS 66209
  • /35

    $989,700

    New Construction
    • 4 Beds
    • 2.5 Baths
    • 2,434 Sq Ft

    2844 W 133rd Terrace, Overland Park, KS 66209

    READY IN 30–45 DAYS! The Aspen by Oddo Development on Lot 10A offers the perfect blend of luxury, convenience, and low-maintenance living in East Village Leawood, one of Leawood's most exciting new mixed-use communities.This beautifully designed 1.5-story twin villa features 3+ bedrooms, 2.1 bathrooms, and a versatile floor plan that lives large while offering the ease of main-level

    Jayne Fincher Weichert, Realtors Welch & Co.

    2844 W 133rd Terrace, Overland Park, KS 66209
  • /46

    $855,589

    New Construction $1K PRICE INCREASE
    • 4 Beds
    • 4.5 Baths
    • 3,041 Sq Ft

    18221 Oakmont St, Bucyrus, KS 66013

    The award winning Aspen floor plan by Coventry Builders. New construction home is complete and move-in-ready. This 4 bedroom + Loft, 4.5 bath, 1.5 Story home features a large front porch. The Great Room has a soaring two story ceiling and the open living area is complete with a beautiful fireplace, built-ins, and tons of natural light. The kitchen has lots of cabinet and countertop space and a

    Rob Lacio ReeceNichols - Overland Park

    18221 Oakmont St, Bucyrus, KS 66013
  • /41

    $832,354

    New Construction $3K PRICE INCREASE
    • 4 Beds
    • 4.5 Baths
    • 3,041 Sq Ft

    18273 Century St, Bucyrus, KS 66013

    The award winning Aspen floor plan by Coventry Builders. Move-in-Ready! This 4 bedroom + Loft, 4.5 bath, 1.5 Story home features a large front porch. The Great Room has a soaring two story ceiling and the open living area is complete with a beautiful fireplace, built-ins, and tons of natural light. The kitchen has lots of cabinet and countertop space and a huge island. The large pantry is

    Rob Lacio ReeceNichols - Overland Park

    18273 Century St, Bucyrus, KS 66013
  • /31

    $823,950

    Open Mon 11AM - 5PM $7K PRICE INCREASE
    • 5 Beds
    • 4.5 Baths
    • 3,251 Sq Ft

    12411 W 183rd St, Bucyrus, KS 66013

    MODEL OFFICE! NOT FOR SALE AT THIS TIME! Located on Lot 53 in Riverstone Valley, this stunning 1.5 Story plan by New Mark Homes is uniquely designed to create the feeling of first floor living while still being functional for any family. The Haley is designed with a very open entrance appealing to all. It has a great kitchen and wonderful pantry. Additionally the first floor offers a lovely

    Jenni Reecht Weichert, Realtors Welch & Co.

    12411 W 183rd St, Bucyrus, KS 66013
  • /21

    $899,000

    • 5 Beds
    • 5 Baths
    • 4,233 Sq Ft

    17705 Knox St, Overland Park, KS 66085

    MODEL HOME, NOT FOR SALE. Introducing the Newport 1.5 SL by Wheeler Homes – Lot 92 in Wild Horse, Blue Valley's Newest Community! This custom home blends style and functionality, starting with stunning curb appeal: double front doors, an oversized garage, and a fully irrigated yard. Step inside to a soaring two-story great room featuring eye-catching custom stained beams. The gourmet kitchen is

    Debbie Fleet Weichert, Realtors Welch & Co.

    17705 Knox St, Overland Park, KS 66085
  • /21

    $799,990

    New Construction
    • 4 Beds
    • 4 Baths
    • 2,800 Sq Ft

    17521 Carter St, Overland Park, KS 66013

    Introducing the Newport 1.5 Story by Wheeler Homes – Lot 119 in Wild Horse, Blue Valley's Newest Community! This 5 bedroom/4 bathroom custom home blends style and functionality, starting with stunning curb appeal: modern hip roof, double front doors, an oversized garage, and a fully landscaped and irrigated yard. Step inside to a soaring two-story great room featuring eye-catching custom stained

    Debbie Fleet Weichert, Realtors Welch & Co.

    17521 Carter St, Overland Park, KS 66013
  • /2

    Price To Be Determined

    New Construction
    • 5 Beds
    • 5.5 Baths
    • 3,899 Sq Ft

    Madison II Plan at Terrybrook Farms - Stone Creek, Overland Park, KS 66221

    Don Julian Builders Builder
    10603 W 173rd Terrace Unit 36449599, Overland Park, KS 66221
  • /5

    Price To Be Determined

    New Construction
    • 5 Beds
    • 4 Baths
    • 3,359 Sq Ft

    Opus II Plan at Coventry Valley, Bucyrus, KS 66013

    The new and improved Opus II plan. This 5 bedroom + office home has so much to offer. Impress others with the grand 2 story open great room with soaring ceilings and fireplace. Open to the large kitchen which has an expansive island and separate prep kitchen with customizable options & features when building. Main level also includes a private 5th bedroom/bath as well as an office/flex room at

    Inspired Homes Builder
    12503 W 182nd Ct Unit 36485918, Bucyrus, KS 66013
  • /6

    Price To Be Determined

    New Construction
    • 4 Beds
    • 3 Baths
    • 3,212 Sq Ft

    Windsor Plan at Chapel Hill, Overland Park, KS 66221

    The grand and impressive Windsor Reverse 1.5 Story by Inspired Homes. Truly elegant living with an inviting entry, tall 12' ceilings in the great room with custom sized windows allowing abundant natural lighting throughout the main floor. Kitchen boasts an oversized island and large walk-in pantry that can be customized when building for counterspace and windows. The Primary bedroom suite leads

    Inspired Homes Builder
    1735 Bradshaw St Unit 36483452, Overland Park, KS 66221
  • /6

    Price To Be Determined

    New Construction
    • 4 Beds
    • 3 Baths
    • 3,212 Sq Ft

    Windsor Plan at Coventry Valley, Bucyrus, KS 66013

    The grand and impressive Windsor Reverse 1.5 Story by Inspired Homes. Truly elegant living with an inviting entry, tall 12' ceilings in the great room with custom sized windows allowing abundant natural lighting throughout the main floor. Kitchen boasts an oversized island and large walk-in pantry that can be customized when building for counterspace and windows. The Primary bedroom suite leads

    Inspired Homes Builder
    12503 W 182nd Ct Unit 36468242, Bucyrus, KS 66013
  • /3

    Price To Be Determined

    New Construction
    • 5 Beds
    • 4 Baths
    • 2,992 Sq Ft

    Calistoga Plan at Coventry Valley, Bucyrus, KS 66013

    Welcome to the Calistoga, a thoughtfully designed home featuring 5 bedrooms and 4 baths. The main floor includes a formal dining room, a kitchen with a cozy breakfast nook, a spacious great room, and a private 5th bedroom or office with a full bathroom conveniently located in the rear hallway. Upstairs, you'll find an expansive primary suite and three additional bedrooms connected by shared

    Inspired Homes Builder
    12503 W 182nd Ct Unit 36461372, Bucyrus, KS 66013
  • /4

    Price To Be Determined

    New Construction
    • 4 Beds
    • 5 Baths
    • 3,398 Sq Ft

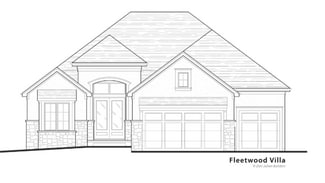
    Fleetwood Villa Plan at East Village, Overland Park, KS 66209

    Don Julian Builders Builder
    3548 W 133rd Terrace Unit 36475927, Overland Park, KS 66209
  • /44

    $739,900

    Open Sat 12PM - 4PM $27K PRICE DROP
    • 4 Beds
    • 3 Baths
    • 2,999 Sq Ft

    11209 W 173rd St, Overland Park, KS 66221

    ***PRICE IMPROVEMENT!!! 27K Builder Credit*** Lot 370, The TATUM by New Mark Homes is currently move-in ready in the Manor neighborhood of Terrybrook Farms! This maintenance-provided home features lawn care and snow removal, offering a convenient lifestyle ready for move-in!!Key highlights include:Location: End of the street, north-facingExterior: Metal roof accents and corbels for a

    Michele Davis Weichert, Realtors Welch & Co.

    11209 W 173rd St, Overland Park, KS 66221
  • /36

    $639,950

    New Construction $20K PRICE DROP
    • 5 Beds
    • 4 Baths
    • 2,665 Sq Ft

    16772 S Twilight Ln, Overland Park, KS 66062

    SUMMER'S END SAVINGS: TAKE $7500 AND USE YOUR WAY! TAKE OFF PRICE, CLOSING COSTS, BUY DOWN RATE, ETC. SEE FLYER FOR DETAILS. MOVE IN READY! Introducing the “Lexington,” an epitome of luxury and functionality in this captivating 2-story, 5-bedroom, 4-bath floorplan. Enter through the Grand Foyer into an inviting space that seamlessly blends open living with a designated Office/Flex Room on the

    Suzanne Vaughan Rodrock & Associates Realtors

    16772 S Twilight Ln, Overland Park, KS 66062
  • /35

    $689,950

    New Construction $20K PRICE DROP
    • 5 Beds
    • 3 Baths
    • 2,850 Sq Ft

    16767 S Hall St, Overland Park, KS 66062

    SUMMER'S END SAVINGS: TAKE $7500 AND USE YOUR WAY! TAKE OFF PRICE, CLOSING COSTS, BUY DOWN RATE, ETC. SEE FLYER FOR DETAILS. MOVE IN READY! Introducing “Avalon,” where the timeless appeal of main-level living meets modern comfort and convenience. This 5-bedroom, 3-bath floorplan boasts an expansive open living concept, with a spacious living room, dining area, and kitchen with vaulted ceilings

    Andrea Sullivan Rodrock & Associates Realtors

    16767 S Hall St, Overland Park, KS 66062

Showing Results 481 - 520, Page 13 of 14

How to Buy a Home How to Finance a Home How to Sell a Home