113

Newest Homes for Sale in Painted Hills, IN

Section Image Section Image Section Image
  • /14

    $30,999

    $9K PRICE DROP
    • Land
    • 21,780 Sq Ft
    • $61,998 per Acre

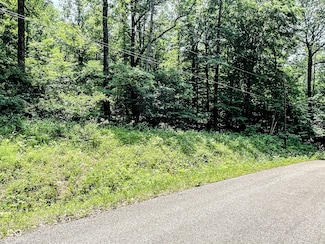
    0 Glenwood East Dr Unit MBR22076820, Martinsville, IN 46151

    Enjoy all the Beautiful views that Painted Hills has to offer, fabulous lake views, mature trees, private lake, boating, skiing, fishing, swimming, tennis, basketball, volleyball, pickleball, pool, clubhouse, playground, holiday events, members only restaurant and much more. Buildable lot (soil test on file with the county). Perfectly situated just 30 minutes or less from Indianapolis,

    Kathy Taylor The Modglin Group

    0 Glenwood East Dr Unit MBR22076820, Martinsville, IN 46151
  • /9

    $300,000

    • Land
    • 1.03 Acres
    • $291,262 per Acre

    555 Commercial Blvd, Martinsville, IN 46151

    Prime 1-Acre Commercial Lot with Endless Possibilities! Discover an exceptional opportunity with this 1-acre commercial lot perfectly positioned in town and packed with potential. Located just off I-69, this property offers unbeatable accessibility and visibility for your next business venture. Surrounded by established shopping, residential neighborhoods, and a variety of restaurants, this site

    Kim Brennan New Start Home Realty, LLC

    555 Commercial Blvd, Martinsville, IN 46151
  • /2

    Price To Be Determined

    New Construction
    • 3 Beds
    • 2.5 Baths
    • 2,186 Sq Ft

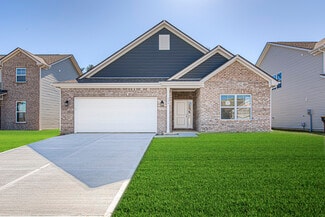
    1123 S Thomas Dr, Martinsville, IN 46151

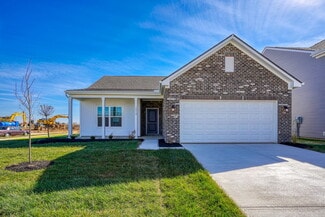
    The Gladstone offers up to 2,186 square feet of thoughtfully designed comfort across three stories, combining the feel of a free-standing townhome with the affordability of a compact footprint. Step onto the inviting front porch and enter a flexible first-floor space offering 254 square feet of optional finished living area perfect for a home office, guest suite, or entertainment zone. This level

    Arbor Homes Builder
    1123 S Thomas Dr, Martinsville, IN 46151
  • /2

    Price To Be Determined

    New Construction
    • 4 Beds
    • 2.5 Baths
    • 2,580 Sq Ft

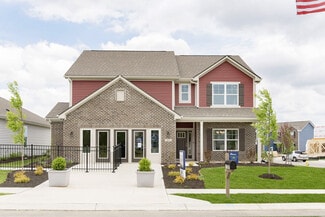
    1128 S Thomas Dr, Martinsville, IN 46151

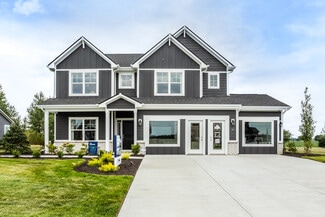
    The Palmetto is one of Arbor Homes newest and most flexible floorplans offering everything you could want in a new construction home. With multiple elevation styles, optional basements, and the choice of a full front porch or breezeway, The Palmetto can easily be tailored to your lifestyle.Step inside to a spacious front living area that can serve as a formal dining room or quiet office with

    Arbor Homes Builder
    1128 S Thomas Dr, Martinsville, IN 46151
  • /2

    Price To Be Determined

    New Construction
    • 3 Beds
    • 2.5 Baths
    • 1,964 Sq Ft

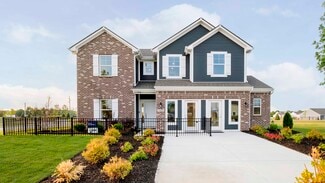
    1119 S Thomas Dr, Martinsville, IN 46151

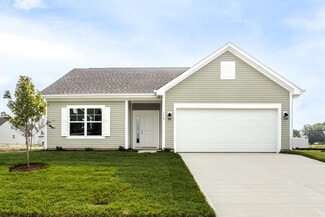
    Dont waitembrace home ownership with The Berlin, a new and affordable three-story floor plan designed to maximize space and functionality. At 1,969 square feet with 3 bedrooms and 2 full bathrooms plus an unfinished powder bath, this home is perfect for those needing more space or looking to entertain. Flexible Third-Floor Loft The highlight of The Berlin is the expansive third-floor loft, ideal

    Arbor Homes Builder
    1119 S Thomas Dr, Martinsville, IN 46151
  • /2

    Price To Be Determined

    New Construction
    • 2 Beds
    • 2.5 Baths
    • 1,372 Sq Ft

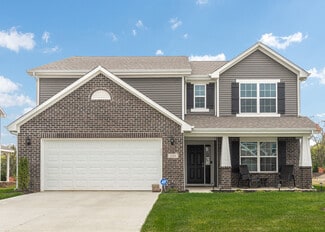
    1117 S Thomas Dr, Martinsville, IN 46151

    The Rockaway offers 1,375 square feet of thoughtfully designed living space with 2 bedrooms, 2 full baths, an unfinished powder bath, and a versatile loft. Combining style, comfort, and affordability, this floorplan is perfect for those looking to own their own home without compromise.The open-concept layout seamlessly connects the kitchen and living areas, creating a bright and welcoming

    Arbor Homes Builder
    1117 S Thomas Dr, Martinsville, IN 46151
  • /2

    Price To Be Determined

    New Construction
    • 2 Beds
    • 2.5 Baths
    • 1,159 Sq Ft

    1121 S Thomas Dr, Martinsville, IN 46151

    The Coach Floor Plan: Affordable and Designed for Your Lifestyle Designed with your lifestyle in mind, the Coach floor plan maximizes space and functionality to give you a comfortable place to call home featuring 2 bedrooms and 2 full baths with an unfinished powder bath on the first floor. Enjoy the benefits of shared living without compromising space or privacy. Optimized Layout and

    Arbor Homes Builder
    1121 S Thomas Dr, Martinsville, IN 46151
  • /2

    Price To Be Determined

    New Construction
    • 3 Beds
    • 2.5 Baths
    • 1,428 Sq Ft

    1125 S Thomas Dr, Martinsville, IN 46151

    Step into The Victoria, a thoughtfully designed 1,430 square foot floor plan that balances comfort, style, and affordability. This budget-friendly layout is perfect for those looking to ditch renting and start building wealth through home ownership. Upstairs Sanctuary This beauty features 3 bedrooms, each with walk-in closets, 2 full bathrooms and an unfinished powder bath, and a convenient

    Arbor Homes Builder
    1125 S Thomas Dr, Martinsville, IN 46151
  • /78

    $599,000

    $51K PRICE DROP
    • 5 Beds
    • 3 Baths
    • 2,984 Sq Ft

    2500 S Edgewood Cove, Martinsville, IN 46151

    Prepare to be wowed! With 5 bedrooms, 3 bath, Huge sunroom, outdoor kitchen, inground pool all on 6 acres!! This is where your dreams of a life well-lived begin! The kitchen is ready for your culinary adventures, boasting shaker cabinets that add a touch of modern elegance and a stylish backsplash that brings a pop of personality to the space. Imagine creating memorable meals here, surrounded by

    Agent Photo

    Scott Dodson

    Fox Haven Realty, LLC

    2500 S Edgewood Cove, Martinsville, IN 46151
  • /17

    $425,000

    $25K PRICE DROP
    • 9 Beds
    • 4,830 Sq Ft

    110 E Harrison St, Martinsville, IN 46151

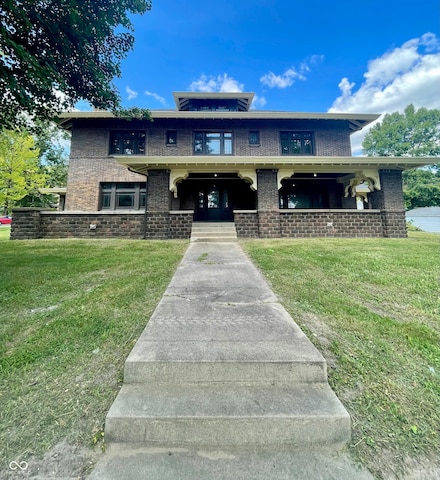
    Step into history with this solidly built 7,000 plus sq. ft. home at 110 E Harrison St, constructed in 1911 by the original owner of Martinsville Brick. The exterior has been carefully maintained, with all masonry work tuckpointed for lasting strength and durability. Over $100,000 has been invested in brand-new doors and windows, preserving the home's character while enhancing efficiency. While

    John Jones II The Modglin Group

    110 E Harrison St, Martinsville, IN 46151
  • /20

    $125,000

    $15K PRICE DROP
    • Land
    • 5.38 Acres
    • $23,234 per Acre

    0 E Oro Ln, Washington Township, IN 46151

    Discover your dream property with this stunning five-acre parcel featuring mature trees and picturesque rolling hills. This beautiful piece of land offers the perfect building site for your custom home, surrounded by nature's beauty. Enjoy the tranquility and privacy of country living while being just a short drive from town. Don't miss this rare opportunity to own a slice of paradise!

    Agent Photo

    Scott Dodson

    Fox Haven Realty, LLC

    0 E Oro Ln, Washington Township, IN 46151
  • /4

    $1,499,000

    $101K PRICE DROP
    • Land
    • 3.18 Acres
    • $471,384 per Acre

    1 Pine Dr, Martinsville, IN 46151

    Prime commercial, two combined parcels could be seperated. Water, sewer and natural gas on site. Zoned B3 30,000+ traffic count with 552' of road frontage. Billboard not included and includes and easement.

    Agent Photo

    Scott Dodson

    Fox Haven Realty, LLC

    1 Pine Dr, Martinsville, IN 46151
  • /65

    $320,000

    Open Sun 11AM - 1PM $55K PRICE DROP
    • 4 Beds
    • 2.5 Baths
    • 3,672 Sq Ft

    990 E Washington St, Martinsville, IN 46151

    ***Update*** The sellers will offer $5,000 towards interest rate buydown with an acceptable offer!!! Fully Renovated Gem on Iconic Washington Street - Parade Route Living! Welcome to this stunning 4-bedroom, 2.5-bath home located on the highly sought-after Washington Street-right on the parade route! Fully renovated from top to bottom since 2021, this home offers the perfect blend of classic

    Kim Brennan New Start Home Realty, LLC

    990 E Washington St, Martinsville, IN 46151
  • /6

    $199,000

    $19K PRICE INCREASE
    • 3 Beds
    • 3 Baths

    249 Grant St, Morgantown, IN 46160

    An authentic, big victorian exterior home look duplex with carport for front 1 bedroom unit and full covered front porch. LR/KIT open concept in this unit w/a breakfast bar. KIT has a closet pantry and title floor. Hallway leads to bedroom facing the street and shower stall bathroom at end of unit w/W/D hookup. NEW water heater in this unit. Large wrap around deck with railing to back unit with 2

    Christina McKee McKee Realty

    249 Grant St, Morgantown, IN 46160
  • /3

    $44,900

    $20K PRICE DROP
    • Land
    • 17,424 Sq Ft
    • $112,250 per Acre

    0 S Cove Rd Unit MBR22048618, Painted Hills, IN 46151

    LAKE LIFE! Discover the perfect blend of nature and recreation with this beautiful wooded lot in the sought-after Painted Hills community. Nestled among mature trees, this lot offers peaceful surroundings and coveted lake access to the scenic lakes. Enjoy resort-style amenities including a private beach, community pool, clubhouse with restaurant and bar, and sports courts- ideal for year-round

    Corina Jones Your Home Team

    0 S Cove Rd Unit MBR22048618, Painted Hills, IN 46151
  • /45

    $199,995

    New Construction
    • 2 Beds
    • 2 Baths
    • 1,159 Sq Ft

    Coach Plan at Hanna Farms - Arrival Series, Martinsville, IN 46151

    The Coach Floor Plan: Affordable and Designed for Your Lifestyle Designed with your lifestyle in mind, the Coach floor plan maximizes space and functionality to give you a comfortable place to call home featuring 2 bedrooms and 2 full baths with an unfinished powder bath on the first floor. Enjoy the benefits of shared living without compromising space or privacy. Optimized Layout and

    Arbor Homes Builder
    1125 Thomas Dr Unit 36462237, Martinsville, IN 46151
  • /50

    $250,995

    New Construction
    • 3 Beds
    • 2 Baths
    • 1,354 Sq Ft

    Ashton Plan at Hanna Farms - Arbor Series, Martinsville, IN 46151

    Picture yourself in The Ashton a flexible ranch-style floorplan by Arbor Homes! Starting at 1,356 square feet, The Ashton offers a split layout ideal for families or first-time homeowners. Featuring three bedrooms and two full baths, this home provides plenty of room to personalize with your choice of finishes and upgrades.Step inside from the inviting front porch to a bright, open layout. Two

    Arbor Homes Builder
    1128 Thomas Dr Unit 36450872, Martinsville, IN 46151
  • /62

    $289,995

    New Construction
    • 4 Beds
    • 2.5 Baths
    • 2,176 Sq Ft

    Aspen II Plan at Hanna Farms - Arbor Series, Martinsville, IN 46151

    The Aspen II floorplan has it all- from a spacious home office, an open concept living and kitchen area, a large loft, and four bedrooms with plenty of space. You cant go wrong choosing this floorplan! Make The Aspen II your own with the many optional upgrades. If you fall in love with the interior, you will love the elevations on the exterior of this new build home!Entering off the front porch,

    Arbor Homes Builder
    1128 Thomas Dr Unit 36458837, Martinsville, IN 46151
  • /57

    $319,995

    New Construction
    • 4 Beds
    • 2.5 Baths
    • 2,813 Sq Ft

    Cooper Plan at Hanna Farms - Arbor Series, Martinsville, IN 46151

    The Cooper offers thoughtful design and flexible options to fit every lifestyle. From its spacious foyer and turned staircase to the open-concept first floor, this floorplan is both functional and inviting.Choose from multiple elevations including an optional front porch and enjoy a two-car garage with extra storage or convert that space into a first-floor bedroom and full bath.The open layout

    Arbor Homes Builder
    1128 Thomas Dr Unit 36497702, Martinsville, IN 46151
  • /42

    $227,995

    New Construction
    • 3 Beds
    • 2 Baths
    • 1,428 Sq Ft

    Victoria Plan at Hanna Farms - Arrival Series, Martinsville, IN 46151

    Step into The Victoria, a thoughtfully designed 1,430 square foot floor plan that balances comfort, style, and affordability. This budget-friendly layout is perfect for those looking to ditch renting and start building wealth through home ownership. Upstairs Sanctuary This beauty features 3 bedrooms, each with walk-in closets, 2 full bathrooms and an unfinished powder bath, and a convenient

    Arbor Homes Builder
    1125 Thomas Dr Unit 36453106, Martinsville, IN 46151
  • /37

    $242,995

    New Construction
    • 3 Beds
    • 2 Baths
    • 1,228 Sq Ft

    Walnut Plan at Hanna Farms - Arbor Series, Martinsville, IN 46151

    Step into the charm and affordability of our Walnut floor plan, where homeownership dreams come to life in the inviting embrace of this 1,210 sq ft home. This modest yet versatile design opens the door to a world of possibilities with multiple structural options and diverse exterior styles, allowing you to infuse your personal touch and make the Walnut uniquely yours.Boasting three bedrooms and

    Arbor Homes Builder
    1128 Thomas Dr Unit 36468087, Martinsville, IN 46151
  • /61

    $277,995

    New Construction
    • 3 Beds
    • 2 Baths
    • 1,801 Sq Ft

    Chestnut Plan at Hanna Farms - Arbor Series, Martinsville, IN 46151

    Looking for the perfect ranch-style home as your new home? Take a look at The Chestnut and its many optional upgrades. With the option to add a bonus room with a bedroom and full bathroom, you have the potential for 2,600+ square feet of living space in a ranch home.When you enter the home, you will see the first two bedrooms and a full bathroom. As you move throughout The Chestnut, notice the

    Arbor Homes Builder
    1128 Thomas Dr Unit 36458281, Martinsville, IN 46151
  • /46

    $321,995

    New Construction
    • 5 Beds
    • 2.5 Baths
    • 2,961 Sq Ft

    Norway Plan at Hanna Farms - Arbor Series, Martinsville, IN 46151

    The Norway is one of Arbor Homes most popular floorplans a flexible 5-bedroom, 2.5-bath design with incredible space and curb appeal. Choose from multiple exterior elevations or add an optional third-car garage for extra storage, a workshop, or space for outdoor gear.Step inside from the front porch to find a welcoming dining room that can easily double as a playroom or creative space. Toward the

    Arbor Homes Builder
    1128 Thomas Dr Unit 36472017, Martinsville, IN 46151
  • /46

    $262,995

    New Construction
    • 3 Beds
    • 2 Baths
    • 1,613 Sq Ft

    Bradford Plan at Hanna Farms - Arbor Series, Martinsville, IN 46151

    The Bradford is the perfect ranch-style floorplan for those looking to downsize or enjoy single-level living with plenty of space. Starting at 1,611 square feet, this three-bedroom, two-bath home can be personalized to fit your lifestyle with an optional second-floor bonus room for even more living space.Step inside from the charming front porch and youre greeted by a versatile flex room. Use it

    Arbor Homes Builder
    1128 Thomas Dr Unit 36464633, Martinsville, IN 46151
  • /55

    $265,995

    New Construction
    • 3 Beds
    • 2.5 Baths
    • 2,186 Sq Ft

    Gladstone Plan at Hanna Farms - Arrival Series, Martinsville, IN 46151

    The Gladstone offers up to 2,186 square feet of thoughtfully designed comfort across three stories, combining the feel of a free-standing townhome with the affordability of a compact footprint. Step onto the inviting front porch and enter a flexible first-floor space offering 254 square feet of optional finished living area perfect for a home office, guest suite, or entertainment zone. This level

    Arbor Homes Builder
    1125 Thomas Dr Unit 36485167, Martinsville, IN 46151
  • /48

    $295,995

    New Construction
    • 4 Beds
    • 2.5 Baths
    • 2,343 Sq Ft

    Spruce Plan at Hanna Farms - Arbor Series, Martinsville, IN 46151

    As you step through the large open foyer of the Spruce, you will quickly understand why this has become Arbor's top selling floorplan. With plenty of options, this floorplan allows you to experience flexibility without the price tag. With the versatility to become a 3, 4 or even 5 bedroom home - you can really transform the Spruce into your ideal home based on your needs and lifestyle. Not only

    Arbor Homes Builder
    1128 Thomas Dr Unit 36485680, Martinsville, IN 46151
  • /33

    $323,995

    New Construction
    • 5 Beds
    • 2.5 Baths
    • 3,198 Sq Ft

    Empress Plan at Hanna Farms - Arbor Series, Martinsville, IN 46151

    Picture yourself in the spacious and flexible Empress floorplan a 3,200 sq. ft. home with five bedrooms, multiple living areas, and endless options to make it your own. Designed for those who love to entertain, The Empress offers both elegance and everyday comfort.Step inside to a welcoming living room that can double as a home office or sitting area. A powder room and formal dining room make

    Arbor Homes Builder
    1128 Thomas Dr Unit 36486693, Martinsville, IN 46151
  • /40

    $247,995

    New Construction
    • 3 Beds
    • 2 Baths
    • 1,964 Sq Ft

    Berlin Plan at Hanna Farms - Arrival Series, Martinsville, IN 46151

    Dont waitembrace home ownership with The Berlin, a new and affordable three-story floor plan designed to maximize space and functionality. At 1,969 square feet with 3 bedrooms and 2 full bathrooms plus an unfinished powder bath, this home is perfect for those needing more space or looking to entertain. Flexible Third-Floor Loft The highlight of The Berlin is the expansive third-floor loft, ideal

    Arbor Homes Builder
    1125 Thomas Dr Unit 36498834, Martinsville, IN 46151
  • /44

    $215,995

    New Construction
    • 2 Beds
    • 2 Baths
    • 1,372 Sq Ft

    Rockaway Plan at Hanna Farms - Arrival Series, Martinsville, IN 46151

    The Rockaway offers 1,375 square feet of thoughtfully designed living space with 2 bedrooms, 2 full baths, an unfinished powder bath, and a versatile loft. Combining style, comfort, and affordability, this floorplan is perfect for those looking to own their own home without compromise.The open-concept layout seamlessly connects the kitchen and living areas, creating a bright and welcoming

    Arbor Homes Builder
    1125 Thomas Dr Unit 36498865, Martinsville, IN 46151
  • /60

    $307,995

    New Construction
    • 4 Beds
    • 2.5 Baths
    • 2,580 Sq Ft

    Palmetto Plan at Hanna Farms - Arbor Series, Martinsville, IN 46151

    The Palmetto is one of Arbor Homes newest and most flexible floorplans offering everything you could want in a new construction home. With multiple elevation styles, optional basements, and the choice of a full front porch or breezeway, The Palmetto can easily be tailored to your lifestyle.Step inside to a spacious front living area that can serve as a formal dining room or quiet office with

    Arbor Homes Builder
    1128 Thomas Dr Unit 36496888, Martinsville, IN 46151
  • /8

    $33,500

    $2K PRICE DROP
    • Land
    • 30,927 Sq Ft
    • $47,183 per Acre

    0 E Parkwood Dr Unit MBR22044924, Martinsville, IN 46151

    Premier New Construction Opportunity with Beautiful Views in Painted Hills! Buildable lots like these are rare-combined lots are approved for up to a 2-bedroom, 2-bath home (soil test on file with the county). Perfectly situated just 30 minutes from both Indianapolis and Bloomington, minutes from Cedar Creek music venue, and offering breathtaking views that will make you forget you're still in

    Steve Lew Steve Lew Real Estate Group, LLC

    0 E Parkwood Dr Unit MBR22044924, Martinsville, IN 46151
  • /17

    $500,000

    $250K PRICE DROP
    • Land
    • 2.71 Acres
    • $184,502 per Acre

    665 Morton Ave, Martinsville, IN 46151

    This 2.71 acre parcel is zoned Commercial B2. With frontage on SR39 it sits in a very visible location with high traffic counts. Easy access to I-69 and SR67makes this parcel ideally suited for a variety of retail uses.

    A.J. Bowlen RE/MAX Acclaimed Properties

    665 Morton Ave, Martinsville, IN 46151
  • /12

    $50,000

    • Land
    • 19,166 Sq Ft
    • $113,636 per Acre

    0 E Cunningham St Unit MBR21973837, Martinsville, IN 46151

    Tired of not finding the perfect house? Then it's time to build! We will walk you through step by step on how to find the right designers, architects, and builder. Building your home allows you to select the style, look, and colors of your home. Customizing your home is a fantastic way to get exactly what you want and not settle for anything less. City lots are hard to find. Don't miss this

    Michelle Chandler Keller Williams Indy Metro Partners

    0 E Cunningham St Unit MBR21973837, Martinsville, IN 46151

Showing Results 81 - 113, Page 3 of 3

How to Buy a Home How to Finance a Home How to Sell a Home