530

Homes for Sale in 92211

Section Image Section Image Section Image
  • /52

    $919,000

    Open Sat 1:30PM - 3:30PM $40K PRICE DROP
    • 3 Beds
    • 3.5 Baths
    • 2,182 Sq Ft

    416 Desert Holly Dr, Palm Desert, CA 92211

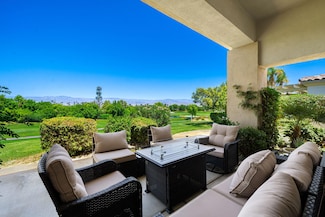
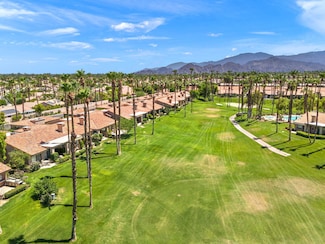
    This beautiful & meticulously maintained Acacia-4 sits on an elevated lot with views of the Arnold Palmer Grove-4 course and majestic Chocolate mountains in the background. Upgrades include totally remodeled kitchen (2023) with new counter tops, gas cooktop, stainless appliances, chic backsplash, gooseneck faucet, new water heater (2023), & rear patio pavers. The dining area houses a huge wall to

    Barbara Merrill Bennion Deville Homes

    416 Desert Holly Dr, Palm Desert, CA 92211
  • /64

    $1,149,000

    $50K PRICE DROP
    • 3 Beds
    • 3.5 Baths
    • 3,355 Sq Ft

    39705 Tandika Trail S, Palm Desert, CA 92211

    STUNNING UNIQUE PROPERTY!Situated on an elevated corner lot is this fabulous custom home on the private Avondale Golf Course with panoramic views of the western mountains and unbelievable gorgeous sunsets. The home is 3 Bedrooms, 3 Bathsplus a powder room and office, at 3,355 square feet, on an extra large lot of 13,504 square feet.As you enter the living room, you will find exquisite lighting ,

    Patsy Carole Smith Equity Union

    39705 Tandika Trail S, Palm Desert, CA 92211
  • /29

    $535,000

    $30K PRICE DROP
    • 3 Beds
    • 2 Baths
    • 1,594 Sq Ft

    78703 Stansbury Ct, Palm Desert, CA 92211

    Price reduction! Welcome to Sun City, where every day feels like a vacation. This beautifully maintained 3-bedroom, 2-bath home with a private pool and firepit is perfectly designed for active adults 55+ seeking a vibrant, resort-style lifestyle in the Southern California desert. Step inside to discover an inviting open floor plan filled with natural light, featuring convenient cabinet pull-outs,

    Agent Photo

    Fatima Nordquist

    Beverly Hills Fine Homes

    (442) 248-3395

    78703 Stansbury Ct, Palm Desert, CA 92211
  • /39

    $589,000

    • 3 Beds
    • 2.5 Baths
    • 1,814 Sq Ft

    378 Desert Falls Dr E, Palm Desert, CA 92211

    Single Story 1814 Square feet in one of best locations in all Desert Falls ! Very private with Lake and double Fairway views from Rear large Patio and Great Room and Views of Golf Course 14 & 15 holes into the Mountains from front walled Courtyard and it is not on a GOLF Course!! Front Courtyard with gate for a Dog and Tiled Rear patio just steps from large Pool but not to close! # Bedroom , 21/2

    John Marshek John David Marshek, Broker

    378 Desert Falls Dr E, Palm Desert, CA 92211
  • /59

    $442,900

    $7K PRICE DROP
    • 2 Beds
    • 2 Baths
    • 1,330 Sq Ft

    130 Desert Falls Dr E, Palm Desert, CA 92211

    Conveniently located off Cook St. near the 10 Freeway lies the guard gated community of Desert Falls Country Club. This community is home to a beautifully updated move-in-ready single-story condo, with 2 bedrooms, 2 bathrooms, and 1330 sq. ft. of living space. Enter the charming living room, featuring tile floors, high ceilings, stack-stone fireplace and bar area, and views of the back patio.

    Diane Busch Equity Union

    130 Desert Falls Dr E, Palm Desert, CA 92211
  • /33

    $358,000

    $97K PRICE DROP Pre-Foreclosure
    • 2 Beds
    • 2 Baths
    • 1,080 Sq Ft

    78721 Hampshire Ave, Palm Desert, CA 92211

    This is a short sale subject to lender approval. Price has been approved. Will not take lower than current list. Process has already been started and Pennymac responds quickly. One of the largest backyards in the entire community--paired with rare access to a private pool and spa just down the street. This beautifully upgraded corner-lot home offers 2 spacious bedrooms, 2 full bathrooms, of

    Agent Photo

    Stephen Powell

    Epique Realty

    (442) 453-1628

    78721 Hampshire Ave, Palm Desert, CA 92211
  • /41

    $389,000

    $30K PRICE DROP
    • 2 Beds
    • 2 Baths
    • 1,177 Sq Ft

    40994 Sea Island Ln, Palm Desert, CA 92211

    Views, Views, Views. Premium location with absolutely fabulous views in the heart of guard gated Palm Desert Resort Country Club. This highly desirable south facing condo is elevated with mountain views, overlooking the golf course, water ponds, & clubhouse. The well laid out Vintage plan has 2 bedrooms and 2 bathrooms, separated by an open living area. The living area & both bedrooms have

    Kim Jones HomeSmart

    40994 Sea Island Ln, Palm Desert, CA 92211
  • /47

    $316,000

    $3K PRICE DROP
    • 1 Bed
    • 1 Bath
    • 821 Sq Ft

    40465 La Costa Cir W, Palm Desert, CA 92211

    VIEWS. PRIVACY. LOCATION.Where else can you truly have it all?Welcome to this charming 1 bed, 1 bath condo tucked behind the gates of Palm Desert Resort Country Club (The Resorter) — a community known for its championship golf course, 28 court pickleball club and incredible amenities. This beautifully updated home offers breathtaking views of the golf course, a peaceful sense of privacy,

    Agent Photo

    Lillian Barrett

    First Team Real Estate North Tustin

    (442) 233-3920

    40465 La Costa Cir W, Palm Desert, CA 92211
  • /32

    $479,000

    $36K PRICE DROP
    • 2 Beds
    • 2 Baths
    • 1,330 Sq Ft

    76495 Daffodil Dr, Palm Desert, CA 92211

    Newly renovated kitchen! This Turnkey FURNISHED Jacaranda model has SOUTH fairway VIEWS. Front courtyard patio for privacy and an extended rear patio complete with interlocking pavers and views of the 16th Fairway, Championship Course. This light airy condo has been freshly painted and has newer A/C and ducting. Also has a leak detection systems with emergency water shut-off. Move in ready for

    The Briggs Group Coldwell Banker Realty

    76495 Daffodil Dr, Palm Desert, CA 92211
  • /37

    $579,000

    $56K PRICE DROP
    • 3 Beds
    • 2 Baths
    • 1,627 Sq Ft

    76702 Daffodil Dr, Palm Desert, CA 92211

    $10,000. toward Buyer's Closing Costs with an accepted offer!!!! Welcome to this highly desirable Cottonwood floor plan, offering open living and lots of extra light from being a corner unit. With 3 bedrooms (the 3rd currently used as a den) and 2 full baths, this home blends comfort and resort-style living. The kitchen has been beautifully upgraded with quartz counters and custom cabinetry,

    The Briggs Group Coldwell Banker Realty

    76702 Daffodil Dr, Palm Desert, CA 92211
  • /45

    $975,000

    $125K PRICE DROP
    • 3 Beds
    • 3.5 Baths
    • 2,182 Sq Ft

    865 Box Canyon Trail, Palm Desert, CA 92211

    South Lake Views + Private Spa! CLUB Membership available to Buyer - no wait. This lakefront Acacia 4 condo has a covered patio with private spa, and expansive mountain and course views of #7 Grove. Offered Furnished per Inventory, this 3 bedroom/3.5 bathroom Indian Ridge CC condo is beautifully maintained! The Living room opens out to the patio and spa area, and is accented with crisp white

    Jennifer Drummond The Agency

    865 Box Canyon Trail, Palm Desert, CA 92211
  • /57

    $629,000

    Open House 3/28 $60K PRICE DROP
    • 2 Beds
    • 2.5 Baths
    • 2,415 Sq Ft

    78571 Hidden Palms Dr, Palm Desert, CA 92211

    Sun City Palm Desert – Sought-after Luxurious Marquis Estate Model with Solar. Just totally redone with new flooring,new Baseboard & Crown moldings, a new GE Gas Cook-top, new paint, redone bathrooms, (plumbing in place for free-standing tub in master bath), new finished plumbing fixtures, and more! Conveniently situated near the Mountain View Clubhouse, which features indoor and outdoor pools, a

    James Price James W. Price, Broker

    78571 Hidden Palms Dr, Palm Desert, CA 92211
  • /40

    $1,050,000

    $225K PRICE DROP
    • 3 Beds
    • 3.5 Baths
    • 2,430 Sq Ft

    228 White Horse Trail, Palm Desert, CA 92211

    Fabulous elevated views! GOLF Membership Available - NO WAIT FOR BUYER! OWNED SOLAR! FURNISHED! This Bougainvillea 1 model has expansive views of the mountains and Grove #12 with the lake and Grove #11 beyond. Offered Furnished and upgraded throughout! Some of the updates include: Owned Solar, New A/C + heat pump, tankless water heater, stainless appliances (including double ovens, microwave &

    Jennifer Drummond The Agency

    228 White Horse Trail, Palm Desert, CA 92211
  • /23

    $750,000

    $165K PRICE DROP
    • 3 Beds
    • 2.5 Baths
    • 2,208 Sq Ft

    74064 Chinook Cir, Palm Desert, CA 92211

    If you're dreaming of modern desert living with a touch of resort-style flair — this is the one. Located on a peaceful cul-de-sac in the highly desirable Sundance Community, this beautifully remodeled single-story home blends comfort, function, and just the right amount of luxury. Plus, you're minutes from all the best Palm Desert has to offer — upscale shopping, fine dining, world-class golf,

    CHANNON LAMB Berkshire Hathaway Homeservices California Realty

    74064 Chinook Cir, Palm Desert, CA 92211
  • /51

    $635,000

    $90K PRICE DROP
    • 3 Beds
    • 2.5 Baths
    • 1,627 Sq Ft

    38915 Wisteria Dr, Palm Desert, CA 92211

    Discover the allure of desert living at 38915 Wisteria Drive, located within the esteemed Palm Valley Country Club. This 1,627-square-foot ''Cottonwood'' floor plan home offers 3 bedrooms and 2.5 baths, blending elegance with comfort. Revel in the spacious living areas, complete with a fireplace and formal dining room, perfect for entertaining or unwinding.The property features a finished garage

    Agent Photo

    Marnie Balog

    Compass

    (442) 250-1247

    38915 Wisteria Dr, Palm Desert, CA 92211
  • /28

    $659,000

    $90K PRICE DROP
    • 4 Beds
    • 3.5 Baths
    • 2,419 Sq Ft

    73500 Henri Dr, Palm Desert, CA 92211

    This contemporary home boasts over 2400 square feet of Luxurious living space. It's the perfect blend of Modern and Elegance and Eco-Friendly features. This popular plan 5 model is situated in the very desireable "Sage" community in a pristine and quiet location. The chef inspired kitchen is the Centerpiece of this beautiful home and features an impressive 50 square foot island with seating for

    Lisa Martin Compass

    73500 Henri Dr, Palm Desert, CA 92211
  • /29

    $489,000

    $100K PRICE DROP
    • 3 Beds
    • 3 Baths
    • 1,673 Sq Ft

    38380 Crocus Ln, Palm Desert, CA 92211

    Price Reduced!!! Live the Resort Life Every Day in This Gorgeous Modified Mesquite Floor Plan!Welcome to your dream desert escape inside the gates of Palm Valley Country Club - the FUN Club! This beautifully upgraded condo offers the ideal blend of comfort, sophistication, and unbeatable views. Step into a stunning chef's kitchen featuring custom cabinetry, granite countertops, stainless steel

    Brenda Devlin Windermere Real Estate

    38380 Crocus Ln, Palm Desert, CA 92211
  • /32

    $399,000

    $26K PRICE DROP
    • 2 Beds
    • 2 Baths
    • 1,330 Sq Ft

    265 Desert Falls Dr E Unit 4, Palm Desert, CA 92211

    Welcome to this brightest and inviting upper-level home in the sought-after Villas at Desert Falls Country Club. Nestled in a quiet cul-de-sac and perfectly positioned near the sparkling pool, this beautifully updated 2-bedroom, 2-bath residence offers privacy, comfort, and a seamless indoor-outdoor lifestyle.Step into a light-filled, open-concept living area that flows effortlessly onto a

    Anook Commandeur Keller Williams Luxury Homes

    265 Desert Falls Dr E Unit 4, Palm Desert, CA 92211
  • 36233 Karsten St Unit 36358311, Palm Desert, CA 92260

    $639,000

    New Construction
    • 3 Beds
    • 2.5 Baths
    • 1,896 Sq Ft

    Asteria Plan at University Park - Alara, Palm Desert, CA 92260

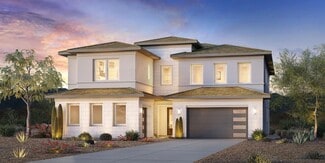
    The elegant Asteria offers modern spaces for gathering or relaxing. At the heart of the home, the spacious great room flows seamlessly into the casual dining area and offers access to the courtyard. The beautiful kitchen features a center island with breakfast bar, plentiful cabinet and counter space, and a pantry. Upstairs, discover an expansive loft perfect for additional entertaining or media

    Toll Brothers, Inc. Builder
    36233 Karsten St Unit 36358311, Palm Desert, CA 92260
  • /12

    $816,000

    New Construction
    • 3 Beds
    • 2.5 Baths
    • 2,004 Sq Ft

    Solace Plan at University Park - Alara, Palm Desert, CA 92260

    The stylish Solace home design opens immediately into the casual dining area overlooking a spacious great room with sliding door access to the courtyard. The U-shaped kitchen provides ample cabinet space and features a center island with breakfast bar and a pantry. Central to a versatile loft, two secondary bedrooms share a full bath with a separate vanity area. The secluded primary bedroom

    Toll Brothers, Inc. Builder
    36233 Karsten St Unit 36358312, Palm Desert, CA 92260
  • 36233 Karsten St Unit 36358314, Palm Desert, CA 92260

    $650,000

    New Construction
    • 5 Beds
    • 4.5 Baths
    • 2,537 Sq Ft

    Lumiere Plan at University Park - Alara, Palm Desert, CA 92260

    The stunning Lumiere offers exceptional spaces for a variety of lifestyles. A dramatic two-story foyer welcomes guests into the main living area, complete with an elegant great room and a bright casual dining area with access to the courtyard. The gourmet kitchen features a center island with breakfast bar, wraparound cabinets and counters, and a walk-in pantry. Tucked away from the main living

    Toll Brothers, Inc. Builder
    36233 Karsten St Unit 36358314, Palm Desert, CA 92260
  • 36233 Karsten St Unit 36358313, Palm Desert, CA 92260

    $625,000

    New Construction
    • 4 Beds
    • 3 Baths
    • 2,335 Sq Ft

    Gravity Plan at University Park - Alara, Palm Desert, CA 92260

    The Gravity home design combines beautiful gathering spaces with private retreats. A welcoming foyer opens into the airy great room with sliding door access to the courtyard for easy entertaining. Adjacent is a casual dining area and a thoughtfully planned kitchen featuring a center island with breakfast bar seating, wraparound cabinet and counter space, and a pantry. Providing a perfect space

    Toll Brothers, Inc. Builder
    36233 Karsten St Unit 36358313, Palm Desert, CA 92260
  • /9

    $1,085,000

    New Construction
    • 4 Beds
    • 3.5 Baths
    • 3,358 Sq Ft

    Pulsar Plan at University Park - Stella, Palm Desert, CA 92260

    The Pulsar residence boasts an exquisite two-story design with a spacious open floor plan. Enter through the impressive two-story foyer, leading into the stunning two-story great room that overlooks a luxurious outdoor living space. The stylish kitchen, complete with a center island and a walk-in pantry, flows seamlessly into a casual dining area. The primary bedroom suite is conveniently located

    Toll Brothers, Inc. Builder
    36233 Karsten St Unit 36358308, Palm Desert, CA 92260
  • /9

    $905,000

    New Construction
    • 3 Beds
    • 3 Baths
    • 2,496 Sq Ft

    Belltrix Plan at University Park - Stella, Palm Desert, CA 92260

    The Belltrix offers an elegant blend of style and functionality. A welcoming foyer flows past a versatile flex room into a stunning great room with access to an incredible luxury outdoor living space. A bright casual dining area overlooks the well-equipped kitchen, featuring a generous island with breakfast bar, ample counter and cabinet space, and a large walk-in pantry. The spacious primary

    Toll Brothers, Inc. Builder
    36233 Karsten St Unit 36358305, Palm Desert, CA 92260
  • 36233 Karsten St Unit 36358306, Palm Desert, CA 92260

    $905,000

    New Construction
    • 4 Beds
    • 4.5 Baths
    • 2,565 Sq Ft

    Celestia Plan at University Park - Stella, Palm Desert, CA 92260

    The Celestia presents an exquisite blend of luxury and functionality within its spacious, single-story floor plan. A beautiful private courtyard and porch lead into an extended foyer hallway opening onto the open-concept main living space. The spacious great room seamlessly connects to an expansive luxury outdoor living space that provides plenty of space for relaxing and entertaining. The

    Toll Brothers, Inc. Builder
    36233 Karsten St Unit 36358306, Palm Desert, CA 92260
  • /11

    $1,039,000

    New Construction
    • 5 Beds
    • 4.5 Baths
    • 3,558 Sq Ft

    Rigel Plan at University Park - Stella, Palm Desert, CA 92260

    The Rigel residence seamlessly blends luxury and practicality in its stunning two-story design. The expansive, open floor plan features a two-story foyer and a two-story great room, creating a grand entrance. The gourmet kitchen, complete with an island and a large walk-in pantry, effortlessly connects to the casual dining area and luxury outdoor living space, perfect for both everyday living and

    Toll Brothers, Inc. Builder
    36233 Karsten St Unit 36358309, Palm Desert, CA 92260
  • /37

    $570,281

    New Construction
    • 3 Beds
    • 2 Baths
    • 1,750 Sq Ft

    Residence 1750 Plan at The Collection at Sage, Palm Desert, CA 92211

    The Residence 1750 at The Collection at Sage is a 3-bedroom, 2-bathroom single-story home covering 1,750 sq. ft. and features an attached 2-car garage. The home is available in three elevation styles. In this floorplan, you are greeted with a covered porch and as you enter the home you will find an open concept main living area and a large, covered patio area perfect for bringing the beauty of

    D.R. Horton Builder
    73298 Warhol Ln Unit 36197919, Palm Desert, CA 92211
  • /37

    $599,012

    New Construction
    • 3 Beds
    • 3 Baths
    • 1,942 Sq Ft

    Residence 1942 Plan at The Collection at Sage, Palm Desert, CA 92211

    The Residence 1942 at The Collection at Sage is a 3-bedroom, 3-bathroom single-story home covering 1,942 sq. ft. and features an attached 2-car garage. The home is available in three elevation styles. In this floorplan, you are greeted with a covered porch and as you enter the home you will find an open concept main living area and a large, covered patio area perfect for bringing the beauty of

    D.R. Horton Builder
    73298 Warhol Ln Unit 36197920, Palm Desert, CA 92211
  • /31

    $693,641

    New Construction
    • 4 Beds
    • 3 Baths
    • 2,312 Sq Ft

    Residence 2312 Plan at The Collection at Sage, Palm Desert, CA 92211

    The Residence 2312 at The Collection at Sage is a 4-bedroom plus loft, 3-bathroom two-story home covering 2,312 sq. ft. and features an attached 2-car garage. The home is available in three elevation styles. On the first floor, there’s the open concept living area and a large, covered patio area perfect for bringing the beauty of the outdoors in. The kitchen features beautiful shaker-style

    D.R. Horton Builder
    73298 Warhol Ln Unit 36197921, Palm Desert, CA 92211
  • /64

    $817,158

    New Construction
    • 5 Beds
    • 4.5 Baths
    • 2,731 Sq Ft

    Residence 4X Plan at University Park - Nova, Palm Desert, CA 92211

    This expansive 5-bedroom, 5-bathroom residence features a well-designed layout and ample square footage, creating a comfortable and functional living environment. The optional Multi-Gen Suite converts the Den/Dining and Bedroom 5 into an entire new living space, complete with its own private entrance, sitting area, kitchenette, bedroom, bathroom, and stacked washer/dryer hookups. This provides

    Woodbridge Pacific Group Builder
    35779 Lasuen St Unit 36130851, Palm Desert, CA 92211
  • /21

    $814,900

    New Construction
    • 3 - 5 Beds
    • 3 - 3.5 Baths
    • 2,925 Sq Ft

    Residence 4 Plan at University Park - Esprit, Palm Desert, CA 92211

    Residence 4 can be found at Esprit, a new home neighborhood in the community of University Park in Palm Desert. The home includes an open-concept great room, complete with kitchen island and Samsung appliances, that connects with the outdoors via a 190 square foot covered outdoor living space. The included loft and lounge give you a variety of flexible spaces to meet your ever-changing needs.

    Woodbridge Pacific Group Builder
    35779 Lasuen St Unit 36130673, Palm Desert, CA 92211
  • /54

    $747,391

    New Construction
    • 4 Beds
    • 3.5 Baths
    • 2,354 Sq Ft

    Residence 2X Plan at University Park - Nova, Palm Desert, CA 92211

    Residence 2X can be found at Nova, a new home neighborhood in the community of University Park in Palm Desert. The home includes an open-concept great room, complete with kitchen island and Samsung appliances, that connects with the outdoors via a 128 square foot covered outdoor living space. The included lounge and project room, plus an optional loft, give you a variety of flexible spaces to

    Woodbridge Pacific Group Builder
    35779 Lasuen St Unit 36130785, Palm Desert, CA 92211
  • /19

    $689,900

    New Construction
    • 5 Beds
    • 3.5 Baths
    • 2,331 Sq Ft

    Residence 3 Plan at University Park - Nova, Palm Desert, CA 92211

    Residence 3 is an expansive 5 bedroom home, including a downstairs bedroom with en-suite bathroom that can also be built as an optional Casita with private entrance, stackable washer/dryer hookups, and kitchenette. This incredible Palm Desert home includes an open-concept great room, complete with kitchen island and Samsung appliances, that connects with the outdoors via a 161 square foot covered

    Woodbridge Pacific Group Builder
    35779 Lasuen St Unit 36130831, Palm Desert, CA 92211
  • /19

    $649,927

    New Construction
    • 5 Beds
    • 3.5 Baths
    • 2,328 Sq Ft

    Residence 4 Plan at University Park - Nova, Palm Desert, CA 92211

    Residence 4 can be found at Nova, a new home neighborhood in the community of University Park in Palm Desert. The home includes an open-concept great room, complete with kitchen island and Samsung appliances, that connects with the outdoors via a 144 square foot covered outdoor living space. The optional loft gives you a variety of flexible spaces to meet your ever-changing needs.

    Woodbridge Pacific Group Builder
    35779 Lasuen St Unit 36130843, Palm Desert, CA 92211
  • /59

    $699,900

    New Construction
    • 5 Beds
    • 4.5 Baths
    • 2,465 Sq Ft

    Residence 1 + ADU Plan at University Park - Nova, Palm Desert, CA 92211

    Stylish and versatile, this 5-bedroom, 4.5-bathroom home boasts a spacious main residence with an Accessory Dwelling Unit (ADU) above the garage with its own entrance that is ideal for multigenerational living, a home office, or even a rental unit. Additionally, the home can be built with an optional Casita in lieu of downstairs bedroom 4, which includes a kitchenette and private entrance from

    Woodbridge Pacific Group Builder
    35779 Lasuen St Unit 36130732, Palm Desert, CA 92211
  • /2

    $18,500

    $9K PRICE DROP
    • Land
    • 11,761 Sq Ft
    • $68,519 per Acre

    0 Ranchette Estates Lot #1 Unit SW25105900, Blythe, CA 92225

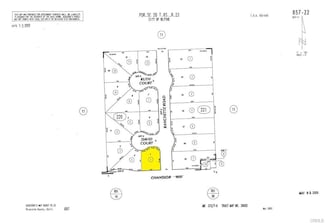
    Explore the potential of owning a lot in Ranchette Estates with this well-sized parcel located at Lot #1 in Blythe, California. Spanning 11,761 square feet, this property—APN 857-220-001—offers ample space and a peaceful setting in zip code 92225. Whether you're planning for the future or seeking an affordable piece of land to hold, this parcel presents a solid opportunity. The adjacent lot, APN

    Steve Welty Steve Welty & Associates Inc

    0 Ranchette Estates Lot #1 Unit SW25105900, Blythe, CA 92225

Showing Results 481 - 520, Page 13 of 14

How to Buy a Home How to Finance a Home How to Sell a Home