116

Newest Homes for Sale in Palmer Township, PA

Section Image Section Image Section Image
  • /67

    $747,900

    New Construction $13K PRICE INCREASE
    • 4 Beds
    • 2.5 Baths
    • 2,648 Sq Ft

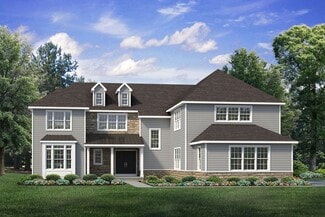
    Morgan Plan at The Village at Hobson Square - Single Family Homes, Tatamy, PA

    Designed with functionality in mind, the Morgan features a flowing, open-concept Kitchen, Dining Nook, and Great Room that are the heart of this home. As you enter through the 2 Car Garage, you’ll find a Mudroom that’s perfect for dropping off items like shoes, coats, or anything else you’d prefer to store. Just beyond, the expansive main living area awaits. Windows line the wall of the Great

    Tuskes Homes Builder
    0 the Village at Hobson Square St Unit 39935539, Tatamy, PA
  • /28

    $834,900

    New Construction $10K PRICE INCREASE
    • 4 Beds
    • 2.5 Baths
    • 2,640 Sq Ft

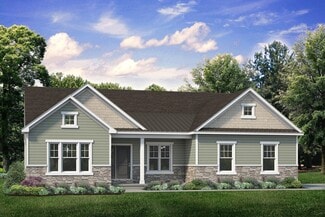
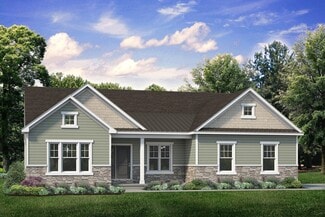
    Bellwood Plan at Overlook Estates, Nazareth, PA 18064

    The Bellwood's open design and versatile space offers plenty of room for day-to-day living and entertaining. Upon entering The Bellwood, you’re greeted by an expansive and airy Foyer, a formal Dining Room, and private Study. Just beyond lies the inter-connected Great Room, Kitchen, and Dining Nook with open sight-lines throughout, allowing you to entertain your guests with ease. The Kitchen

    Tuskes Homes Builder
    3244 Michaels School Rd Unit 39928546, Nazareth, PA 18064
  • /61

    $719,900

    $5K PRICE DROP
    • 4 Beds
    • 4 Baths
    • 4,487 Sq Ft

    7 Lower Way Rd, Easton, PA 18045

    Welcome to this stunning 4-bedroom, 2 full and 2 half bath Colonial with brand NEW ROOF and newly painted, perfectly situated on a desirable corner lot and highlighted by an impressive full stone façade. A grand entrance with double doors opens into a dramatic 2-story foyer featuring a large Palladian window and elegant chandelier. Refinished Hardwood floors flow seamlessly from the foyer into

    Agent Photo

    Shabana Pathan

    Keller Williams Real Estate - Northampton Co

    7 Lower Way Rd, Easton, PA 18045
  • /24

    $114,900

    $11K PRICE DROP
    • 3 Beds
    • 2 Baths
    • 1,248 Sq Ft

    110 Greenbriar Dr N, Bath, PA 18014

    Welcome home to this beautifully updated 1990 Commodore double-wide offering 3 bedrooms, 2 full bathrooms, and a spacious 24x52 open floor plan designed for comfortable everyday living. From the moment you step inside, you’ll notice the extensive upgrades throughout. The home features brand-new vinyl flooring in the main living areas and new carpet in all bedrooms, creating a fresh and modern

    David White OwnerEntry.com

    110 Greenbriar Dr N, Bath, PA 18014
  • /40

    $499,940

    New Construction $10K PRICE INCREASE
    • 3 Beds
    • 2.5 Baths
    • 1,830 Sq Ft

    Alpine Plan at Wolf's Run, Palmer Township, PA 18045

    Discover the Alpine, a well-designed townhome offering ample living space. As you enter through the charming covered front porch, you're greeted by a warm Foyer and Flex Room that can serve as a study or extra lounge space. Pass by the convenient Powder Room to the elegant Dining Room, ideal for hosting meals and dinner parties. The Kitchen boasts a large island with overhang for extra seating,

    Tuskes Homes Builder
    64 64 Timber Trl St Unit 39560485, Palmer Township, PA 18045
  • /33

    $499,940

    New Construction $10K PRICE INCREASE
    • 3 Beds
    • 2.5 Baths
    • 1,830 Sq Ft

    4 Lone Fox Ln Unit 106, Easton, PA 18045

    Welcome to the Alpine. As you enter this home through its charming covered front porch, you're greeted by a welcoming Foyer and Flex Room that can be used as a Study or additional lounge area. Continue past a well-located Powder Room to the Dining Room that's perfect for hosting everything from lavish dinners to everyday meals. The Kitchen features an large island with an overhang, providing an

    Nicolise Barr Tuskes Realty

    4 Lone Fox Ln Unit 106, Easton, PA 18045
  • /28

    $56,000

    $6K PRICE DROP
    • 2 Beds
    • 1.5 Baths
    • 952 Sq Ft

    8220 Airport Rd Unit 4, Northampton, PA 18067

    Seller is open to negotiation. All offers are welcome. Welcome to this beautifully maintained 2-bedroom, 1.5-bath manufactured home! Step inside to a bright and inviting living area with fresh paint and wall-to-wall carpet, creating a warm and welcoming atmosphere. The front bedroom features a brand new half bath, while the spacious primary suite includes cozy carpeting and a private full ensuite

    Jon Campbell Real of Pennsylvania

    8220 Airport Rd Unit 4, Northampton, PA 18067
  • /29

    $546,090

    New Construction $56K PRICE INCREASE
    • 3 Beds
    • 2.5 Baths
    • 2,033 Sq Ft

    Grayson Plan at Wolf's Run, Palmer Township, PA 18045

    Welcome to the Grayson, a perfect home for those seeking ample living space, modern amenities, and comfortable living. With its open concept design and 2-story Great Room, this spacious floor plan will have you feeling right at home. The Kitchen is a chef's dream, with its ample counter space, island with seating, and a sliding glass door leading to the outdoors. Also found on the first floor is

    Tuskes Homes Builder
    64 64 Timber Trl St Unit 39164530, Palmer Township, PA 18045
  • /14

    $1,094,015

    New Construction $10K PRICE INCREASE
    • 4 Beds
    • 4 Baths
    • 3,763 Sq Ft

    3237 Michaels School Rd Unit 9, Nazareth, PA 18064

    Quick Delivery/To Be Built Home with the ability to customize. The Preakness floor plan offers a magnificent layout with over 3,700 sq ft of luxurious space. Step into the awe-inspiring two-story Foyer and Great Room, each with its own staircase. The Expanded Gourmet Kitchen features a large stunning island complete with an overhang bar that’s perfect for entertaining. The walk-in Pantry are

    Miranda Wetzel Lane Tuskes Realty

    3237 Michaels School Rd Unit 9, Nazareth, PA 18064
  • /11

    $450,000

    $100K PRICE DROP
    • Land
    • 2.67 Acres
    • $168,539 per Acre

    102 E Moorestown Rd, Wind Gap, PA 18091

    AVAILABLE FOR SALE IN BUSHKILL TWP.: WELL-MAINTAINED FREESTANDING GARAGE ON A SPACIOUS 2.67 AC LOT WITH VERSATILE OPPORTUNITY FOR PRIVATE OR FUTURE RESIDENTIAL USE. PROPERTY HIGHLIGHTS INCLUDE A 40' X 60' DETACHED GARAGE WITH TWO OVERHEAD DRIVE-IN DOORS (12' AND 14'), PRIVATE 14' X 10' OFFICE, FULL BATHROOM WITH STAND-IN SHOWER, WASHER AND DRYER, LOCKERS AND AN UPPER-LEVEL LOFT FOR ADDITIONAL

    Nicholas D'Egidio Coletta Commercial Realty

    102 E Moorestown Rd, Wind Gap, PA 18091
  • /15

    $859,900

    New Construction $10K PRICE INCREASE
    • 4 Beds
    • 2.5 Baths
    • 2,820 Sq Ft

    3242 Sterner Rd Unit 5, Nazareth, PA 18064

    To Be Built Home with the ability to customize. Step into opulence with The Magnolia, a stunning floorplan starting at 2820 sq ft. The Kitchen boasts a large island with seating, granite or quartz countertops, and a dining Nook surrounded by windows. The main level also includes a spacious Great Room, formal Dining Room, Private Study with French doors, Powder Room, Mudroom, and welcoming Foyer.

    Miranda Wetzel Lane Tuskes Realty

    3242 Sterner Rd Unit 5, Nazareth, PA 18064
  • /21

    $1,059,400

    New Construction $10K PRICE INCREASE
    • 5 Beds
    • 4.5 Baths
    • 4,133 Sq Ft

    3239 Michaels School Rd Unit 8, Nazareth, PA 18064

    To Be Built Home with the ability to customize. The Maverick is a modern farmhouse style with spacious 4100 sq ft. floor plan. Ideal for multi-generational living, this home boasts multiple common areas and bedrooms on both floors. Its sleek, contemporary design seamlessly integrates function and style, making it the perfect place for families to create lasting memories. Step into the charming

    Miranda Wetzel Lane Tuskes Realty

    3239 Michaels School Rd Unit 8, Nazareth, PA 18064
  • /12

    $800,900

    New Construction $10K PRICE INCREASE
    • 3 Beds
    • 2 Baths
    • 2,134 Sq Ft

    3235 Michaels School Rd Unit 10, Nazareth, PA 18064

    To Be Built Home with the ability to customize. The Folino is an elegant ranch-style home with a well-planned design and alluring exterior. Step into the welcoming Foyer and continue to a private Study, two Bedrooms, and shared Hall Bath that set the tone for this sophisticated abode. The heart of this home is the open-concept Great Room, Kitchen, and Dining Room that making entertaining an

    Miranda Wetzel Lane Tuskes Realty

    3235 Michaels School Rd Unit 10, Nazareth, PA 18064
  • /78

    $999,900

    $195K PRICE DROP
    • 3 Beds
    • 3.5 Baths
    • 2,556 Sq Ft

    379 Meyer Rd, Nazareth, PA 18064

    LUXURY LOG CABIN. Tucked away on a pristine 2.5-acre estate in the scenic expanse of Bushkill Township, this breathtaking custom log home redefines rustic luxury. Masterfully crafted with commanding timber architecture and cathedral ceilings, the residence welcomes you with warmth, elegance, and an unmistakable sense of grandeur. A sweeping covered porch and expansive deck offer panoramic views

    Debra Lush RE/MAX Real Estate

    379 Meyer Rd, Nazareth, PA 18064
  • /5

    $80,000

    $25K PRICE DROP

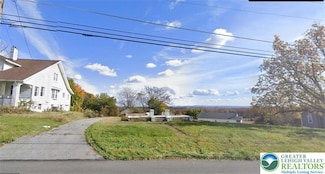
    6366 Sullivan Trail, Wind Gap, PA 18091

    Welcome to your dream homesite. Discover a canvas of possibilities on. This spacious lot is a blank slate ready for your creative vision. Imagine a perfect home nestled amidst picturesque landscapes, offering a tranquility and convenience of easy access to major highways and roads. Opportunities like this are rare. The perfect canvas for your home awaits.

    Juan Morales HomeStarr Realty

    6366 Sullivan Trail, Wind Gap, PA 18091
  • /61

    $789,900

    New Construction
    • 4 Beds
    • 3.5 Baths
    • 3,124+ Sq Ft

    Breckenridge Grande Plan at The Estates at Steeplechase North, Easton, PA 18040

    Experience luxury living the Breckenridge Grande, offering over 3,000 sq ft of living space. Entertain in the stunning 2-story Great Room or relax in the nearby Living Room. The enormous kitchen features ample counter space and storage, with several configuration options to fit your lifestyle. The Dining Room is perfect for formal dinners while the Study offers a quiet place to work from home.

    Tuskes Homes Builder
    4779 Farrcroft Dr Unit 36107829, Easton, PA 18040
  • /24

    $749,900

    New Construction
    • 4 Beds
    • 2.5 Baths
    • 2,700 Sq Ft

    Vinecrest Plan at The Estates at Steeplechase North, Easton, PA 18040

    The Vinecrest floor plan features an open-concept layout, ideal for entertaining family and friends. The Kitchen includes an island with an overhang and a convenient pantry for your organizational needs. Connected to the kitchen is the Dining Nook, as well as the spacious Great Room, which features a gas fireplace for cozy nights at home. The entire first floor is filled with natural light from

    Tuskes Homes Builder
    4779 Farrcroft Dr Unit 36107802, Easton, PA 18040
  • /31

    $741,900

    New Construction
    • 3 Beds
    • 2.5 Baths
    • 2,546 Sq Ft

    Whitehall Plan at The Estates at Steeplechase North, Easton, PA 18040

    Step into luxury with The Whitehall, an impressively designed home featuring a stylish and unique 3-Story floor plan. Enter the 1st Floor through the convenient 2-Car Garage, and be greeted by the Family Foyer, a perfect place to keep your coats, shoes, and any other items out of sight. Enhance this floor by finishing the additional room and rough-in bathroom for an extra bedroom or workspace.

    Tuskes Homes Builder
    4779 Farrcroft Dr Unit 36107744, Easton, PA 18040
  • /23

    $709,900

    New Construction
    • 4 Beds
    • 2.5 Baths
    • 2,648 Sq Ft

    Morgan Plan at The Estates at Steeplechase North, Easton, PA 18040

    Designed with functionality in mind, the Morgan features a flowing, open-concept Kitchen, Dining Nook, and Great Room that are the heart of this home. As you enter through the 2-Car Garage, you’ll find a Mudroom that’s perfect for dropping off items like shoes, coats, or anything else you’d prefer to store. Just beyond, the expansive main living area awaits. Windows line the wall of the Great

    Tuskes Homes Builder
    4779 Farrcroft Dr Unit 36107792, Easton, PA 18040
  • /50

    $779,900

    New Construction
    • 4 Beds
    • 2.5 Baths
    • 2,828 Sq Ft

    Sienna Plan at The Estates at Steeplechase North, Easton, PA 18040

    Live in luxury and style with the spacious Sienna, featuring an open-concept space that’s designed for entertaining. The Kitchen boasts generous countertop space and a spacious island. Dine in elegance in the formal Dining Room or cozy Nook. The 2-Story Great Room features a relaxing fireplace, making it the perfect spot to unwind or host family and friends. The private Study, separated by double

    Tuskes Homes Builder
    4779 Farrcroft Dr Unit 36107825, Easton, PA 18040
  • /30

    $679,900

    New Construction
    • 4 Beds
    • 2.5 Baths
    • 2,392 Sq Ft

    Madison Plan at The Estates at Steeplechase North, Easton, PA 18040

    Welcome to the Madison, a charming and inviting home that's become one of our most popular floorplans. You'll feel right at home as soon as you step into its modern open-concept main living area. The seamless flow between the Dining Room, Kitchen with Nook, and Great Room creates a warm and welcoming atmosphere. The bright and sunny study with French doors and wall of windows is a perfect place

    Tuskes Homes Builder
    4779 Farrcroft Dr Unit 36107784, Easton, PA 18040
  • /21

    $754,900

    New Construction
    • 4 Beds
    • 2.5 Baths
    • 2,820 Sq Ft

    Magnolia Plan at The Estates at Steeplechase North, Easton, PA 18040

    Step into opulence with The Magnolia, a stunning floorplan starting at 2,820 sq ft. The Kitchen boasts a large island with seating, granite or quartz countertops, and a dining Nook surrounded by windows. The main level also includes a spacious Great Room, formal Dining Room, Private Study with French doors, Powder Room, Mudroom, and welcoming Foyer. Upstairs, the Owners' Suite features a spacious

    Tuskes Homes Builder
    4779 Farrcroft Dr Unit 36107813, Easton, PA 18040
  • /39

    $819,900

    New Construction
    • 4 Beds
    • 3.5 Baths
    • 3,307+ Sq Ft

    Juniper Plan at The Estates at Steeplechase North, Easton, PA 18040

    Elevate your lifestyle with the Juniper, offering the perfect balance of privacy and comfort for you and your family. An impressive two-story Foyer sets the tone for this home’s spacious open-concept main living area. The Kitchen is a cook's dream, with an expanded island, a walk-in pantry, and a butler's pantry for serving drinks or snacks. The airy 2-story Great Room boasts a gas fireplace and

    Tuskes Homes Builder
    4779 Farrcroft Dr Unit 36107831, Easton, PA 18040
  • /59

    $709,900

    New Construction
    • 3 Beds
    • 2 Baths
    • 2,134 Sq Ft

    Folino Plan at The Estates at Steeplechase North, Easton, PA 18040

    The Folino is an elegant ranch-style home with a comfortable design and alluring exterior. Step into the welcoming Foyer and continue to a private Study, two Bedrooms, and shared Hall Bath that set the tone for this sophisticated abode. The heart of this home is the open-concept Great Room, Kitchen, and Dining Room that making entertaining an effortless experience. The Kitchen boasts a large

    Tuskes Homes Builder
    4779 Farrcroft Dr Unit 36107795, Easton, PA 18040
  • /30

    $702,900

    New Construction
    • 3 Beds
    • 2 Baths
    • 2,162 Sq Ft

    Rockford Plan at The Estates at Steeplechase North, Easton, PA 18040

    Introducing the Rockford, an inviting Ranch home designed for both comfort and style and offers a thoughtful layout that maximizes space and functionality. At the heart of the home, the open-concept design of the Great Room and Kitchen creates a welcoming atmosphere. With a grand cathedral ceiling and a wall of windows, there is a sense of openness so that no matter how many people visit, you

    Tuskes Homes Builder
    4779 Farrcroft Dr Unit 36107790, Easton, PA 18040
  • /52

    $779,900

    New Construction
    • 3 Beds
    • 2 Baths
    • 2,134 Sq Ft

    Folino Plan at Overlook Estates, Nazareth, PA 18064

    The Folino is an elegant ranch-style home with a well-planned design and alluring exterior. Step into the welcoming Foyer and continue to a private Study, two Bedrooms, and shared Hall Bath that set the tone for this sophisticated abode. The heart of this home is the open-concept Great Room, Kitchen, and Dining Room that making entertaining an effortless experience. The Kitchen boasts a large

    Tuskes Homes Builder
    3244 Michaels School Rd Unit 36095572, Nazareth, PA 18064
  • /28

    $804,900

    New Construction
    • 3 Beds
    • 2 Baths
    • 2,320 Sq Ft

    Rockford Plan at Overlook Estates, Nazareth, PA 18064

    Introducing the Rockford, an inviting Ranch home designed for both comfort and style and offers a thoughtful layout that maximizes space and functionality. At the heart of the home, the open-concept design of the Great Room and Kitchen creates a welcoming atmosphere. With a grand cathedral ceiling and a wall of windows, there is a sense of openness so that no matter how many people visit, you

    Tuskes Homes Builder
    3244 Michaels School Rd Unit 36095571, Nazareth, PA 18064
  • /49

    $1,014,900

    New Construction
    • 5 Beds
    • 4.5 Baths
    • 4,133+ Sq Ft

    Maverick Plan at Overlook Estates, Nazareth, PA 18064

    The Maverick is an architectural gem that embodies modern farmhouse style with its spacious 4100 sq ft. floor plan. Ideal for multi-generational living, this home features multiple common areas and bedrooms on both floors, providing maximum comfort and convenience. Its sleek, contemporary design seamlessly integrates function and style, making it the perfect place for families to create lasting

    Tuskes Homes Builder
    3244 Michaels School Rd Unit 36095589, Nazareth, PA 18064
  • /38

    $934,900

    New Construction
    • 4 Beds
    • 3.5 Baths
    • 3,307+ Sq Ft

    Juniper Plan at Overlook Estates, Nazareth, PA 18064

    Elevate your lifestyle with the Juniper, offering the perfect balance of privacy and comfort for you and your family. An impressive two-story Foyer sets the tone for this home’s spacious open-concept main living area. The Kitchen is a cook's dream, with an expanded island, a walk-in pantry, and a butler's pantry for serving drinks or snacks. The airy 2-story Great Room boasts a gas fireplace and

    Tuskes Homes Builder
    3244 Michaels School Rd Unit 36095584, Nazareth, PA 18064
  • /24

    $844,900

    New Construction
    • 4 Beds
    • 2.5 Baths
    • 2,820 Sq Ft

    Magnolia Plan at Overlook Estates, Nazareth, PA 18064

    Step into opulence with The Magnolia, a stunning floorplan starting at 2,820 sq ft. The Kitchen boasts a large island with seating, granite or quartz countertops, and a dining Nook surrounded by windows. The main level also includes a spacious Great Room, formal Dining Room, Private Study with French doors, Powder Room, Mudroom, and welcoming Foyer. Upstairs, the Owners' Suite features a spacious

    Tuskes Homes Builder
    3244 Michaels School Rd Unit 36095573, Nazareth, PA 18064
  • /51

    $904,900

    New Construction
    • 4 Beds
    • 3.5 Baths
    • 3,124+ Sq Ft

    Breckenridge Grande Plan at Overlook Estates, Nazareth, PA 18064

    Experience luxury living the Breckenridge Grande, offering over 3,000 sq ft of living space. Entertain in the stunning 2-story Great Room or relax in the nearby Living Room. The enormous kitchen features ample counter space and storage, with several configuration options to fit your lifestyle. The Dining Room is perfect for formal dinners while the Study offers a quiet place to work from home.

    Tuskes Homes Builder
    3244 Michaels School Rd Unit 36095583, Nazareth, PA 18064
  • /47

    $874,900

    New Construction
    • 4 Beds
    • 2.5 Baths
    • 3,060+ Sq Ft

    Churchill Plan at Overlook Estates, Nazareth, PA 18064

    Discover the perfect family home in The Churchill! This beauty offers over 3000 sq ft of living space of elegance and comfort. The 2-story Great Room sets the tone of this open-concept floorplan, while the living room provides a warm and inviting space for gatherings. The gourmet Kitchen, complete with Dining Nook leading to the backyard, is a chef's dream with ample countertop space and a large

    Tuskes Homes Builder
    3244 Michaels School Rd Unit 36095579, Nazareth, PA 18064
  • /53

    $974,900

    New Construction
    • 4 Beds
    • 3.5 Baths
    • 3,763 Sq Ft

    Preakness Plan at Overlook Estates, Nazareth, PA 18064

    The Preakness floor plan offers a magnificent layout with over 3,700 sq ft of luxurious space. Step into the awe-inspiring two-story Foyer and Great Room, each with its own staircase. The Kitchen features a stunning island complete with an overhang bar that’s perfect for entertaining. The walk-in Pantry and optional butler’s pantry are within an arm's reach and ready to store all your culinary

    Tuskes Homes Builder
    3244 Michaels School Rd Unit 36095585, Nazareth, PA 18064
  • /47

    $859,900

    New Construction
    • 4 Beds
    • 2.5 Baths
    • 2,828 Sq Ft

    Sienna Plan at Overlook Estates, Nazareth, PA 18064

    Live in luxury and style with the spacious Sienna, featuring an open-concept space that’s designed for entertaining. The Kitchen boasts generous countertop space and a spacious island. Dine in elegance in the formal Dining Room or cozy Nook. The 2-Story Great Room features a relaxing fireplace, making it the perfect spot to unwind or host family and friends. The private Study, separated by double

    Tuskes Homes Builder
    3244 Michaels School Rd Unit 36095576, Nazareth, PA 18064
  • /3

    $119,900

    $20K PRICE DROP

    0 Forest Dr Unit 744781, Nazareth, PA 18064

    Build your dream home in Nazareth Borough on this half acre, corner wooded building lot with public water and sewer available. Not many building lots already approved in Nazareth. You are at the top of the hill overlooking Nazareth with scenic views. Corner lot at intersection of High and Forest Drive. Use any builder. Some deed restrictions apply.

    Robert Miklas Miklas Realty

    0 Forest Dr Unit 744781, Nazareth, PA 18064
  • /44

    $1,520,000

    $80K PRICE DROP
    • 3 Beds
    • 3 Baths
    • 5,336 Sq Ft

    433 Little Creek Dr, Nazareth, PA 18064

    Absolute top of the line quality construction is what you will find in this brick and stucco 3 bedroom two story home in immaculate condition. Home is large enough to be converted into a 5 bedroom home. Located on a cul-de-sac in "Little Creek Estates", a 19 lot subdivision of executive caliber homes in Lower Nazareth's premier neighborhood. Wonderful open layout featuring huge great room with

    David Lichtenwalner BHHS - Choice Properties

    433 Little Creek Dr, Nazareth, PA 18064

Showing Results 81 - 116, Page 3 of 3

How to Buy a Home How to Finance a Home How to Sell a Home