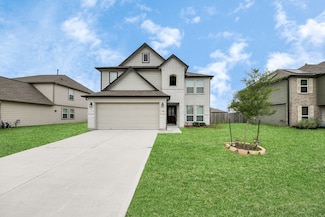
1,293

Park Row, TX Homes for Sale with Garage

Section Image Section Image
  • /12

    $395,000

    • 3 Beds
    • 2 Baths
    • 1,753 Sq Ft

    6210 Fm 2977 Rd, Richmond, TX 77469

    COMMERCIAL Opportunity with residential option as an investment hold until future plans are made or use a rental property for an instant income producing property. This acreage parcel has frontage on FM 2977 (Minonite Rd) which is exploding with both Commercial and Residential developments from Rosenberg to Needville consisting of new Lamar Consolidated Schools and numerous tract home

    Vicki Miller RE/MAX Opportunities

    6210 Fm 2977 Rd, Richmond, TX 77469
  • /18

    $239,900

    • 4 Beds
    • 2 Baths
    • 1,686 Sq Ft

    6713 Tara Dr, Richmond, TX 77469

    Welcome to this beautifully updated four-bedroom, two-bathroom home located in the desirable Tara Sec neighborhood.This home features an inviting open floorplan that is perfect for comfortable living and entertaining. The main living room centers around a cozy fireplace and flows seamlessly into the modernized kitchen. The kitchen boasts elegant granite countertops and updated stainless steel

    Lynette Thomas Entera Realty LLC

    6713 Tara Dr, Richmond, TX 77469
  • /27

    $559,911

    New Construction Open Sat 12PM - 5PM $15K PRICE DROP
    • 5 Beds
    • 4.5 Baths
    • 3,658 Sq Ft

    4818 Ara Dr, Clodine, TX 77469

    MOVE IN READY! Westin Homes NEW Construction (Asher X, Elevation BB) Two-story home with 5 bedrooms and 4.5 bathrooms with elegant double-door entry and a thoughtfully designed layout. The main level offers a spacious family room, dining area, and study. The island kitchen opens to the family room, creating an ideal space for entertaining. The first-floor primary suite includes dual walk-in

    Tammy Fruge Westin Homes

    4818 Ara Dr, Clodine, TX 77469
  • /26

    $499,990

    New Construction $3K PRICE DROP
    • 4 Beds
    • 4 Baths
    • 2,858 Sq Ft

    6206 Monarch Blossom Ln, Richmond, TX 77469

    Discover the Lindsay floorplan with Coventry Homes on a 60’s homesite in the scenic, master-planned community of Arabella on the Prairie. Residents can enjoy exceptional amenities, including an on-site elementary school, lakes with scenic walking trails, fitness center, resort-style pool, covered pavilion with outdoor grills, dog park and playground. Ideally positioned near the park area, the

    Jared Turner Coventry Homes

    6206 Monarch Blossom Ln, Richmond, TX 77469
  • /41

    $339,900

    • 4 Beds
    • 2 Baths
    • 1,915 Sq Ft

    1710 Haven Point Dr, Rosenberg, TX 77469

    Welcome to this beautifully designed one-story home, built in 2022 and offering the perfect blend of style and functionality. Featuring four generously sized bedrooms and two full baths, this home boasts an open concept layout that’s ideal for both everyday living and entertaining. Enjoy durable and stylish vinyl flooring throughout all the main living areas, with cozy carpet in each bedroom for

    Monique Hernandez Weichert, Realtors - The Murray Group

    1710 Haven Point Dr, Rosenberg, TX 77469
  • 6902 Ivory Sedge Trail Unit 38691112, Booth, TX 77469

    $347,990

    New Construction
    • 3 Beds
    • 2 Baths
    • 1,656 Sq Ft

    Maxwell Plan at Arabella on the Prairie - Heritage Collection, Booth, TX 77469

    The Maxwell Plan is a thoughtfully designed single-story home that combines style and convenience. Striking sloped ceilings in the great room create an open and inviting atmosphere, perfect for gatherings or quiet evenings. A 2-car attached garage adds everyday practicality, while the home’s smart layout enhances comfort and ease of living.

    Beazer Homes Builder
    6902 Ivory Sedge Trail Unit 38691112, Booth, TX 77469
  • /38

    $405,000

    • 4 Beds
    • 3.5 Baths
    • 3,039 Sq Ft

    1815 Granite Field Ln, Richmond, TX 77469

    Fantastic opportunity to live in Richmond, Texas! NO FLOODING!! Upgrades and New Finishes throughout! CLEAN CARPET, NEW PAINT, Light and Bright spaces, with open-concept Kitchen, Dining, and Living areas. Master bedroom downstairs with an HUGE media room upstairs! Can also be used as a spacious game room! Custom window accents, curtains, drapes and blinds! AMAZING backyard with huge concrete pad

    Robbie Jansky Keller Williams Realty Southwest

    1815 Granite Field Ln, Richmond, TX 77469
  • /2

    $625,486

    New Construction
    • 4 Beds
    • 3 Baths
    • 2,826 Sq Ft

    7711 Blue Heron Dr, Richmond, TX 77469

    Designed for comfort and clarity, The Brookford floor plan by David Weekley Homes in The George offers a layout that is open and intentional. The family and dining areas flow together seamlessly, creating an inviting setting for everyday life and entertaining guests.The kitchen serves as a central hub with a spacious island, oversized pantry and clear sight lines extending throughout the

    David Weekley Homes Builder
    7711 Blue Heron Dr, Richmond, TX 77469
  • /39

    $454,900

    • 4 Beds
    • 3.5 Baths
    • 3,300 Sq Ft

    22002 Madera Canyon Ct, Richmond, TX 77469

    Welcome to this beautifully renovated 4-bedroom, 3.5-bath home offering over 3,300 square feet of luxurious living in the master-planned community of Riverpark West. This move-in-ready home features premium engineered wood flooring downstairs and on the staircase, plush carpet upstairs, freshly painted interior, LED lighting, matte black fixtures, 6-inch baseboards, and new 2-inch faux wood

    Shabana Ikram-Adnan Coldwell Banker Realty - Greater Northwest

    22002 Madera Canyon Ct, Richmond, TX 77469
  • /43

    $375,000

    • 4 Beds
    • 2.5 Baths
    • 2,561 Sq Ft

    3608 Richglen Ct, Rosenberg, TX 77469

    Move-in ready! This two-story home features open-concept kitchen that leads to large nook and family room. Very Close to I-69 in a very beautiful community with easy access to the Brazos Town Center. The Primary bedroom is tucked away near the back of the home giving you that retreat feel. Step out on the back patio to enjoy your favorite beverage and take in a bit of fresh air! Schedule your

    Salman Tejani Monument Realty

    3608 Richglen Ct, Rosenberg, TX 77469
  • /24

    $385,000

    Open Sun 1PM - 3PM
    • 4 Beds
    • 2.5 Baths
    • 3,046 Sq Ft

    22534 Williams Oak Ln, Richmond, TX 77469

    Welcome to this beautifully maintained 4-bedroom, 2.5-bath home in Richmond, built in 2018 and sitting on an oversized 11,954 sq. ft. lot nearly twice the size of many surrounding homes! Designed with both comfort and functionality in mind, this move-in ready home features an open-concept layout with high ceilings, a spacious living area, and a chef-inspired kitchen complete with a huge island

    Nayla Mejia Keller Williams Summit

    22534 Williams Oak Ln, Richmond, TX 77469
  • /13

    $390,990

    New Construction
    • 4 Beds
    • 3 Baths
    • 2,167 Sq Ft

    Esparanza Plan at Hallimore Ranch, Rosenberg, TX 77471

    This single-story home offers open spaces, smart design, and flexible options to fit your lifestyle. From the welcoming great room to the private owner’s suite, the Esperanza makes everyday living feel effortless and inviting.

    M/I Homes Builder
    1907 Greenbrier Court St Unit 39560286, Rosenberg, TX 77471
  • /6

    $724,990

    New Construction
    • 4 Beds
    • 4.5 Baths
    • 4,090+ Sq Ft

    Cibolo Plan at The George - 60' Lots, Richmond, TX 77469

    (2 Story) 4 Bedroom | 4.5 Bath | Master Down with Bay Window | 2 Bedrooms Downstairs | Study | Island Kitchen | Dining Area | Game Room | Media Room or Optional 5th Bedroom | Flex Room | Optional Covered Balcony | Covered Patio | Optional Outdoor Kitchen | 3 Car Tandem Garage

    J. Patrick Homes Builder
    7742 Tribute Cir Unit 40756231, Richmond, TX 77469
  • /3

    $506,900

    New Construction
    • 4 Beds
    • 3 Baths
    • 2,548 Sq Ft

    2548W Plan at StoneCreek Estates - 50', Richmond, TX 77469

    This floor plan starts with a 12-foot ceiling at the entry, passing a game room with French doors before opening to a spacious living area with a wall of windows. The home plan features a kitchen with a pantry, plenty of countertop space, an island with built-in seating, and an adjacent dining area. The private primary suite showcases a wall of windows and a bathroom with a garden tub, a

    Perry Homes Builder
    5435 Violet Ridge Dr Unit 41581192, Richmond, TX 77469
  • /23

    $342,415

    New Construction
    • 4 Beds
    • 2.5 Baths
    • 2,144 Sq Ft

    4622 Ara Dr, Richmond, TX 77469

    The Diamond by CastleRock is a two-story, open-concept, four-bedroom, two-and-a-half-bath home with the primary suite on the main floor and the secondary bedrooms upstairs. A covered front porch opens into a combined family room and formal dining area, with the kitchen and breakfast nook flowing off the same space. The kitchen centers on a granite island with additional granite counters, a

    CastleRock Communities Builder
    4622 Ara Dr, Richmond, TX 77469
  • /19

    $275,000

    $14K PRICE DROP
    • 3 Beds
    • 2 Baths
    • 1,542 Sq Ft

    607 Riveredge Dr, Richmond, TX 77406

    Nestled in a serene neighborhood in Richmond, Texas, this charming 3 bedroom, 2 bath home sits on a spacious .29 acre lot with majestic pecan and fruit trees. The sale includes adjacent lots totaling .86 of an acre, offering ample room for expansion and customization. The 2 car garage behind the main house is very spacious. A versatile extra room in back of main house of 480 Sq. Ft. can serve as

    Joe Santa Cruz Walzel Properties - Corporate Office

    607 Riveredge Dr, Richmond, TX 77406
  • /15

    $547,990

    New Construction
    • 4 Beds
    • 3.5 Baths
    • 2,736 Sq Ft

    Camellia Plan at The George, Richmond, TX 77469

    Explore the superb balance of energy-efficiency, individual privacy and elegant gathering spaces in The Camellia floor plan by David Weekley Homes in Richmond, Texas. The open-concept gathering spaces offer elegant opportunities to apply your interior decor style. Culinary masterpieces and quick, easy meals are equally suited to the gourmet kitchen, which includes a center island overlooking the

    David Weekley Homes Builder
    7738 Tribute Cir Unit 41279791, Richmond, TX 77469
  • /10

    $649,900

    New Construction $5K PRICE DROP
    • 5 Beds
    • 4.5 Baths
    • 3,553 Sq Ft

    5202 Blind Bandit Dr, Richmond, TX 77469

    Home office with double doors framing the entry. The two-story entry extends past the dining room to the kitchen and family room. Island kitchen offers built-in seating space, a 5-burner gas cooktop, and a corner walk-in pantry. Formal dining room. Two-story family room with a 19-foot ceiling, and a wall of windows. Morning area just off the kitchen offers a beautiful view of the backyard.

    Perry Homes Builder
    5202 Blind Bandit Dr, Richmond, TX 77469
  • /50

    $575,900

    $9K PRICE DROP
    • 5 Beds
    • 4 Baths
    • 3,618 Sq Ft

    7034 Belle Meadow Ln, Richmond, TX 77469

    Stunning 5-bed, 4-bath luxury residence designed for elegant living. The thoughtful layout features a private master retreat AND a secondary guest bedroom on the main level. Upstairs boasts 3 oversized bedrooms, including a second en-suite, plus a massive game room and professional-grade media room with surround sound. The heart of the home is a sun-drenched gourmet kitchen with a walk-in pantry

    Randall Peraza Vylla Home

    7034 Belle Meadow Ln, Richmond, TX 77469
  • /11

    $335,648

    New Construction $44K PRICE DROP
    • 3 Beds
    • 2 Baths
    • 1,767 Sq Ft

    5115 Pecan Orchard Trail, Richmond, TX 77469

    This quick move-in home is already under construction and will be available in September. Let's explore the Maxwell plan on a northwest-facing corner homesite with no back neighbors! This thoughtfully designed one-story home welcomes you with a grand foyer featuring a tray ceiling that leads into the dining area and spacious great room. The private primary suite is tucked away at the back of the

    Beazer Homes Builder
    5115 Pecan Orchard Trail, Richmond, TX 77469
  • /36

    $320,000

    • 3 Beds
    • 2 Baths
    • 1,482 Sq Ft

    1400 Gardenia Cir, Rosenberg, TX 77471

    Welcome to this stunning Ranch-Style Home situated at the end of a private cul-de-sac. The property boasts an enormous pie-shaped yard and recent upgrades, including a new roof, windows, and front door. Enjoy the benefits of a recent AC system, ductwork, and beautifully remodeled bedrooms and master bath. With 3 bedrooms, 2 bathrooms, and 1482 square feet of living space, this Single-Family

    Giesla Lazar FYI Realty - Katy

    1400 Gardenia Cir, Rosenberg, TX 77471
  • /22

    $326,990

    New Construction $30K PRICE DROP
    • 4 Beds
    • 3 Baths
    • 2,229 Sq Ft

    8210 Rustic Pine Trail, Richmond, TX 77469

    This single-level home features a modern, low-maintenance layout, with an open-concept floorplan and inviting covered patio perfect for entertaining. Three secondary bedrooms are located off the foyer, with a convenient flex space near the main living area ready to be used as a studio or home office. The luxe owner’s suite is tucked into a private corner at the back of the home.

    Lennar Builder
    8210 Rustic Pine Trail, Richmond, TX 77469
  • /20

    $240,000

    • 3 Beds
    • 2 Baths
    • 1,542 Sq Ft

    2110 Red Cedar Trail, Rosenberg, TX 77471

    Move-in ready and beautifully updated, this pristine single-story home offers no back neighbors for added privacy and includes two mounted TVs, security cameras, and a Ring doorbell. Fresh interior paint and new flooring in the kitchen and breakfast area add a modern touch. The timeless brick exterior, attached two-car garage, and inviting curb appeal welcome you home. Inside, the spacious living

    Janieka Vargas eXp Realty LLC

    2110 Red Cedar Trail, Rosenberg, TX 77471
  • /50

    $334,990

    New Construction $87K PRICE DROP
    • 4 Beds
    • 3 Baths
    • 2,126 Sq Ft

    1816 Sleeping Hills Dr, Rosenberg, TX 77471

    Take a look at this inviting new home at 1816 Sleeping Hills Drive in Rosenberg, TX. This single-story residence is designed for effortless movement, featuring a layout that keeps every room conveniently accessible on one level.Key Features:• 4 generous bedrooms, including a premier owner’s suite tucked into its own private corner• 3 full bathrooms finished with modern fixtures and

    M/I Homes Builder
    1816 Sleeping Hills Dr, Rosenberg, TX 77471
  • /49

    $410,000

    $25K PRICE DROP
    • 3 Beds
    • 3 Baths
    • 2,371 Sq Ft

    203 Cattleman Cove, Richmond, TX 77469

    Welcome to this beautiful home in Del Webb Sweetgrass. This stunning 3-bedroom, 3-bath home in Richmond's premier 55+ community offers the perfect layout, two bedrooms downstairs plus a private third bedroom upstairs perfect for guests or a media/gameroom. Also featured: a quiet study, bright sunroom, and covered patio pre-plumbed for an outdoor kitchen. Step inside to wood flooring, tray

    Ali Palacios Happy Clients Realty Group

    203 Cattleman Cove, Richmond, TX 77469
  • /34

    $358,000

    $17K PRICE DROP
    • 4 Beds
    • 3 Baths
    • 2,150 Sq Ft

    5138 Mulberry Thicket Trail, Richmond, TX 77469

    Like new and beautifully maintained, this exceptional home offers stunning views of the lake and fountain with greenbelt on the left. Enjoy a peaceful setting while being just a short walk to the neighborhood elementary school. The thoughtfully designed floor plan features a spacious primary suite with two walk-in closets, plus a private second ensuite bedroom that's ideal for guests or

    Gary Bisha My Castle Realty

    5138 Mulberry Thicket Trail, Richmond, TX 77469
  • /35

    $335,000

    • 3 Beds
    • 2 Baths
    • 2,006 Sq Ft

    3603 Paloma Falls Ln, Booth, TX 77469

    One of Sendero's most desirable floor plans, this home features gorgeous upgrades and was designed for entertaining! Enjoy an open concept kitchen, living, AND dining layout that offers more gathering space than many homes. Nestled at the end of a cul-de-sac, this beautiful single-story 3-bedroom, 2-bath home offers 2,006 sq. ft. of thoughtfully designed living space on an oversized lot with

    Staci Russell Real Broker, LLC

    3603 Paloma Falls Ln, Booth, TX 77469
  • /43

    $433,490

    New Construction
    • 5 Beds
    • 3.5 Baths
    • 3,022 Sq Ft

    6210 Vista View Ln, Richmond, TX 77469

    NEW CONSTRUCTION by LONG LAKE - Welcome home to 6210 Vista View Lane located in the highly sought-after Brentwood Farms and zoned to Fort Bend ISD. With meticulous attention to detail and tremendous upgrades throughout, this exquisite residence showcases a remarkable floor plan featuring 5 bedrooms, 3 full baths, 1 half bath, and a convenient attached 2-car garage. Get ready to be enchanted by

    Olga M. Garza Nan & Company Properties - Corporate Office (Heights)

    6210 Vista View Ln, Richmond, TX 77469
  • /40

    $369,900

    $30K PRICE DROP
    • 4 Beds
    • 2.5 Baths
    • 2,788 Sq Ft

    2918 Silverhorn Ln, Rosenberg, TX 77471

    Price Adjustment and Motivated Seller, Bring your best offer! This stunning property features upgrades throughout, including a wood leaded glass front door, 42" kitchen cabinets with tile backsplash, granite countertops, and stainless steel appliances. The master bath boasts separate shower, recessed lights, and extra vanity sink. Enjoy the warmth of a 36" direct vent fireplace with cast stone

    Arif Qadir M&M Realty

    2918 Silverhorn Ln, Rosenberg, TX 77471
  • /4

    $549,900

    New Construction $50K PRICE DROP
    • 4 Beds
    • 3 Baths
    • 2,595 Sq Ft

    1635 Shadow Bank Dr, Richmond, TX 77469

    Welcoming front porch leads to the two-story entryway featuring the home office with French doors. Past the staircase, you enter the kitchen, which hosts a 5-burner gas cooktop, an island with built-in seating space, and a corner walk-in pantry. The dining area connects the open two-story family room featuring a wall of windows and access to the covered backyard patio. The primary bedroom hosts a

    Perry Homes Builder
    1635 Shadow Bank Dr, Richmond, TX 77469
  • /22

    $320,990

    New Construction
    • 2 Beds
    • 2 Baths
    • 1,403 Sq Ft

    Compass Plan at Sugar Land at Ryehill - Scenic, Sugar Land, TX 77469

    Explore the luxurious Compass home layout with its gourmet kitchen, spacious gathering spaces, and a private secondary room for overnight guests.

    Del Webb Builder
    323 Delight Dr Unit 39556540, Sugar Land, TX 77469
  • /13

    $360,991

    New Construction $7K PRICE DROP
    • 3 Beds
    • 2.5 Baths
    • 2,423 Sq Ft

    2415 Tranquil Cedar Dr, Rosenberg, TX 77469

    This single-story home boasts a great layout with plenty of living and shared spaces. From the entry is a study with double doors on the right and two secondary bedrooms on the left. Then is the open living area, shared by the family room, kitchen and dining room that leads to a covered patio. The owner's suite is in a private back corner with a large bedroom, bathroom and walk-in closet.

    Lennar Builder
    2415 Tranquil Cedar Dr, Rosenberg, TX 77469
  • /32

    $320,000

    • 4 Beds
    • 2 Baths
    • 1,909 Sq Ft

    3727 Moss Hill Rd, Rosenberg, TX 77469

    This one-story home stands out with 4 bedrooms, 2 bathrooms, and a dedicated office with French doors—giving you the flexibility to work from home, create a playroom, or design the perfect hobby space without sacrificing a bedroom. Enjoy LVP flooring throughout creating a clean, modern look that's both beautiful and easy to maintain. The open-concept kitchen is designed for gathering, featuring a

    Staci Russell Real Broker, LLC

    3727 Moss Hill Rd, Rosenberg, TX 77469
  • /6

    $377,990

    New Construction
    • 3 Beds
    • 2.5 Baths
    • 2,394 Sq Ft

    Plan 546 at Brentwood Farms, Rosenberg, TX 77469

    This new home plan is 1-story, 3 bedrooms, 2.5 baths with high ceilings, study, and 2-car attached garage. There are 6 elevations for this new home construction to choose from.

    Long Lake, Ltd. Builder
    5902 Delta Knoll Ln Unit 40163880, Rosenberg, TX 77469
  • /28

    $335,000

    $10K PRICE DROP
    • 4 Beds
    • 2.5 Baths
    • 2,792 Sq Ft

    4307 Greeley Ln, Rosenberg, TX 77471

    This beautiful home in the quiet community of Briarwood Crossing is a must-see. Set on a spacious lot, it offers a premium brick elevation, tile flooring, wrought-iron spindles, faux wood blinds, and a dedicated study with French doors—perfect for working from home. The large open layout centers around a chef’s kitchen featuring granite countertops, tile backsplash, stainless steel appliances,

    Paola Samaia Lozano Keller Williams Realty Austin

    4307 Greeley Ln, Rosenberg, TX 77471
  • 5902 Delta Knoll Ln Unit 40173897, Rosenberg, TX 77469

    $461,085

    New Construction
    • 4 Beds
    • 2.5 Baths
    • 2,206 Sq Ft

    Plan 522 at Brentwood Farms, Rosenberg, TX 77469

    This new home plan is a 1 story, 4 bedroom, 2.5 baths with a 2- car garage. Options include converting 1 bedroom into a formal study, upgrading powder bath to a full bath #3 and extending the garage for additional storage. There are 4 elevations to choose from with this new home construction floor plan.

    Long Lake, Ltd. Builder
    5902 Delta Knoll Ln Unit 40173897, Rosenberg, TX 77469
  • /4

    $360,990

    New Construction
    • 3 Beds
    • 2 Baths
    • 2,046 Sq Ft

    Plan 517 at Brentwood Farms, Rosenberg, TX 77469

    This new home plan is 1-story, 3 bedrooms, 2 baths with high ceilings, and 2-car attached garage. There are 5 elevations for this new home construction to choose from.

    Long Lake, Ltd. Builder
    5902 Delta Knoll Ln Unit 40163884, Rosenberg, TX 77469
  • /3

    $459,100

    New Construction $5K PRICE DROP
    • 4 Beds
    • 2.5 Baths
    • 2,501 Sq Ft

    7406 Happiness Pass, Rosenberg, TX 77469

    The main level of the Hamilton plan by Pulte Homes features an open-concept design with a large island kitchen that flows into the dining area and gathering room—ideal for entertaining. A first-floor Owner’s Suite provides a private retreat

    7406 Happiness Pass, Rosenberg, TX 77469
  • /4

    $544,900

    New Construction
    • 4 Beds
    • 3 Baths
    • 2,545 Sq Ft

    5122 Momo Ln, Richmond, TX 77469

    Extended entry with 13-foot ceiling leads to open kitchen, dining area, and family room. Kitchen offers 5-burner gas cooktop, generous counter space, corner walk-in pantry, and inviting island with built-in seating space. Dining area flows into family room with wall of windows. Game room with French doors just across from kitchen. Primary suite includes double-door entry to primary bath with dual

    Perry Homes Builder
    5122 Momo Ln, Richmond, TX 77469

Showing Results 521 - 560, Page 14 of 18

How to Buy a Home How to Finance a Home How to Sell a Home