987

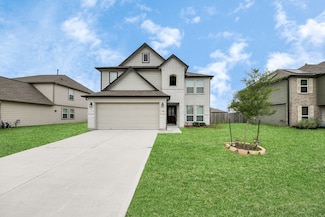
Park Row, TX Homes for Sale under $600,000

Section Image Section Image
  • /6

    $540,990

    New Construction
    • 4 Beds
    • 3 Baths
    • 2,898 Sq Ft

    Dobbin Plan, Richmond, TX 77469

    As you step through the front door of the spacious and inviting Dobbin, you will be greeted by open-concept living featuring a kitchen and a generous gathering room. The owner's suite is stunning and features an oversized walk-in closet. Flex space at the front of the home can be configured as a study room.

    0 Fm 2759 Unit 38440657, Richmond, TX 77469
  • /17

    $315,000

    • 4 Beds
    • 2 Baths
    • 1,998 Sq Ft

    2346 Cherrington Woods Ln, Richmond, TX 77469

    MOTIVATED SELLER!!! Discover the perfect blend of modern sophistication and everyday comfort in this stunning 4-bedroom, 2-bathroom residence. Built in 2017, this home offers nearly 2,000 square feet of bright, airy living space designed for those who appreciate clean lines and a seamless floor plan. An expansive, light-filled living area serves as the heart of the home, perfect for both quiet

    Ngoc Cindie Huynh The Vincere Group LLC

    2346 Cherrington Woods Ln, Richmond, TX 77469
  • /7

    $336,900

    New Construction
    • 3 Beds
    • 2 Baths
    • 1,658 Sq Ft

    1605 Jean Meadow Dr, Rosenberg, TX 77471

    The Ranch boasts three large bedrooms, each offering its own sanctuary of comfort and privacy. Every bedroom is thoughtfully designed with ample space for your family. Spacious closets in each room provide plenty of storage to ensure a clutter-free environment. A versatile additional room in the Ranch floor plan provides added space for your family to use in a way that fits your needs best.

    Jack Lipar LGI Homes

    1605 Jean Meadow Dr, Rosenberg, TX 77471
  • /33

    $335,490

    New Construction
    • 4 Beds
    • 3.5 Baths
    • 2,183 Sq Ft

    5835 Madison Trail Dr, Richmond, TX 77469

    NEW CONSTRUCTION by LONG LAKE - Welcome home to 5835 Madison Trail Drive located in the highly sought-after Brentwood Farms and zoned to Fort Bend ISD. With meticulous attention to detail and tremendous upgrades throughout, this exquisite residence showcases a remarkable floor plan featuring 4 bedrooms, 3 full baths, 1 half bath, and a convenient attached 2-car garage. Get ready to be enchanted

    Olga M. Garza Nan & Company Properties - Corporate Office (Heights)

    5835 Madison Trail Dr, Richmond, TX 77469
  • /36

    $365,000

    $34K PRICE DROP
    • 4 Beds
    • 2.5 Baths
    • 2,615 Sq Ft

    522 Summer Mist Ln, Rosenberg, TX 77469

    Pride of ownership is evident throughout this stunning Summer Lakes home. Upon entry, you are greeted by an open foyer with high ceilings. The property features a NEW Roof and HVAC system, a dining room with bamboo flooring, and a powder bath with metallic faux paint. The home also offers a large kitchen with a spacious pantry, a living room with high ceilings and a gorgeous fireplace, a huge

    Alma Flores House Matchmaker Group

    522 Summer Mist Ln, Rosenberg, TX 77469
  • /25

    $340,000

    Open Sat 2PM - 4PM
    • 4 Beds
    • 2 Baths
    • 2,291 Sq Ft

    631 Honeysuckle Vine Dr, Rosenberg, TX 77469

    Come see this nice 1.5-story house with a game room upstairs. Features an open-concept design, 4 bedrooms and 2 full bathrooms. The kitchen has granite countertops and an island with granite counters, a breakfast area and a black gas stove - opens to the family room. It has a formal dining room as well as an office/study with glass doors. Fresh interior paint. New laminate flooring recently

    Linda Ware CB&A, Realtors-Katy

    631 Honeysuckle Vine Dr, Rosenberg, TX 77469
  • /32

    $419,990

    New Construction $116K PRICE DROP
    • 4 Beds
    • 4 Baths
    • 2,743 Sq Ft

    4774 Ara Dr, Clodine, TX 77469

    Experience modern living in the Cypress home plan, featuring 2 bedrooms down plus a private study with French doors. Situated with no rear neighbors and a concrete-built fence for added privacy and sound barrier, this home is also within walking distance to the 1824 Community Center. The open-concept layout showcases soaring ceilings in the family room and a clear view of the upstairs game room.

    Jared Turner Ashton Woods

    4774 Ara Dr, Clodine, TX 77469
  • /25

    $359,990

    New Construction Open Thu 10AM - 6PM $5K PRICE DROP
    • 3 Beds
    • 2 Baths
    • 2,517 Sq Ft

    2519 Pine Bluff Dr, Rosenberg, TX 77469

    New Construction Lennar Houston Home - The Glenbrook II Floor Plan - This inviting single-level home showcases a generous open floorplan shared between the family room, kitchen and dining room, with access to the covered patio for effortless indoor-outdoor living and entertaining. The owner’s suite is located at the back of the home, comprised of a restful bedroom, en-suite bathroom and walk-in

    Christopher Marti Marti Realty Group

    2519 Pine Bluff Dr, Rosenberg, TX 77469
  • /5

    $470,990

    New Construction
    • 5 Beds
    • 3.5 Baths
    • 3,577 Sq Ft

    Plan 657 at Briarwood Crossing, Rosenberg, TX 77471

    This new home plan is 2-story, 5 bedrooms, 3.5 baths, game room, formal living room, optional study, optional media room, optional butlers pantry, optional 4th full bathroom, and 2-car attached garage. There are 5 elevations for this new home construction to choose from.

    Long Lake, Ltd. Builder
    2634 White Aspen Trail Unit 36448239, Rosenberg, TX 77471
  • /24

    $375,000

    $25K PRICE DROP
    • 4 Beds
    • 3 Baths
    • 2,200 Sq Ft

    2703 Aspen Dr, Rosenberg, TX 77471

    PRICE DROP! MOTIVATED SELLERS!! **NEW WATER HEATER**Welcome to 2703 Aspen Dr! This updated 4-bedroom, 3-bath home sits on 1.02 unrestricted acres with NO HOA, offering space, privacy, and flexibility. Inside, enjoy wood-look tile floors, a spacious living area, and a stylish kitchen featuring concrete countertops, subway tile backsplash, and a farmhouse sink.A former flex room has been

    Akyra Tarver Keller Williams Realty Clear Lake / NASA

    2703 Aspen Dr, Rosenberg, TX 77471
  • /21

    $330,000

    Open Sun 12PM - 2PM
    • 3 Beds
    • 2 Baths
    • 1,980 Sq Ft

    607 Bain Bridge Hill Ct, Rosenberg, TX 77469

    Charming Cul-de-Sac Home with Huge Backyard — Move-In Ready! Welcome to this inviting home nestled on a quiet cul-de-sac lot, offering the perfect blend of comfort, space, and convenience! Step inside to a spacious living room that sets a warm and welcoming tone. The kitchen connects seamlessly to the living space, featuring modern amenities, an island, and a breakfast bar — perfect for casual

    Kevin Weber Orchard Brokerage

    607 Bain Bridge Hill Ct, Rosenberg, TX 77469
  • /23

    $379,990

    New Construction
    • 2 Beds
    • 2 Baths
    • 1,600 Sq Ft

    Prosperity Plan at Sugar Land at Ryehill - Distinctive, Sugar Land, TX 77469

    With a spacious gathering room for entertaining, the Prosperity features two bedrooms with full baths plus a flex space just off the foyer.

    Del Webb Builder
    523 Marek Fareway Ct Unit 39556536, Sugar Land, TX 77469
  • /6

    $324,900

    New Construction
    • 3 Beds
    • 2 Baths
    • 1,579 Sq Ft

    1609 Jean Meadow Dr, Rosenberg, TX 77471

    The Montgomery plan has an abundance of storage throughout the home. The three-bedroom home is filled with designer upgrades and features including stainless steel appliances, granite countertops, double-pane windows and energy-efficient technology. This home is designed with to help reduce energy usage to help save you money with double-pane windows, energy-efficient model stainless steel

    Jack Lipar LGI Homes

    1609 Jean Meadow Dr, Rosenberg, TX 77471
  • /4

    $336,190

    New Construction $59K PRICE DROP
    • 4 Beds
    • 3 Baths
    • 1,876 Sq Ft

    3119 Spitfire Dr, Rosenberg, TX 77471

    This new home plan is 1 story, 3 bedrooms, 2.5 baths, option for a study or 4th bedroom with 3rd bath, and 2-car attached garage. There are 4 elevations for this new home construction to choose from.

    Long Lake, Ltd. Builder
    3119 Spitfire Dr, Rosenberg, TX 77471
  • /6

    $582,990

    New Construction
    • 4 Beds
    • 3.5 Baths
    • 3,244 Sq Ft

    Lindale Plan, Richmond, TX 77469

    The dual-level Lindale plan addresses needs for both privacy and socialization. A first-floor flex room can double as a private study while mom and dad unwind in the owner's retreat on the first floor. The gourmet kitchen with island and cafe area are perfect for entertaining, and your guests can relax and gather in the great room. Three additional bedrooms plus a large game room complete this

    0 Fm 2759 Unit 38441586, Richmond, TX 77469
  • /6

    $309,995

    New Construction $53K PRICE DROP
    • 4 - 5 Beds
    • 2 - 3.5 Baths
    • 2,831 Sq Ft

    Plan 2831 at Davina, Rosenberg, TX 77471

    * Kitchen island * Den * Walk-in kitchen pantry * Game room * Walk-in closet at primary bedroom and bedroom 4 * Dedicated laundry room * 5-panel interior doors * Gas range * Granite kitchen countertops * Low-E windows * Tankless water heater * ENERGY STAR certified home * Close to family friendly parks * Planned park * Commuter-friendly location * Planned pavilion * Close to popular restaurants *

    KB Home Builder
    5402 Tx-36 St Unit 40076831, Rosenberg, TX 77471
  • /45

    $405,990

    New Construction $20K PRICE DROP
    • 4 Beds
    • 3.5 Baths
    • 2,795 Sq Ft

    8018 Serene Meadow Ln, Richmond, TX 77469

    New Construction Lennar Houston Home - The Wakefield II Floor Plan - The first level of this two-story home is host to a generous open floorplan shared between the family room, kitchen and dining area, with access to a covered patio. A versatile study is situated at the front of the home off the foyer. The owner’s suite can be found at the back of the home, which is made up of a restful bedroom,

    Christopher Marti Marti Realty Group

    8018 Serene Meadow Ln, Richmond, TX 77469
  • /9

    $341,214

    New Construction $15K PRICE DROP
    • 3 Beds
    • 2 Baths
    • 1,512 Sq Ft

    6619 Canary Knoll Ct, Richmond, TX 77469

    The Hickory is a bright, single-story home featuring a spacious breakfast area with a window seat and a large kitchen with an oversized island. The great room boasts 11-foot ceilings and large windows that open to the covered patio. A defined mud room with bench leads from the 2-car garage into the foyer. The private primary suite includes a window seat, walk-in closet, and luxury bath with

    Beazer Homes Builder
    6619 Canary Knoll Ct, Richmond, TX 77469
  • /8

    $371,990

    New Construction
    • 4 Beds
    • 2 Baths
    • 2,370 Sq Ft

    Sheffield Plan at Arabella on the Prairie - Signature Collection, Richmond, TX 77469

    The Sheffield is a light-filled, two-story home designed with openness and privacy in mind. A dramatic two-story foyer welcomes natural light and offers an overlook from the second floor. The great room features 11-foot ceilings and tall windows, flowing seamlessly into the spacious kitchen and breakfast area. A private mud room entry connects the 2-car garage to the kitchen, while a centrally

    Beazer Homes Builder
    7114 Powerline Rd Unit 37072618, Richmond, TX 77469
  • /3

    $397,990

    New Construction
    • 4 Beds
    • 3 Baths
    • 2,016 Sq Ft

    Dorset Plan at Ryehill - 45s, Richmond, TX 77469

    Designed to impress—inside and out. Welcome to the 1-story Dorset floor plan, featuring 4 bedrooms, 3 bathrooms, a 2-car garage and 2,016 square feet of beautiful, open-concept living space. Just off the foyer, find 1 bedroom, 1 bathroom and a customizable flex room. Across the way are two bedrooms, 1 bathroom, a laundry room and the entry to your garage. Further in, discover a spacious great

    Taylor Morrison Builder
    0 Fm 762 Unit 39324791, Richmond, TX 77469
  • /4

    $531,885

    New Construction
    • 5 Beds
    • 4 Baths
    • 3,027 Sq Ft

    3402 Everglade Ln, Rosenberg, TX 77471

    This new home plan is 2-story, 4 bedrooms, 3.5 baths, 2-story living room, formal dining room, game room, optional room for a study, media room, or 5th bedroom, and 3-car tandem garage. There are 4 elevations for this new home construction to choose from.

    Long Lake, Ltd. Builder
    3402 Everglade Ln, Rosenberg, TX 77471
  • /24

    $334,000

    $1K PRICE DROP
    • 3 Beds
    • 2 Baths
    • 1,950 Sq Ft

    9222 Sorrell Hollow Ln, Rosenberg, TX 77469

    Beautifully maintained one-story home featuring a bright, open-concept layout ideal for everyday living and entertaining. The spacious living room flows seamlessly into the kitchen and dining area with ample cabinetry, generous counter space, and a large island. The private primary suite offers a fully renovated bath (2024) with dual vanities, soaking tub, and separate shower. Thoughtful upgrades

    Karla Keim JLA Realty

    9222 Sorrell Hollow Ln, Rosenberg, TX 77469
  • /29

    $467,500

    • 5 Beds
    • 3.5 Baths
    • 3,504 Sq Ft

    1515 Brazos Gate Dr, Richmond, TX 77469

    Step into this newly remodeled 5/3.5/2 home in a secure gated community, offering comfort, convenience, and style. The home sits on a peaceful tree-lined street and is just minutes from HWY 59, 99, and top shopping destinations like HEB and Costco. Hospitals including Memorial Hermann, Methodist, and MD Anderson are all nearby. Recent upgrades include Brand-new roof, Fresh interior & exterior

    Charles Chou TreeGrace Realty

    1515 Brazos Gate Dr, Richmond, TX 77469
  • /6

    $314,452

    New Construction
    • 3 Beds
    • 2 Baths
    • 1,641 Sq Ft

    5408 Kindred St, Rosenberg, TX 77471

    KB HOME SOON TO BE UNDER CONSTRUCTION - Welcome to 5408 Kindred Street, a beautiful single story home in the new community of Davina, zoned to Lamar ISD! This home sits on a premium lot that has no back neighbors and features 3 bedrooms, 2 bathrooms, and an attached 2-car garage. Step inside to find a spacious open concept living space perfect for entertaining family and guests and never missing

    Nicole Freer KB Home Houston

    5408 Kindred St, Rosenberg, TX 77471
  • /9

    $515,000

    New Construction $15K PRICE DROP
    • 4 Beds
    • 3 Baths
    • 2,330 Sq Ft

    7511 Lagoon Passage Ln, Richmond, TX 77469

    Luxurious living arrangements. The Bandera's welcoming covered porch and impressive foyer hallway with tray ceiling flow past the lovely formal dining room with tray ceiling into the soaring great room with cathedral ceiling, with views to the desirable covered patio beyond. The well-designed gourmet kitchen overlooks a bright casual dining area and is highlighted by a large center island with

    Toll Brothers, Inc. Builder
    7511 Lagoon Passage Ln, Richmond, TX 77469
  • /32

    $415,000

    • 4 Beds
    • 3.5 Baths
    • 2,714 Sq Ft

    1919 Ascot Dew Ct, Richmond, TX 77469

    Stunning 1.5 story home located in Walnut Creek.This beautiful home features 4BR(split plan and all down) 3 full & 1 half baths. With high ceilings, crown molding, abundance of natural light & tile flooring throughout first floor, this open concept floor plan includes a chef's dream kitchen w/large island, granite counters, stainless steel appliances & custom painted cabinetry.The butler's pantry

    Sallie Wheeler All City Real Estate

    1919 Ascot Dew Ct, Richmond, TX 77469
  • /15

    $469,990

    New Construction
    • 3 Beds
    • 2 Baths
    • 2,124 Sq Ft

    Jasmine Plan at The George, Richmond, TX 77469

    Make your new home dreams a reality with the innovative Jasmine floor plan by David Weekley Homes in The George. Prepare, present and enjoy your culinary masterpieces on the contemporary kitchen’s island overlooking the spacious family and dining areas. A sunlit study and covered porch present impressive spaces to pursue individual goals and enjoy spending time together. Two spare bedrooms help

    David Weekley Homes Builder
    7738 Tribute Cir Unit 41279784, Richmond, TX 77469
  • /8

    $373,900

    New Construction
    • 4 Beds
    • 2.5 Baths
    • 1,975 Sq Ft

    1508 Jean Meadow Dr, Rosenberg, TX 77471

    The Chatuge plan is a beautifully designed two-story home featuring four spacious bedrooms and a layout that perfectly supports modern living. The expansive primary suite serves as a private retreat, offering generous space to relax, recharge, and unwind in comfort. On the main level, the kitchen, dining area, and family room come together in a seamless open-concept design, creating a bright and

    Jack Lipar LGI Homes

    1508 Jean Meadow Dr, Rosenberg, TX 77471
  • /4

    $468,460

    New Construction
    • 4 Beds
    • 3 Baths
    • 2,778 Sq Ft

    3114 Everwood Trail, Rosenberg, TX 77471

    This new home plan is 2-story, 4 bedrooms, 2.5 baths, and 2-car garage. There are elevations for this new home construction to choose from.

    Long Lake, Ltd. Builder
    3114 Everwood Trail, Rosenberg, TX 77471
  • /35

    $350,000

    $5K PRICE DROP
    • 4 Beds
    • 2 Baths
    • 2,358 Sq Ft

    6910 Dell Vista Dr, Rosenberg, TX 77469

    Beautiful one-story home built in 2022 featuring 4 spacious bedrooms, 2 full bathrooms, and an open-concept layout designed for modern living. The bright family room flows seamlessly into the gourmet kitchen complete with quartz countertops, large island, shaker-style cabinetry, stainless steel appliances, and walk-in pantry. Private primary suite offers high ceilings, dual sinks, oversized

    Franz Sarangaya BK Real Estate

    6910 Dell Vista Dr, Rosenberg, TX 77469
  • /50

    $490,000

    • 4 Beds
    • 3 Baths
    • 2,977 Sq Ft

    5835 Chaste Ct, Rosenberg, TX 77469

    Exceptional J Patrick "Lexington" home with elegant finishes and an incredible backyard retreat! The stunning kitchen features rich dark cabinetry, White Silestone countertops, gray subway tile backsplash, under-cabinet lighting, Butler's pantry, gas cooktop, and a large island with abundant seating. The family room offers wood floors, fireplace, surround sound, and beautiful pool views. A

    Derrick Stephenson RE/MAX Fine Properties

    5835 Chaste Ct, Rosenberg, TX 77469
  • /2

    $363,990

    New Construction
    • 4 Beds
    • 2 Baths
    • 1,675 Sq Ft

    Dylan Plan at Ryehill - 40s, Richmond, TX 77469

    Room to live; space to grow. The 1-story Dylan floor plan features 4 bedrooms, 2 bathrooms, a 2-car garage and TK square feet that perfectly balances function with flexibility. From the porch, step into an entry that leads to a laundry room and a drop zone, perfect for staying organized on the go. Just off the foyer, a thoughtfully placed bathroom adds everyday convenience. Further in, the

    Taylor Morrison Builder
    0 Fm 762 Unit 39324804, Richmond, TX 77469
  • /39

    $409,000

    $16K PRICE DROP
    • 4 Beds
    • 2 Baths
    • 2,361 Sq Ft

    202 Knoll Forest Dr, Sugar Land, TX 77479

    WELCOME HOME! Beautifully updated & move in ready, this home features a new A/C (Sept 2025), new appliances, stunning quartz countertops complemented by updated sinks, faucets & designer fixtures throughout. Home features all new flooring, including wood-like laminate in main living areas & plush carpet in bedrooms along w/fresh interior paint & upgraded 5 1/4 inch baseboards that add a clean

    Kris Barzilla RE/MAX Fine Properties

    202 Knoll Forest Dr, Sugar Land, TX 77479
  • /8

    $488,000

    New Construction
    • 4 Beds
    • 3 Baths
    • 2,208 Sq Ft

    1131 Connecting Way, Richmond, TX 77406

    Welcome Home to Empire's New luxury home product in lively Indigo Community! Looking for a home in a community that meets your active lifestyle without sacrificing luxury? this home includes tons of upgraded features such as quartz countertops everywhere, luxury vinyl floors, 8' doors, covered front and back porches, blinds throughout the home, soft close cabinets, and Frigidaire built-in kitchen

    Nancy Almodovar Nan and Company Properties

    1131 Connecting Way, Richmond, TX 77406
  • /9

    $542,900

    New Construction
    • 4 Beds
    • 3 Baths
    • 2,694 Sq Ft

    2694W Plan at StoneCreek Estates - 50', Richmond, TX 77469

    Home office with French doors and 11-foot ceiling set at two-story entry. Open kitchen features deep walk-in pantry and generous island with built-in seating space. Dining area opens to two-story family room with wall of windows. Primary suite includes bedroom with 10-foot tray ceiling. Double doors lead to primary bath with dual vanity, garden tub, separate glass-enclosed shower and large

    Perry Homes Builder
    5435 Violet Ridge Dr Unit 36463843, Richmond, TX 77469
  • /33

    $509,000

    • 4 Beds
    • 3 Baths
    • 2,592 Sq Ft

    5323 Violet Ridge Dr, Booth, TX 77469

    Gorgeous upgraded Perry Homes Design 2529W-E30. Beautiful tile flooring throughout home. Exterior upgrade of double wide entry door and brick and stone work all around exterior of home. Home office with French doors set at entry with 12-foot coffered ceiling. Open kitchen features generous counter space, corner walk-in pantry, 5-burner gas cooktop and island with built-in seating space. Dining

    Matt Issa PLEXTOWN

    5323 Violet Ridge Dr, Booth, TX 77469
  • /5

    $373,990

    New Construction
    • 3 Beds
    • 2 Baths
    • 2,076 Sq Ft

    Plan 617 at Briarwood Crossing, Rosenberg, TX 77471

    This new home plan is 1-story, 3 bedrooms, 2 baths, and 2-car attached garage. There are 5 elevations for this new home construction to choose from.

    Long Lake, Ltd. Builder
    2634 White Aspen Trail Unit 36482970, Rosenberg, TX 77471
  • /12

    $459,900

    New Construction
    • 4 Beds
    • 3 Baths
    • 2,743 Sq Ft

    Reading Plan at Hallimore Ranch, Rosenberg, TX 77471

    Welcome to the Reading, a stunning 4-bedroom, 3-bathroom home where modern elegance meets everyday comfort. From the moment you step inside, you’ll be captivated by the open and inviting layout, where natural light floods the spacious family room, setting the stage for laughter-filled gatherings, cozy movie nights, and quiet moments of relaxation. Whether you’re hosting friends or enjoying a

    Terrata Homes Builder
    1908 Greenbrier Ct Unit 39606772, Rosenberg, TX 77471

Showing Results 321 - 360, Page 9 of 18

How to Buy a Home How to Finance a Home How to Sell a Home