127

Newest Homes for Sale in Parker, TX

Section Image Section Image
  • /5

    $1,375,950

    New Construction
    • 5 Beds
    • 4.5 Baths
    • 4,696 Sq Ft

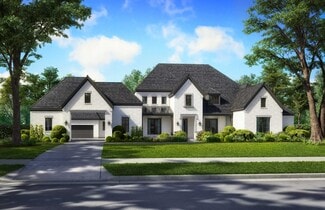
    Kingston PC Plan at Parker Ranch, Parker, TX 75002

    Explore the Kingston PC Floor Plan – New Home Design Available in DFW, TXThe Kingston PC offers 5 bedrooms, 4.5 bathrooms, and 4696 sq. ft. of thoughtfully designed living space that adapts to your needs. From everyday routines to special moments, this layout is built to support how you live — with comfort, functionality, and style in mind. Features like private study and powder room on the main

    Gallery Custom Homes Builder
    5112 Amherst Ct Unit 36451199, Parker, TX 75002
  • /29

    $1,459,900

    New Construction
    • 4 Beds
    • 4 Baths
    • 3,945+ Sq Ft

    Grand Whitestone Plan at Kings Crossing, Parker, TX 75002

    Grand Homes Builder
    5906 Middleton Dr Unit 36449934, Parker, TX 75002
  • /14

    $1,409,000

    New Construction
    • 4 Beds
    • 4.5 Baths
    • 4,598 Sq Ft

    Fairfield - SH 9306 Plan at Whitestone Estates, Parker, TX 75002

    StudyCovered PatioOptions:Bed 5/Bath 5Media RoomWet Bar Fireplace at Nook

    Shaddock Homes Builder
    4305 Whitestone Dr Unit 36453555, Parker, TX 75002
  • /5

    $1,475,950

    New Construction
    • 5 Beds
    • 5.5 Baths
    • 5,389 Sq Ft

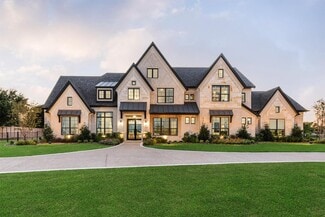
    Churchill PC Plan at Parker Ranch, Parker, TX 75002

    Explore the Churchill PC Floor Plan – New Home Design Available in DFW, TXThe Churchill PC offers 5 bedrooms, 5 bathrooms, and 5389 sq. ft. of thoughtfully designed living space that adapts to your needs. From everyday routines to special moments, this layout is built to support how you live — with comfort, functionality, and style in mind. With features like an impressive foyer entry for a grand

    Gallery Custom Homes Builder
    5112 Amherst Ct Unit 36465142, Parker, TX 75002
  • /13

    $1,470,000

    New Construction
    • 4 Beds
    • 4.5 Baths
    • 4,654 Sq Ft

    Greenville - SH 9304 Plan at Kings Crossing - Phase 5 & 6, Parker, TX 75002

    StudyGame RoomLarge Covered PatioOptional 5th Bed & BathOptional Junior Master SuiteOptional Media CenterOptional 4th Car Garage

    Shaddock Homes Builder
    5904 Middleton Dr Unit 36454680, Parker, TX 75002
  • /3

    $1,419,000

    New Construction
    • 4 Beds
    • 4 Baths
    • 4,422 Sq Ft

    Wimberley - 6225PR Plan at Kings Crossing - Phase 5 & 6, Parker, TX 75002

    StudyCovered PatioGame RoomFormal DiningOptionalExt. Covered Patio16' Sliding Glass DoorMediaMedia/Bath 5 & Bed 5Media/Junior Master Suite

    Shaddock Homes Builder
    5904 Middleton Dr Unit 36488534, Parker, TX 75002
  • /4

    $1,520,000

    New Construction
    • 5 Beds
    • 5.5 Baths
    • 5,869 Sq Ft

    Belton - SH 9405 Plan at Kings Crossing - Phase 5 & 6, Parker, TX 75002

    Porte CochereStudyGameroomMedia Down Optional Three Car GarageOptional Bedroom 6 & Bath 6

    Shaddock Homes Builder
    5904 Middleton Dr Unit 36485986, Parker, TX 75002
  • /20

    $1,339,900

    New Construction
    • 4 Beds
    • 3.5 Baths
    • 3,600+ Sq Ft

    Grand Maison III Plan at Kings Crossing, Parker, TX 75002

    Grand Homes Builder
    5906 Middleton Dr Unit 36461806, Parker, TX 75002
  • /14

    $1,439,000

    New Construction
    • 4 Beds
    • 4.5 Baths
    • 4,598 Sq Ft

    Fairfield - SH 9306 Plan at Kings Crossing - Phase 5 & 6, Parker, TX 75002

    StudyCovered PatioOptions:Bed 5/Bath 5Media RoomWet Bar Fireplace at Nook

    Shaddock Homes Builder
    5904 Middleton Dr Unit 36451176, Parker, TX 75002
  • /16

    $1,605,000

    New Construction
    • 5 Beds
    • 8 Baths
    • 6,224 Sq Ft

    Comanche - SH 9204 Plan at Kings Crossing - Phase 5 & 6, Parker, TX 75002

    1 Living, 2 Dining, Study, Playroom, Media RoomOptional 6th Bed & BathOptional 4th Car Garage

    Shaddock Homes Builder
    5904 Middleton Dr Unit 36454443, Parker, TX 75002
  • /4

    $1,341,000

    New Construction
    • 4 Beds
    • 4.5 Baths
    • 3,668 Sq Ft

    Sabine - SH 8316 Plan at Kings Crossing - Phase 5 & 6, Parker, TX 75002

    StudyCasual DiningCovered PatioGame RoomMedia RoomOptional:Extended Covered PatioFlex Room 4th Car GarageMedia Room #2Dining RoomMedia Room in lieu of Study

    Shaddock Homes Builder
    5904 Middleton Dr Unit 36474887, Parker, TX 75002
  • /20

    $1,375,000

    New Construction
    • 3 Beds
    • 3.5 Baths
    • 3,865 Sq Ft

    Hillsboro - SH 9309 Plan at Kings Crossing - Phase 5 & 6, Parker, TX 75002

    Optional:Outdoor FireplaceMedia RoomBedroom 4 & Bath 4Wine ClosetPowder Bath4 Car Garage

    Shaddock Homes Builder
    5904 Middleton Dr Unit 36467848, Parker, TX 75002
  • /2

    $1,359,950

    New Construction
    • 5 Beds
    • 4.5 Baths
    • 4,401 Sq Ft

    Twilight FS (w/Media) Plan at Parker Ranch, Parker, TX 75002

    Explore the Twilight FS Floor Plan – New Home Design Available in DFW, FX The Twilight FS offers 4 bedrooms, 4.5 bathrooms, and 4401 sq. ft. of thoughtfully designed living space that adapts to your needs. From everyday routines to special moments, this layout is built to support how you live — with comfort, functionality, and style in mind. Features like a spacious 3-car garage—perfect for

    Gallery Custom Homes Builder
    5112 Amherst Ct Unit 36458515, Parker, TX 75002
  • /4

    $1,480,000

    New Construction
    • 4 Beds
    • 6 Baths
    • 5,509 Sq Ft

    Ingram - 7413 PR Plan at Kings Crossing - Phase 5 & 6, Parker, TX 75002

    Includes:Media Room (down)Game Room (up)CourtyardCovered Walkway*Bedroom 2 (Casita)*5th Bedroom and 5th Bath upstairs option

    Shaddock Homes Builder
    5904 Middleton Dr Unit 36488465, Parker, TX 75002
  • /4

    $1,520,000

    New Construction
    • 5 Beds
    • 5.5 Baths
    • 5,869 Sq Ft

    Belton - SH 9405 Plan at Kings Crossing - Phase 3, Parker, TX 75002

    Porte CochereStudyGameroomMedia Down Optional Three Car GarageOptional Bedroom 6 & Bath 6

    Shaddock Homes Builder
    5904 Middleton Dr Unit 36445402, Parker, TX 75002
  • /11

    $1,399,000

    New Construction
    • 4 Beds
    • 4.5 Baths
    • 4,554 Sq Ft

    Liberty - SH 9308 Plan at Whitestone Estates, Parker, TX 75002

    StudyGame RoomOversized PatioOptions:Media RoomBed 5/Bath 5Junior Master Suite4th Car Garage

    Shaddock Homes Builder
    4305 Whitestone Dr Unit 36457474, Parker, TX 75002
  • /4

    $1,337,950

    New Construction
    • 5 Beds
    • 4.5 Baths
    • 4,270 Sq Ft

    Northcrest 3FSW (w/Media) Plan at Parker Ranch, Parker, TX 75002

    Explore the Northcrest 3FSW (w/Media) Floor Plan – New Home Design Available in DFWThe Northcrest 3FSW (w/Media) offers 5 bedrooms, 4.5 bathrooms, and 4270 sq. ft. of thoughtfully designed living space that adapts to your needs. From everyday routines to special moments, this layout is built to support how you live — with comfort, functionality, and style in mind. Features like a grand

    Gallery Custom Homes Builder
    5112 Amherst Ct Unit 36462793, Parker, TX 75002
  • /14

    $1,439,000

    New Construction
    • 4 Beds
    • 4.5 Baths
    • 4,598 Sq Ft

    Fairfield - SH 9306 Plan at Kings Crossing - Phase 3, Parker, TX 75002

    StudyCovered PatioOptions:Bed 5/Bath 5Media RoomWet Bar Fireplace at Nook

    Shaddock Homes Builder
    5904 Middleton Dr Unit 36478372, Parker, TX 75002
  • /4

    $1,480,000

    New Construction
    • 4 Beds
    • 6 Baths
    • 5,509 Sq Ft

    Ingram - 7413 PR Plan at Kings Crossing - Phase 3, Parker, TX 75002

    Includes:Media Room (down)Game Room (up)CourtyardCovered Walkway*Bedroom 2 (Casita)*5th Bedroom and 5th Bath upstairs option

    Shaddock Homes Builder
    5904 Middleton Dr Unit 36475396, Parker, TX 75002
  • /20

    $1,299,950

    New Construction
    • 5 Beds
    • 3.5 Baths
    • 4,302 Sq Ft

    Brentwood 3FS (w/Media) Plan at Parker Ranch, Parker, TX 75002

    Explore the Brentwood 3FS (w/Media) Floor Plan – New Home Design Available in DFW, TXThe Brentwood 3FS (w/Media) offers 5 bedrooms, 3.5 bathrooms, and 4302 sq. ft. of thoughtfully designed living space that adapts to your needs. From everyday routines to special moments, this layout is built to support how you live — with comfort, functionality, and style in mind. With features like a spacious

    Gallery Custom Homes Builder
    5112 Amherst Ct Unit 36465021, Parker, TX 75002
  • /29

    $1,430,900

    New Construction
    • 4 Beds
    • 3.5 Baths
    • 4,166+ Sq Ft

    Hampton III Plan at Kings Crossing, Parker, TX 75002

    Grand Homes Builder
    5906 Middleton Dr Unit 36447027, Parker, TX 75002
  • /2

    $1,340,000

    New Construction
    • 4 Beds
    • 4.5 Baths
    • 3,865 Sq Ft

    Millsap - SH 8315 Plan at Whitestone Estates, Parker, TX 75002

    StudyUtilityMedia RoomOptionalFour Car GarageEx. Covered PatioBed 5/Bath 5Formal Dining

    Shaddock Homes Builder
    4305 Whitestone Dr Unit 36467045, Parker, TX 75002
  • /7

    $1,435,000

    New Construction
    • 4 Beds
    • 4.5 Baths
    • 4,653 Sq Ft

    Mabank - SH 9406 Plan at Whitestone Estates, Parker, TX 75002

    Porte-co-chere Plan!Optional Media RoomOptional Split Bedrooms

    Shaddock Homes Builder
    4305 Whitestone Dr Unit 36482260, Parker, TX 75002
  • /7

    $1,465,000

    New Construction
    • 4 Beds
    • 4.5 Baths
    • 4,653 Sq Ft

    Mabank - SH 9406 Plan at Kings Crossing - Phase 3, Parker, TX 75002

    Porte-co-chere Plan!Optional Media RoomOptional Split Bedrooms

    Shaddock Homes Builder
    5904 Middleton Dr Unit 36454613, Parker, TX 75002
  • /20

    $1,375,000

    New Construction
    • 3 Beds
    • 3.5 Baths
    • 3,865 Sq Ft

    Hillsboro - SH 9309 Plan at Kings Crossing - Phase 3, Parker, TX 75002

    Optional:Outdoor FireplaceMedia RoomBedroom 4 & Bath 4Wine ClosetPowder Bath4 Car Garage

    Shaddock Homes Builder
    5904 Middleton Dr Unit 36462558, Parker, TX 75002
  • /12

    $1,299,950

    New Construction
    • 4 Beds
    • 3.5 Baths
    • 4,286 Sq Ft

    Sunrise FS Plan at Parker Ranch, Parker, TX 75002

    Explore the Sunrise FS Floor Plan – New Home Design Available in DFW, TXThe Sunrise FS offers 4 bedrooms, 3.5 bathrooms, and 4286 sq. ft. of thoughtfully designed living space that adapts to your needs. From everyday routines to special moments, this layout is built to support how you live — with comfort, functionality, and style in mind. With features like a large front porch and covered patio

    Gallery Custom Homes Builder
    5112 Amherst Ct Unit 36473003, Parker, TX 75002
  • /17

    $1,575,000

    New Construction
    • 5 Beds
    • 8 Baths
    • 6,224 Sq Ft

    Comanche - SH 9204 Plan at Whitestone Estates, Parker, TX 75002

    1 Living, 2 Dining, Study, Playroom, Media RoomOptional 6th Bed & BathOptional 4th Car Garage

    Shaddock Homes Builder
    4305 Whitestone Dr Unit 36472533, Parker, TX 75002
  • /4

    $1,341,000

    New Construction
    • 4 Beds
    • 4.5 Baths
    • 3,668 Sq Ft

    Sabine - SH 8316 Plan at Kings Crossing - Phase 3, Parker, TX 75002

    StudyCasual DiningCovered PatioGame RoomMedia RoomOptional:Extended Covered PatioFlex Room 4th Car GarageMedia Room #2Dining RoomMedia Room in lieu of Study

    Shaddock Homes Builder
    5904 Middleton Dr Unit 36486963, Parker, TX 75002
  • /3

    $1,338,000

    New Construction
    • 3 Beds
    • 3.5 Baths
    • 3,823 Sq Ft

    Granbury - 7325 PR Plan at Whitestone Estates, Parker, TX 75002

    Optional:Bar at Media RoomGuest Suite and Bath in lieu of Storage Room

    Shaddock Homes Builder
    4305 Whitestone Dr Unit 36480004, Parker, TX 75002
  • /2

    $1,399,950

    New Construction
    • 6 Beds
    • 6 Baths
    • 4,819 Sq Ft

    Adkisson PC (w/Media) Plan at Parker Ranch, Parker, TX 75002

    Explore the Adkisson PC (w/Media) Floor Plan – New Home Design Available in DFWThe Adkisson PC offers 6 bedrooms, 4.5 bathrooms, and 4819 sq. ft. of thoughtfully designed living space that adapts to your needs. From everyday routines to special moments, this layout is built to support how you live — with comfort, functionality, and style in mind. Features like a spacious covered patio made for

    Gallery Custom Homes Builder
    5112 Amherst Ct Unit 36468253, Parker, TX 75002
  • /24

    $1,499,900

    New Construction
    • 4 Beds
    • 5 Baths
    • 5,190+ Sq Ft

    Grand Aspen XI Plan at Kings Crossing, Parker, TX 75002

    Grand Homes Builder
    5906 Middleton Dr Unit 36484215, Parker, TX 75002
  • /11

    $1,429,000

    New Construction
    • 4 Beds
    • 4.5 Baths
    • 4,554 Sq Ft

    Liberty - SH 9308 Plan at Kings Crossing - Phase 3, Parker, TX 75002

    StudyGame RoomOversized PatioOptions:Media RoomBed 5/Bath 5Junior Master Suite4th Car Garage

    Shaddock Homes Builder
    5904 Middleton Dr Unit 36499111, Parker, TX 75002
  • /4

    $1,199,950

    New Construction
    • 5 Beds
    • 3.5 Baths
    • 3,618 Sq Ft

    Worthington FS Plan at Parker Ranch, Parker, TX 75002

    Explore the Worthington FS Floor Plan – New Home Design Available in DFW, TXThe Worthington FS offers 4 bedrooms, 3.5 bathrooms, and 3143 sq. ft. of thoughtfully designed living space that adapts to your needs. From everyday routines to special moments, this layout is built to support how you live — with comfort, functionality, and style in mind. With features like a private study and powder room

    Gallery Custom Homes Builder
    5112 Amherst Ct Unit 36485677, Parker, TX 75002
  • /3

    $1,419,000

    New Construction
    • 4 Beds
    • 4 Baths
    • 4,422 Sq Ft

    Wimberley - 6225PR Plan at Kings Crossing - Phase 3, Parker, TX 75002

    StudyCovered PatioGame RoomFormal DiningOptionalExt. Covered Patio16' Sliding Glass DoorMediaMedia/Bath 5 & Bed 5Media/Junior Master Suite

    Shaddock Homes Builder
    5904 Middleton Dr Unit 36483943, Parker, TX 75002
  • /13

    $1,470,000

    New Construction
    • 4 Beds
    • 4.5 Baths
    • 4,654 Sq Ft

    Greenville - SH 9304 Plan at Kings Crossing - Phase 3, Parker, TX 75002

    StudyGame RoomLarge Covered PatioOptional 5th Bed & BathOptional Junior Master SuiteOptional Media CenterOptional 4th Car Garage

    Shaddock Homes Builder
    5904 Middleton Dr Unit 36490075, Parker, TX 75002
  • /26

    $1,464,900

    New Construction
    • 4 Beds
    • 5.5 Baths
    • 4,451+ Sq Ft

    Grand Estate Plan at Kings Crossing, Parker, TX 75002

    Grand Homes Builder
    5906 Middleton Dr Unit 36488343, Parker, TX 75002
  • /20

    $1,345,000

    New Construction
    • 3 Beds
    • 3.5 Baths
    • 3,865 Sq Ft

    Hillsboro - SH 9309 Plan at Whitestone Estates, Parker, TX 75002

    Optional:Outdoor FireplaceMedia RoomBedroom 4 & Bath 4Wine ClosetPowder Bath4 Car Garage

    Shaddock Homes Builder
    4305 Whitestone Dr Unit 36503273, Parker, TX 75002
  • /3

    $1,389,000

    New Construction
    • 4 Beds
    • 4 Baths
    • 4,422 Sq Ft

    Wimberley - 6225PR Plan at Whitestone Estates, Parker, TX 75002

    StudyCovered PatioGame RoomFormal DiningOptionalExt. Covered Patio16' Sliding Glass DoorMediaMedia/Bath 5 & Bed 5Media/Junior Master Suite

    Shaddock Homes Builder
    4305 Whitestone Dr Unit 36483754, Parker, TX 75002
  • /4

    $1,450,000

    New Construction
    • 4 Beds
    • 6 Baths
    • 5,509 Sq Ft

    Ingram - 7413 PR Plan at Whitestone Estates, Parker, TX 75002

    Includes:Media Room (down)Game Room (up)CourtyardCovered Walkway*Bedroom 2 (Casita)*5th Bedroom and 5th Bath upstairs option

    Shaddock Homes Builder
    4305 Whitestone Dr Unit 36480807, Parker, TX 75002
  • /32

    $1,389,900

    New Construction
    • 4 Beds
    • 4.5 Baths
    • 3,898+ Sq Ft

    Grand Silverleaf Plan at Kings Crossing, Parker, TX 75002

    Grand Homes Builder
    5906 Middleton Dr Unit 36494239, Parker, TX 75002

Showing Results 81 - 120, Page 3 of 4

How to Buy a Home How to Finance a Home How to Sell a Home