139

Newest Homes for Sale in Parker, TX

Section Image Section Image
  • /4

    $1,341,000

    New Construction
    • 4 Beds
    • 4.5 Baths
    • 3,668 Sq Ft

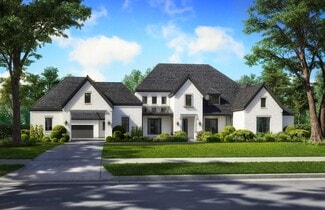
    Sabine - SH 8316 Plan at Kings Crossing - Phase 3, Parker, TX 75002

    StudyCasual DiningCovered PatioGame RoomMedia RoomOptional:Extended Covered PatioFlex Room 4th Car GarageMedia Room #2Dining RoomMedia Room in lieu of Study

    Shaddock Homes Builder
    5904 Middleton Dr Unit 36486963, Parker, TX 75002
  • /3

    $1,338,000

    New Construction
    • 3 Beds
    • 3.5 Baths
    • 3,823 Sq Ft

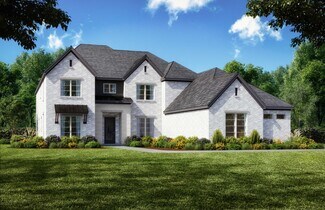
    Granbury - 7325 PR Plan at Whitestone Estates, Parker, TX 75002

    Optional:Bar at Media RoomGuest Suite and Bath in lieu of Storage Room

    Shaddock Homes Builder
    4305 Whitestone Dr Unit 36480004, Parker, TX 75002
  • /2

    $1,399,950

    New Construction
    • 6 Beds
    • 6 Baths
    • 4,819 Sq Ft

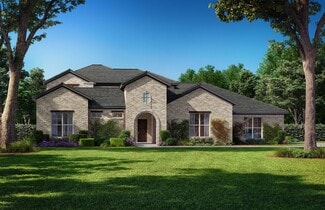
    Adkisson PC (w/Media) Plan at Parker Ranch, Parker, TX 75002

    Explore the Adkisson PC (w/Media) Floor Plan – New Home Design Available in DFWThe Adkisson PC offers 6 bedrooms, 4.5 bathrooms, and 4819 sq. ft. of thoughtfully designed living space that adapts to your needs. From everyday routines to special moments, this layout is built to support how you live — with comfort, functionality, and style in mind. Features like a spacious covered patio made for

    Gallery Custom Homes Builder
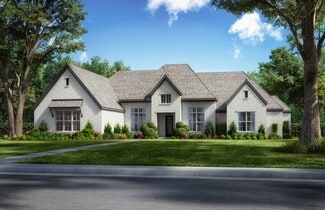
    5112 Amherst Ct Unit 36468253, Parker, TX 75002
  • /24

    $1,499,900

    New Construction
    • 4 Beds
    • 5 Baths
    • 5,190+ Sq Ft

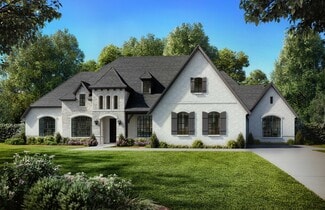
    Grand Aspen XI Plan at Kings Crossing, Parker, TX 75002

    Grand Homes Builder
    5906 Middleton Dr Unit 36484215, Parker, TX 75002
  • /11

    $1,429,000

    New Construction
    • 4 Beds
    • 4.5 Baths
    • 4,554 Sq Ft

    Liberty - SH 9308 Plan at Kings Crossing - Phase 3, Parker, TX 75002

    StudyGame RoomOversized PatioOptions:Media RoomBed 5/Bath 5Junior Master Suite4th Car Garage

    Shaddock Homes Builder
    5904 Middleton Dr Unit 36499111, Parker, TX 75002
  • /4

    $1,199,950

    New Construction
    • 4 Beds
    • 3.5 Baths
    • 3,143 Sq Ft

    Worthington FS Plan at Parker Ranch, Parker, TX 75002

    Explore the Worthington FS Floor Plan – New Home Design Available in DFW, TXThe Worthington FS offers 4 bedrooms, 3.5 bathrooms, and 3143 sq. ft. of thoughtfully designed living space that adapts to your needs. From everyday routines to special moments, this layout is built to support how you live — with comfort, functionality, and style in mind. With features like a private study and powder room

    Gallery Custom Homes Builder
    5112 Amherst Ct Unit 36485677, Parker, TX 75002
  • /3

    $1,419,000

    New Construction
    • 4 Beds
    • 4 Baths
    • 4,422 Sq Ft

    Wimberley - 6225PR Plan at Kings Crossing - Phase 3, Parker, TX 75002

    StudyCovered PatioGame RoomFormal DiningOptionalExt. Covered Patio16' Sliding Glass DoorMediaMedia/Bath 5 & Bed 5Media/Junior Master Suite

    Shaddock Homes Builder
    5904 Middleton Dr Unit 36483943, Parker, TX 75002
  • /13

    $1,470,000

    New Construction
    • 4 Beds
    • 4.5 Baths
    • 4,654 Sq Ft

    Greenville - SH 9304 Plan at Kings Crossing - Phase 3, Parker, TX 75002

    StudyGame RoomLarge Covered PatioOptional 5th Bed & BathOptional Junior Master SuiteOptional Media CenterOptional 4th Car Garage

    Shaddock Homes Builder
    5904 Middleton Dr Unit 36490075, Parker, TX 75002
  • /26

    $1,464,900

    New Construction
    • 4 Beds
    • 5.5 Baths
    • 4,451+ Sq Ft

    Grand Estate Plan at Kings Crossing, Parker, TX 75002

    Grand Homes Builder
    5906 Middleton Dr Unit 36488343, Parker, TX 75002
  • /20

    $1,345,000

    New Construction
    • 3 Beds
    • 3.5 Baths
    • 3,865 Sq Ft

    Hillsboro - SH 9309 Plan at Whitestone Estates, Parker, TX 75002

    Optional:Outdoor FireplaceMedia RoomBedroom 4 & Bath 4Wine ClosetPowder Bath4 Car Garage

    Shaddock Homes Builder
    4305 Whitestone Dr Unit 36503273, Parker, TX 75002
  • /3

    $1,389,000

    New Construction
    • 4 Beds
    • 4 Baths
    • 4,422 Sq Ft

    Wimberley - 6225PR Plan at Whitestone Estates, Parker, TX 75002

    StudyCovered PatioGame RoomFormal DiningOptionalExt. Covered Patio16' Sliding Glass DoorMediaMedia/Bath 5 & Bed 5Media/Junior Master Suite

    Shaddock Homes Builder
    4305 Whitestone Dr Unit 36483754, Parker, TX 75002
  • /4

    $1,450,000

    New Construction
    • 4 Beds
    • 6 Baths
    • 5,509 Sq Ft

    Ingram - 7413 PR Plan at Whitestone Estates, Parker, TX 75002

    Includes:Media Room (down)Game Room (up)CourtyardCovered Walkway*Bedroom 2 (Casita)*5th Bedroom and 5th Bath upstairs option

    Shaddock Homes Builder
    4305 Whitestone Dr Unit 36480807, Parker, TX 75002
  • /32

    $1,389,900

    New Construction
    • 4 Beds
    • 4.5 Baths
    • 3,898+ Sq Ft

    Grand Silverleaf Plan at Kings Crossing, Parker, TX 75002

    Grand Homes Builder
    5906 Middleton Dr Unit 36494239, Parker, TX 75002
  • /2

    $1,233,950

    New Construction
    • 4 Beds
    • 3.5 Baths
    • 3,775 Sq Ft

    Valencia FS Plan at Parker Ranch, Parker, TX 75002

    Explore the Valencia FS Floor Plan – New Home Design Available in DFW, TXThe Valencia FS offers 4 bedrooms, 3.5 bathrooms, and 3775 sq. ft. of thoughtfully designed living space that adapts to your needs. From everyday routines to special moments, this layout is built to support how you live — with comfort, functionality, and style in mind. Features like a dedicated dining area and private

    Gallery Custom Homes Builder
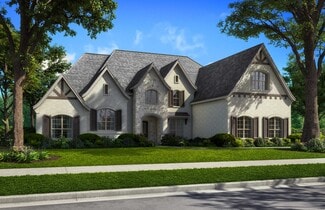
    5112 Amherst Ct Unit 36495292, Parker, TX 75002
  • /4

    $1,311,000

    New Construction
    • 4 Beds
    • 4.5 Baths
    • 3,668 Sq Ft

    Sabine - SH 8316 Plan at Whitestone Estates, Parker, TX 75002

    StudyCasual DiningCovered PatioGame RoomMedia RoomOptional:Extended Covered PatioFlex Room 4th Car GarageMedia Room #2Dining RoomMedia Room in lieu of Study

    Shaddock Homes Builder
    4305 Whitestone Dr Unit 36502928, Parker, TX 75002
  • /16

    $1,605,000

    New Construction
    • 5 Beds
    • 8 Baths
    • 6,224 Sq Ft

    Comanche - SH 9204 Plan at Kings Crossing - Phase 3, Parker, TX 75002

    1 Living, 2 Dining, Study, Playroom, Media RoomOptional 6th Bed & BathOptional 4th Car Garage

    Shaddock Homes Builder
    5904 Middleton Dr Unit 36501309, Parker, TX 75002
  • /4

    $1,490,000

    New Construction
    • 5 Beds
    • 5.5 Baths
    • 5,869 Sq Ft

    Belton - SH 9405 Plan at Whitestone Estates, Parker, TX 75002

    Porte CochereStudyGameroomMedia Down Optional Three Car GarageOptional Bedroom 6 & Bath 6

    Shaddock Homes Builder
    4305 Whitestone Dr Unit 36501685, Parker, TX 75002
  • /11

    $1,429,000

    New Construction
    • 4 Beds
    • 4.5 Baths
    • 4,554 Sq Ft

    Liberty - SH 9308 Plan at Kings Crossing - Phase 5 & 6, Parker, TX 75002

    StudyGame RoomOversized PatioOptions:Media RoomBed 5/Bath 5Junior Master Suite4th Car Garage

    Shaddock Homes Builder
    5904 Middleton Dr Unit 36503095, Parker, TX 75002
  • /40

    $3,600,000

    $150K PRICE DROP
    • 5 Beds
    • 5.5 Baths
    • 7,104 Sq Ft

    3000 Bluffs Ln, Allen, TX 75002

    When location means everything this prestigious estate in The Bluffs of Dublin Creek says it all. The brick lined driveway awaits your journey home over the majestic stone bridge and into your private motor court. Warm wood floors, gorgeous millwork and three fireplaces welcome you home. This custom built Brunswick manor is appointed with modern features and appliances set in a traditional style

    Marissa Bishop Bishop Country Realty

    3000 Bluffs Ln, Allen, TX 75002

Showing Results 121 - 139, Page 4 of 4

How to Buy a Home How to Finance a Home How to Sell a Home