819

Parrish, FL 1-Story Homes for Sale

Section Image Section Image
  • /37

    $409,900

    $40K PRICE INCREASE
    • 3 Beds
    • 2 Baths
    • 1,615 Sq Ft

    12807 24th Street Cir E, Parrish, FL 34219

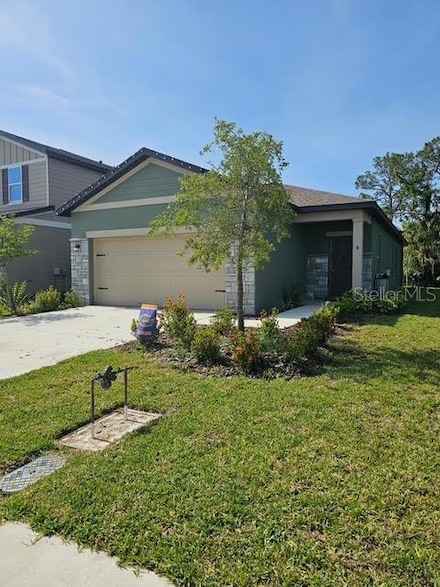
    $5,000 Buyer Closing Cost Credit available*New A/C 3/2026!* Located on a quiet pond homesite within River Plantation, this newer-built Medallion Home offers quality construction, thoughtful design, and comfortable Florida living on one of the community’s desirable streets. Situated on a spacious nearly ¼-acre lot, the property provides added privacy and room to enjoy both indoor and outdoor

    Jordan Chancey, PA MATTHEW GUTHRIE AND ASSOCIATES REALTY LLC

    12807 24th Street Cir E, Parrish, FL 34219
  • /15

    $398,020

    New Construction
    • 4 Beds
    • 3 Baths
    • 2,193 Sq Ft

    10433 Abundance Grove Way, Parrish, FL 34219

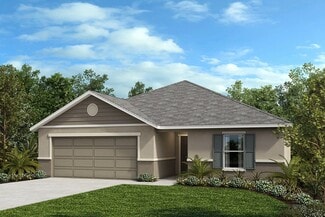
    The Essex's versatile flex can be used as a gaming area, home office or hobby space. The kitchen features a work island that overlooks the great room and dining area. Three full baths make morning routines easier.

    Meritage Homes Builder
    10433 Abundance Grove Way, Parrish, FL 34219
  • /5

    $738,900

    New Construction
    • 4 Beds
    • 4.5 Baths
    • 3,063 Sq Ft

    3063F Plan at Sanctuary at Seaire 60', Parrish, FL 34219

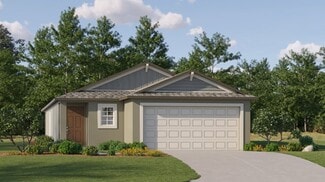
    The front porch opens into the extended entryway lined with a 12-foot tray ceiling. French doors open into the home office that overlooks the front yard. Two secondary bedrooms are off the main hallway and feature walk-in closets and separate bathrooms. You pass a bonus flex room with storage space before entering the heart of the home. The dining area with three large windows connects to the

    Perry Homes Builder
    8117 Wild Coast Trail Unit 41041165, Parrish, FL 34219
  • /17

    $318,990

    New Construction
    • 4 Beds
    • 2 Baths
    • 1,560 Sq Ft

    CAMERON Plan at Rye Crossing, Parrish, FL 34219

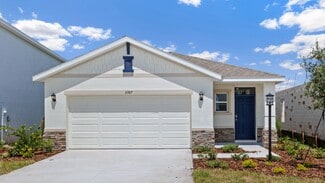
    The Cameron is a floor plan designed with both comfort and functionality in mind. Featuring 4 bedrooms and 2 bathrooms, this home offers plenty of space for families of all sizes.The open-concept layout connects the kitchen, dining, and living areas, creating a welcoming space that’s perfect for entertaining guests or spending quality time together.The primary suite, located at

    D.R. Horton Builder
    17213 Wheatberry Blvd Unit 37408766, Parrish, FL 34219
  • /46

    $339,900

    • 4 Beds
    • 2 Baths
    • 1,935 Sq Ft

    13608 Sunset Sapphire Ct, Parrish, FL 34219

    Welcome to this beautifully maintained 4-bed, 2-bath, 1,935 sq ft home built in 2023 in the highly desirable community of Prosperity Lakes . Designed for modern living, the open floor plan features a bright kitchen with stone counters flowing into a spacious living area—perfect for everyday routines, homework at the island, and effortless entertaining Current pageCurrent page. The bright kitchen

    Greg Dudley KW COASTAL LIVING III

    13608 Sunset Sapphire Ct, Parrish, FL 34219
  • /29

    $489,900

    $35K PRICE DROP
    • 4 Beds
    • 2 Baths
    • 2,139 Sq Ft

    12115 Bald Cypress Cove, Parrish, FL 34219

    Let's Make a Deal! AVAILABLE TO PURCHASE WITH ASSUMABLE MORTGAGE FOR FHA BUYERS WITH A 4.875% INTEREST RATE! Welcome to this nearly new FOUR-bedroom PLUS DEN/OFFICE, TWO-bathroom home offering 2,136 square feet of thoughtfully designed living space on a LARGE corner lot in Cypress Glen, a GATED neighborhood within River Wilderness.BUILT by M/I Homes IN 2024, the residence combines modern

    Alex Morel PA MEDWAY REALTY

    12115 Bald Cypress Cove, Parrish, FL 34219
  • /65

    $834,000

    $41K PRICE DROP
    • 3 Beds
    • 3 Baths
    • 2,456 Sq Ft

    8510 Coastal Palms Glen, Parrish, FL 34219

    Welcome to this beautifully maintained home located on a quiet cul-de-sac in a sought-after 55+ Del Webb gated community in Parrish, Florida. Offering peaceful water and conservation views, a pie shape lot offering extra privacy between you and your neighbors, this home combines comfort, functionality, and thoughtful upgrades throughout. Inside, you’ll find a bright and open floor plan featuring

    Franchesca Hanahoe EXP REALTY LLC

    8510 Coastal Palms Glen, Parrish, FL 34219
  • 11316 Clay Ave, Parrish, FL 34219

    $558,560

    New Construction
    • 2 Beds
    • 2 Baths
    • 1,943 Sq Ft

    11316 Clay Ave, Parrish, FL 34219

    September Delivery! The Palmary offers 2 beds, 2 baths, a flex room, built-in kitchen, a super shower, and a large gathering room. An oversized screened lanai expands your living space, making this flexible single-story home perfect for entertaining.

    Del Webb Builder
    11316 Clay Ave, Parrish, FL 34219
  • /2

    $405,052

    New Construction
    • 4 Beds
    • 2 Baths
    • 1,989 Sq Ft

    6626 Tortoise Trail, Parrish, FL 34219

    This beautiful, single-story home showcases an open floor plan with tile flooring at living and wet areas. The spacious great room boasts volume ceilings and provides access to a covered back patio, which is ideal for hosting friends and family. The contemporary kitchen is equipped with granite countertops, 30-in. upper cabinets, an eat-in island, walk-in pantry and Whirlpool stainless steel

    KB Home Builder
    6626 Tortoise Trail, Parrish, FL 34219
  • /15

    $317,000

    New Construction $19K PRICE DROP
    • 4 Beds
    • 2 Baths
    • 1,560 Sq Ft

    13133 Old Canoe Way, Parrish, FL 34219

    The Cameron is a floor plan designed with both comfort and functionality in mind. Featuring 4 bedrooms and 2 bathrooms, this home offers plenty of space for families of all sizes. The Cameron is a floor plan designed with both comfort and functionality in mind. Featuring 4 bedrooms and 2 bathrooms, this home offers plenty of space for families of all sizes. The open-concept layout connects the

    D.R. Horton Builder
    13133 Old Canoe Way, Parrish, FL 34219
  • /15

    $299,000

    New Construction $21K PRICE DROP
    • 4 Beds
    • 2 Baths
    • 1,560 Sq Ft

    13126 Old Canoe Way, Parrish, FL 34219

    The Cameron is a floor plan designed with both comfort and functionality in mind. Featuring 4 bedrooms and 2 bathrooms, this home offers plenty of space for families of all sizes. The Cameron is a floor plan designed with both comfort and functionality in mind. Featuring 4 bedrooms and 2 bathrooms, this home offers plenty of space for families of all sizes. The open-concept layout connects the

    D.R. Horton Builder
    13126 Old Canoe Way, Parrish, FL 34219
  • /17

    $360,740

    New Construction
    • 5 Beds
    • 3 Baths
    • 2,218 Sq Ft

    10858 Curving Creek Loop, Parrish, FL 34219

    From the covered porch, you enter into the foyer with immediate access to the two-car garage and two front bedrooms that share a full bath. Continuing down the hallway, you'll find two additional bedrooms—each with a walk-in closet—and another shared bath. As you reach the heart of the home, the space opens into the kitchen, great room, and dining area. A conveniently located laundry room sits

    Starlight Homes Builder
    10858 Curving Creek Loop, Parrish, FL 34219
  • /12

    $659,999

    New Construction
    • 4 Beds
    • 3 Baths
    • 2,774 Sq Ft

    3769 142nd Terrace E, Parrish, FL 34219

    This new construction home at 3769 142nd Terrace East Parrish offers 4 bedrooms and 3 bathrooms across 2,774 square feet of thoughtfully designed living space. Built by M/I Homes, this single-story home features an open-concept living space that seamlessly connects the main gathering areas.Key Features:4 spacious bedrooms with owner's bedroom conveniently located on the main

    M/I Homes - Sarasota-Manatee Builder
    3769 142nd Terrace E, Parrish, FL 34219
  • /65

    $400,000

    $30K PRICE DROP
    • 3 Beds
    • 2 Baths
    • 1,920 Sq Ft

    10103 Saint Francis Terrace, Palmetto, FL 34221

    Set on an oversized cul-de-sac lot in the gated resort-style community of Esplanade at Artisan Lakes, this 3-bedroom, 2-bath home with a dedicated den features a NEW A/C with UV (2024), spacious layout, large screened lanai, and a backyard setting with room to enjoy Florida living. The entry opens into the main living area, where a tray ceiling, recessed lighting, and large sliding doors create a

    Scott Nold TNG REAL ESTATE

    10103 Saint Francis Terrace, Palmetto, FL 34221
  • /18

    $311,550

    New Construction
    • 3 Beds
    • 2 Baths
    • 1,448 Sq Ft

    Annapolis Plan at Prosperity Lakes - The Manors, Parrish, FL 34219

    In this single-story home, the kitchen, dining room and family room cohesively flow together with a contemporary open floorplan. The adjacent owner’s suite offers a comfortable place to relax with a private bathroom and walk-in closet, while two additional bedrooms provide space for the rest of the family.

    Lennar Builder
    13627 Sunset Sapphire Ct Unit 36039203, Parrish, FL 34219
  • /24

    $384,900

    $31K PRICE DROP
    • 3 Beds
    • 2 Baths
    • 1,830 Sq Ft

    2910 122nd Terrace E, Parrish, FL 34219

    Opportunity knocks..Pool home located in gated Chelsea Oaks with low HOA fees and NO CDD fees. The 3 bed 2 bath Ranch property with office or 4th bedroom (home was previously used as a builders model home). Upgrades include side load garage, Crown molding, tile flooring, and tray ceilings. Property is bank owned is sold AS-IS and is need of upgrades & repairs through out. Chelsea Oaks is A gated

    Gary Hoskins COLDWELL BANKER REALTY

    2910 122nd Terrace E, Parrish, FL 34219
  • /10

    $371,320

    New Construction
    • 4 Beds
    • 2 Baths
    • 1,840 Sq Ft

    10432 Abundance Grove Way, Parrish, FL 34219

    The Foxglove floorplan showcases a spacious open-concept layout with 4 bedrooms, 2 bathrooms, and a 2-car garage. The open kitchen overlooks a generous great room and dining area, making it ideal for both everyday living and entertaining.

    Meritage Homes Builder
    10432 Abundance Grove Way, Parrish, FL 34219
  • /27

    $370,000

    $50K PRICE DROP
    • 3 Beds
    • 2 Baths
    • 1,365 Sq Ft

    10607 Ladybug Cove, Parrish, FL 34219

    This captivating single-story house is ready for you to own! Located at the front of the home, are 2 secondary bedrooms each complete with a sizeable walk-in closet. The open concept kitchen and great room, lead out to the covered patio for an ideal place to host family dinners! The upgraded kitchen includes granite countertops, an island, and a stainless-steel appliance package. Positioned at

    Jrod Rodriguez SIGNATURE REALTY ASSOCIATES

    10607 Ladybug Cove, Parrish, FL 34219
  • /29

    $369,634

    New Construction $75K PRICE DROP
    • 4 Beds
    • 2 Baths
    • 1,914 Sq Ft

    10163 Hidden Hammock Loop, Parrish, FL 34219

    Explore this exquisite quick move-in home nestled in the serene community of Oakfield Trails. This meticulously crafted residence boasts a single-story layout that effortlessly blends elegance and modern functionality. Featuring a spacious living area and a charming dining space, this residence offers the perfect setting for both relaxation and entertaining. The two-car garage provides ample

    Ashton Woods Builder
    10163 Hidden Hammock Loop, Parrish, FL 34219
  • /25

    $435,999

    New Construction $30K PRICE DROP
    • 4 Beds
    • 3 Baths
    • 2,395 Sq Ft

    Longboat Plan at Firethorn - 50' Journey Series, Parrish, FL 34219

    Embrace spacious living in the 1-story Longboat floor plan, offering 4 bedrooms, 3 bathrooms, a 2-car garage and 2,395 square feet of thoughtfully designed space. At the heart of it all, an open-concept great room seamlessly connects to the dining area, kitchen with an island and a covered lanai—ideal for effortless indoor/outdoor living. 2 bedrooms, 1 bedroom suite and 2 bathrooms are

    Taylor Morrison Builder
    13610 Cornerstone Way Unit 39679745, Parrish, FL 34219
  • /19

    $487,990

    New Construction
    • 3 Beds
    • 2 Baths
    • 2,379 Sq Ft

    Sea Star Plan at Canoe Creek - Cove, Parrish, FL 34219

    *Base price does not include the homesite premium or design options.*The Sea Star, a new home plan by Neal Communities, offers an open design, accommodating living spaces and flexibility so you can personalize it to reflect your preferences. The great room opens to the island kitchen and breakfast nook and also features a dining room and den. For the ultimate in outdoor living, the covered

    Neal Communities Builder
    13427 Old Creek Ct Unit 36476041, Parrish, FL 34219
  • /34

    $570,000

    • 4 Beds
    • 2.5 Baths
    • 2,296 Sq Ft

    5375 90th Avenue Cir E Unit 3, Parrish, FL 34219

    **Peaceful sunrises over the pond. Relaxing afternoons by the pool. Evenings on the front porch watching spectacular Florida sunsets.**This is the kind of everyday living that reminds you why you chose Florida in the first place.Tucked away on over a quarter-acre overlooking a tranquil pond and natural preserve, this Eslinger-built custom home offers the rare combination of privacy,

    Pamela Spolarich LESLIE WELLS REALTY, INC.

    5375 90th Avenue Cir E Unit 3, Parrish, FL 34219
  • /22

    $557,960

    New Construction
    • 2 Beds
    • 2 Baths
    • 1,889 Sq Ft

    11320 Clay Ave, Parrish, FL 34219

    September Delivery! The Mystique offers 2 beds, 2 baths, a flex room, built-in kitchen, and a 3-car tandem garage. An oversized lanai expands your living space, making this flexible single-story home perfect for entertaining.

    Del Webb Builder
    11320 Clay Ave, Parrish, FL 34219
  • /23

    $342,999

    New Construction
    • 3 Beds
    • 3 Baths
    • 1,849 Sq Ft

    Venice Plan at Rye Ranch - Executive Homes, Parrish, FL 34219

    This single-story home features a split floorplan that divides the comfortable bedrooms with an open layout among the dining room, kitchen and family room. An attached lanai offers indoor-outdoor hosting opportunities, while the nearby owner’s suite showcase an oversized walk-in closet and a spa-style bathroom. Rounding out the home is a convenient two-car garage. For those who call Rye Ranch

    Lennar Builder
    3619 Night Star Terrace Unit 36035999, Parrish, FL 34219
  • /9

    $362,990

    New Construction
    • 4 Beds
    • 2 Baths
    • 2,168 Sq Ft

    Plan 2168 at Creekside at Rutland Ranch, Parrish, FL 34219

    * Walk-in closet at primary bedroom * Tile flooring at entry, kitchen, baths and laundry room * Stainless steel appliances * WaterSense labeled faucets * Open kitchen overlooking spacious great room * Dual-sink vanity at primary bath * Kitchen USB charging port * Den * Dedicated laundry room * Smart thermostat * Low-E windows * ENERGY STAR certified home * Commuter-friendly location * Close to

    KB Home Builder
    6515 Tortoise Trail Unit 36514260, Parrish, FL 34219
  • /23

    $408,890

    New Construction
    • 3 Beds
    • 2.5 Baths
    • 2,350 Sq Ft

    Halos Plan at Prosperity Lakes Active Adult - Estates, Parrish, FL 34219

    This expansive single-story home opens to a shared space with the family room, dining room and kitchen with a center island. A nearby flex room is ideal for personalization. The posh owner’s suite offers a private bathroom with dual vanities. Additional space in the two-car garage and an upper-level storage area optimize home organization.

    Lennar Builder
    11938 Lilac Pearl Ln Unit 36039193, Parrish, FL 34219
  • /16

    $449,299

    New Construction
    • 3 Beds
    • 2 Baths
    • 2,055 Sq Ft

    14246 Sawmill St, Parrish, FL 34219

    Welcome to the Saint Thomas at 14246 Sawmill Street in Firethorn! Enter through the welcoming foyer, where a private study and formal dining room create an elegant first impression. Beyond, a stunning rotunda serves as the centerpiece of the home, providing access to two secondary bedrooms and a shared full bathroom. The gourmet kitchen overlooks the spacious great room and seamlessly connects to

    Taylor Morrison Builder
    14246 Sawmill St, Parrish, FL 34219
  • /30

    $354,990

    New Construction
    • 5 Beds
    • 2 Baths
    • 1,708 Sq Ft

    Dundee Plan at Oakfield Lakes, Parrish, FL 34219

    The Dundee is a versatile single-story floor plan designed to fit the needs of today’s families. With 5 bedrooms, 2 bathrooms, and an open layout, this home offers both flexibility and comfort in every corner. The connected kitchen, dining, and living areas create a central hub that’s perfect for entertaining guests or enjoying everyday moments together.The primary suite is situated at

    D.R. Horton Builder
    10972 Gentle Current Way Unit 37365238, Parrish, FL 34219
  • /17

    $330,990

    New Construction
    • 4 Beds
    • 2 Baths
    • 1,665 Sq Ft

    HARPER Plan at Seaire, Parrish, FL 34219

    A front porch welcomes to you into one-story all concrete block construction home. Designed to optimizes living space with an open concept kitchen that overlooks the versatile great room and large covered lanai.The well-appointed kitchen features an island with bar seating, oversized walk-in pantry and sleek stainless-steel appliances! Bedroom one is located behind the kitchen and has an

    D.R. Horton Builder
    9415 Bella Mar Trail Unit 37215680, Parrish, FL 34219
  • /17

    $339,990

    New Construction
    • 3 Beds
    • 2 Baths
    • 1,504 Sq Ft

    Allex Plan at Rye Ranch - Legacy Preserve, Parrish, FL 34219

    This all-concrete block constructed, one-story layout optimizes living space with an open concept kitchen situated between the living area and dining room. The kitchen, which overlooks the living area and covered lanai, comes with all appliances, including refrigerator, built-in dishwasher, electric range, and microwave. The owner's suite, located at the back of the home for privacy, has an

    D.R. Horton Builder
    1709 Cobb Trail Unit 36203029, Parrish, FL 34219
  • /4

    $632,990

    New Construction
    • 3 - 4 Beds
    • 3 - 4 Baths
    • 2,562+ Sq Ft

    Biscayne I Plan at Longmeadow - North River Ranch Artisan Series, Parrish, FL 34219

    Homes By WestBay Builder
    10545 Longmeadow Ave Unit 38708699, Parrish, FL 34219
  • /31

    $454,990

    New Construction
    • 4 Beds
    • 3 Baths
    • 2,537 Sq Ft

    Hawthorne Plan at Oakfield Trails, Parrish, FL 34219

    This one-story, all concrete block constructed home has a truly open concept plan, featuring a large great room and a well-appointed kitchen with a dining area that flow out to a covered lanai. The Bedroom 1 with Bathroom 1 is located at the back of the home for privacy. Three additional spacious bedrooms, one with its own Bathroom 1 and walk-in closet, share the front part of the home, as well

    D.R. Horton Builder
    10972 Gentle Current Way Unit 37236519, Parrish, FL 34219
  • /33

    $386,990

    New Construction $47K PRICE DROP
    • 4 Beds
    • 3 Baths
    • 2,111 Sq Ft

    Lucca Plan at Seaire - 50' Homesites, Parrish, FL 34221

    The Lucca floorplan by Dream Finders Homes offers 2,111 square feet of beautifully designed single-story living space. This home features 4 spacious bedrooms and 3 full bathrooms, providing comfort and flexibility for families or guests. The open-concept layout includes a large family room, dining area, and a well-appointed kitchen with a center island and walk-in pantry—ideal for entertaining

    Dream Finders Homes Builder
    8418 Bella Mar Trail E Unit 39185493, Parrish, FL 34221
  • /65

    $1,549,000

    • 3 Beds
    • 3 Baths
    • 3,228 Sq Ft

    11810 River Shores Trail, Parrish, FL 34219

    Virtually Staged. Welcome to an extraordinary expression of Florida living in The Islands on the Manatee River, an award-winning gated boating community recognized as Best Overall Community (Category 3) in the 2026 Parade of Homes—for an impressive eighth year.From the moment you arrive, life moves at a different pace. Graceful palms, shimmering waterways, beautiful architecture and lush

    Susan Hill COLDWELL BANKER REALTY

    11810 River Shores Trail, Parrish, FL 34219
  • /16

    $289,990

    New Construction
    • 3 Beds
    • 2 Baths
    • 1,433 Sq Ft

    Manatee Plan at Seaire - Townhomes, Parrish, FL 34219

    The Manatee home plan offers a comfortable and efficient layout with three bedrooms and two bathrooms spread across 1,433 square feet. This charming residence features a spacious open-concept living area that seamlessly connects the living room, dining space, and a well-appointed kitchen, perfect for family gatherings and entertaining guests. Natural light floods the interior through large

    Dream Finders Homes Builder
    9117 Gulf Haven Dr Unit 36500508, Parrish, FL 34219
  • /18

    $487,990

    New Construction
    • 2 Beds
    • 2 Baths
    • 2,080 Sq Ft

    Prestige Plan at Explore North River Ranch - Distinctive, Manatee County, FL 34219

    The Prestige brings expansive living to life with a spacious kitchen and gathering room that extend effortlessly to the covered lanai through oversized sliding glass doors. This seamless connection creates an open environment where every space feels light, inviting, and beautifully connected. Dual walk-in closets in the private Owner's Suite and a private ensuite in the secondary bedroom provide

    Del Webb Builder
    0 N River Ranch Trail Unit 38438484, Manatee County, FL 34219
  • /11

    $390,740

    New Construction
    • 5 Beds
    • 3 Baths
    • 2,387 Sq Ft

    13256 Bending Creek Trail, Parrish, FL 34219

    Step into this spacious home from the front porch and into the welcoming foyer. To your left are three bedrooms, each with walk-in closets and a shared bath, while to the right, you'll find an additional bedroom featuring its own bath and walk-in closet. Continue through the foyer into the heart of the home, where the open-concept kitchen, dining area, and family room await. A covered patio sits

    Starlight Homes Builder
    13256 Bending Creek Trail, Parrish, FL 34219
  • /13

    $299,990

    New Construction
    • 2 Beds
    • 2 Baths
    • 1,601 Sq Ft

    13007 Sunseed St, Parrish, FL 34219

    Still time to choose options! The Greenway is a thoughtfully designed 1,601 square foot single-story home offering the perfect blend of comfort, functionality, and style. Featuring 2 spacious bedrooms, two full bathrooms, flex room and a two-car garage, this home adapts easily to a variety of lifestyles. The open concept layout creates a seamless flow throughout the main living areas. At the

    Mattamy Homes Builder
    13007 Sunseed St, Parrish, FL 34219

Showing Results 441 - 480, Page 12 of 18

How to Buy a Home How to Finance a Home How to Sell a Home