819

Parrish, FL 1-Story Homes for Sale

Section Image Section Image
  • /20

    $325,080

    New Construction
    • 3 Beds
    • 2 Baths
    • 1,269 Sq Ft

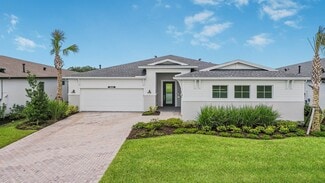
    11321 Bellewood Terrace, Parrish, FL 34219

    The Denali II's elongated foyer impresses upon entry. Enjoy cooking in the spacious kitchen that overlooks the great room and outside patio. The primary suite features dual vanity sinks, a walk-in shower and a large walk-in closet and shower.

    Meritage Homes Builder
    11321 Bellewood Terrace, Parrish, FL 34219
  • /11

    $399,990

    New Construction
    • 3 Beds
    • 2 Baths
    • 1,894 Sq Ft

    Cascades Plan at Windwater, Parrish, FL 34219

    Every room in the 1,894 sq. ft. Cascades floorplan is optimized for not only maximum space, but natural and inviting flow between living areas. From porch to foyer to the large, open-concept Great Room, dining room and kitchen, this home is perfect for everyday life as well as entertaining. When its time to rest, the luxurious owners suite offers privacy, space and a large walk-in closet.

    Mattamy Homes Builder
    5018 123rd Ave E Unit 36473357, Parrish, FL 34219
  • /19

    $338,990

    New Construction
    • 3 Beds
    • 2 Baths
    • 1,672 Sq Ft

    Aria Plan at Oakfield Trails, Parrish, FL 34219

    This all concrete block constructed, one-story layout optimizes living space with an open concept kitchen overlooking the living area, dining room, and covered lanai. The well-appointed kitchen comes with all appliances, including refrigerator, built-in dishwasher, electric range, and microwave. The owner's suite, located at the back of the home for privacy, has an ensuite bathroom. Two

    D.R. Horton Builder
    10972 Gentle Current Way Unit 37236534, Parrish, FL 34219
  • /42

    $480,000

    • 3 Beds
    • 2 Baths
    • 1,718 Sq Ft

    9210 52nd Ave E, Palmetto, FL 34221

    Welcome to your private lakefront retreat, where tranquil water views and natural beauty create a setting that feels like a peaceful escape from everyday life. Perfectly positioned on Lake Joyce, this 3-bedroom, 2-bath home offers a thoughtfully designed layout featuring a desirable split floor plan and an open great room concept. Looking for community nostalgia? This is it: a small, friendly

    Karen Mc Michael REALTY ONE GROUP MVP

    9210 52nd Ave E, Palmetto, FL 34221
  • /17

    $299,990

    New Construction
    • 4 Beds
    • 2 Baths
    • 1,560 Sq Ft

    Cameron Plan at Oakfield Lakes, Parrish, FL 34219

    The Cameron is a floor plan designed with both comfort and functionality in mind. Featuring 4 bedrooms and 2 bathrooms, this home offers plenty of space for families of all sizes.The open-concept layout connects the kitchen, dining, and living areas, creating a welcoming space that’s perfect for entertaining guests or spending quality time together.The primary suite, located at

    D.R. Horton Builder
    10972 Gentle Current Way Unit 37352884, Parrish, FL 34219
  • /27

    $399,000

    New Construction
    • 4 Beds
    • 2.5 Baths
    • 2,045 Sq Ft

    8807 Bahama Mia Ln, Parrish, FL 34219

    This one-story, all concrete block constructed, two-car garage home has an open concept floor plan, featuring a spacious kitchen overlooking large living and dining areas that flow out to an oversized covered lanai, a perfect place to relax or dine alfresco. At the front of the home, you will find two bedrooms that share a full bath, a laundry room off the garage, a fourth bedroom that is an

    D.R. Horton Builder
    8807 Bahama Mia Ln, Parrish, FL 34219
  • /22

    $655,990

    New Construction $18K PRICE DROP
    • 3 Beds
    • 2.5 Baths
    • 2,427 Sq Ft

    10043 Cross River Trail, Parrish, FL 34219

    UNDER CONSTRUCTION - Sea Mist at Wildleaf - Homesite #605The main living area of the Sea Mist home is spacious and open with a great room, dining room and island kitchen. In the master suite, two walk-in closets sit just off the bedroom, which includes a recessed ceiling. The suite’s master bath features dual sinks, a large walk-in shower and water closet. Another full bath, situated

    Neal Communities Builder
    10043 Cross River Trail, Parrish, FL 34219
  • /50

    $605,000

    • 4 Beds
    • 3.5 Baths
    • 2,864 Sq Ft

    1109 Thornbury Dr, Parrish, FL 34219

    Welcome to this beautifully maintained 4-bedroom, 3.5-bath home in the highly sought-after River’s Reach community of Parrish. Built in 2018 by Neal Communities, this spacious residence offers 2,864 square feet of thoughtfully designed living space featuring an open-concept floor plan, high ceilings, abundant natural light, and seamless indoor-outdoor living. Situated on an oversized

    Melany Carcamo Carcamo Realty Group

    1109 Thornbury Dr, Parrish, FL 34219
  • /82

    $424,000

    $11K PRICE DROP
    • 3 Beds
    • 2 Baths
    • 1,766 Sq Ft

    10934 Sand Pine Ln, Parrish, FL 34219

    PRICE IMPROVEMENT !!Enjoy incredible wide LAKE VIEWS from this beautifully positioned home featuring desirable northern exposure for consistent, soft natural light throughout the day. A rare side easement provides additional distance from the neighboring property, creating enhanced privacy and an expansive open feel. The screened lanai offers the perfect space to relax and unwind while

    Kerry Hegarty BRIGHT REALTY

    10934 Sand Pine Ln, Parrish, FL 34219
  • /14

    $356,990

    New Construction
    • 3 Beds
    • 2 Baths
    • 1,707 Sq Ft

    Harvey Plan at Seaire - Regal, Parrish, FL 34221

    Experience stylish living with the Harvey. The Owner's Suite boasts a spacious bath and a large walk-in closet. The open-concept kitchen features a center island with designer finishes, leading to a generous cafe and gathering area, making this home perfect for entertaining.

    Pulte Homes Builder
    8418 Bella Mar Trail E Unit 38440614, Parrish, FL 34221
  • /17

    $319,070

    New Construction
    • 4 Beds
    • 2 Baths
    • 1,687 Sq Ft

    Olympic Plan at Salt Meadows - Premier Series, Parrish, FL 34219

    The Olympic floorplan offers an open-concept plan with 4 bedrooms, 3 bathrooms, and a 2-car garage. Entertain guests with ease in the open kitchen, dining, and great room that flow to the patio.

    Meritage Homes Builder
    13727 Richland Gulf Cir Unit 37076871, Parrish, FL 34219
  • /19

    $337,900

    New Construction
    • 4 Beds
    • 2 Baths
    • 1,936 Sq Ft

    9113 Gulf Shore Terrace, Parrish, FL 34219

    An open floorplan is shared among the family room, dining room and kitchen in this single-story home. Separate from three secondary bedrooms, the serene owner’s suite features a spa-like private bathroom designed for tranquil shared living. Completing the home is a two-car garage for storage and other versatile needs.

    Lennar Builder
    9113 Gulf Shore Terrace, Parrish, FL 34219
  • /21

    $667,990

    New Construction
    • 3 Beds
    • 3.5 Baths
    • 2,970 Sq Ft

    Layton Plan at Explore North River Ranch - Echelon, Manatee County, FL 34219

    Anchored by a spacious kitchen, the Layton brings the gathering room and dining area together in one cohesive living space. A private Owner's Suite with a luxurious bath and walk-in closet offers a quiet place to unwind, while the covered lanai and pool bath make outdoor living an effortless extension of the home.

    Del Webb Builder
    0 N River Ranch Trail Unit 39593065, Manatee County, FL 34219
  • /12

    $338,990

    New Construction
    • 3 Beds
    • 2 Baths
    • 1,328 Sq Ft

    17955 Wheat Stack Ct, Parrish, FL 34219

    The Archer II is a single-story floor plan that combines comfort, functionality, and modern style. Featuring 3 bedrooms and 2 bathrooms, this home provides plenty of space for families, guests, or a home office. The open-concept layout connects the kitchen, dining, and great room, creating a welcoming space that’s perfect for entertaining or everyday living. The primary suite is tucked away at

    D.R. Horton Builder
    17955 Wheat Stack Ct, Parrish, FL 34219
  • /27

    $334,000

    New Construction $27K PRICE DROP
    • 5 Beds
    • 2 Baths
    • 1,739 Sq Ft

    17851 Wheat Stock Ct, Parrish, FL 34219

    The Alford is a one-story home that balances style, space, and comfort. Offering 5 bedrooms, 2 bathrooms, and 1,739 square feet, this floor plan provides plenty of room for families of all sizes. Its open-concept layout seamlessly connects the kitchen, dining, and living areas, creating a welcoming space that’s ideal for gatherings or everyday living. The kitchen is a standout with shaker-style

    D.R. Horton Builder
    17851 Wheat Stock Ct, Parrish, FL 34219
  • /56

    $399,900

    $15K PRICE DROP
    • 3 Beds
    • 2 Baths
    • 2,158 Sq Ft

    2915 126th Terrace E, Parrish, FL 34219

    Discover serene living in this gated Parrish community. This 3-bedroom, 2-bath home sits at the end of a quiet cul-de-sac and backs to peaceful pond and preserve views—offering rare privacy and a daily connection to nature. The open-concept layout centers around a bright kitchen overlooking the spacious family room—perfect for everyday living and entertaining. A signature disappearing corner

    Jason & Nicole Gabbard PARRISH REALTY OF FLORIDA

    2915 126th Terrace E, Parrish, FL 34219
  • /15

    $482,900

    New Construction
    • 3 Beds
    • 3 Baths
    • 2,410 Sq Ft

    Everly Plan at Aviary at Rutland Ranch, Parrish, FL 34219

    Welcome home to the Everly by Highland Homes, a sunny, spacious, open-layout home featuring three suites, a spacious kitchen, and outdoor living space!The Everly features:A spacious, open kitchen with a large counter-height island, walk-in pantry, and adjacent sunny dining cafe.Three private bedroom suites:Primary owner's suite with a large walk-in wardrobe and

    Highland Homes Builder
    16141 59th Ct E Unit 40337744, Parrish, FL 34219
  • /40

    $369,900

    • 3 Beds
    • 2 Baths
    • 1,700 Sq Ft

    7117 50th Avenue Cir E, Palmetto, FL 34221

    CRYSTAL LAKES CREAMPUFF!!! Perfectly positioned within the established Crystal Lakes community in Palmetto, FL, this beautifully maintained single-family home delivers the clean, comfortable, move-in-ready living today’s buyer is always searching for yet seldom finds. From the moment you arrive, the mature landscaping, graceful palms, large shade tree, decorative curbing, NEW ROOF, and THREE-CAR

    Matthew Sharp KW SUNCOAST

    7117 50th Avenue Cir E, Palmetto, FL 34221
  • /27

    $397,990

    New Construction
    • 4 Beds
    • 2.5 Baths
    • 2,045 Sq Ft

    10734 Rabbit Grove Trail, Parrish, FL 34219

    This one-story, all concrete block constructed, two-car garage home has an open concept floor plan, featuring a spacious kitchen overlooking large living and dining areas that flow out to an oversized covered lanai, a perfect place to relax or dine alfresco. At the front of the home, you will find two bedrooms that share a full bath, a laundry room off the garage, a fourth bedroom that is an

    D.R. Horton Builder
    10734 Rabbit Grove Trail, Parrish, FL 34219
  • /31

    $342,000

    $23K PRICE DROP
    • 3 Beds
    • 2 Baths
    • 1,651 Sq Ft

    2614 Greenleaf Terrace, Parrish, FL 34219

    MOVE IN READY!! This beautifully maintained 3-bedroom, 2-bath home offers an open-concept floor plan designed for comfortable everyday living and entertaining. The spacious kitchen overlooks the dining and living areas, while the private primary suite provides a relaxing retreat.Enjoy Florida living on the covered lanai and in the backyard, perfect for relaxing or hosting family and friends.

    Kelly Campbell BHHS FLORIDA PROPERTIES GROUP

    2614 Greenleaf Terrace, Parrish, FL 34219
  • /19

    $391,240

    New Construction
    • 2 Beds
    • 2 Baths
    • 1,405 Sq Ft

    14761 Sunlit Cir, Parrish, FL 34219

    The 2-bedroom, 2-bath Contour offers a low-maintenance home and resort style living at Del Webb Sunchase. This home features a bright, open floorplan, spacious covered lanai with screen, plank vinyl in the main living area and light cabinets

    Del Webb Builder
    14761 Sunlit Cir, Parrish, FL 34219
  • /37

    $337,504

    New Construction
    • 3 Beds
    • 2 Baths
    • 1,534 Sq Ft

    12358 Oak Hill Way, Parrish, FL 34219

    For a limited time and while funds last, enjoy 4.99% (5.23-6.202% APR)* special financing on this home. Speak to a Homes by WestBay Sales Consultant for full details.Discover the perfect balance of style, comfort, and convenience in this beautifully designed Bridgeport Quick Move-In home. This one-story paired-villa is ideal for those who crave a stress-free lifestyle without sacrificing

    Homes By WestBay Builder
    12358 Oak Hill Way, Parrish, FL 34219
  • /58

    $439,900

    $10K PRICE DROP
    • 3 Beds
    • 2 Baths
    • 1,953 Sq Ft

    9110 64th Ct E, Parrish, FL 34219

    Nestled on an oversized lot in the desirable Ancient Oaks community, this meticulously maintained 3-bedroom, 2-bathroom home offers privacy, comfort, and exceptional outdoor living. With no rear neighbors, the property provides a peaceful backyard retreat featuring a stunning paver patio, spacious screened lanai, and inviting firepit—perfect for entertaining or relaxing year-round. Inside,

    Eric Jarvis COASTAL REAL ESTATE FLORIDA LLC

    9110 64th Ct E, Parrish, FL 34219
  • /2

    $775,921

    New Construction
    • 3 Beds
    • 3 Baths
    • 2,562 Sq Ft

    10222 Longmeadow Ave, Parrish, FL 34219

    This Biscayne I is currently under construction and will be ready Nov/Dec! This home features Sonoma Painted Linen cabinets with a wood finish, Frost White MSI 3CM Quartz countertops, Pride Plus Accent Riverside LVP flooring, and more.The Biscayne I is a spacious and versatile home design, offering 2,562 sq. ft. of well-planned living space. This floorplan includes 3 bedrooms, 3 bathrooms, and a

    Homes By WestBay Builder
    10222 Longmeadow Ave, Parrish, FL 34219
  • /28

    $402,990

    New Construction
    • 4 Beds
    • 2.5 Baths
    • 2,045 Sq Ft

    Lantana Plan at Rye Ranch - Legacy Preserve, Parrish, FL 34219

    This one-story, all-concrete block constructed home has an open concept floor plan, featuring a spacious kitchen overlooking large living and dining areas that flow out to a covered lanai, a perfect place to relax or dine al fresco. At the front of the home, you will find two bedrooms that share a full bath, a laundry room off the garage, a fourth bedroom that is an optional den, and a powder

    D.R. Horton Builder
    1709 Cobb Trail Unit 36203020, Parrish, FL 34219
  • /37

    $379,900

    $10K PRICE DROP
    • 2 Beds
    • 2 Baths
    • 1,405 Sq Ft

    10462 Spring Tide Way, Parrish, FL 34219

    LOWEST PRICED Single Family Home available in Del Webb! Seller offering Buyer incentives for closing costs/rate buy down with competitive offer! Come live the dream Florida lifestyle in the premier, active adult 55+ Del Webb BayView community! Guard-gated Del Webb BayView offers resort style living with low maintenance so you can enjoy every day to the fullest! This meticulously maintained 2023

    Andrea Stoll CHARLES RUTENBERG REALTY INC

    10462 Spring Tide Way, Parrish, FL 34219
  • /18

    $338,990

    New Construction
    • 4 Beds
    • 2 Baths
    • 1,498 Sq Ft

    FREEPORT II Plan at Rye Crossing, Parrish, FL 34219

    The Freeport II offers everything you need in a single-story layout that lives larger than its square footage. With four bedrooms, there’s flexibility for whatever life brings—guest space, a home office, or that creative studio you’ve always wanted. Two full bathrooms with sleek fixtures and easy-care quartz countertops provide both comfort and style.At the heart of the home, the

    D.R. Horton Builder
    17213 Wheatberry Blvd Unit 37408759, Parrish, FL 34219
  • /46

    $669,990

    New Construction
    • 3 Beds
    • 3 Baths
    • 2,776 Sq Ft

    14448 Woodland Preserve Trail, Parrish, FL 34219

    This Sarah model floorplan offers 3 Bedrooms, 3.5 Baths, Flex room for added versatility, 3-Car Garage, and is settled on a waterfront homesite. The gourmet kitchen boasts European-style cabinets, Caf appliances, a chimney-style hood, and quartz countertops with a herringbone backsplash. A spacious great room seamlessly connects to a covered lanai through rear sliders that frame waterfront views.

    Kolter Homes Builder
    14448 Woodland Preserve Trail, Parrish, FL 34219
  • /19

    $469,435

    New Construction $33K PRICE DROP
    • 3 Beds
    • 3 Baths
    • 2,775 Sq Ft

    11952 Violet Jasper Dr, Parrish, FL 34219

    This single-story boasts an owner’s suite and two secondary suites, each with an attached full-sized bathroom for optimal livability. A versatile flex room leads to an open design that combines the kitchen, family room and breakfast room, while a nearby patio offers outdoor opportunities. The primary owner’s suite is privately located toward the back of the home. A three-car garage and upstairs

    Lennar Builder
    11952 Violet Jasper Dr, Parrish, FL 34219
  • /30

    $49,000

    $11K PRICE DROP
    • 2 Beds
    • 2 Baths
    • 1,204 Sq Ft

    204 Bougainvillea Ln, Parrish, FL 34219

    Live the Florida dream in this charming 2-bedroom, 2-bath home designed for both relaxation and adventure! Boaters and outdoor enthusiasts will love the massive oversized garage-perfect for storing your boat, wave runners, and all your water toys with room to spare. Step into a light and inviting living space, then unwind on the spacious lanai-ideal for sipping your morning coffee as the sun

    Christina Szymankowski The Gardens

    204 Bougainvillea Ln, Parrish, FL 34219
  • /13

    $324,516

    New Construction $5K PRICE DROP
    • 3 Beds
    • 2 Baths
    • 1,433 Sq Ft

    7542 Sea Oak Ct, Parrish, FL 34219

    Highly sought after Manatee plan located in the desirable Seaire lagoon community! This 3-bedroom, 2-bath Townhome offers unique single level living with an open-concept floor plan - perfect for entertaining! This home features a spacious primary suite which offers a walk-in closet and spa-like bath with dual vanities and a walk-in shower. Upgrades include white cabinets, quartz countertops,

    Dream Finders Homes Builder
    7542 Sea Oak Ct, Parrish, FL 34219
  • /22

    $334,800

    New Construction
    • 4 Beds
    • 2 Baths
    • 1,936 Sq Ft

    Hartford Plan at Prosperity Lakes - The Estates, Parrish, FL 34219

    An open floorplan is shared among the family room, dining room and kitchen in this single-story home. Separate from three secondary bedrooms, the serene owner’s suite features a spa-like private bathroom designed for tranquil shared living. Completing the home is a two-car garage for storage and other versatile needs.

    Lennar Builder
    13627 Sunset Sapphire Ct Unit 36039211, Parrish, FL 34219
  • /18

    $499,990

    New Construction
    • 3 Beds
    • 2 Baths
    • 1,703 Sq Ft

    14363 Hammock Oak St, Parrish, FL 34219

    This move-in ready Eva floorplan is located in Woodland Preserve, a gated community in Parrish, Florida, and offers 3 bedrooms, 2 bathrooms, and a 2-car garage with a 4-foot extension for added storage and flexibility. Designed for functional, everyday living, the home features an open-concept layout, a covered lanai, and a private owner s suite. The main living area centers around a spacious

    Kolter Homes Builder
    14363 Hammock Oak St, Parrish, FL 34219
  • /23

    $68,999

    • 2 Beds
    • 2 Baths
    • 1,008 Sq Ft

    9716 Avalon Dr, Parrish, FL 34219

    If your Florida retirement plan includes more sunshine and less money disappearing into housing costs, 9716 Avalon Drive deserves a serious look. Located in the gated 55+ community of Veranda Springs in Parrish, this nicely updated 2-bedroom, 2-bath home is being offered turnkey, making it an especially attractive choice for a full-time Florida residence, seasonal snowbird getaway, or easy

    Greg Babbitt Palm Pad Living, LLC

    9716 Avalon Dr, Parrish, FL 34219
  • /19

    $449,990

    New Construction $42K PRICE DROP
    • 4 Beds
    • 2.5 Baths
    • 2,249 Sq Ft

    7823 Glen Lily Place, Parrish, FL 34219

    Experience modern coastal living in this stunning new construction home located in a sought-after lagoon community. The Ravenna plan offers 2,249 square feet of thoughtfully designed living space, this 4-bedroom, 2.5-bath home blends style, comfort, and functionality. The open-concept layout is enhanced by beautiful laminate flooring in Sandcastle Oak finish throughout the kitchen and main living

    Dream Finders Homes Builder
    7823 Glen Lily Place, Parrish, FL 34219
  • /3

    $490,740

    New Construction
    • 4 Beds
    • 3.5 Baths
    • 2,435 Sq Ft

    Coquina Plan at Oakfield Trails - Signature, Parrish, FL 34219

    Discover the inviting Coquina home plan, a seamless blend of modernity and comfort in every corner. This residence boasts an impeccable layout featuring four cozy bedrooms and three and a half bathrooms thoughtfully positioned throughout. The living and dining areas harmoniously flow into each other, offering an ideal setting for everyday moments and special gatherings. With a single story that

    Ashton Woods Builder
    11127 Tire Swing Dr Unit 37786389, Parrish, FL 34219
  • /27

    $332,000

    New Construction
    • 5 Beds
    • 2 Baths
    • 1,739 Sq Ft

    10420 Curving Creek Loop, Parrish, FL 34219

    The Alford is a one-story home that balances style, space, and comfort. Offering 5 bedrooms, 2 bathrooms, and 1,739 square feet, this floor plan provides plenty of room for families of all sizes. Its open-concept layout seamlessly connects the kitchen, dining, and living areas, creating a welcoming space that’s ideal for gatherings or everyday living. The kitchen is a standout with shaker-style

    D.R. Horton Builder
    10420 Curving Creek Loop, Parrish, FL 34219
  • /16

    $347,000

    New Construction $2K PRICE DROP
    • 4 Beds
    • 2 Baths
    • 1,665 Sq Ft

    9957 Morning Meadowlark Trail, Parrish, FL 34219

    A front porch welcomes to you into one-story all concrete block construction home. Designed to optimizes living space with an open concept kitchen that overlooks the versatile great room and large covered lanai. The well-appointed kitchen features an island with bar seating, oversized walk-in pantry and sleek stainless-steel appliances! Bedroom one is located behind the kitchen and has an ensuite

    D.R. Horton Builder
    9957 Morning Meadowlark Trail, Parrish, FL 34219
  • /24

    $325,000

    $5K PRICE DROP
    • 3 Beds
    • 2 Baths
    • 1,412 Sq Ft

    10427 Ladybug Cove, Parrish, FL 34219

    Welcome home to this newly built and absolutely charming 3 bedroom 2 bathroom home in the sought after Summerwoods community of Parrish. This practically brand new home is perfectly sized and an ideal blend of low-maintenance living with a clean contemporary style. Modern comfort meets cozy living in this open floorplan layout. The heart of the home brings everyone together with a family room,

    Maleah Richey PREFERRED SHORE LLC

    10427 Ladybug Cove, Parrish, FL 34219

Showing Results 601 - 640, Page 16 of 18

How to Buy a Home How to Finance a Home How to Sell a Home