819

Parrish, FL 1-Story Homes for Sale

Section Image Section Image
  • /38

    $417,000

    New Construction $37K PRICE DROP
    • 5 Beds
    • 3 Baths
    • 2,490 Sq Ft

    13135 Bending Creek Trail, Parrish, FL 34219

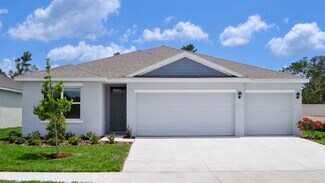
    Self-guided tour available on this quick move-in home every day from 7am-9pm. Stop by to tour on your own time.Introducing the Covington, a stunning single-story home thoughtfully designed for modern living. Offering 5 bedrooms, 3 bathrooms, and a 3-car garage, this spacious floor plan provides everything you need for both comfortable living and seamless entertaining. The Covington

    D.R. Horton Builder
    13135 Bending Creek Trail, Parrish, FL 34219
  • /8

    $419,950

    New Construction $50K PRICE DROP
    • 4 Beds
    • 3 Baths
    • 2,313 Sq Ft

    Ashwood Plan at Rye Ranch - Rye Manor, Parrish, FL 34219

    The single-story Ashwood plan offers a spacious great room with center-meet doors leading onto a relaxing covered patio, a roomy dining nook, and an impressive kitchen boasting a center island and walk-in pantry. Four bedrooms are included, highlighted by a lavish primary suite showcasing a generous walk-in closet and a private bath. You’ll also appreciate a central laundry, a convenient drop

    Richmond American Builder
    2029 Hammock Trace Dr Unit 40482016, Parrish, FL 34219
  • /12

    $332,990

    New Construction
    • 3 Beds
    • 2 Baths
    • 1,328 Sq Ft

    17794 Wheat Stack Ct, Parrish, FL 34219

    The Archer II is a single-story floor plan that combines comfort, functionality, and modern style. Featuring 3 bedrooms and 2 bathrooms, this home provides plenty of space for families, guests, or a home office. The open-concept layout connects the kitchen, dining, and great room, creating a welcoming space that’s perfect for entertaining or everyday living. The primary suite is tucked away at

    D.R. Horton Builder
    17794 Wheat Stack Ct, Parrish, FL 34219
  • /13

    $480,000

    New Construction $22K PRICE DROP
    • 4 Beds
    • 3 Baths
    • 2,181 Sq Ft

    11429 Starling Song Place, Parrish, FL 34219

    The Chesapeake features an oversized entry and large laundry room providing plenty of easily accessible storage. The open kitchen overlooks the spacious great room and dining area. Enjoy entertaining or relaxing outdoors on the covered lanai.

    Meritage Homes Builder
    11429 Starling Song Place, Parrish, FL 34219
  • /17

    $392,000

    New Construction $1K PRICE DROP
    • 4 Beds
    • 2 Baths
    • 1,828 Sq Ft

    1734 Cobb Trail, Parrish, FL 34219

    This all concrete block constructed, one-story layout optimizes living space with an open concept kitchen overlooking the living area, dining room, and the outdoor covered lanai. The well-appointed kitchen comes with all appliances, including refrigerator, built-in dishwasher, electric range, and microwave. Bedroom 1, located at the back of the home for privacy, includes Bathroom 1. Two

    D.R. Horton Builder
    1734 Cobb Trail, Parrish, FL 34219
  • /12

    $361,250

    New Construction
    • 4 Beds
    • 2 Baths
    • 1,840 Sq Ft

    Foxglove Plan at Salt Meadows - Classic Series, Parrish, FL 34219

    The Foxglove floorplan offers an open-concept plan with 4 bedrooms, 2 bathrooms and a 2-car garage. Prepare dinner from this home's open kitchen which overlooks a spacious great room and dining area.

    Meritage Homes Builder
    13727 Richland Gulf Cir Unit 37076866, Parrish, FL 34219
  • /38

    $39,900

    $15K PRICE DROP
    • 2 Beds
    • 2 Baths
    • 960 Sq Ft

    203 Hibiscus Way, Parrish, FL 34219

    Welcome to 203 Hibiscus in Parrish, Florida, a one-of-a-kind home that proves 55+ living doesn't have to be boring. From the moment you step inside, you'll feel the personality-bold décor, playful touches, and a layout that invites you to relax, entertain, and enjoy life at your own pace. This is a home features a Newer roof installed 2024, creativity, and unmistakable charm. The living spaces

    Christina Szymankowski The Gardens

    203 Hibiscus Way, Parrish, FL 34219
  • /57

    $399,990

    $15K PRICE DROP
    • 4 Beds
    • 2 Baths
    • 1,715 Sq Ft

    6324 165th Dr E, Parrish, FL 34219

    Welcome home! Whether you're enjoying your morning coffee on the lanai or hosting a sunset dinner, this home is designed for the Florida lifestyle. Featuring a thoughtfully designed 4-bedroom split floor plan with builder premium upgrades, this home offers flexibility for a growing family, a dedicated home office, or comfortable guest accommodations. Custom upgraded lighting throughout creates a

    Silvia Valdovinos THE ELITE REALTY EXPERIENCE

    6324 165th Dr E, Parrish, FL 34219
  • /12

    $304,000

    New Construction $35K PRICE DROP
    • 3 Beds
    • 2 Baths
    • 1,328 Sq Ft

    12423 Hopscotch Ave, Parrish, FL 34219

    The Archer II is a single-story floor plan that combines comfort, functionality, and modern style. Featuring 3 bedrooms and 2 bathrooms, this home provides plenty of space for families, guests, or a home office. The open-concept layout connects the kitchen, dining, and great room, creating a welcoming space that’s perfect for entertaining or everyday living. The primary suite is tucked away at

    D.R. Horton Builder
    12423 Hopscotch Ave, Parrish, FL 34219
  • /15

    $365,990

    New Construction
    • 4 Beds
    • 2 Baths
    • 1,828 Sq Ft

    Cali Plan at Bella Lago, Parrish, FL 34219

    This all concrete block constructed, one-story layout optimizes living space with an open concept kitchen overlooking the living area, dining room, and the outdoor covered lanai. The well-appointed kitchen comes with all appliances, including refrigerator, built-in dishwasher, electric range, and microwave. The owner's suite, located at the back of the home for privacy, has an ensuite bathroom.

    D.R. Horton Builder
    10422 Charlotte Dr Unit 36202958, Parrish, FL 34219
  • /19

    $320,240

    New Construction
    • 4 Beds
    • 2 Baths
    • 1,817 Sq Ft

    9019 Gulf Shore Terrace, Parrish, FL 34219

    This convenient single-story plan opens to an inviting dining room with shared access to the kitchen and family room, ideal for seamless modern living. Tucked behind the kitchen, three secondary bedrooms enjoy their own wing of the home, while the expansive owner’s suite is ideally situated in the back corner, a peaceful retreat.

    Lennar Builder
    9019 Gulf Shore Terrace, Parrish, FL 34219
  • /23

    $494,535

    New Construction
    • 3 Beds
    • 3.5 Baths
    • 2,775 Sq Ft

    Daybreak Plan at Prosperity Lakes Active Adult - Estates, Parrish, FL 34219

    This single-story boasts an owner’s suite and two secondary suites, each with an attached full-sized bathroom for optimal livability. A versatile flex room leads to an open design that combines the kitchen, family room and breakfast room, while a nearby patio offers outdoor opportunities. The primary owner’s suite is privately located toward the back of the home. A three-car garage and upstairs

    Lennar Builder
    11938 Lilac Pearl Ln Unit 36039195, Parrish, FL 34219
  • /10

    $749,999

    New Construction
    • 3 Beds
    • 3 Baths
    • 3,302 Sq Ft

    Jetty Xl Plan at Seaire - Shores at Seaire, Parrish, FL 34219

    The Jetty XL offers 3–5 bedrooms, open-concept living, and flexible options like a super great room, guest suite, and 3-car garage. With smart design and customizable spaces throughout, this home easily adapts to your lifestyle.

    M/I Homes - Sarasota-Manatee Builder
    8913 Deep Horizon Loop Unit 40775899, Parrish, FL 34219
  • /57

    $420,000

    • 3 Beds
    • 2 Baths
    • 1,700 Sq Ft

    10723 56th St E, Parrish, FL 34219

    Welcome to this beautifully maintained 3-bedroom plus den, 2-bath ranch home in the desirable Harrison Ranch community! The thoughtfully designed floor plan offers comfortable living spaces with plenty of room for everyday living and entertaining. The updated kitchen features granite countertops, a stylish new backsplash, stainless steel appliances, new floor, and generous storage. Entire home

    Jennifer Warthling WAGNER REALTY

    10723 56th St E, Parrish, FL 34219
  • /17

    $377,990

    New Construction
    • 4 Beds
    • 3 Baths
    • 2,020 Sq Ft

    Madison Plan at Oakfield Lakes, Parrish, FL 34219

    Explore the Madison, a flexible single-story home at Oakfield Lakes in Parrish, Florida. This generously designed layout offers 4 bedrooms, 3 bathrooms, and a 3-car garage, making it an ideal choice for modern family living. The open-concept interior blends style and practicality, creating the perfect space for both everyday living and entertaining. The chef-inspired kitchen boasts stainless

    D.R. Horton Builder
    10972 Gentle Current Way Unit 37365233, Parrish, FL 34219
  • /21

    $565,059

    New Construction $48K PRICE DROP
    • 4 Beds
    • 3.5 Baths
    • 3,063 Sq Ft

    9017 Sundance Terrace, Parrish, FL 34219

    The 3000-square-foot single-story Red Rock blends comfort, functionality, with 4 bedrooms, 3 full bathrooms, a powder room, flex room, game room, and a 3-car tandem garage. At the heart of the home is the kitchen. It features 42 upper cabinets, quartz-topped lower cabinets, and a walk-in pantry, providing extensive storage space. The large island, which seats up to four, overlooks the Great Room,

    Mattamy Homes Builder
    9017 Sundance Terrace, Parrish, FL 34219
  • 14737 Sunset Crest Ln, Parrish, FL 34219

    $569,470

    New Construction
    • 2 Beds
    • 2 Baths
    • 1,889 Sq Ft

    14737 Sunset Crest Ln, Parrish, FL 34219

    The 2-bedroom, 2-bath Mystique offers a spacious open floorplan with a private den and large, covered lanai. This beautifully appointed home provides simple elegance and a peaceful retreat in the gated community of Del Webb Sunchase.

    Del Webb Builder
    14737 Sunset Crest Ln, Parrish, FL 34219
  • 4108 Sea Marsh Place Unit 36455090, Parrish, FL 34219

    $414,100

    New Construction
    • 2 Beds
    • 2 Baths
    • 1,641 Sq Ft

    Boca Grande 2 Plan at Cross Creek - The Laurels, Parrish, FL 34219

    The Boca Grande 2 Villa Home is designed to offer a balance of open living and flexible space, making it easy to adapt to your daily routine. A welcoming entry and foyer lead into the main living area, where the kitchen, dining, and great room connect in a seamless, open layout. Just off the foyer, a dedicated den provides additional space that can be used as a home office, reading room, or media

    Medallion Home Builder
    4108 Sea Marsh Place Unit 36455090, Parrish, FL 34219
  • /30

    $75,900

    • 2 Beds
    • 2 Baths
    • 1,540 Sq Ft

    151 Begonia Terrace, Parrish, FL 34219

    Perfectly situated on a quiet, peaceful street where relaxation comes naturally. This beautifully maintained home features a spacious split floor plan designed for comfort, privacy, and effortless Florida living. Step inside and be greeted by a bright, open living and dining area filled with sunlight from updated windows-creating an inviting space perfect for entertaining or unwinding after a day

    Christina Szymankowski The Gardens

    151 Begonia Terrace, Parrish, FL 34219
  • /62

    $164,777

    • 2 Beds
    • 2 Baths
    • 1,700 Sq Ft

    9905 Hatteras, Parrish, FL 34219

    Welcome your Florida paradise! Only minutes from local beaches and lots of shopping and restaurants nearby. This spacious home tips the scales at 1,700 sqft and comes TURNKEY READY AND FURNISHED and includes a 2010 Club Car golf cart with 2yr old batteries. The luxurious kitchen will please any cook with tons of maple cabinets, abundant tile countertops, oversized stainless sink with high arch

    Glenn Garbowicz McGrath Poppell & Company, Inc.

    9905 Hatteras, Parrish, FL 34219
  • /13

    $299,990

    New Construction
    • 3 Beds
    • 2 Baths
    • 1,433 Sq Ft

    7546 Sea Oak Ct, Parrish, FL 34219

    Enjoy effortless Florida living in this beautifully designed single-story villa located in the highly desirable Seaire Lagoon community! Offering 1,433 square feet of thoughtfully planned living space, this 3-bedroom, 2-bath home features an open-concept layout that maximizes comfort and functionality. The spacious kitchen flows seamlessly into the dining and living areas, creating the perfect

    Dream Finders Homes Builder
    7546 Sea Oak Ct, Parrish, FL 34219
  • /11

    $604,999

    New Construction
    • 3 Beds
    • 3 Baths
    • 2,776 Sq Ft

    Jetty Plan at Seaire - Shores at Seaire, Parrish, FL 34219

    The Jetty offers 3–5 bedrooms, open-concept living, and flexible options like a super great room, guest suite, and 3-car garage. With smart design and customizable spaces throughout, this home easily adapts to your lifestyle.

    M/I Homes - Sarasota-Manatee Builder
    8913 Deep Horizon Loop Unit 40775905, Parrish, FL 34219
  • /17

    $399,000

    New Construction $7K PRICE DROP
    • 4 Beds
    • 2 Baths
    • 2,034 Sq Ft

    17325 Saltbush Trail, Parrish, FL 34219

    This all-concrete block constructed, one-story, two-car garage layout optimizes living space with an open concept kitchen that overlooks the great room, dining area, and oversized outdoor covered lanai. Bedroom 1, located at the back of the home for privacy, includes an ensuite bathroom that boasts an oversized shower. At the front of the home, two bedrooms share the second bathroom while the

    D.R. Horton Builder
    17325 Saltbush Trail, Parrish, FL 34219
  • /20

    $509,577

    New Construction $20K PRICE DROP
    • 4 Beds
    • 3 Baths
    • 2,600 Sq Ft

    5030 123rd Ave E, Parrish, FL 34219

    The Mesa Verde Contemporary style exterior is a stunning and spacious home that offers 2,606 square feet of living space, featuring 4 bedrooms, 3 bathrooms, a study, and a 3-car garage. This home combines elegance and comfort, making it perfect for families seeking a luxurious lifestyle. As you step inside, you'll be captivated by the open floor plan and the sophisticated design elements. The

    Mattamy Homes Builder
    5030 123rd Ave E, Parrish, FL 34219
  • /15

    $299,999

    New Construction $25K PRICE DROP
    • 3 Beds
    • 2 Baths
    • 1,603 Sq Ft

    13411 Camelot Ct, Parrish, FL 34219

    Welcome to the Spruce at 13411 Camelot Court in Firethorn! This inviting single-story home offers an open layout for easy everyday living. A front porch leads into the foyer and spacious main area where the kitchen, dining, and great room connect seamlessly. The kitchen sits at the heart with a functional layout and nearby pantry. The great room is filled with natural light and opens to the patio

    Taylor Morrison Builder
    13411 Camelot Ct, Parrish, FL 34219
  • /24

    $610,990

    New Construction
    • 3 Beds
    • 3 Baths
    • 2,483 Sq Ft

    Stellar Plan at Explore North River Ranch - Echelon, Manatee County, FL 34219

    The Stellar is designed to move effortlessly between lively gatherings and quiet moments of restoration. An open kitchen connects seamlessly to the gathering room, dining area, and covered lanai, creating spaces that adapt naturally throughout the day. When it's time to unwind, the flex room and private Owner's Suite offer welcoming places to focus, relax, or simply enjoy a slower pace.

    Del Webb Builder
    0 N River Ranch Trail Unit 38438415, Manatee County, FL 34219
  • /16

    $339,000

    New Construction $20K PRICE DROP
    • 4 Beds
    • 2 Baths
    • 1,665 Sq Ft

    1842 Hammock Trace Dr, Parrish, FL 34219

    A front porch welcomes to you into one-story all concrete block construction home. Designed to optimizes living space with an open concept kitchen that overlooks the versatile great room and large covered lanai. The well-appointed kitchen features an island with bar seating, oversized walk-in pantry and sleek stainless-steel appliances! Bedroom one is located behind the kitchen and has an ensuite

    D.R. Horton Builder
    1842 Hammock Trace Dr, Parrish, FL 34219
  • /19

    $449,299

    New Construction
    • 3 Beds
    • 2 Baths
    • 2,055 Sq Ft

    Saint Thomas Plan at Firethorn - 52' Adventure Series, Parrish, FL 34219

    The beautiful single-story Saint Thomas floor plan features 2,055 sq. ft. with 3 bedrooms, 2 bathrooms plus a study. The impressive curb appeal & inviting entry will welcome you home every day. Enter through the foyer where you will find a study at the front of the home and a dining room. Walk through the gorgeous rotunda area which provides access to two secondary bedrooms and a bathroom. The

    Taylor Morrison Builder
    13610 Cornerstone Way Unit 36759144, Parrish, FL 34219
  • /2

    $379,900

    New Construction $6K PRICE DROP
    • 4 Beds
    • 2 Baths
    • 1,715 Sq Ft

    7040 162nd Place E, Parrish, FL 34219

    Sunny, open layout, move-in-ready 4-bedroom home for sale in Parrish, Florida! Situated adjacent to wetlands conservation, enjoy peaceful nature views and backyard privacy!The homeowner-favorite Parker plan features a Craftsman-style exterior and a fully open living area with volume ceilings and luxury vinyl plank flooring, opening to outdoor living space on a front porch and covered

    Highland Homes Builder
    7040 162nd Place E, Parrish, FL 34219
  • /25

    $415,000

    • 4 Beds
    • 2 Baths
    • 2,110 Sq Ft

    9808 Last Light Glen, Parrish, FL 34219

    Welcome to 9808 Last Light Gln in desirable Summerwoods! This beautifully maintained 4-bedroom, 2-bathroom Camelia floor plan by M/I Homes offers approximately 2,112 sq. ft. of thoughtfully designed living space and a 2-car garage. The open-concept layout creates an inviting flow between the spacious living areas, dining space and well-appointed kitchen featuring abundant cabinetry, a large

    Adrian Ardila The Keyes Company

    9808 Last Light Glen, Parrish, FL 34219
  • /48

    $829,990

    New Construction
    • 3 Beds
    • 3 Baths
    • 3,174 Sq Ft

    Sabal Plan at Cross Creek - River Preserve Estates, Parrish, FL 34219

    The Sabal is a stunning one- or two-story home design offering exceptional flexibility, elegant living spaces, and 4,064 square feet of thoughtfully designed living space. Available in both Coastal and Modern elevations, this spacious floor plan features a 3-car garage and up to 6 bedrooms to accommodate a variety of lifestyles. Inspired by modern Florida living, the Sabal seamlessly blends

    DRB Homes Builder
    12243 White Blossom Ct St Unit 40334422, Parrish, FL 34219
  • /2

    $794,900

    New Construction
    • 4 Beds
    • 3 Baths
    • 2,968 Sq Ft

    8159 Roll Tide Terrace, Parrish, FL 34219

    The front porch opens in an entryway lined with a 12-foot tray ceiling. Off the main hallway are two secondary bedrooms which feature their own walk-in closets and an adjoining Hollywood bathroom. Down the hall is an additional secondary bedroom with storage space and full bathroom access. Conveniently located across the hallway from the bedrooms is the laundry room. The flex room is just off the

    Perry Homes Builder
    8159 Roll Tide Terrace, Parrish, FL 34219
  • /16

    $342,000

    New Construction $17K PRICE DROP
    • 4 Beds
    • 2 Baths
    • 1,665 Sq Ft

    1834 Hammock Trace Dr, Parrish, FL 34219

    A front porch welcomes to you into one-story all concrete block construction home. Designed to optimizes living space with an open concept kitchen that overlooks the versatile great room and large covered lanai. The well-appointed kitchen features an island with bar seating, oversized walk-in pantry and sleek stainless-steel appliances! Bedroom one is located behind the kitchen and has an ensuite

    D.R. Horton Builder
    1834 Hammock Trace Dr, Parrish, FL 34219
  • /20

    $525,990

    New Construction $10K PRICE DROP
    • 3 Beds
    • 2.5 Baths
    • 2,014 Sq Ft

    10017 Powell Ave, Parrish, FL 34219

    UNDER CONSTRUCTION - Meadow Brook at Wildleaf - Homesite 904The Meadow Brook design offers an open layout for the common living areas and flexible options to personalize your home. The foyer peeks into the den with beautiful French doors. The beautifully equipped kitchen provides a fun yet sophisticated feel to every meal with an island, corner walk-in pantry and dining nook. The spacious

    Neal Communities Builder
    10017 Powell Ave, Parrish, FL 34219
  • /98

    $719,990

    New Construction
    • 4 Beds
    • 3 Baths
    • 3,013 Sq Ft

    Joyce Plan at Cross Creek - River Preserve Estates, Parrish, FL 34219

    The Joyce design by William Ryan Homes Tampa is a one- or two-story floor plan with 4 bedrooms, 3 bathrooms, study, 3-car garage, and options for a second owner's suite on the first floor and up to 5 bedrooms and 5 full baths! At 3,103 approximate square feet, the Joyce makes a big statement with its open living area and a large included covered lanai. Beyond it's generous size however, there is

    William Ryan Homes Builder
    4108 Sea Marsh Place Unit 36499782, Parrish, FL 34219
  • /32

    $99,000

    • 2 Beds
    • 2 Baths
    • 1,600 Sq Ft

    156 Juniper Trace, Parrish, FL 34219

    Spacious and meticulously maintained, this fully furnished 2-bedroom, 2-bath home with a versatile bonus room is truly move-in ready. Perfectly situated on a desirable corner lot, this light-filled residence offers approximately 1,600 square feet of comfortable living space with an open-concept floor plan designed for easy Florida living. Large windows throughout bathe the home in natural

    Christina Szymankowski The Gardens

    156 Juniper Trace, Parrish, FL 34219
  • /39

    $639,990

    New Construction
    • 6 Beds
    • 4 Baths
    • 3,726 Sq Ft

    8218 Golden Beach Ct, Parrish, FL 34219

    OPEN HOUSE: Monday–Thursday & Saturday: 10am – 6pm | Friday & Sunday: 12pm – 6pmDiscover exceptional new construction living at 8218 Golden Beach Court in Biscayne Landing at Seaire. This expansive 6-bedroom, 4-bath residence is thoughtfully designed to accommodate a variety of living arrangements, highlighted by a true multi-generational suite featuring its own kitchen, two bedrooms, full

    DRB Homes Builder
    8218 Golden Beach Ct, Parrish, FL 34219
  • /25

    $511,580

    New Construction
    • 2 Beds
    • 2.5 Baths
    • 2,080 Sq Ft

    9452 Daylight Dr, Parrish, FL 34219

    Enjoy ample space to entertain and private space to unwind in the 2-bedroom, 2.5-bath Prestige featuring a gourmet kitchen with ample storage, private den with French door entry, designer finishes and a screened lanai on a large corner homesite.

    Del Webb Builder
    9452 Daylight Dr, Parrish, FL 34219
  • /17

    $374,000

    New Construction $9K PRICE DROP
    • 4 Beds
    • 2 Baths
    • 1,828 Sq Ft

    11909 Mountain Island Trail, Parrish, FL 34219

    This all concrete block constructed, one-story layout optimizes living space with an open concept kitchen overlooking the living area, dining room, and the outdoor covered lanai. The well-appointed kitchen comes with all appliances, including refrigerator, built-in dishwasher, electric range, and microwave. Bedroom 1, located at the back of the home for privacy, includes Bathroom 1. Two

    D.R. Horton Builder
    11909 Mountain Island Trail, Parrish, FL 34219
  • /69

    $458,000

    $77K PRICE DROP
    • 3 Beds
    • 2.5 Baths
    • 2,227 Sq Ft

    1549 Westover Ave, Parrish, FL 34219

    ***CDD bond paid off by seller, operating and maintenance portion of CDD stays*** Welcome to 1549 Westover Ave, nestled within the highly sought-after gated community of Rivers Reach, where peaceful waterfront views, lush, mature landscaping, and effortless Florida living come together in one exceptional home. Perfectly positioned on a tranquil pond homesite, this beautifully maintained

    Heidi Stubbers MARCUS & COMPANY REALTY

    1549 Westover Ave, Parrish, FL 34219

Showing Results 641 - 680, Page 17 of 18

How to Buy a Home How to Finance a Home How to Sell a Home