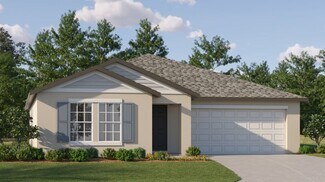
815

Parrish, FL 1-Story Homes for Sale

Section Image Section Image
  • /11

    $386,990

    New Construction
    • 3 Beds
    • 2 Baths
    • 1,816 Sq Ft

    17295 Saltbush Trail, Parrish, FL 34219

    This open-concept, one-story, all-concrete block constructed, two-car garage home offers a well-appointed kitchen overlooking a great room and dining area that lead out to a covered lanai. The first two bedrooms at the front of the home share a full bathroom, while Bedroom 1, which includes an ensuite bathroom, is found in the back of the home for maximum privacy. This home includes a

    D.R. Horton Builder
    17295 Saltbush Trail, Parrish, FL 34219
  • /23

    $345,390

    New Construction
    • 2 Beds
    • 2 Baths
    • 1,783 Sq Ft

    Splendor Plan at Prosperity Lakes Active Adult - Manors, Parrish, FL 34219

    A versatile flex room rests directly off the foyer of this modern single-story home, while down the hall, the fully-equipped kitchen, cozy nook and contemporary family room flow in an open design that leads to a sizable lanai. Nearby, the owner’s suite occupies a large, private space with a generous en-suite bathroom. A guest bedroom provides convenience.

    Lennar Builder
    11938 Lilac Pearl Ln Unit 36039186, Parrish, FL 34219
  • /17

    $312,000

    New Construction
    • 3 Beds
    • 2 Baths
    • 1,504 Sq Ft

    9987 Morning Meadowlark Trail, Parrish, FL 34219

    This all-concrete block constructed, one-story, two-car garage home optimizes living space with an open concept kitchen situated between the living area and dining room. The kitchen, which overlooks the living area comes with all appliances, including a refrigerator, built-in dishwasher, electric range, and microwave. The living area includes Luxury Vinyl Plank (LVP). Bedroom 1, located at the

    D.R. Horton Builder
    9987 Morning Meadowlark Trail, Parrish, FL 34219
  • /25

    $552,990

    New Construction
    • 4 Beds
    • 3 Baths
    • 2,687 Sq Ft

    Arlington Plan at Seaire - 60' Homesites, Parrish, FL 34219

    Welcome to the Arlington! This single-story floor plan features 4 bedrooms, 3 bathrooms, and a 2-car garage, offering 2,687 square feet of spacious living. Enjoy an open-concept design that seamlessly connects the dining, kitchen, and living areas. The garage also includes an extra hobby/work space. Relax on the large covered patio or create culinary masterpieces in the kitchen, complete with a

    Dream Finders Homes Builder
    9117 Gulf Haven Dr Unit 36446833, Parrish, FL 34219
  • /12

    $304,000

    New Construction $28K PRICE DROP
    • 3 Beds
    • 2 Baths
    • 1,328 Sq Ft

    12415 Hopscotch Ave, Parrish, FL 34219

    The Archer II is a single-story floor plan that combines comfort, functionality, and modern style. Featuring 3 bedrooms and 2 bathrooms, this home provides plenty of space for families, guests, or a home office. The open-concept layout connects the kitchen, dining, and great room, creating a welcoming space that’s perfect for entertaining or everyday living. The primary suite is tucked away at

    D.R. Horton Builder
    12415 Hopscotch Ave, Parrish, FL 34219
  • /19

    $558,085

    New Construction $11K PRICE DROP
    • 4 Beds
    • 3.5 Baths
    • 2,867 Sq Ft

    9018 Sundance Terrace, Parrish, FL 34219

    The Isle Royal is a spacious and thoughtfully designed home offering just under 2,900 square feet of versatile living space, making it ideal for multigenerational living. With 4 bedrooms, 3 full baths, a powder room, a retreat area, and a generous 3-car garage, this home combines comfort, privacy, and functionality.Upon entering, youll find a private bedroom with its own en suite bath tucked away

    Mattamy Homes Builder
    9018 Sundance Terrace, Parrish, FL 34219
  • /29

    $366,990

    New Construction
    • 5 Beds
    • 2 Baths
    • 1,708 Sq Ft

    1142 Bourbon Ave, Parrish, FL 34219

    The Dundee offers everything you need in a single-story layout that lives larger than its square footage. With five bedrooms, there’s flexibility for whatever life brings—guest space, a home office, or that creative studio you’ve always wanted. Two full bathrooms with sleek fixtures and easy-care quartz countertops provide both comfort and style. At the heart of the home, the open-concept kitchen

    D.R. Horton Builder
    1142 Bourbon Ave, Parrish, FL 34219
  • /27

    $342,000

    New Construction $17K PRICE DROP
    • 5 Beds
    • 2 Baths
    • 1,739 Sq Ft

    13129 Old Canoe Way, Parrish, FL 34219

    The Alford is a one-story home that balances style, space, and comfort. Offering 5 bedrooms, 2 bathrooms, and 1,739 square feet, this floor plan provides plenty of room for families of all sizes. Its open-concept layout seamlessly connects the kitchen, dining, and living areas, creating a welcoming space that’s ideal for gatherings or everyday living. The kitchen is a standout with shaker-style

    D.R. Horton Builder
    13129 Old Canoe Way, Parrish, FL 34219
  • /12

    $281,990

    New Construction
    • 3 Beds
    • 2 Baths
    • 1,223 Sq Ft

    13130 Old Canoe Way, Parrish, FL 34219

    The Greenbriar is a thoughtfully designed 3-bedroom, 2-bathroom single-family home that blends comfort and functionality, making it an ideal choice for families of all sizes. From the moment you step inside, you’re welcomed by an inviting layout that maximizes space. At the heart of the home, a well-appointed kitchen seamlessly flows into the spacious Great Room, creating the perfect setting for

    D.R. Horton Builder
    13130 Old Canoe Way, Parrish, FL 34219
  • /19

    $321,900

    New Construction
    • 3 Beds
    • 2 Baths
    • 1,555 Sq Ft

    Dover Plan at Prosperity Lakes - The Estates, Parrish, FL 34219

    This single-story home optimizes space and prioritizes ease of living. An open concept design includes the family room and dining room as well as the kitchen with a center island to promote seamless transitions between activities. An attached patio provides outdoor space. Nearby is the cozy owner’s suite with a private bathroom and spacious walk-in closet, while two bedrooms are located down the

    Lennar Builder
    13627 Sunset Sapphire Ct Unit 36039209, Parrish, FL 34219
  • /6

    $732,990

    New Construction
    • 4 Beds
    • 3 Baths
    • 2,839+ Sq Ft

    Key Largo Plan at Oakfield, Parrish, FL 34219

    The Key Largo is a traditional Florida open style plan with the most comfortable and practical spaces where it counts most! The foyer, formal dining room, grand room and spectacular kitchen all boast soaring 12-foot ceilings. This creates an expansive, open floor plan with grand features such as double door entry into the owner's retreat complete with two walk-in closets and luxurious bath.

    Homes By WestBay Builder
    11210 Bellewood Terrace Unit 36723539, Parrish, FL 34219
  • /28

    $387,990

    New Construction
    • 4 Beds
    • 2.5 Baths
    • 2,045 Sq Ft

    Lantana Plan at Seaire, Parrish, FL 34219

    This one-story, all concrete block constructed home has an open concept floor plan, featuring a spacious kitchen overlooking large living and dining areas that flow out to a covered lanai, a perfect place to relax or dine al fresco. At the front of the home, you will find two bedrooms that share a full bath, a laundry room off the garage, a fourth bedroom that is an optional den, and a powder

    D.R. Horton Builder
    9415 Bella Mar Trail Unit 37215681, Parrish, FL 34219
  • /27

    $486,990

    New Construction
    • 4 Beds
    • 3.5 Baths
    • 2,787 Sq Ft

    Camden Plan at Bella Lago, Parrish, FL 34219

    This one-story, all concrete block constructed home has a truly open concept plan, featuring a large great room, separate dining room, and well-appointed kitchen with dining area, all overlooking a covered lanai. This single story plan features two bedrooms at the front of the home which share a jack-and-jill full bathroom, as well as a multi-gen living space past the powder bath and laundry

    D.R. Horton Builder
    10422 Charlotte Dr Unit 36202951, Parrish, FL 34219
  • /29

    $714,990

    New Construction
    • 4 - 5 Beds
    • 4 Baths
    • 3,144 Sq Ft

    Islamorada II Plan at Longmeadow - North River Ranch Artisan Series, Parrish, FL 34219

    The Artisan Series of homes seamlessly combines traditional design elements with select top-choice finishing touches and emerging trends. These homes are designed to reflect your lifestyle, offering flexibility and versatility for work, family, artistic pursuits, or entertaining. The Islamorada II offers well-appointed living and leisure spaces for versatility and livability. Key features include

    Homes By WestBay Builder
    10545 Longmeadow Ave Unit 38708707, Parrish, FL 34219
  • /25

    $567,840

    New Construction
    • 3 Beds
    • 3 Baths
    • 2,635 Sq Ft

    17056 Canary Trail, Parrish, FL 34219

    The Merlot at Riversong offers a thoughtful blend of comfort, connection, and timeless design. Open, light-filled living spaces make everyday moments feel effortless, while flexible rooms adapt to how you live, work, and unwind.

    Pulte Homes Builder
    17056 Canary Trail, Parrish, FL 34219
  • /18

    $350,555

    New Construction
    • 4 Beds
    • 2 Baths
    • 1,817 Sq Ft

    12919 Red Deer Place, Parrish, FL 34219

    Welcome to this beautifully designed 4-bedroom, 2-bath single-story home offering the perfect blend of style, comfort, and functionality. The open-concept floor plan seamlessly connects the spacious living, dining, and kitchen areas, creating an ideal space for everyday living and entertaining. The well-appointed kitchen features ample cabinetry, generous counter space, and a large island

    John Neal NEAL COMMUNITIES REALTY, INC.

    12919 Red Deer Place, Parrish, FL 34219
  • /19

    $644,900

    New Construction $7K PRICE DROP
    • 4 Beds
    • 3 Baths
    • 2,555 Sq Ft

    9515 Sandy Shores St, Parrish, FL 34219

    Step off the front porch and into a welcoming entryway with an extended tray ceiling that embraces the main hallway. French doors open into a secluded home office that overlooks the front yard. A full guest suite with a private bathroom and ample closet space is off the main hall. The kitchen features an island with built-in seating, and corner walk-in pantry. The dining area flows from the

    Perry Homes Builder
    9515 Sandy Shores St, Parrish, FL 34219
  • /18

    $412,213

    New Construction Open Sat 11AM - 5PM $16K PRICE DROP
    • 4 Beds
    • 2 Baths
    • 1,989 Sq Ft

    6531 Tortoise Trail, Parrish, FL 34219

    This spectacular single-story home is sure to leave you in awe. As you enter, you will immediately notice the beautiful vinyl plank located throughout the common and wet areas. Positioned toward the front of the house are 3 secondary bedrooms, each with its own closet and a full secondary bathroom. The spacious great room offers 9-ft. ceilings which lead you out to the covered patio. Meal prep

    Tara Garkowski KELLER WILLIAMS ADVANTAGE REALTY

    6531 Tortoise Trail, Parrish, FL 34219
  • /36

    $430,990

    New Construction $13K PRICE DROP
    • 3 Beds
    • 2 Baths
    • 1,860 Sq Ft

    4408 Spoon Blade Dr, Parrish, FL 34219

    MOVE IN READY - Dream 2 at Canoe Creek - Homesite #692 A luxurious home embodying the carefree, relaxed Florida lifestyle happens with the Dream 2, a 3 bedroom, 2 bath single family home with a 2-car garage. The floor plan includes a beautiful open kitchen with corner pantry, center island with plenty of counterspace for culinary creativity and a dining area. The great room has glass sliders that

    Neal Communities Builder
    4408 Spoon Blade Dr, Parrish, FL 34219
  • /11

    $309,000

    New Construction
    • 3 Beds
    • 2 Baths
    • 1,269 Sq Ft

    11328 Bellewood Terrace, Parrish, FL 34219

    The Denali's elongated foyer impresses upon entry. Enjoy cooking in the spacious kitchen that overlooks the great room and outside patio. The primary suite in the back of the home features dual vanity sinks, a walk-in shower and a large walk-in closet.

    Meritage Homes Builder
    11328 Bellewood Terrace, Parrish, FL 34219
  • /16

    $479,990

    New Construction
    • 4 Beds
    • 3 Baths
    • 2,606 Sq Ft

    Mesa Verde Plan at Crosswind - Ranch, Parrish, FL 34219

    The Mesa Verde is designed with your best life in mind, from the open-concept kitchen, dining and Great Room overlooking the covered lanai to the luxurious primary suite tucked away at the rear of the home. The primary private bath leads to a huge walk-in closet. A flex room off the foyer offers versatile space perfect as an office, game room or additional sitting area. Bedroom 2 has its own full

    Mattamy Homes Builder
    13200 Wauchula Rd Unit 36648960, Parrish, FL 34219
  • /3

    $504,990

    New Construction
    • 2 Beds
    • 2 Baths
    • 1,904 Sq Ft

    Eventide 4 Plan at Wildleaf - Cove, Parrish, FL 34219

    *Base price does not include the homesite premium or design options.*The spacious Eventide 4 plan at Wildleaf offers a comfortable layout designed for relaxation or entertaining. An expansive great room with dining area opens to the beautifully-equipped kitchen with island and breakfast nook. The large covered lanai, reached from the great room has the option of a pool bath that also has

    Neal Communities Builder
    10025 Hammock Brook Dr Unit 36493047, Parrish, FL 34219
  • /31

    $84,900

    $14K PRICE DROP
    • 3 Beds
    • 2 Baths
    • 1,565 Sq Ft

    136 Palm Blvd, Parrish, FL 34219

    Welcome to this beautifully updated 3-bedroom, 2-bath lake view home featuring a bright, open floor plan that's truly move-in ready. Designed for worry-free Florida living, this home boasts a new carport, newer roof, stylish laminate flooring, and updated appliances for peace of mind and comfort. Wake up to serene water views and abundant wildlife, and unwind in the evenings with your favorite

    Christina Szymankowski The Gardens

    136 Palm Blvd, Parrish, FL 34219
  • /23

    $458,607

    New Construction
    • 4 Beds
    • 3 Baths
    • 2,032 Sq Ft

    3527 Ambersweet Crossing, Parrish, FL 34219

    This single-story home offers versatile living, with an open design among the dining room, kitchen and family room, which lead to a covered lanai for outdoor experiences. Surrounding the space are all four bedrooms, including the lavish owner’s suite with an adjoining bathroom and a large walk-in closet. A versatile two-car garage completes the home. For those who call Rye Ranch home, this

    Lennar Builder
    3527 Ambersweet Crossing, Parrish, FL 34219
  • /35

    $515,000

    $10K PRICE DROP
    • 4 Beds
    • 2 Baths
    • 2,170 Sq Ft

    12211 23rd St E, Parrish, FL 34219

    Welcome to this beautifully updated single-family home in the sought-after River Plantation community in Parrish FL, where ALL the major improvements have already been completed—allowing you to simply move in and enjoy.This meticulously maintained home features brand-new interior paint completed in (July 2026), a new roof (2025), storm-impact windows and sliding glass door with a transferable

    Ashley Goldstein COLDWELL BANKER REALTY

    12211 23rd St E, Parrish, FL 34219
  • /19

    $397,500

    New Construction
    • 2 Beds
    • 2.5 Baths
    • 2,216 Sq Ft

    Argent Plan at Prosperity Lakes Active Adult - Estates, Parrish, FL 34219

    This spacious single-story emphasizes convenience with a versatile flex room that adapts to the homeowner’s hobbies, as well as an open floorplan among the kitchen, family room and dining room with access to a spacious covered patio. Adjacent to this space, is the expansive owner’s suite, which features an oversized walk-in closet. An additional bedroom with a private bathroom is perfect for

    Lennar Builder
    11938 Lilac Pearl Ln Unit 36039192, Parrish, FL 34219
  • /7

    $594,900

    New Construction $5K PRICE DROP
    • 3 Beds
    • 3 Baths
    • 2,200 Sq Ft

    7910 Bon Air Way, Parrish, FL 34219

    A welcoming front porch opens into an extended entryway with a 12-foot tray ceiling. Two secondary bedrooms are off the main hallway and each feature a private bathroom and walk-in closet. As you enter into the kitchen you are greeted by an island with built-in seating and a walk-in pantry. The dining area flows into the open family room which is embraced by sliding glass doors that overlook the

    Perry Homes Builder
    7910 Bon Air Way, Parrish, FL 34219
  • /14

    $782,990

    New Construction
    • 3 Beds
    • 2 Baths
    • 2,159 Sq Ft

    4214 Sea Marsh Place, Parrish, FL 34219

    The St. Thomas floor plan is designed to maximize livability through a layout that feels both efficient and well-balanced. This single-story home features three bedrooms and two baths, with a central living area that connects the kitchen, dining, and great room in a way that supports everyday routines and entertaining. The kitchen is positioned to keep you engaged with the main living spaces

    Medallion Home Builder
    4214 Sea Marsh Place, Parrish, FL 34219
  • /18

    $399,999

    New Construction $9K PRICE DROP
    • 3 Beds
    • 2 Baths
    • 1,894 Sq Ft

    12410 51st St E, Parrish, FL 34219

    Self-tour available! Welcome to the Cascades, a beautifully designed West Indies exterior style home located in the gated community of Windwater in Parrish, FL. This exquisite property offers 1,894 square feet of well-appointed living space, featuring 3 bedrooms, flex room, 2 bathrooms, and a 2-car garage.Upon entering, you will be impressed by the 8' doors, open floor plan and the Carrara Cove

    Mattamy Homes Builder
    12410 51st St E, Parrish, FL 34219
  • /15

    $435,517

    New Construction
    • 4 Beds
    • 3 Baths
    • 2,005 Sq Ft

    13222 Oxeye Ln, Parrish, FL 34219

    The Glades is a well-designed single-story home offering just over 2,000 square feet of comfortable, open concept living space. Featuring 4 bedrooms, 3 bathrooms, and a 2-car garage, this home is ideal for anyone who values both function and flexibility.At the heart of the Glades is a spacious kitchen that spans two walls, offering plenty of room for appliances, storage, and meal prep. The

    Mattamy Homes Builder
    13222 Oxeye Ln, Parrish, FL 34219
  • /27

    $392,990

    New Construction
    • 4 Beds
    • 2.5 Baths
    • 2,045 Sq Ft

    10645 Fern Hollow Run, Parrish, FL 34219

    This one-story, all concrete block constructed, two-car garage home has an open concept floor plan, featuring a spacious kitchen overlooking large living and dining areas that flow out to an oversized covered lanai, a perfect place to relax or dine alfresco. At the front of the home, you will find two bedrooms that share a full bath, a laundry room off the garage, a fourth bedroom that is an

    D.R. Horton Builder
    10645 Fern Hollow Run, Parrish, FL 34219
  • /19

    $424,630

    New Construction $13K PRICE DROP
    • 3 Beds
    • 2 Baths
    • 1,662 Sq Ft

    14814 Sunbeam St, Parrish, FL 34219

    Experience resort style living only steps away from the Solara Club at Del Webb Sunchase in the 3-bedroom, 2-bath Crestmere featuring a bright, open floor plan filled with designer finishes, private owner’s suite, and large, covered lanai.

    Del Webb Builder
    14814 Sunbeam St, Parrish, FL 34219
  • /55

    $385,900

    $22K PRICE DROP
    • 3 Beds
    • 2 Baths
    • 2,408 Sq Ft

    11454 Walden Loop, Parrish, FL 34219

    Virtually Staged. 3-bedroom, 2-bath home with a spacious 3-car garage, fenced rear yard, and peaceful wooded conservation views behind the home for added privacy. Inside, you’ll love the versatile layout featuring a formal living and dining room combo, a comfortable family room with custom shiplap accents, plus a den/flex room perfect for a home office, playroom, crafting or media. The home

    Roy Barnhart BAM REALTY ADVISORS INC

    11454 Walden Loop, Parrish, FL 34219
  • /51

    $392,900

    • 2 Beds
    • 2 Baths
    • 1,641 Sq Ft

    13544 Old Creek Ct, Parrish, FL 34219

    An attractive home with essential furniture & appliances (included) is centrally located in the desirable and growing town of Parrish, Florida. This spacious two bedroom ranch style home (with added multipurpose room!) sits in a resort style community with fabulous amenities. Enjoy nearby shopping, restaurants, golf courses, and many water activities. Whether you’re relocating, looking for a

    Jonathan Minerick HOMECOIN.COM

    13544 Old Creek Ct, Parrish, FL 34219
  • /27

    $269,000

    $10K PRICE DROP
    • 2 Beds
    • 2 Baths
    • 1,499 Sq Ft

    11547 52nd Ct E, Parrish, FL 34219

    Experience easy living and ultimate peace of mind in this meticulously maintained, move-in ready Villa located in the highly sought-after Lexington Villas community of Parrish. This charming, one-story block home features a functional layout offering 2 bedrooms, 2 bathrooms, and a versatile den across 1,499 square feet of beautifully designed, modern living space. Outstanding structural upgrades

    Geoff Scalera AUM FLORIDA REAL ESTATE LLC

    11547 52nd Ct E, Parrish, FL 34219
  • 14748 Sunlit Cir, Parrish, FL 34219

    $403,930

    New Construction
    • 2 Beds
    • 2 Baths
    • 1,518 Sq Ft

    14748 Sunlit Cir, Parrish, FL 34219

    The 2-bed, 2-bath Flagstone offers bright, open floorplan with gourmet kitchen, private den, and screened lanai with conservation view. This home includes wood-look plank tile in the main living area, light cabinets, and a finished laundry room.

    Del Webb Builder
    14748 Sunlit Cir, Parrish, FL 34219
  • /15

    $317,000

    New Construction Open Mon 12PM - 4PM $20K PRICE DROP
    • 3 Beds
    • 2 Baths
    • 1,504 Sq Ft

    9984 Morning Meadowlark Trail, Parrish, FL 34219

    This all-concrete block constructed, one-story, two-car garage home optimizes living space with an open concept kitchen situated between the living area and dining room. The kitchen, which overlooks the living area comes with all appliances, including a refrigerator, built-in dishwasher, electric range, and microwave. The living area includes Luxury Vinyl Plank (LVP). Bedroom 1, located at the

    D.R. Horton Builder
    9984 Morning Meadowlark Trail, Parrish, FL 34219
  • /7

    $299,990

    New Construction
    • 3 Beds
    • 2 Baths
    • 1,602 Sq Ft

    Lewiston II Plan at Oakfield Trails, Parrish, FL 34219

    You’ll be delighted by all the thoughtful details of this single-family home. An open floorplan, spacious rooms and a gorgeous primary suite create a home that’s perfect for entertaining, raising a family and just making the most of every day.From the inviting front porch, a foyer leads to a large kitchen with adjoining dining area and family room, perfect for hosting guests, watching movies,

    Stanley Martin Builder
    10047 Morning Meadowlark Trail Unit 40079000, Parrish, FL 34219
  • /21

    $390,999

    New Construction
    • 4 Beds
    • 2 Baths
    • 2,244 Sq Ft

    Princeton ii Plan at Rye Ranch - Manor Homes, Parrish, FL 34219

    This spacious single-story home features a formal dining room with elegant arched doorways, followed by an open layout among the Great Room, kitchen and breakfast nook, with access to a lanai. In addition to the owner’s suite, are three secondary bedrooms and a three-car garage for versatile needs. For those who call Rye Ranch home, this community puts you close to countless shopping, dining and

    Lennar Builder
    3619 Night Star Terrace Unit 36036003, Parrish, FL 34219
  • /29

    $327,000

    New Construction $32K PRICE DROP
    • 4 Beds
    • 2 Baths
    • 1,498 Sq Ft

    12419 Hopscotch Ave, Parrish, FL 34219

    The Freeport II is a modern single-story floor plan designed with both style and convenience in mind. Offering 4 bedrooms and 2 bathrooms, this home provides the perfect balance of space and functionality for families of all sizes. Its open-concept design connects the kitchen, dining, and living areas, creating an inviting space that’s ideal for gatherings or everyday living. The primary suite is

    D.R. Horton Builder
    12419 Hopscotch Ave, Parrish, FL 34219

Showing Results 321 - 360, Page 9 of 18

How to Buy a Home How to Finance a Home How to Sell a Home