2,082

Homes for Sale near Barbara A. Harvey K-8

Section Image Section Image
  • /19

    $349,000

    New Construction
    • 4 Beds
    • 2 Baths
    • 1,974 Sq Ft

    Seneca Plan at Firethorn - 50' Journey Series, Parrish, FL 34219

    Ideally designed for flexible living, the Seneca plan is a home that grows with you over time. The front door opens from the foyer into an impressive rectangular flex space leading left down the hall to the primary suite or continuing through to the open-concept kitchen, casual dining and gathering room. Offering a unique kitchen layout, a creative L-shaped countertop connects the kitchen to the

    Taylor Morrison Builder
    13610 Cornerstone Way Unit 36759319, Parrish, FL 34219
  • /14

    $400,999

    New Construction
    • 3 Beds
    • 2 Baths
    • 1,933 Sq Ft

    Panama Plan at Coasterra, Palmetto, FL 34221

    The Panama floorplan offers a thoughtfully designed layout featuring versatile spaces to suit your lifestyle.

    M/I Homes Builder
    14000 Grass Farm Rd Unit 39994020, Palmetto, FL 34221
  • /13

    $522,510

    New Construction
    • 5 - 6 Beds
    • 4.5 - 5.5 Baths
    • 3,545+ Sq Ft

    Duval Plan at Oakfield Trails - Traditional, Parrish, FL 34219

    Step inside the Duval, a home designed for inspired living, effortless entertaining, and thoughtful functionality across every square foot. From the covered porch, a welcoming foyer opens into a spacious dining room that flows naturally into the kitchen, creating the perfect setting for gatherings. The kitchen features a butler’s pantry and walk-in pantry, ideal for those who love to cook and

    Ashton Woods Builder
    11127 Tire Swing Dr Unit 37786383, Parrish, FL 34219
  • /9

    $348,990

    New Construction
    • 3 - 4 Beds
    • 2 Baths
    • 1,707 Sq Ft

    Plan 1707 at Sawgrass Lakes I - II, Parrish, FL 34219

    * WaterSense labeled faucets * Generation Lighting fixtures * Extended dual-sink vanity at primary bath * Stainless steel appliances * Tile flooring at entry, kitchen, baths and laundry room * Open kitchen overlooking spacious great room * Split-bedroom layout * Spacious great room * Kitchen USB charging port * Dedicated laundry room * Smart thermostat * Low-E windows * Beach-entry pool * Cabana

    KB Home Builder
    9426 Sandy Bluffs Cir Unit 36514193, Parrish, FL 34219
  • /19

    $451,990

    New Construction
    • 2 - 3 Beds
    • 2.5 Baths
    • 2,080 Sq Ft

    Prestige Plan at Del Webb Sunchase - Distinctive, Parrish, FL 34219

    The spacious kitchen and gathering room offer plenty of room to entertain. The sliding glass doors open to the covered lanai to create the ultimate indoor/outdoor entertaining space. With dual walk-in closets in the Owner’s Suite and a private ensuite in the second bedroom, you and your guests will have all the space you need.

    Del Webb Builder
    9114 Sunset Point Ln Unit 36451377, Parrish, FL 34219
  • /11

    $419,990

    New Construction
    • 5 Beds
    • 4 Baths
    • 3,267 Sq Ft

    Whitmore Plan at Oakfield Trails - Regal, Parrish, FL 34219

    The Whitmore design gives families the space they need to live life to the fullest. Enter a welcoming foyer that flows into the gathering area, kitchen with walk-in pantry and spacious dining area. There's also a guest bedroom, full bath and included covered lanai. Upstairs the spacious loft is ideal for a home gym or playroom. Plus, enjoy storage under the stairs and 2 car garage.

    Pulte Homes Builder
    10151 Farmers Shed Place Unit 36503937, Parrish, FL 34219
  • /18

    $381,990

    New Construction
    • 3 Beds
    • 2 Baths
    • 1,662 Sq Ft

    Crestmere Plan at Del Webb Sunchase - Passport, Parrish, FL 34219

    The Crestmere features a welcoming foyer that leads to an open-concept gathering room, designer kitchen with large pantry and center island and a convenient cafe area. The luxury Owner's Suite includes an Owner's bath with dual sinks and spacious walk-in closet. There's an additional 2 bedrooms and full bath, included covered lanai, laundry room and 2-car garage.

    Del Webb Builder
    9114 Sunset Point Ln Unit 38425627, Parrish, FL 34219
  • /33

    $679,900

    $20K PRICE DROP
    • 3 Beds
    • 2.5 Baths
    • 2,431 Sq Ft

    10037 Hammock Brook Dr, Parrish, FL 34219

    This is your opportunity to own an exceptional home in Wildleaf, one of NRR's most desirable neighborhoods. This 2,427 sq.ft Sea Mist model is a must see, set on a premium lakefront lot with numerous upgrades.Built in 2025, this home was only lightly lived in and impeccably maintained, offering the look and feel of new construction without the wait. The open-concept layout creates an inviting

    Paul Hockenbury CHARLES RUTENBERG REALTY INC

    10037 Hammock Brook Dr, Parrish, FL 34219
  • /30

    $472,000

    New Construction
    • 6 Beds
    • 3 Baths
    • 3,326 Sq Ft

    Trenton Plan at Prosperity Lakes - The Estates, Parrish, FL 34219

    This two-story home is the largest plan available in the collection. The first floor is brightened by a contemporary open design that unifies the kitchen, family room and dining room. Off the foyer is a versatile bedroom and flex room, while the owner's suite is nested in the back for privacy. Upstairs are the remaining four bedrooms and an expansive loft.

    Lennar Builder
    13627 Sunset Sapphire Ct Unit 36039215, Parrish, FL 34219
  • /13

    $347,990

    New Construction
    • 3 Beds
    • 2.5 Baths
    • 1,662 Sq Ft

    Chapman Plan at Oakfield Lakes - Heritage, Parrish, FL 34219

    The Chapman maximizes its single-story design, with 3 bedrooms, 2 baths, included covered lanai and a 2-car garage. The plan also features a welcoming foyer and laundry room. The gathering room, kitchen, and cafe provide an open-concept flow with a center island and oversized pantry. Enjoy the private Owner's Suite with a luxurious Owner's bath with dual sinks, a walk-in shower and a walk-in

    Centex Homes Builder
    12713 Wanderlust Place Unit 36501203, Parrish, FL 34219
  • /30

    $695,990

    New Construction
    • 4 Beds
    • 4 Baths
    • 3,449 Sq Ft

    Stellar Grand Plan at Explore North River Ranch - Echelon, Manatee County, FL 34219

    The Stellar Grand offers a layered approach to living, bringing together expansive shared spaces and private destinations under one roof. From the generous gathering room to the upstairs loft with its own bedroom and full bath, every level is designed to give family and guests room to settle in comfortably.

    Del Webb Builder
    0 N River Ranch Trail Unit 38438650, Manatee County, FL 34219
  • /3

    $435,292

    New Construction
    • 4 Beds
    • 3 Baths
    • 2,663 Sq Ft

    Collier Plan at Oakfield Trails - Traditional, Parrish, FL 34219

    Discover the allure of the Collier home plan, a meticulously crafted space designed to evoke comfort and sophistication. This thoughtfully curated layout boasts four bedrooms, three bathrooms, and a spacious living area perfect for entertaining loved ones. Unwind in the inviting dining area which sets the stage for intimate gatherings or casual meals. With two stories of exquisite design, this

    Ashton Woods Builder
    11127 Tire Swing Dr Unit 37786397, Parrish, FL 34219
  • /23

    $585,990

    New Construction
    • 3 Beds
    • 3.5 - 4.5 Baths
    • 2,808 Sq Ft

    Renown Plan at Del Webb Sunchase - Echelon, Parrish, FL 34219

    The Renown is the perfect retreat after enjoying the amenities in the Del Webb Sunchase community. This single-family home is built to entertain, with the gourmet kitchen flowing into a spacious great room and covered lanai that allows for dining al fresco. The private owner's suite with a walk-in closet and laundry room provides space and organization.

    Del Webb Builder
    9114 Sunset Point Lane St Unit 36490471, Parrish, FL 34219
  • /15

    $415,990

    New Construction
    • 3 Beds
    • 2 Baths
    • 2,005 Sq Ft

    Glades Plan at Windwater, Parrish, FL 34219

    From the front porch to the back lanai, the 2,005 sq. ft. Glades floorplan has indoor and outdoor living space to spare. Masterfully arranged rooms around an open-concept central living area provide the ideal home for entertaining or simple relaxing together as a family. When its time to study, work remotely or enjoy hobbies, a separate flex room offers an additional versatile living space. The

    Mattamy Homes Builder
    5018 123rd Ave E Unit 36461182, Parrish, FL 34219
  • /9

    $476,606

    New Construction
    • 4 - 6 Beds
    • 3.5 - 5.5 Baths
    • 3,058+ Sq Ft

    Griffin Plan at Oakfield Trails - Traditional, Parrish, FL 34219

    Discover thoughtful design and effortless flow in The Griffin, a two-story home crafted for how you live and entertain. Step inside through the inviting front porch and into a spacious foyer that opens to a versatile flex room, perfect for a home office, sitting area, or optional den. Continue into the dining room, which connects to the kitchen through an optional butler’s pantry. The

    Ashton Woods Builder
    11127 Tire Swing Dr Unit 37786385, Parrish, FL 34219
  • /23

    $632,990

    New Construction
    • 3 Beds
    • 3.5 Baths
    • 2,808 Sq Ft

    Renown Plan at Explore North River Ranch - Echelon, Manatee County, FL 34219

    Designed to extend living beyond the walls of the home, the Renown connects a gourmet kitchen, spacious gathering room, and covered lanai into one seamless living environment. The private Owner's Suite with a walk-in closet and conveniently located laundry room brings comfort and organization together in a layout that feels both refined and practical.

    Del Webb Builder
    0 N River Ranch Trail Unit 38438663, Manatee County, FL 34219
  • /27

    $637,990

    New Construction
    • 3 Beds
    • 3 Baths
    • 2,463 Sq Ft

    60' - Charlotte Plan at Cross Creek - River Preserve Estates, Parrish, FL 34219

    Welcome to the Charlotte - where spacious living meets customizable luxury. This exceptional floor plan offers the perfect blend of functionality and flexibility, designed to cater to your every need. Whether you're seeking a cozy family retreat or an entertainer's paradise, The Charlotte by William Ryan Homes exceeds expectations.With 3-4 bedrooms and 3-4 bathrooms spread across a

    William Ryan Homes Builder
    4108 Sea Marsh Place Unit 36447812, Parrish, FL 34219
  • /24

    $411,990

    New Construction $25K PRICE DROP
    • 3 - 4 Beds
    • 3 Baths
    • 2,131 Sq Ft

    Mystique Plan at Seaire - Legacy, Parrish, FL 34219

    The Mystique features versatile living spaces designed for how you live. With an open kitchen and cafe, enjoy all the space you need, with a center island and pantry. Just off the cafe, step onto your covered lanai, ideal for entertaining. Plus, your flex room or extra bedroom is a blank canvas. Turn it into your perfect home office or home gym.

    Pulte Homes Builder
    9908 Johnson Oaks Glen St Unit 40093997, Parrish, FL 34219
  • /21

    $300,999

    New Construction
    • 2 Beds
    • 2 Baths
    • 1,312 Sq Ft

    Cassia Plan at Broadleaf - Freedom Series, Parrish, FL 34219

    Welcome home to the Cassia, a new floorplan by SimplyDwell meant for comfort and entertainment. With 1,312 sq. ft. of open living space, this floorplan offers 2 bedrooms, 2 bathrooms and a 2-car garage. The foyer leads you to the inviting great room, where you can unwind daily. This room looks onto the kitchen where you can create your favorite dishes. You can enjoy the sight of your lanai,

    SimplyDwell Homes Builder
    4638 Hawthorn Ave Unit 41948380, Parrish, FL 34219
  • /15

    $436,990

    New Construction
    • 4 Beds
    • 3.5 Baths
    • 2,894 Sq Ft

    Winthrop Plan at Oakfield Trails - Signature, Parrish, FL 34219

    The Winthrop provides a convenient first-floor Owner's Suite with a luxurious Owner's Bath and walk-in closet, a versatile flex room, and an open-concept kitchen, cafe, and gathering area with an optional covered lanai. Upstairs, relish a spacious loft and three additional bedrooms, and two convenient full bathrooms. You'll also value the sizable laundry room and extra storage under the stairs.

    Pulte Homes Builder
    10151 Farmers Shed Place Unit 36464045, Parrish, FL 34219
  • /72

    $350,000

    Open Sun 2PM - 4PM
    • 3 Beds
    • 2 Baths
    • 1,480 Sq Ft

    7919 113th Ave E, Parrish, FL 34219

    Experience effortless living in this updated 3-bedroom, 2-bath residence situated on an expansive corner lot within the sought-after Copperstone community. Designed for those who love to entertain, the home features an open, split-bedroom floor plan enhanced by tile flooring throughout. The heart of the home is the bright, open-concept kitchen with a breakfast bar, recently updated with modern

    Jessica Bow RE/MAX PALM

    7919 113th Ave E, Parrish, FL 34219
  • /4

    $419,990

    New Construction
    • 3 Beds
    • 2 Baths
    • 1,953+ Sq Ft

    Benton Plan at Crescent Creek - North River Ranch – Garden Series, Parrish, FL 34219

    Comfort and luxury inspire every lifestyle refinement of The Benton floor plan by David Weekley Homes in North River Ranch. A welcoming view of the sunny family and dining spaces greets you from the moment you open the front door. The streamlined kitchen creates an easy culinary layout for the resident chef while granting an open view of the adjacent living spaces. Pamper yourself in the

    David Weekley Homes Builder
    10620 Crescent Creek Crossing Unit 36469901, Parrish, FL 34219
  • /18

    $331,240

    New Construction $24K PRICE DROP
    • 3 Beds
    • 2 Baths
    • 1,675 Sq Ft

    Moonbeam Plan at Oakfield Lakes, Parrish, FL 34219

    Enter the home from the front porch into a welcoming foyer, where two bedrooms are located at the front of the home and share a full bath. As you continue down the hall, you’ll pass the laundry room, a coat closet, and access to the two-car garage. The home then opens into the kitchen, dining area, and family room, creating a spacious and inviting main living space. A patio is located just off

    Starlight Homes Builder
    13112 Bending Creek Trail Unit 38808469, Parrish, FL 34219
  • /20

    $369,990

    New Construction
    • 4 Beds
    • 2.5 Baths
    • 2,294 Sq Ft

    Sonora Plan at Oakfield Trails - Regal, Parrish, FL 34219

    The Sonora offers 4 bedrooms, 2.5 baths, and a 2-car garage. The kitchen, complete with a walk-in pantry, opens to a spacious gathering room, complemented by a 1st-floor Owner's Suite and a powder bath. Additionally, the covered lanai off the gathering room is perfect for grilling with friends. Upstairs, you'll find 3 bedrooms and a sizable loft.

    Pulte Homes Builder
    10151 Farmers Shed Place Unit 36457664, Parrish, FL 34219
  • /34

    $561,999

    New Construction
    • 4 Beds
    • 4.5 Baths
    • 2,921 Sq Ft

    Saint Croix Plan at Coasterra - Palms 62' Lot, Palmetto, FL 34221

    The Saint Croix has it all from the stunning curb appeal to designer interior. With 4 bedrooms and 4.5 baths, each bedroom has a private bathroom. All 2,921 square feet were thoughtfully designed. Enter the home through the inviting foyer which is connected to two of the secondary bedrooms. Through the foyer you will enter the open-concept kitchen with center island that overlooks the gathering

    Taylor Morrison Builder
    116363 Glenside Terrace Unit 37189646, Palmetto, FL 34221
  • /15

    $364,990

    New Construction
    • 3 Beds
    • 2.5 Baths
    • 2,068 Sq Ft

    Blue Spring Plan at Crosswind - Ranch, Parrish, FL 34219

    The Blue Spring is a 2,068 sq. ft. 2-story home that offers 3 bedrooms, 2.5 baths and a 2-car garage. The first floor of this home features a welcoming foyer with a coat closet and a convenient powder bath. The kitchen is open to the Great Room and dining room, and the covered lanai extends the living outdoors. The second floor features a loft that provides an additional versatile living space,

    Mattamy Homes Builder
    13200 Wauchula Rd Unit 36649008, Parrish, FL 34219
  • /25

    $604,999

    New Construction
    • 5 - 6 Beds
    • 4 Baths
    • 3,191 Sq Ft

    Palm Plan at Firethorn - 62' Adventure Series, Parrish, FL 34219

    The Palm is a gorgeous home with ample space for all your needs. With 3,191 square feet of living space featuring 5 bedrooms, 4 bathrooms, and a 3-car garage, this home offers both space and functionality. As you enter the foyer, you’ll immediately find a dining room or optional study. Beyond the dining room is the spacious kitchen and casual dining, both which are open to the spacious gathering

    Taylor Morrison Builder
    13610 Cornerstone Way Unit 36759227, Parrish, FL 34219
  • /18

    $385,490

    New Construction $3K PRICE INCREASE
    • 4 Beds
    • 2 Baths
    • 1,850 Sq Ft

    12817 Blue Reflection Ave, Parrish, FL 34219

    Under Construction. Centex is selling in Oakfield Lakes! Enjoy all the benefits of a new construction home in this master-planned community located in Parrish, FL. Oakfield Lakes is just minutes from I-75 for easy commutes to major urban employment centers, entertainment districts, and some of the most beautiful beaches in the country. Plus, this community features an expansive clubhouse, a

    Scott Himelhoch PULTE REALTY OF WEST FLORIDA LLC

    12817 Blue Reflection Ave, Parrish, FL 34219
  • /35

    $307,990

    New Construction $57K PRICE DROP
    • 3 Beds
    • 2 Baths
    • 1,657 Sq Ft

    Turin Plan at Seaire - 40' Homesites, Parrish, FL 34221

    The Turin floorplan by Dream Finders Homes offers 1,657 square feet of smartly designed, single-story living space. This home includes 3 bedrooms, 2 bathrooms, and a 2-car garage, making it an ideal fit for a variety of lifestyles. The open-concept layout features a spacious family room that flows into the dining area and modern kitchen with a center island and walk-in pantry—perfect for both

    Dream Finders Homes Builder
    8418 Bella Mar Trail E Unit 39185487, Parrish, FL 34221
  • /28

    $554,990

    New Construction
    • 2 - 3 Beds
    • 2.5 - 3.5 Baths
    • 2,269 Sq Ft

    Stardom Plan at Del Webb Sunchase - Echelon, Parrish, FL 34219

    The one-of-a-kind layout in the Stardom gives the kitchen a commanding central location – overlooking the cafe and the gathering room. A guest suite and private Owner’s Suite both offer privacy, natural light, and spacious walk-in closets. There is no shortage of storage in this open floor plan from the huge laundry room to the open garage space, or an optional 3-car garage.

    Del Webb Builder
    9114 Sunset Point Lane St Unit 36473083, Parrish, FL 34219
  • /16

    $311,990

    New Construction
    • 3 Beds
    • 2 Baths
    • 1,366 Sq Ft

    Odyssey Plan at Oakfield Lakes, Parrish, FL 34219

    You enter the home and are immediately welcomed into the open family room, kitchen, and dining area—designed for comfortable, connected living. Just off the family room, you’ll find access to the two-car garage, a laundry room, and two secondary bedrooms that share a full bath. From the dining area, a covered patio offers space to relax outdoors. Also off the dining space is the primary bedroom,

    Starlight Homes Builder
    13112 Bending Creek Trail Unit 38808467, Parrish, FL 34219
  • /22

    $579,999

    New Construction
    • 2 Beds
    • 2 Baths
    • 1,843 Sq Ft

    Monte Plan at Coasterra - Esplanade 52' Lot, Palmetto, FL 34221

    Escape the ordinary in the Monte floor plan. This 1-story home features 2 bedrooms, 2 bathrooms, a 2-car garage and 1,843 square feet with a stunning tile roof. Head through the porch and into the foyer to be swept into an open-concept oasis—a great room flows into a kitchen, dining area and gorgeous lanai. You’ll love spending serene nights at home in this beautiful spot! Nestled away is a

    Taylor Morrison Builder
    7817 Coral Sea Ln Unit 36771381, Palmetto, FL 34221
  • /19

    $395,990

    New Construction
    • 4 Beds
    • 2 Baths
    • 1,850 Sq Ft

    Heston Plan at Del Webb Sunchase - Passport, Parrish, FL 34219

    The Heston maximizes its single-story design with 4 beds, 2 baths, included covered lanai and a 2-car garage. It also features a welcoming foyer and large laundry room. The gathering room, kitchen and cafe provide an open-concept flow with a center island and oversized pantry. Enjoy the private Owner's Suite with luxurious Owner's Bath which includes dual sinks, walk-in shower and walk-in closet.

    Del Webb Builder
    9114 Sunset Point Ln Unit 36462014, Parrish, FL 34219
  • /9

    $383,990

    New Construction
    • 4 Beds
    • 2.5 Baths
    • 2,566 Sq Ft

    Plan 2566 at Creekside at Rutland Ranch, Parrish, FL 34219

    * Smart thermostat * Tile flooring at entry, kitchen, baths and laundry room * Open floor plan * WaterSense labeled faucets * Dedicated pantry, linen and coat closets * Walk-in closet at primary bedroom * Front porch * Spacious great room * Kitchen USB charging port * Upstairs laundry room * Low-E windows * ENERGY STAR certified home * Commuter-friendly location * Close to family friendly parks *

    KB Home Builder
    6515 Tortoise Trail Unit 36514258, Parrish, FL 34219
  • /18

    $367,990

    New Construction
    • 4 Beds
    • 2.5 Baths
    • 1,876 Sq Ft

    The Cortez II Plan at Oakfield Trails, Parrish, FL 34219

    Welcome to the Cortez II, a beautifully designed two-story home that showcases modern living at its best. With four bedrooms and two-and-a-half baths, this layout offers flexibility for a wide range of lifestyles. The heart of the home is its expansive open floor plan, where a modern kitchen with a large island flows seamlessly into the family room and dining area. This connected space also

    Stanley Martin Builder
    10047 Morning Meadowlark Trail Unit 39744519, Parrish, FL 34219
  • /3

    $577,445

    New Construction
    • 4 - 6 Beds
    • 3.5 - 5.5 Baths
    • 3,505 Sq Ft

    Amelia Plan at Oakfield Trails - Signature, Parrish, FL 34219

    Experience a harmonious blend of space and elegance with this captivating 3,505 square foot home plan, featuring 4 bedrooms and 3.5 bathrooms spread across 2 stories. The design boasts a single living area and dining area, offering a seamless flow through each room. With a width of 50 and a depth of 80, this residence is thoughtfully crafted to provide both functionality and style. Embrace the

    Ashton Woods Builder
    11127 Tire Swing Dr Unit 37786384, Parrish, FL 34219
  • /6

    $399,999

    New Construction
    • 3 Beds
    • 2 Baths
    • 1,863 Sq Ft

    Stella Plan at Coasterra - Esplanade 45' Lot, Palmetto, FL 34221

    The Stella is a beautifully designed one-story home offering 1,863 square feet of living space. With 3 spacious bedrooms and 2 full bathrooms, this layout provides comfort and functionality for modern lifestyles. A versatile flex room provides space for a home office, hobby area, or additional living space. The open-concept design seamlessly connects the kitchen, dining, and family areas,

    Taylor Morrison Builder
    7817 Coral Sea Ln Unit 41395514, Palmetto, FL 34221
  • /32

    $740,240

    New Construction $10K PRICE DROP
    • 5 Beds
    • 4.5 Baths
    • 3,545 Sq Ft

    9927 Haden Cove, Parrish, FL 34219

    Under Construction. Discover the Duval home plan-a modern, thoughtfully designed five-bedroom, four and half-bathroom layout that blends comfort with functionality. The open living and dining areas flow effortlessly, while the spacious primary suite features a tray ceiling, walk-in closet, and on-suite bath. A perfect work-from-home setup, and a large, covered lanai with sliding glass doors

    Reed Williams ASHTON WOODS FLORIDA REALTY LLC

    9927 Haden Cove, Parrish, FL 34219
  • /23

    $450,999

    New Construction
    • 4 Beds
    • 3.5 Baths
    • 2,600 Sq Ft

    Bahama Plan at Firethorn - 52' Adventure Series, Parrish, FL 34219

    The Bahama floor plan offers traditional charm and livability. This two-story, four-bedroom plan is smartly designed to accommodate everyday living. The main living area on the ground floor combines the kitchen, casual dining area, gathering room with two-story high ceiling. The designer kitchen offers a large island and pantry with direct access to the formal dining room, which is also

    Taylor Morrison Builder
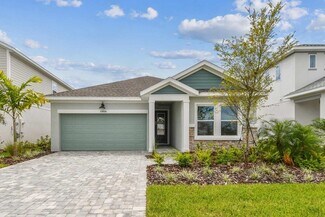
    13610 Cornerstone Way Unit 36759168, Parrish, FL 34219
  • /20

    $378,990

    New Construction
    • 4 Beds
    • 2 Baths
    • 1,850 Sq Ft

    Heston Plan at Oakfield Trails - Signature, Parrish, FL 34219

    The Heston maximizes its single-story design with 4 bedrooms, 2 baths, included covered lanai and 2 car garage. It also features a welcoming foyer and large laundry room. The gathering room, kitchen and cafe provide an open-concept flow with a center island and oversized pantry. Enjoy the private Owner's Suite with luxurious Owner's Bath with dual sinks, walk-in shower and walk-in closet.

    Pulte Homes Builder
    10151 Farmers Shed Place Unit 36503180, Parrish, FL 34219

Showing Results 201 - 240, Page 6 of 18

How to Buy a Home How to Finance a Home How to Sell a Home