1,826

Parrish, FL Homes for Sale with Pool

Section Image Section Image
  • /52

    $435,000

    • 4 Beds
    • 2.5 Baths
    • 2,632 Sq Ft

    6031 100th Ave E, Parrish, FL 34219

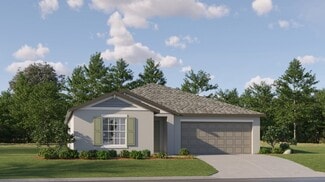
    Virtually Staged. Welcome to this beautifully maintained 4-bedroom, 2.5-bathroom home located in the highly desirable Harrison Ranch community! Situated on a spacious quarter-acre corner lot with mature landscaping and a decorative glass front door, this home offers fantastic curb appeal and plenty of room to enjoy. Step inside and notice the abundance of natural light and an inviting floor plan

    Matthew Berg BERG REALTY LLC

    6031 100th Ave E, Parrish, FL 34219
  • /17

    $363,990

    New Construction $40K PRICE DROP
    • 3 Beds
    • 2.5 Baths
    • 2,043 Sq Ft

    7547 Sea Oak Ct, Parrish, FL 34219

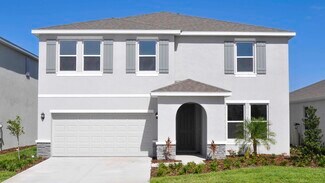
    Live the Florida lifestyle you've been dreaming of in the sought-after Seaire Lagoon community! This beautifully designed 3-bedroom, 2.5-bath townhome offers over 2,000 square feet of stylish living space with a spacious loft, 2-car garage, and covered lanai. The open-concept layout features a large great room perfect for entertaining, a dedicated dining area, and seamless indoor-outdoor living.

    Dream Finders Homes Builder
    7547 Sea Oak Ct, Parrish, FL 34219
  • /35

    $395,000

    Open Sun 1PM - 3PM $140K PRICE DROP
    • 3 Beds
    • 2 Baths
    • 2,111 Sq Ft

    11567 57th Street Cir E, Parrish, FL 34219

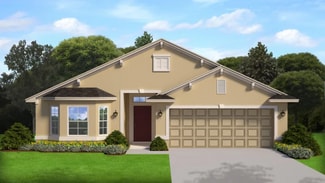
    INVESTOR ALERT! Motivated seller! Home needs TLC. Welcome to this spacious and beautifully designed 3-bedroom, Plus DEN, 2-bath home featuring a desirable split-bedroom floor plan and an impressive open layout with soaring ceilings and abundant natural light throughout. Dipping pool with waterfall. Primary bedroom private lanai access and includes a luxurious en-suite bath with a walk-in shower,

    Gloria Brush GB INTERNATIONAL REALTY

    11567 57th Street Cir E, Parrish, FL 34219
  • /36

    $395,000

    Open Sat 11AM - 2PM
    • 4 Beds
    • 2.5 Baths
    • 2,164 Sq Ft

    5518 Los Robles Ct, Palmetto, FL 34221

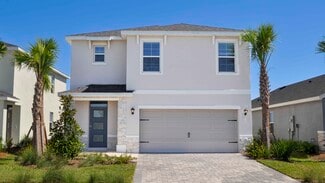
    Welcome to this gorgeous, nearly-new home in Palmetto's popular Eves Bend neighborhood! Completely move-in ready, this 4-bedroom, 2.5-bathroom gem features a vaulted entry, an open-concept floor plan soaked in natural light, and a kitchen equipped with gas cooking. The primary suite is conveniently located on the main floor with dual sinks and a custom closet system, while three spacious guest

    Jennifer Velez REDFIN CORPORATION

    5518 Los Robles Ct, Palmetto, FL 34221
  • /2

    $495,240

    New Construction
    • 4 Beds
    • 3.5 Baths
    • 2,534+ Sq Ft

    Siesta Plan at Oakfield Trails - Signature, Parrish, FL 34219

    Step into the elegance and sophistication of this home plan, where luxury and comfort blend seamlessly. With four bedrooms and three bathrooms, this residence offers ample space for relaxation and entertainment. A thoughtfully designed living area provides a versatile space for gathering with loved ones or unwinding after a long day. This one-story home boasts a harmonious layout, allowing for a

    Ashton Woods Builder
    11127 Tire Swing Dr Unit 37786392, Parrish, FL 34219
  • /25

    $332,200

    New Construction $16K PRICE DROP
    • 5 Beds
    • 2 Baths
    • 2,215 Sq Ft

    12619 Teal Topaz Trail, Parrish, FL 34219

    This spacious two-story home boasts five bedrooms with room to spare. The first floor contains a breezy living room, dining room and kitchen in an open design. The spacious owner’s suite is tucked away on the second floor, along with all the secondary bedrooms, just off the versatile loft space.

    Lennar Builder
    12619 Teal Topaz Trail, Parrish, FL 34219
  • /25

    $331,990

    New Construction
    • 5 Beds
    • 2 Baths
    • 2,217 Sq Ft

    7349 Rainbow Bay Place, Parrish, FL 34221

    This spacious two-story home boasts five bedrooms with room to spare. The first floor contains a breezy living room, dining room and kitchen in an open design. The spacious owner’s suite is tucked away on the second floor, along with all the secondary bedrooms, just off the versatile loft space.

    Lennar Builder
    7349 Rainbow Bay Place, Parrish, FL 34221
  • /4

    $349,990

    New Construction
    • 3 Beds
    • 2.5 Baths
    • 1,923 Sq Ft

    Hammock Plan at Crosswind - Ranch, Parrish, FL 34219

    The beautifully designed Hammock plan features 1,923 sq. ft. of two-story living space with 3 bedrooms, 2.5 baths and a 2-car garage. The open-concept kitchen seamlessly connects to the dining area and Great Room, creating an ideal space for entertaining. The first floor offers a convenient powder bath and a covered lanai to enjoy indoor-outdoor living. Upstairs, two secondary bedrooms include

    Mattamy Homes Builder
    13200 Wauchula Rd Unit 36649006, Parrish, FL 34219
  • /19

    $371,990

    New Construction
    • 4 Beds
    • 2.5 Baths
    • 2,260 Sq Ft

    11848 Texoma Ct, Parrish, FL 34219

    This 2-story all concrete block construction home features 4 spacious bedrooms, a large open-concept floorplan, and a covered lanai. In the Elston Modern, you will find a grand entryway, leading you through the foyer, into the kitchen, and a great room. On the 2nd floor, you will find the bedrooms, laundry room, and loft area, which could also double as a multi-purpose room! Pictures,

    D.R. Horton Builder
    11848 Texoma Ct, Parrish, FL 34219
  • /47

    $442,000

    New Construction $37K PRICE DROP
    • 5 Beds
    • 3 Baths
    • 2,490 Sq Ft

    17607 Whiskey Creek Trail, Parrish, FL 34219

    Under Construction. RED TAG SALE: $30k Your Way to use towards closing costs, special interest rates and upgrade options with the use of our preferred lender - Now through Sunday, August 2nd.Introducing the Covington, a stunning single-story home thoughtfully designed for modern living. Offering 5 bedrooms, 3 bathrooms, and a 3-car garage, this spacious floor plan provides everything you need

    Sarah Bordeaux D.R. HORTON REALTY OF SARASOTA

    17607 Whiskey Creek Trail, Parrish, FL 34219
  • /79

    $399,000

    Open Sun 12PM - 3PM
    • 2 Beds
    • 2 Baths
    • 1,577 Sq Ft

    10208 Coastal Shores Dr, Parrish, FL 34219

    We PROUDLY present to you this MAGNIFICENT BEAUTIFUL HOME/VILLA WITH FANTASTIC WATER VIEWS located in the FANTABULOUS community of DEL WEBB BAYVIEW!! LIVE LIKE YOU'RE ON VACATION EVERY DAY-----THE BAYVIEW WAY!! Discover FIRST CLASS LUXURY LIVING and the area's BEST 55+ GATED & GOLF CART Community with PRIVATE ROADS, OUTSTANDING AMENITIES, ACTIVITIES GALORE, RESORT STYLE POOL with CABANA'S, HOT

    Denise Brendle CENTURY 21 BEGGINS ENTERPRISES

    10208 Coastal Shores Dr, Parrish, FL 34219
  • /22

    $363,400

    New Construction
    • 4 Beds
    • 2 Baths
    • 1,936 Sq Ft

    Hartford Plan at Seaire - The Estates, Parrish, FL 34219

    An open floorplan is shared among the family room, dining room and kitchen in this single-story home. Separate from three secondary bedrooms, the serene owner’s suite features a spa-like private bathroom designed for tranquil shared living. Completing the home is a two-car garage for storage and other versatile needs.

    Lennar Builder
    9032 Bay Leaf Dr Unit 36039437, Parrish, FL 34219
  • /41

    $382,000

    New Construction
    • 5 Beds
    • 2 Baths
    • 1,708 Sq Ft

    17943 Wheat Stack Ct, Parrish, FL 34219

    Under Construction. RED TAG SALE: $30k Your Way to use towards closing costs, special interest rates and upgrade options with the use of our preferred lender - Now through Sunday, August 2nd. The Dundee offers everything you need in a single-story layout that lives larger than its square footage. With five bedrooms, there’s flexibility for whatever life brings—guest space, a home office, or that

    Sarah Bordeaux D.R. HORTON REALTY OF SARASOTA

    17943 Wheat Stack Ct, Parrish, FL 34219
  • /28

    $514,905

    New Construction
    • 4 Beds
    • 3 Baths
    • 2,529 Sq Ft

    17908 Garden Grove Way, Parrish, FL 34219

    Pool included! Step inside this impressive 2,529 square foot two-story home and discover a modern layout designed for comfort and convenience. The first floor welcomes you with a spacious Great Room, a bright breakfast nook and a chef-inspired kitchen featuring quartz countertops, stainless steel appliances and designer cabinetry. Entertain guests in the formal dining room or enjoy seamless

    Lennar Builder
    17908 Garden Grove Way, Parrish, FL 34219
  • /11

    $377,000

    New Construction $2K PRICE DROP
    • 3 Beds
    • 2 Baths
    • 1,816 Sq Ft

    17317 Saltbush Trail, Parrish, FL 34219

    This open-concept, one-story, all-concrete block constructed, two-car garage home offers a well-appointed kitchen overlooking a great room and dining area that lead out to a covered lanai. The first two bedrooms at the front of the home share a full bathroom, while Bedroom 1, which includes an ensuite bathroom, is found in the back of the home for maximum privacy. This home includes a

    D.R. Horton Builder
    17317 Saltbush Trail, Parrish, FL 34219
  • /2

    $734,900

    New Construction $12K PRICE INCREASE
    • 4 Beds
    • 3 Baths
    • 2,749 Sq Ft

    2749 Bon Air Way, Parrish, FL 34219

    Under Construction. The front porch opens into the main entryway which is embraced by a tall tray ceiling. French doors open into the home office which overlooks the front yard. A private guest suite is down the hall and features a linen closet, full bathroom and large walk-in closet. As you enter the kitchen you are greeted by the island with built-in seating, a 5-burner gas cooktop, and a large

    Toby Jones PERRY HOMES

    2749 Bon Air Way, Parrish, FL 34219
  • /20

    $439,990

    New Construction
    • 5 Beds
    • 3 Baths
    • 2,615 Sq Ft

    Talon Plan at Longmeadow at North River Ranch - Regal, Parrish, FL 34219

    The Talon offers a welcoming foyer leading to a spacious gathering room, an open kitchen with a large center island, and a cafe area. Downstairs also features a guest bedroom, full bath, included covered lanai, 2-car garage, and storage under the stairs. Upstairs, enjoy a versatile loft, an Owner's Suite with a private bath and walk-in closet, 3 additional bedrooms, a full bath, and a convenient

    Pulte Homes Builder
    10557 Longmeadow Ave Unit 36477748, Parrish, FL 34219
  • /20

    $423,990

    New Construction
    • 4 Beds
    • 3 Baths
    • 2,756 Sq Ft

    10730 Rabbit Grove Trail, Parrish, FL 34219

    This all concrete block constructed, two-car garage home features a well-appointed kitchen that overlooks the living and dining areas and flows outdoors to a covered lanai. The flex space at the front of the home and a guest room and full bath off the living area complete the first floor. Upstairs, Bedroom 1 is complete with an ensuite bathroom. Two additional bedrooms, a second full bath, and a

    D.R. Horton Builder
    10730 Rabbit Grove Trail, Parrish, FL 34219
  • /39

    $510,000

    $40K PRICE DROP
    • 2 Beds
    • 2 Baths
    • 1,919 Sq Ft

    8760 Ocean Tides Cove, Parrish, FL 34219

    Discover this beautifully appointed 2-bedroom, 2-bathroom single-family residence located in the gated 55+ community of Del Webb. Perfectly positioned on a premium private corner lot, this home offers a serene retreat, with an abundance of privacy and all the benefits of a vibrant, active adult lifestyle.Step inside this charming home featuring a versatile den, perfect for a home office,

    Michael Dwyer EXP REALTY LLC

    8760 Ocean Tides Cove, Parrish, FL 34219
  • /3

    $322,999

    New Construction $4K PRICE DROP
    • 3 Beds
    • 2.5 Baths
    • 1,850 Sq Ft

    Dove Plan at Firethorn - 50' Journey Series, Parrish, FL 34219

    Introducing The Dove – a beautifully designed two-story home offering 1,850 square feet of modern living space with 3 bedrooms, 2.5 bathrooms, and a 2-car garage. On the first floor, you’ll enjoy an open-concept layout featuring a spacious great room, dining area, and a stylish kitchen with a large island—perfect for entertaining. Step outside to your private patio for seamless indoor/outdoor

    Taylor Morrison Builder
    13610 Cornerstone Way Unit 39679750, Parrish, FL 34219
  • /2

    $868,212

    New Construction
    • 5 Beds
    • 4 Baths
    • 3,518 Sq Ft

    8930 Eastwyck Dr, Parrish, FL 34219

    This Verona is currently under construction and will be ready December 2026 or January 2027! This home features Sonoma Painted Linen cabinets with a wood finish, Frost White 3CM MSI Quartz countertops, Pride Plus Accent Riverside LVP flooring, and more.The Verona is a spacious and versatile home design, offering 3,518 sq. ft. of well-planned living space. This floorplan includes 5 bedrooms, 4

    Homes By WestBay Builder
    8930 Eastwyck Dr, Parrish, FL 34219
  • /2

    $408,220

    New Construction $16K PRICE DROP
    • 3 Beds
    • 2 Baths
    • 1,894 Sq Ft

    12443 49th St E, Duette, FL 34219

    Welcome to the Cascades, a beautifully designed home that offers 1,894 square feet of well-appointed living space, featuring 3 bedrooms, 2 bathrooms, a flex room and a 2-car garage. Upon entering, you will be impressed by the open floor plan, with oversized tile flooring that spans the main living areas, providing both style and durability. The large kitchen is a standout feature, boasting 42

    Mattamy Homes Builder
    12443 49th St E, Duette, FL 34219
  • /18

    $468,050

    New Construction
    • 3 Beds
    • 3 Baths
    • 2,262 Sq Ft

    9918 Trellis Vine Way, Parrish, FL 34219

    The Medina offers 3 bedrooms, 3 baths, and a versatile flex room in a bright single-story layout with open living and a spacious kitchen. Its premium corner-lot location adds extra light, privacy, and standout curb appeal.

    Pulte Homes Builder
    9918 Trellis Vine Way, Parrish, FL 34219
  • /16

    $415,000

    New Construction
    • 4 Beds
    • 2.5 Baths
    • 2,503 Sq Ft

    10409 Abundance Grove Way, Parrish, FL 34219

    The Orchid features a first-floor primary suite for added privacy. Upstairs, a spacious loft is perfect for work or play. The open kitchen shines with a large island, ideal for cooking and entertaining.

    Meritage Homes Builder
    10409 Abundance Grove Way, Parrish, FL 34219
  • /32

    $428,990

    New Construction
    • 4 Beds
    • 3 Baths
    • 2,756 Sq Ft

    10637 Freshwater Run, Parrish, FL 34219

    Under Construction. RED TAG SALE: $30k Your Way to use towards closing costs, special interest rates and upgrade options with the use of our preferred lender - Now through Sunday, August 2nd.Our Newest Community is Set within Southwest Florida's natural beauty and close to many popular area attractions, just 3 miles from I-75. Oakfield Trails neighborhood will consist of single-family homes

    Sarah Bordeaux D.R. HORTON REALTY OF SARASOTA

    10637 Freshwater Run, Parrish, FL 34219
  • /7

    $371,400

    New Construction
    • 4 Beds
    • 2 Baths
    • 1,711 Sq Ft

    7020 166th Place E, Parrish, FL 34219

    Pre-Construction. To be built. LIMITED-TIME SPECIAL PRE-CONSTRUCTION PRICING WITH OUTSTANDING BUILDER INCENTIVES! Now pre-selling in a brand-new section of Aviary at Rutland Ranch. HOME: Secure the newly revised 1635 plan—a thoughtfully designed 1,711-square-foot home situated on a premium wetland preserve homesite with long, peaceful views. Currently in the permitting stage, this to-be-built

    Richard Schuller ADAMS HOMES REALTY,INC.

    7020 166th Place E, Parrish, FL 34219
  • /36

    $354,000

    New Construction $15K PRICE DROP
    • 5 Beds
    • 2 Baths
    • 1,739 Sq Ft

    17856 Wheat Stack Ct, Parrish, FL 34219

    Under Construction. RED TAG SALE: $30k Your Way to use towards closing costs, special interest rates and upgrade options with the use of our preferred lender - Now through Sunday, August 2nd.The Alford is a one-story home that balances style, space, and comfort. Offering 5 bedrooms, 2 bathrooms, and 1,739 square feet, this floor plan provides plenty of room for families of all sizes. Its

    Sarah Bordeaux D.R. HORTON REALTY OF SARASOTA

    17856 Wheat Stack Ct, Parrish, FL 34219
  • /4

    $450,990

    New Construction
    • 2 Beds
    • 2 Baths
    • 1,904 Sq Ft

    Eventide 4 Plan at Canoe Creek - Cove, Parrish, FL 34219

    *Base price does not include the homesite premium or design options.*Sophisticated and fun, the spacious Eventide 4 plan at Canoe Creek offers a comfortable layout designed for relaxation or entertaining. The foyer opens to a beautiful dining area, providing ambience to every meal. An expansive great room is the perfect spot to unwind and opens to the beautifully-equipped kitchen with island

    Neal Communities Builder
    13427 Old Creek Ct Unit 36479177, Parrish, FL 34219
  • /3

    $602,990

    New Construction
    • 3 Beds
    • 3 Baths
    • 2,562 Sq Ft

    Biscayne I Plan at Crosswind Ranch - Artisan Phase 2 Series, Parrish, FL 34219

    The Biscayne is a wonderful open living floorplan, while providing seclusion for the owner's retreat and secondary bedrooms. The heart of the home is the combined grand room, gourmet kitchen and casual dining with access to the outdoor living with its large covered lanai. Further, the 12-foot ceilings in the foyer, grand room and kitchen complement the open design. The owner's retreat features

    Homes By WestBay Builder
    13514 Shadow Crk Trail Unit 41029157, Parrish, FL 34219
  • /38

    $440,990

    New Construction
    • 5 Beds
    • 3 Baths
    • 2,934 Sq Ft

    Hemingway Plan at Seaire, Parrish, FL 34219

    This two-story, all concrete block constructed home has a large open concept kitchen overlooking the great room and dining area that leads to a covered lanai. The first floor also provides a flex room upon entering the home, as well as a spacious guest bedroom and full bathroom. Upstairs there is a large bonus room, great for work or for play, as well as the Bedroom 1 with Bathroom 1, three

    D.R. Horton Builder
    9415 Bella Mar Trail Unit 37215689, Parrish, FL 34219
  • /43

    $598,990

    New Construction $45K PRICE DROP
    • 3 Beds
    • 3 Baths
    • 2,456 Sq Ft

    4420 Water Landing Way, Parrish, FL 34219

    MOVE IN READY - Harvest 3 at Canoe Creek - Homesite #450Welcome home to Harvest 3, a 2,456 sq. ft. floor plan made for cultivating new memories and quality time with your family. The foyer and stylish gallery open to the kitchen featuring walk-in pantry and large island, perfect for entertaining as you cook. Whether you cook, enjoy meals or lounge in the dining or great room areas, you will

    Neal Communities Builder
    4420 Water Landing Way, Parrish, FL 34219
  • /30

    $359,990

    $25K PRICE DROP
    • 3 Beds
    • 2 Baths
    • 1,744 Sq Ft

    4107 Pine Meadow Dr, Parrish, FL 34219

    Experience resort-style living in this stunning 3-bedroom, 2-bath home located in the highly sought-after gated community of Silverleaf. Perfectly positioned on a premium corner lot, this beautifully designed residence offers a bright, open layout and a chef-inspired kitchen featuring abundant cabinetry, generous counter space, and a spacious center island ideal for meal prep and casual

    Jeff Jones MARK SPAIN REAL ESTATE

    4107 Pine Meadow Dr, Parrish, FL 34219
  • /3

    $635,990

    New Construction
    • 4 Beds
    • 3.5 Baths
    • 3,156 Sq Ft

    Ocean Front Plan at Wildleaf - Cove, Parrish, FL 34219

    *Base price does not include the homesite premium or design options.*The main living area of the Ocean Front plan is spacious and open with a great room, dining room and island kitchen. In the master suite, two walk-in closets sit just off the bedroom, which includes an optional coffered ceiling. The suite’s master bath features dual sinks, a large walk-in shower and water closet. Another

    Neal Communities Builder
    10025 Hammock Brook Dr Unit 36461470, Parrish, FL 34219
  • /13

    $417,990

    New Construction
    • 4 Beds
    • 3 Baths
    • 2,336 Sq Ft

    Denham Plan at Oakfield Lakes, Parrish, FL 34219

    Presenting the Denham floorplan: a beautiful single-story home crafted for modern family living. With 2,336 square feet of thoughtfully designed space, this home includes 4 bedrooms, 3 bathrooms, and a spacious 3-car garage, offering the perfect balance of luxury and practicality. The Denham’s open-concept layout creates a seamless flow between spaces, maximizing both comfort and functionality.

    D.R. Horton Builder
    10972 Gentle Current Way Unit 37365234, Parrish, FL 34219
  • /16

    $919,999

    New Construction
    • 5 Beds
    • 3.5 Baths
    • 4,477 Sq Ft

    Seabreeze Xl Plan at Seaire - Shores at Seaire, Parrish, FL 34219

    The Seabreeze XL offers 4–5 bedrooms, open-concept living, and a spacious upstairs bonus room for added flexibility. With a private owner’s suite, covered lanai, and customizable spaces throughout, this home is built for the way you live.

    M/I Homes - Sarasota-Manatee Builder
    8913 Deep Horizon Loop Unit 40885429, Parrish, FL 34219
  • /28

    Price To Be Determined

    New Construction
    • 3 Beds
    • 2 Baths
    • 1,512 Sq Ft

    Plan 1512 at Aviary at Rutland Ranch, Parrish, FL 34219

    Welcome to the remarkable 1512 floorplan by Adams Homes, where comfort and style come together in perfect harmony. Step inside and be greeted by a spacious living area that invites relaxation and effortless entertainment. The open-concept design seamlessly connects the living room, dining area, and kitchen, creating a cohesive and inviting space for family and friends to gather. The kitchen is a

    Adams Homes Builder
    16215 59th Ct E Unit 36452445, Parrish, FL 34219
  • /66

    $469,900

    • 3 Beds
    • 2 Baths
    • 1,966 Sq Ft

    11332 Gallatin Trail, Parrish, FL 34219

    Welcome to 11332 Gallatin Trail, a beautifully designed single-story home in the highly sought-after North River Ranch community. This move-in-ready home has an assumable FHA loan available at 4.25% for qualified buyers. This thoughtfully crafted 3-bedroom, 2-bath residence with a private study offers nearly 2,000 square feet of stylish open-concept living. The popular Margate II floor plan

    Caitlin Porcelli PREFERRED SHORE LLC

    11332 Gallatin Trail, Parrish, FL 34219
  • /16

    $353,990

    New Construction
    • 4 Beds
    • 2 Baths
    • 1,665 Sq Ft

    11857 Texoma Ct, Parrish, FL 34219

    A front porch welcomes to you into one-story all concrete block construction home. Designed to optimizes living space with an open concept kitchen that overlooks the versatile great room and large covered lanai. The well-appointed kitchen features an island with bar seating, oversized walk-in pantry and sleek stainless-steel appliances! Bedroom one is located behind the kitchen and has an ensuite

    D.R. Horton Builder
    11857 Texoma Ct, Parrish, FL 34219
  • /24

    $400,990

    New Construction
    • 5 Beds
    • 3 Baths
    • 2,447 Sq Ft

    Robie Plan at Rye Ranch - Legacy Preserve, Parrish, FL 34219

    This all-concrete block constructed, two-story plan has a large open-concept downstairs which includes a well-appointed kitchen, living and dining area, and an outdoor patio. Upstairs, the oversized owner’s suite can easily fit a king size bed and includes a large walk-in closet as well as ensuite bathroom with double vanity. Three other bedrooms share a second upstairs bathroom while the loft

    D.R. Horton Builder
    1709 Cobb Trail Unit 36203018, Parrish, FL 34219

Showing Results 281 - 320, Page 8 of 18

How to Buy a Home How to Finance a Home How to Sell a Home