1,577

Parrish, FL Homes for Sale under $600,000

Section Image Section Image
  • /14

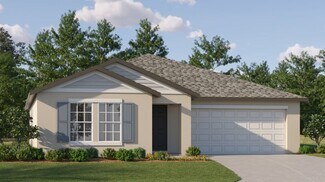
    $309,323

    New Construction $8K PRICE DROP
    • 3 Beds
    • 2 Baths
    • 1,275 Sq Ft

    13205 Sassafras Trail, Parrish, FL 34219

    The Maple floorplan is a single-story home featuring 3 bedrooms, 2 full bathrooms, and 2-car garage. With 1,275 sq. ft. of living area, this home offers a functional layout designed with practical storage throughout. The spacious great room is ideal for relaxing with family, while the kitchen area features stainless steel appliances, kitchen island, quartz countertops, a pantry, and direct access

    John Neal NEAL COMMUNITIES REALTY, INC.

    13205 Sassafras Trail, Parrish, FL 34219
  • /20

    $360,000

    New Construction Open Tue 12PM - 4PM $13K PRICE DROP
    • 4 Beds
    • 2.5 Baths
    • 2,260 Sq Ft

    10713 Monarch Wood Glen, Parrish, FL 34219

    This 2-story all concrete block construction home features 4 spacious bedrooms, a large open-concept floorplan, and a covered lanai. In the Elston Modern, you will find a grand entryway, leading you through the foyer, into the kitchen, and a great room. On the 2nd floor, you will find the bedrooms, laundry room, and loft area, which could also double as a multi-purpose room!Pictures,

    D.R. Horton Builder
    10713 Monarch Wood Glen, Parrish, FL 34219
  • /16

    $304,250

    New Construction
    • 3 Beds
    • 2 Baths
    • 1,555 Sq Ft

    9112 Gulf Shore Terrace, Parrish, FL 34219

    This single-story home optimizes space and prioritizes ease of living. An open concept design includes the family room and dining room as well as the kitchen with a center island to promote seamless transitions between activities. An attached patio provides outdoor space. Nearby is the cozy owner’s suite with a private bathroom and spacious walk-in closet, while two bedrooms are located down the

    Lennar Builder
    9112 Gulf Shore Terrace, Parrish, FL 34219
  • /20

    $599,488

    New Construction
    • 4 Beds
    • 2.5 Baths
    • 3,346 Sq Ft

    12927 Pierce St, Duette, FL 34219

    The Red Bud is a spacious and elegant two-story home offering 3,300 square feet of well-designed living space. With 4 bedrooms, 2.5 bathrooms, a study, loft, and a 3-car garage, this open-concept floor plan provides comfort, versatility, and style.The main floor boasts an expansive layout that includes a designated dining room and a modern kitchen that opens seamlessly to the great room.Located

    Mattamy Homes Builder
    12927 Pierce St, Duette, FL 34219
  • /19

    $554,985

    New Construction $14K PRICE DROP
    • 4 Beds
    • 3.5 Baths
    • 2,867 Sq Ft

    9018 Sundance Terrace, Parrish, FL 34219

    The Isle Royal is a spacious and thoughtfully designed home offering just under 2,900 square feet of versatile living space, making it ideal for multigenerational living. With 4 bedrooms, 3 full baths, a powder room, a retreat area, and a generous 3-car garage, this home combines comfort, privacy, and functionality.Upon entering, youll find a private bedroom with its own en suite bath tucked away

    Mattamy Homes Builder
    9018 Sundance Terrace, Parrish, FL 34219
  • /29

    $366,990

    New Construction
    • 5 Beds
    • 2 Baths
    • 1,708 Sq Ft

    1142 Bourbon Ave, Parrish, FL 34219

    The Dundee offers everything you need in a single-story layout that lives larger than its square footage. With five bedrooms, there’s flexibility for whatever life brings—guest space, a home office, or that creative studio you’ve always wanted. Two full bathrooms with sleek fixtures and easy-care quartz countertops provide both comfort and style. At the heart of the home, the open-concept kitchen

    D.R. Horton Builder
    1142 Bourbon Ave, Parrish, FL 34219
  • /27

    $335,000

    New Construction $24K PRICE DROP
    • 5 Beds
    • 2 Baths
    • 1,739 Sq Ft

    13129 Old Canoe Way, Parrish, FL 34219

    The Alford is a one-story home that balances style, space, and comfort. Offering 5 bedrooms, 2 bathrooms, and 1,739 square feet, this floor plan provides plenty of room for families of all sizes. Its open-concept layout seamlessly connects the kitchen, dining, and living areas, creating a welcoming space that’s ideal for gatherings or everyday living. The kitchen is a standout with shaker-style

    D.R. Horton Builder
    13129 Old Canoe Way, Parrish, FL 34219
  • /2

    $339,990

    New Construction $28K PRICE DROP
    • 3 Beds
    • 2.5 Baths
    • 1,864 Sq Ft

    10780 Oak Bend Dr, Parrish, FL 34219

    Welcome to this brand-new MAGBEE II townhome in the highly sought-after North River Ranch community by David Weekley Homes. Offering 1,864 square feet of thoughtfully designed living space, this 3-bedroom, 2.5-bath residence includes a two-car garage, screened-in lanai, and beautiful landscaping that enhances curb appeal. The open-concept main floor is ideal for entertaining, with seamless flow

    David Weekley Homes Builder
    10780 Oak Bend Dr, Parrish, FL 34219
  • /25

    $415,000

    • 4 Beds
    • 2 Baths
    • 2,110 Sq Ft

    9808 Last Light Glen, Parrish, FL 34219

    Welcome to 9808 Last Light Gln in desirable Summerwoods! This beautifully maintained 4-bedroom, 2-bathroom Camelia floor plan by M/I Homes offers approximately 2,112 sq. ft. of thoughtfully designed living space and a 2-car garage. The open-concept layout creates an inviting flow between the spacious living areas, dining space and well-appointed kitchen featuring abundant cabinetry, a large

    Adrian Ardila The Keyes Company

    9808 Last Light Glen, Parrish, FL 34219
  • /36

    $446,000

    New Construction $6K PRICE DROP
    • 5 Beds
    • 3 Baths
    • 2,934 Sq Ft

    9460 Bella Mar Trail, Parrish, FL 34219

    This two-story, all concrete block constructed, two-car garage home has a large open concept kitchen overlooking the great room and dining area that leads to a covered lanai. The first floor also provides a flex room upon entering the home, as well as a spacious guest bedroom and full bathroom. Upstairs there is a large bonus room, great for work or for play, as well as Bedroom 1 with ensuite

    D.R. Horton Builder
    9460 Bella Mar Trail, Parrish, FL 34219
  • /14

    $554,999

    New Construction
    • 3 Beds
    • 3 Baths
    • 2,306 Sq Ft

    Coral Plan at Seaire - Shores at Seaire, Parrish, FL 34219

    The Coral offers 4–5 bedrooms, open-concept living, and a flexible second-floor bonus space, along with options like a den, extended lanai, and upgraded finishes. Designed for versatility and comfort, this home easily adapts to the way you live.

    M/I Homes Builder
    8913 Deep Horizon Loop Unit 40775904, Parrish, FL 34219
  • /23

    $592,390

    New Construction $20K PRICE DROP
    • 2 Beds
    • 2 Baths
    • 1,889 Sq Ft

    9404 Daylight Dr, Parrish, FL 34219

    Simple elegance and thoughtful design pair perfectly in the spacious open-concept Mystique with gourmet kitchen, private owner’s suite, guest bed and bath, den, and large covered/screened lanai with water view.

    Del Webb Builder
    9404 Daylight Dr, Parrish, FL 34219
  • /42

    $598,990

    New Construction
    • 3 Beds
    • 3 Baths
    • 2,456 Sq Ft

    4420 Water Landing Way, Parrish, FL 34219

    Beautifully appointed Harvest 3 floor plan positioned on an oversized homesite with picturesque water views. Offering 2,456 square feet of thoughtfully designed living space, this residence features three bedrooms, three bathrooms, a dedicated den, and a spacious three-car garage. The open-concept design centers around a gourmet kitchen with a generous island and walk-in pantry, overlooking the

    John Neal NEAL COMMUNITIES REALTY, INC.

    4420 Water Landing Way, Parrish, FL 34219
  • /19

    $323,900

    New Construction
    • 3 Beds
    • 2 Baths
    • 1,555 Sq Ft

    Dover Plan at Prosperity Lakes - The Estates, Parrish, FL 34219

    This single-story home optimizes space and prioritizes ease of living. An open concept design includes the family room and dining room as well as the kitchen with a center island to promote seamless transitions between activities. An attached patio provides outdoor space. Nearby is the cozy owner’s suite with a private bathroom and spacious walk-in closet, while two bedrooms are located down the

    Lennar Builder
    13627 Sunset Sapphire Ct Unit 36039209, Parrish, FL 34219
  • /17

    $449,999

    New Construction $27K PRICE DROP
    • 4 Beds
    • 3 Baths
    • 2,080 Sq Ft

    17148 Legacy Preserve Dr, Parrish, FL 34219

    Under Construction. Special Financing and Flex Funds up to 10K available! Options may vary; offers are available on select homes on a first-come, first-served basis. Contact builder for more information! Welcome to the Agate floor plan! This beautiful designed 4 bedroom , 3-bath home offers 2081 sq. ft. of open, spacious living , perfect for entertaining and enjoying a night in with family.

    Stephanie Morales AXEN REALTY, LLC

    17148 Legacy Preserve Dr, Parrish, FL 34219
  • /22

    $455,890

    New Construction $10K PRICE DROP
    • 5 Beds
    • 3 Baths
    • 2,615 Sq Ft

    10242 Cross River Trail, Parrish, FL 34219

    The Talon: Room to Gather, Space to Grow. 5 bedrooms, 3 baths, 2,615 sq. ft., a spacious loft, and an open kitchen and living area designed for everyday living.

    Pulte Homes Builder
    10242 Cross River Trail, Parrish, FL 34219
  • /25

    $345,490

    New Construction
    • 4 Beds
    • 2.5 Baths
    • 1,870 Sq Ft

    Atlanta Plan at Seaire - Manors Collection, Parrish, FL 34219

    This spacious two-story home features a contemporary open floorplan among the kitchen, living room and dining room on the first floor, perfect for hosting guests. The second floor contains a versatile loft that can double as a media room, as well as all four bedrooms, including an expansive owner’s suite with a lavish private bathroom.

    Lennar Builder
    9032 Bay Leaf Dr Unit 40885487, Parrish, FL 34219
  • /28

    $387,990

    New Construction
    • 4 Beds
    • 2.5 Baths
    • 2,045 Sq Ft

    Lantana Plan at Seaire, Parrish, FL 34219

    This one-story, all concrete block constructed home has an open concept floor plan, featuring a spacious kitchen overlooking large living and dining areas that flow out to a covered lanai, a perfect place to relax or dine al fresco. At the front of the home, you will find two bedrooms that share a full bath, a laundry room off the garage, a fourth bedroom that is an optional den, and a powder

    D.R. Horton Builder
    9415 Bella Mar Trail Unit 37215681, Parrish, FL 34219
  • /27

    $321,000

    New Construction $10K PRICE DROP
    • 3 Beds
    • 2 Baths
    • 1,504 Sq Ft

    9956 Morning Marsh Ln, Parrish, FL 34219

    Under Construction. Receive up to $20,000 towards closing costs, up to $5,000 towards options and special interest rates with the use of our preferred lender - Now through Wednesday, September 30th.Our Newest Community is Set within Southwest Florida's natural beauty and close to many popular area attractions, just 3 miles from I-75. Oakfield Trails neighborhood will consist of single-family

    Sarah Scharlach D.R. HORTON REALTY OF SARASOTA

    9956 Morning Marsh Ln, Parrish, FL 34219
  • /27

    $486,990

    New Construction
    • 4 Beds
    • 3.5 Baths
    • 2,787 Sq Ft

    Camden Plan at Bella Lago, Parrish, FL 34219

    This one-story, all concrete block constructed home has a truly open concept plan, featuring a large great room, separate dining room, and well-appointed kitchen with dining area, all overlooking a covered lanai. This single story plan features two bedrooms at the front of the home which share a jack-and-jill full bathroom, as well as a multi-gen living space past the powder bath and laundry

    D.R. Horton Builder
    10422 Charlotte Dr Unit 36202951, Parrish, FL 34219
  • /14

    $479,205

    New Construction
    • 4 Beds
    • 2.5 Baths
    • 2,582 Sq Ft

    13140 Oxeye Ln, Parrish, FL 34219

    The Shenandoah is a two-story home offering just under 2,600 square feet of flexible, modern living space, with 4 spacious bedrooms, 2.5 bathrooms, study, loft and 2-car garage. The open-concept first floor boasts the kitchen, dining area, and Great Room that flow seamlessly together. The kitchen features cabinetry on two walls, a large island, walk-in pantry ensures ample storage, while the open

    Mattamy Homes Builder
    13140 Oxeye Ln, Parrish, FL 34219
  • /16

    $389,990

    New Construction
    • 4 Beds
    • 2.5 Baths
    • 2,160 Sq Ft

    The Atrium Plan at Oakfield Trails, Parrish, FL 34219

    Few homes make as much of 2,160 square feet as the Atrium. This design blends an open floor plan with generous natural light, offering plenty of space to grow into your home. Upon entering, guests are welcomed by a spacious great room with views extending toward the optional covered lanai, drawing attention outdoors. Inside, an L-shaped living area flows through the dining room and into the

    Stanley Martin Builder
    10047 Morning Meadowlark Trail Unit 39866423, Parrish, FL 34219
  • /32

    $369,999

    New Construction
    • 5 Beds
    • 3 Baths
    • 2,491 Sq Ft

    Hawthorn Plan at Broadleaf - Paradise Series, Parrish, FL 34219

    With 5 bedrooms, 3 bathrooms, a 2-car garage and 2,491 sq. ft. of living space, the two-story Hawthorn floorplan is accommodating and attractive. The first floor features a charming kitchen with oversized pantry that looks onto the dining room where you can enjoy every meal with your family. For relaxation, you can walk to the great room or take the sliding doors to the lanai and enjoy the

    SimplyDwell Homes Builder
    4638 Hawthorn Ave Unit 41948697, Parrish, FL 34219
  • /24

    $565,750

    New Construction
    • 3 Beds
    • 3 Baths
    • 2,635 Sq Ft

    17056 Canary Trail, Parrish, FL 34219

    The Merlot at Riversong offers a thoughtful blend of comfort, connection, and timeless design. Open, light-filled living spaces make everyday moments feel effortless, while flexible rooms adapt to how you live, work, and unwind.

    Pulte Homes Builder
    17056 Canary Trail, Parrish, FL 34219
  • /2

    $443,000

    New Construction
    • 4 Beds
    • 3 Baths
    • 2,336 Sq Ft

    17611 Whiskey Creek Trail, Parrish, FL 34219

    Presenting the Denham floorplan: a beautiful single-story home crafted for modern family living. With 2,336 square feet of thoughtfully designed space, this home includes 4 bedrooms, 3 bathrooms, and a spacious 3-car garage, offering the perfect balance of luxury and practicality.The Denham’s open-concept layout creates a seamless flow between spaces, maximizing both comfort and

    D.R. Horton Builder
    17611 Whiskey Creek Trail, Parrish, FL 34219
  • /18

    $350,555

    New Construction
    • 4 Beds
    • 2 Baths
    • 1,817 Sq Ft

    12919 Red Deer Place, Parrish, FL 34219

    Welcome to this beautifully designed 4-bedroom, 2-bath single-story home offering the perfect blend of style, comfort, and functionality. The open-concept floor plan seamlessly connects the spacious living, dining, and kitchen areas, creating an ideal space for everyday living and entertaining. The well-appointed kitchen features ample cabinetry, generous counter space, and a large island

    John Neal NEAL COMMUNITIES REALTY, INC.

    12919 Red Deer Place, Parrish, FL 34219
  • /37

    $325,000

    $24K PRICE DROP
    • 5 Beds
    • 2.5 Baths
    • 2,254 Sq Ft

    12490 Sweet Angel Aura Way, Parrish, FL 34219

    MOTIVATED SELLERS!! Welcome home to this thoughtfully designed 5 bedroom, 2.5 bathroom family home offering 2,254 square feet of living space in the highly desirable Prosperity Lakes community. Only two years old, this move-in-ready home has been lovingly updated with tasteful touches that add warmth, character, and charm throughout. The spacious, open-concept floor plan is perfect for both

    Sophie Daniels ANCHOR DOWN REAL ESTATE

    12490 Sweet Angel Aura Way, Parrish, FL 34219
  • /9

    $399,000

    $51K PRICE DROP
    • Land
    • 5.05 Acres
    • $79,010 per Acre

    34400 Florida 62, Parrish, FL 34219

    Bring your vision to life on this 5.5-acre slice of Florida freedom—no deed restrictions, no HOA, and no CDD. Even better, mineral rights convey with the property, giving you true ownership from the ground up. Whether you’re planning a custom home, a small farm setup, or simply want wide-open space for animals, gardens, and outdoor living, this land is ready for it. The heavy lifting is already

    Khoa Nguyen LLOYD REALTY

    34400 Florida 62, Parrish, FL 34219
  • /7

    $340,000

    • Land
    • 16,988 Sq Ft
    • $871,795 per Acre

    8310 25th St E, Parrish, FL 34219

    BUILD YOUR DREAM HOME - NO HOA, NO CDD FEES! Rare, cleared 0.38-acre build-ready parcel located at 8310 25th St E in the heart of the highly desirable Parrish growth corridor. This high-and-dry residential lot sits nestled in an established, quiet neighborhood, offering immense peace and privacy with absolutely zero restrictive subdivision rules. Enjoy the perfect balance of rural tranquility and

    Matt Buttner LIST NOW REALTY, LLC

    8310 25th St E, Parrish, FL 34219
  • /29

    $366,000

    New Construction $8K PRICE DROP
    • 4 Beds
    • 2.5 Baths
    • 2,260 Sq Ft

    11864 Texoma Ct, Parrish, FL 34219

    Under Construction. HOME OF THE WEEK - Limited-Time Pricing Available This Week Only!Receive up to $15,000 towards closing costs, up to $5,000 towards options and special interest rates with the use of our preferred lender - Now through Wednesday, September 30thBella Lago offers an exceptional balance of natural beauty and modern living. For those who appreciate being close to nature

    Sarah Scharlach D.R. HORTON REALTY OF SARASOTA

    11864 Texoma Ct, Parrish, FL 34219
  • /37

    $379,990

    New Construction
    • 5 Beds
    • 3 Baths
    • 2,605 Sq Ft

    Hayden Plan at Oakfield Lakes, Parrish, FL 34219

    This two-story, all concrete block constructed home has a large open-concept downstairs with a kitchen overlooking the living and dining room. The kitchen comes equipped with a refrigerator, electric range, microwave and built-in dishwasher. The first floor also features a flex room that provides an area for work or for play, a bedroom, full bathroom, and an outdoor patio. The second floor

    D.R. Horton Builder
    10972 Gentle Current Way Unit 36203000, Parrish, FL 34219
  • /16

    $568,255

    New Construction
    • 4 Beds
    • 3 Baths
    • 2,529 Sq Ft

    3613 Ambersweet Crossing, Parrish, FL 34219

    This spacious 2,529-square-foot two-story home offers a modern open layout on the first floor, seamlessly connecting the kitchen, breakfast nook and Great Room with direct access to an impressive lanai—perfect for entertaining or relaxing. The kitchen shines with quartz countertops and a center island, stainless steel appliances, and designer cabinetry, while a secondary bedroom and formal dining

    Lennar Builder
    3613 Ambersweet Crossing, Parrish, FL 34219
  • /36

    $425,990

    New Construction $18K PRICE DROP
    • 3 Beds
    • 2 Baths
    • 1,860 Sq Ft

    4408 Spoon Blade Dr, Parrish, FL 34219

    MOVE IN READY - Dream 2 at Canoe Creek - Homesite #692A luxurious home embodying the carefree, relaxed Florida lifestyle happens with the Dream 2, a 3 bedroom, 2 bath single family home with a 2-car garage. The floor plan includes a beautiful open kitchen with corner pantry, center island with plenty of counterspace for culinary creativity and a dining area. The great room has glass

    Neal Communities Builder
    4408 Spoon Blade Dr, Parrish, FL 34219
  • /2

    $599,048

    New Construction
    • 4 Beds
    • 2 Baths
    • 2,731 Sq Ft

    8529 Dove Bog Terrace, Parrish, FL 34219

    The Kingfisher is a spacious and versatile home design, offering 2,731 sq. ft. of well-planned living space. This floorplan includes 4 bedrooms, 2.5 bathrooms, and a 2 car garage.The open-concept layout enhances the flow between the main living areas, creating a perfect balance of comfort and functionality.Homeowners can enjoy a covered lanai overlooking a spacious backyard. This design also

    Homes By WestBay Builder
    8529 Dove Bog Terrace, Parrish, FL 34219
  • /16

    $479,990

    New Construction
    • 4 Beds
    • 3 Baths
    • 2,606 Sq Ft

    Mesa Verde Plan at Crosswind - Ranch, Parrish, FL 34219

    The Mesa Verde is designed with your best life in mind, from the open-concept kitchen, dining and Great Room overlooking the covered lanai to the luxurious primary suite tucked away at the rear of the home. The primary private bath leads to a huge walk-in closet. A flex room off the foyer offers versatile space perfect as an office, game room or additional sitting area. Bedroom 2 has its own full

    Mattamy Homes Builder
    13200 Wauchula Rd Unit 36648960, Parrish, FL 34219
  • /7

    $345,355

    New Construction
    • 3 Beds
    • 2 Baths
    • 1,573 Sq Ft

    12922 Red Deer Place, Parrish, FL 34219

    The Cedar 2 is a charming home featuring 3 bedrooms, 2 bathrooms and a 2-car garage over 1,573 sq. ft. of open living space. Begin your day outside in the covered lanai and enjoy a beautiful Florida sunrise with beverage in hand. The main space features a great room where you can take some time for yourself during the busy day. The kitchen space includes an oversized island, making it the perfect

    SimplyDwell Homes Builder
    12922 Red Deer Place, Parrish, FL 34219
  • /21

    $384,205

    New Construction
    • 4 Beds
    • 2.5 Baths
    • 2,216 Sq Ft

    13113 Bayberry Way, Parrish, FL 34219

    Come home to the Buttonwood, an airy 2-story home with 2,216 sq. ft. of open living space. The main floor starts with a spacious great room meant for daily relaxation. The kitchen is equipped with an over-sized pantry, encouraging culinary creativity. The nearby dining room is the perfect spot to laugh and enjoy time with family over favorite meals. Whenever you want to step outside and enjoy the

    SimplyDwell Homes Builder
    13113 Bayberry Way, Parrish, FL 34219
  • /3

    $505,990

    New Construction
    • 2 Beds
    • 2 Baths
    • 1,904 Sq Ft

    Eventide 4 Plan at Wildleaf - Cove, Parrish, FL 34219

    *Base price does not include the homesite premium or design options.*The spacious Eventide 4 plan at Wildleaf offers a comfortable layout designed for relaxation or entertaining. An expansive great room with dining area opens to the beautifully-equipped kitchen with island and breakfast nook. The large covered lanai, reached from the great room has the option of a pool bath that also has

    Neal Communities Builder
    10025 Hammock Brook Dr Unit 36493047, Parrish, FL 34219
  • /21

    $415,000

    New Construction $9K PRICE DROP
    • 4 Beds
    • 2 Baths
    • 2,336 Sq Ft

    13143 Bonita Mar Dr, Parrish, FL 34219

    Under Construction. Receive up to $20,000 towards closing costs, up to $5,000 towards options and special interest rates with the use of our preferred lender - Now through Wednesday, September 30th.Oakfield Lakes consists of single-family homes all designed to meet the needs of today’s modern family. At the heart of Oakfield Lakes is The Grove, our central community hub that's an inviting

    Sarah Scharlach D.R. HORTON REALTY OF SARASOTA

    13143 Bonita Mar Dr, Parrish, FL 34219
  • /17

    $354,990

    New Construction $8K PRICE DROP
    • 3 Beds
    • 2.5 Baths
    • 2,043 Sq Ft

    7534 Sea Oak Ct, Parrish, FL 34219

    Live the Florida lifestyle you've been dreaming of in the sought-after Seaire Lagoon community! This beautifully designed 3-bedroom, 2.5-bath townhome offers over 2,000 square feet of stylish living space with a spacious loft, 2-car garage, and covered lanai. The open-concept layout features a large great room perfect for entertaining, a dedicated dining area, and seamless indoor-outdoor living.

    Dream Finders Homes Builder
    7534 Sea Oak Ct, Parrish, FL 34219

Showing Results 521 - 560, Page 14 of 18

How to Buy a Home How to Finance a Home How to Sell a Home