1,526

Parrish, FL Homes for Sale under $600,000

Section Image Section Image
  • /36

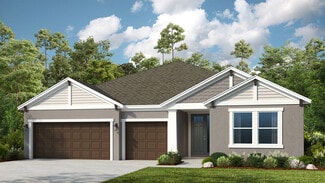
    $500,880

    New Construction Open Sat 9AM - 5PM $21K PRICE DROP
    • 2 Beds
    • 2.5 Baths
    • 2,080 Sq Ft

    14811 Sunset Crest Ln, Parrish, FL 34219

    Virtually Staged. Move in Ready Available NOW!!Experience a new level of retirement living at Del Webb Sunchase in Parrish, FL. Picture a meticulously designed, resort-style residence with state-of-the-art amenities and engaging social spaces where lifelong connections are made. You’ll enjoy close proximity to world-class beaches, easy access to Lakewood Ranch, Sarasota, St Pete and Tampa,

    Scott Himelhoch PULTE REALTY OF WEST FLORIDA LLC

    14811 Sunset Crest Ln, Parrish, FL 34219
  • /15

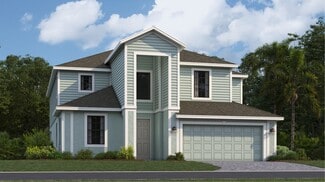
    $553,999

    New Construction
    • 3 - 5 Beds
    • 3 - 4 Baths
    • 2,579 Sq Ft

    Ginnie Plan at Creeks Edge at Twin Rivers, Parrish, FL 34219

    Welcome home to the Ginnie!

    M/I Homes - Sarasota-Manatee Builder
    15104 37th Ct E Unit 38667693, Parrish, FL 34219
  • /9

    $475,356

    New Construction
    • 4 - 6 Beds
    • 3.5 - 5.5 Baths
    • 3,058+ Sq Ft

    Griffin Plan at Oakfield Trails - Traditional, Parrish, FL 34219

    Discover thoughtful design and effortless flow in The Griffin, a two-story home crafted for how you live and entertain. Step inside through the inviting front porch and into a spacious foyer that opens to a versatile flex room, perfect for a home office, sitting area, or optional den. Continue into the dining room, which connects to the kitchen through an optional butler’s pantry. The

    Ashton Woods Builder
    11127 Tire Swing Dr Unit 37786385, Parrish, FL 34219
  • /26

    $420,780

    New Construction
    • 4 Beds
    • 3 Baths
    • 2,262 Sq Ft

    9873 Trellis Vine Way, Parrish, FL 34219

    Under Construction. Pulte is selling in Oakfield Trails! Located just 3 miles from I-75, discover an elevated lifestyle within a vibrant community, where modern design meets hometown hospitality, and the timeless charm of Florida takes center stage. Residents of Oakfield Trails will enjoy access to the Harvest Social Club in including a Fitness Center, Pool with slide Tower, gathering spaces,

    Scott Himelhoch PULTE REALTY OF WEST FLORIDA LLC

    9873 Trellis Vine Way, Parrish, FL 34219
  • /27

    $411,490

    New Construction $14K PRICE DROP
    • 2 Beds
    • 2 Baths
    • 1,655 Sq Ft

    14753 Sunlit Cir, Parrish, FL 34219

    Under Construction. Experience a new level of retirement living at Del Webb Sunchase in Parrish, FL. Picture a meticulously designed, resort-style residence with state-of-the-art amenities and engaging social spaces where lifelong connections are made. You’ll enjoy close proximity to world-class beaches, easy access to Lakewood Ranch, Sarasota, St Pete and Tampa, lush landscapes, and convenient

    Scott Himelhoch PULTE REALTY OF WEST FLORIDA LLC

    14753 Sunlit Cir, Parrish, FL 34219
  • /66

    $525,000

    • 4 Beds
    • 3 Baths
    • 2,550 Sq Ft

    6421 114th Ave E, Parrish, FL 34219

    Exquisite upgraded home, designed to impress from the moment you enter through the front door with water views of the beautiful lake. Built in 2022, the expansive open floor plan features elegant, upgraded luxury vinyl and ceramic tile flooring throughout. The highlight of this home is the open living space overlooking the lake directly behind the home, and a designer custom kitchen outfitted

    Nathan Mathers PREMIER SOTHEBY'S INTERNATIONAL REALTY

    6421 114th Ave E, Parrish, FL 34219
  • /20

    $460,300

    New Construction Open Sat 10AM - 6PM $4K PRICE DROP
    • 3 Beds
    • 3 Baths
    • 2,262 Sq Ft

    10045 Trellis Vine Way, Parrish, FL 34219

    Under Construction. Pulte is selling in Oakfield Trails! Located just 3 miles from I-75, discover an elevated lifestyle within a vibrant community, where modern design meets hometown hospitality, and the timeless charm of Florida takes center stage. Residents of Oakfield Trails will enjoy access to the Harvest Social Club in including a Fitness Center, Pool with slide Tower, gathering spaces,

    Scott Himelhoch PULTE REALTY OF WEST FLORIDA LLC

    10045 Trellis Vine Way, Parrish, FL 34219
  • /15

    $442,990

    New Construction
    • 4 Beds
    • 3.5 Baths
    • 2,894 Sq Ft

    Winthrop Plan at Oakfield Trails - Signature, Parrish, FL 34219

    The Winthrop provides a convenient first-floor Owner's Suite with a luxurious Owner's Bath and walk-in closet, a versatile flex room, and an open-concept kitchen, cafe, and gathering area with an optional covered lanai. Upstairs, relish a spacious loft and three additional bedrooms, and two convenient full bathrooms. You'll also value the sizable laundry room and extra storage under the stairs.

    Pulte Homes Builder
    10151 Farmers Shed Place Unit 36464045, Parrish, FL 34219
  • /4

    $419,990

    New Construction
    • 3 Beds
    • 2 Baths
    • 1,953+ Sq Ft

    Benton Plan at Crescent Creek - North River Ranch – Garden Series, Parrish, FL 34219

    Comfort and luxury inspire every lifestyle refinement of The Benton floor plan by David Weekley Homes in North River Ranch. A welcoming view of the sunny family and dining spaces greets you from the moment you open the front door. The streamlined kitchen creates an easy culinary layout for the resident chef while granting an open view of the adjacent living spaces. Pamper yourself in the

    David Weekley Homes Builder
    10620 Crescent Creek Crossing Unit 36469901, Parrish, FL 34219
  • /23

    $455,370

    New Construction $3K PRICE DROP
    • 4 Beds
    • 2.5 Baths
    • 2,894 Sq Ft

    10818 Sapphire Breeze Cove, Parrish, FL 34219

    Under Construction. Centex is selling in Oakfield Lakes! Enjoy all the benefits of a new construction home in this master-planned community located in Parrish, FL. Oakfield Lakes is just minutes from I-75 for easy commutes to major urban employment centers, entertainment districts, and some of the most beautiful beaches in the country. Plus, this community features an expansive clubhouse, a

    Scott Himelhoch PULTE REALTY OF WEST FLORIDA LLC

    10818 Sapphire Breeze Cove, Parrish, FL 34219
  • /18

    $329,990

    New Construction $25K PRICE DROP
    • 3 Beds
    • 2 Baths
    • 1,675 Sq Ft

    Moonbeam Plan at Oakfield Lakes, Parrish, FL 34219

    Enter the home from the front porch into a welcoming foyer, where two bedrooms are located at the front of the home and share a full bath. As you continue down the hall, you’ll pass the laundry room, a coat closet, and access to the two-car garage. The home then opens into the kitchen, dining area, and family room, creating a spacious and inviting main living space. A patio is located just off

    Starlight Homes Builder
    13112 Bending Creek Trail Unit 38808469, Parrish, FL 34219
  • /23

    $485,990

    New Construction
    • 3 Beds
    • 3 - 4 Baths
    • 2,635 Sq Ft

    Merlot Plan at Riversong - Elite, Riverview, FL 33578

    The Merlot maximizes its single-story design, with a natural flow from the welcoming foyer into the dining area and open gathering room, cafe and kitchen with a center island and walk-in pantry. Enjoy the grand Owner's Suite with a luxurious Owner's bath and oversized walk-in closet. It also features a laundry room and spacious entry off the garage with a convenient drop zone option.

    Pulte Homes Builder
    2662 S Falkenburg Rd St Unit 36497563, Riverview, FL 33578
  • /20

    $397,990

    New Construction
    • 4 Beds
    • 2.5 Baths
    • 2,294 Sq Ft

    Sonora Plan at Oakfield Trails - Regal, Parrish, FL 34219

    The Sonora offers 4 bedrooms, 2.5 baths, and a 2-car garage. The kitchen, complete with a walk-in pantry, opens to a spacious gathering room, complemented by a 1st-floor Owner's Suite and a powder bath. Additionally, the covered lanai off the gathering room is perfect for grilling with friends. Upstairs, you'll find 3 bedrooms and a sizable loft.

    Pulte Homes Builder
    10151 Farmers Shed Place Unit 36457664, Parrish, FL 34219
  • /15

    $364,990

    New Construction
    • 3 Beds
    • 2.5 Baths
    • 2,068 Sq Ft

    Blue Spring Plan at Crosswind - Ranch, Parrish, FL 34219

    The Blue Spring is a 2,068 sq. ft. 2-story home that offers 3 bedrooms, 2.5 baths and a 2-car garage. The first floor of this home features a welcoming foyer with a coat closet and a convenient powder bath. The kitchen is open to the Great Room and dining room, and the covered lanai extends the living outdoors. The second floor features a loft that provides an additional versatile living space,

    Mattamy Homes Builder
    13200 Wauchula Rd Unit 36649008, Parrish, FL 34219
  • /26

    $446,950

    New Construction
    • 4 Beds
    • 3 Baths
    • 2,262 Sq Ft

    11334 Meadow River Way, Parrish, FL 34219

    Under Construction. Pulte Homes is selling new construction home at Longmeadow at North River Ranch, ideally located in Parrish, FL. Enjoy endless amenities including a clubhouse, resort-style pool, beautiful walking trails, and a fitness center. Plus, relish in the ease of reaching Downtown Tampa, St. Petersburg, and Sarasota.The Pinecrest is designed with flexibility in mind, offering open

    Scott Himelhoch PULTE REALTY OF WEST FLORIDA LLC

    11334 Meadow River Way, Parrish, FL 34219
  • /14

    $518,999

    New Construction
    • 3 - 5 Beds
    • 3 - 4 Baths
    • 2,309+ Sq Ft

    Crystal Plan at Creeks Edge at Twin Rivers, Parrish, FL 34219

    Welcome home to the Crystal!

    M/I Homes - Sarasota-Manatee Builder
    15104 37th Ct E Unit 38667699, Parrish, FL 34219
  • /29

    $475,470

    New Construction
    • 5 Beds
    • 3 Baths
    • 2,597 Sq Ft

    10238 Cross River Trail, Parrish, FL 34219

    Under Construction. Pulte Homes is selling new construction home at Longmeadow at North River Ranch, ideally located in Parrish, FL. Enjoy endless amenities including a clubhouse, resort-style pool, beautiful walking trails, and a fitness center. Plus, relish in the ease of reaching Downtown Tampa, St. Petersburg, and Sarasota.Featuring the new consumer-inspired Williston floor plan, this

    Scott Himelhoch PULTE REALTY OF WEST FLORIDA LLC

    10238 Cross River Trail, Parrish, FL 34219
  • /20

    $355,999

    New Construction
    • 4 Beds
    • 2.5 Baths
    • 2,271 Sq Ft

    Elm Plan at Firethorn - 40' Journey Series, Parrish, FL 34219

    The gorgeous two-story Elm floor plan in Firethorn features 2,271 square feet of open-concept living space with 4 bedrooms, 2.5 bathrooms, a loft, 2-car garage, and many more noteworthy features! Downstairs is a foyer, great room, dining space, kitchen and half-bath, while the upstairs includes a loft, three secondary bedrooms, and a bathroom. Your primary suite oasis is also located upstairs and

    Taylor Morrison Builder
    13610 Cornerstone Way Unit 36755471, Parrish, FL 34219
  • /3

    $484,990

    New Construction
    • 4 Beds
    • 3 Baths
    • 2,663 Sq Ft

    Collier Plan at Oakfield Trails - Signature, Parrish, FL 34219

    Discover the allure of the Collier home plan, a meticulously crafted space designed to evoke comfort and sophistication. This thoughtfully curated layout boasts four bedrooms, three bathrooms, and a spacious living area perfect for entertaining loved ones. Unwind in the inviting dining area which sets the stage for intimate gatherings or casual meals. With two stories of exquisite design, this

    Ashton Woods Builder
    11127 Tire Swing Dr Unit 37786396, Parrish, FL 34219
  • /25

    $391,430

    New Construction
    • 2 Beds
    • 2 Baths
    • 1,579 Sq Ft

    12509 Adobe St, Parrish, FL 34219

    Under Construction. Escape to Del Webb Explore North River Ranch, where every moment feels like a retreat. Set in the award-winning North River Ranch Master Plan in Parrish, FL, this gated community offers a perfect blend of relaxation, recreation, and connection. Del Webb is known for vibrant, resort-style communities for 55+ buyers—and now, with Del Webb Explore, our single-family and

    Scott Himelhoch PULTE REALTY OF WEST FLORIDA LLC

    12509 Adobe St, Parrish, FL 34219
  • /33

    $307,990

    New Construction $57K PRICE DROP
    • 3 Beds
    • 2 Baths
    • 1,657 Sq Ft

    Turin Plan at Seaire - 40' Homesites, Parrish, FL 34221

    The Turin floorplan by Dream Finders Homes offers 1,657 square feet of smartly designed, single-story living space. This home includes 3 bedrooms, 2 bathrooms, and a 2-car garage, making it an ideal fit for a variety of lifestyles. The open-concept layout features a spacious family room that flows into the dining area and modern kitchen with a center island and walk-in pantry—perfect for both

    Dream Finders Homes Builder
    8418 Bella Mar Trail E Unit 39185487, Parrish, FL 34221
  • /28

    $554,990

    New Construction
    • 2 - 3 Beds
    • 2.5 - 3.5 Baths
    • 2,269 Sq Ft

    Stardom Plan at Del Webb Sunchase - Echelon, Parrish, FL 34219

    The one-of-a-kind layout in the Stardom gives the kitchen a commanding central location – overlooking the cafe and the gathering room. A guest suite and private Owner’s Suite both offer privacy, natural light, and spacious walk-in closets. There is no shortage of storage in this open floor plan from the huge laundry room to the open garage space, or an optional 3-car garage.

    Del Webb Builder
    9114 Sunset Point Lane St Unit 36473083, Parrish, FL 34219
  • /16

    $310,990

    New Construction
    • 3 Beds
    • 2 Baths
    • 1,366 Sq Ft

    Odyssey Plan at Oakfield Lakes, Parrish, FL 34219

    You enter the home and are immediately welcomed into the open family room, kitchen, and dining area—designed for comfortable, connected living. Just off the family room, you’ll find access to the two-car garage, a laundry room, and two secondary bedrooms that share a full bath. From the dining area, a covered patio offers space to relax outdoors. Also off the dining space is the primary bedroom,

    Starlight Homes Builder
    13112 Bending Creek Trail Unit 38808467, Parrish, FL 34219
  • /19

    $395,990

    New Construction
    • 4 Beds
    • 2 Baths
    • 1,850 Sq Ft

    Heston Plan at Del Webb Sunchase - Passport, Parrish, FL 34219

    The Heston maximizes its single-story design with 4 beds, 2 baths, included covered lanai and a 2-car garage. It also features a welcoming foyer and large laundry room. The gathering room, kitchen and cafe provide an open-concept flow with a center island and oversized pantry. Enjoy the private Owner's Suite with luxurious Owner's Bath which includes dual sinks, walk-in shower and walk-in closet.

    Del Webb Builder
    9114 Sunset Point Ln Unit 36462014, Parrish, FL 34219
  • /9

    $383,990

    New Construction
    • 4 Beds
    • 2.5 Baths
    • 2,566 Sq Ft

    Plan 2566 at Creekside at Rutland Ranch, Parrish, FL 34219

    * Smart thermostat * Tile flooring at entry, kitchen, baths and laundry room * Open floor plan * WaterSense labeled faucets * Dedicated pantry, linen and coat closets * Walk-in closet at primary bedroom * Front porch * Spacious great room * Kitchen USB charging port * Upstairs laundry room * Low-E windows * ENERGY STAR certified home * Commuter-friendly location * Close to family friendly parks *

    KB Home Builder
    6515 Tortoise Trail Unit 36514258, Parrish, FL 34219
  • /18

    $329,990

    New Construction
    • 4 Beds
    • 2.5 Baths
    • 1,876 Sq Ft

    The Cortez II Plan at Oakfield Trails, Parrish, FL 34219

    This two-story home design offers plenty of ample living space to fit your lifestyle with 4 bedrooms, 2.5 baths and an open floor plan for all your entertaining needs. The modern kitchen, which includes an oversized island with room for seating and a walk-in pantry, opens to a family room and dining area with access to a back patio.

    Stanley Martin Builder
    10047 Morning Meadowlark Trail Unit 39744519, Parrish, FL 34219
  • /3

    $599,990

    New Construction
    • 4 - 6 Beds
    • 3.5 - 5.5 Baths
    • 3,505 Sq Ft

    Amelia Plan at Oakfield Trails - Signature, Parrish, FL 34219

    Experience a harmonious blend of space and elegance with this captivating 3,505 square foot home plan, featuring 4 bedrooms and 3.5 bathrooms spread across 2 stories. The design boasts a single living area and dining area, offering a seamless flow through each room. With a width of 50 and a depth of 80, this residence is thoughtfully crafted to provide both functionality and style. Embrace the

    Ashton Woods Builder
    11127 Tire Swing Dr Unit 37786384, Parrish, FL 34219
  • /11

    $479,950

    New Construction $30K PRICE DROP
    • 3 Beds
    • 2.5 Baths
    • 2,421 Sq Ft

    Pinecrest Plan at Rye Ranch - Rye Manor, Parrish, FL 34219

    Highlights of the smartly designed Pinecrest plan include an open dining area, an impressive kitchen boasting a center island and a walk-in pantry, and a large great room. The nearby primary suite offers an expansive walk-in closet and a private bath. You’ll also enjoy a quiet study, a central laundry, a powder room, and a covered patio. This plan can be built with either a full guest

    Richmond American Homes Builder
    2029 Hammock Trace Dr Unit 40902015, Parrish, FL 34219
  • /23

    $450,999

    New Construction
    • 4 Beds
    • 3.5 Baths
    • 2,600 Sq Ft

    Bahama Plan at Firethorn - 52' Adventure Series, Parrish, FL 34219

    The Bahama floor plan offers traditional charm and livability. This two-story, four-bedroom plan is smartly designed to accommodate everyday living. The main living area on the ground floor combines the kitchen, casual dining area, gathering room with two-story high ceiling. The designer kitchen offers a large island and pantry with direct access to the formal dining room, which is also

    Taylor Morrison Builder
    13610 Cornerstone Way Unit 36759168, Parrish, FL 34219
  • /20

    $384,990

    New Construction
    • 4 Beds
    • 2 Baths
    • 1,850 Sq Ft

    Heston Plan at Oakfield Trails - Signature, Parrish, FL 34219

    The Heston maximizes its single-story design with 4 bedrooms, 2 baths, included covered lanai and 2 car garage. It also features a welcoming foyer and large laundry room. The gathering room, kitchen and cafe provide an open-concept flow with a center island and oversized pantry. Enjoy the private Owner's Suite with luxurious Owner's Bath with dual sinks, walk-in shower and walk-in closet.

    Pulte Homes Builder
    10151 Farmers Shed Place Unit 36503180, Parrish, FL 34219
  • /19

    $355,999

    New Construction $10K PRICE DROP
    • 4 Beds
    • 3 Baths
    • 2,075 Sq Ft

    Hummingbird Plan at Firethorn - 50' Journey Series, Parrish, FL 34219

    The Hummingbird offers 2,075 sq. ft. of thoughtfully designed living space in a single-story layout with 4 bedrooms, 3 bathrooms, and a 2-car garage. From the foyer, you’ll find a secondary bedroom and full bath on one side, while the opposite hallway leads to two additional bedrooms, another full bath, and the laundry room with direct access to the garage. The heart of the home features an

    Taylor Morrison Builder
    13610 Cornerstone Way Unit 39679754, Parrish, FL 34219
  • /12

    $429,990

    New Construction
    • 3 Beds
    • 2 Baths
    • 2,123+ Sq Ft

    Sanborn Plan at Crescent Creek - North River Ranch – Garden Series, Parrish, FL 34219

    Exceptional craftsmanship combines with genuine comforts in The Sanborn floor plan by David Weekley Homes in North River Ranch. Hosting holiday gatherings and relaxing into quiet evenings in will both be impressive in the beautiful family and dining spaces. Birthday cakes, holiday celebrations, and shared memories will all begin in the lovely kitchen. The Owner’s Retreat and Owner’s Bath feature

    David Weekley Homes Builder
    10620 Crescent Creek Crossing Unit 36485419, Parrish, FL 34219
  • /48

    $472,990

    New Construction
    • 3 - 5 Beds
    • 3 Baths
    • 2,129 Sq Ft

    Laura Plan at Woodland Preserve - Cooper Collection, Parrish, FL 34219

    Entertainers laud the Laura for its large, centrally located Kitchen. The wide island overlooks the Great Room and Dining area with open views out to the Lanai with windows across the back of the home. The Kitchen also gives the chef in your family lots of space to work with and house their tools of the trade with ample countertop area, cabinetry and a walk-in pantry.The second and

    Kolter Homes Builder
    5035 Shade Forest Dr Unit 36480470, Parrish, FL 34219
  • /17

    $379,990

    New Construction $15K PRICE DROP
    • 4 Beds
    • 3 Baths
    • 2,164 Sq Ft

    Europa Plan at Oakfield Lakes, Parrish, FL 34219

    As you enter the home from the covered porch, the foyer welcomes you with three bedrooms at the front of the home, each featuring a walk-in closet. One of these bedrooms includes its own private bath, while the others share a full bath nearby. Just off the foyer, you'll also pass the entrance to the two-car garage and the fourth bedroom. Continuing toward the back of the home, you pass a

    Starlight Homes Builder
    13112 Bending Creek Trail Unit 38808470, Parrish, FL 34219
  • /21

    $551,524

    New Construction
    • 4 Beds
    • 3.5 - 4.5 Baths
    • 2,721+ Sq Ft

    Java Plan at Firethorn - 62' Adventure Series, Parrish, FL 34219

    The Java is a beautiful home focused on a sizeable gathering room at the center of the home, visible from the foyer as soon as you enter from the porch. With 2,721 square feet of space, 4 bedrooms, 3.5 bathrooms, and a 3-car garage, this home offers both collective space as well as plenty of room for private retreats. At the front of the home there are two secondary bedrooms and a shared bathroom

    Taylor Morrison Builder
    13610 Cornerstone Way Unit 36759179, Parrish, FL 34219
  • /22

    $354,990

    New Construction
    • 2 Beds
    • 2 Baths
    • 1,579 Sq Ft

    Ellenwood Plan, Manatee County, FL 34219

    A formal entryway and foyer welcome family and friends into the airy kitchen, cafe and inviting gathering room. Find the additional space you need with the flex room just off the foyer. It can be utilized as an office, den or grandchild’s playroom. The Owner's Suite is the perfect retreat, featuring a luxe Owner's Bath and spacious walk-in closet.

    0 N River Ranch Trail Unit 38438760, Manatee County, FL 34219
  • /17

    $411,990

    New Construction
    • 3 - 4 Beds
    • 3 Baths
    • 2,230 Sq Ft

    Medina Plan at Oakfield Trails - Signature, Parrish, FL 34219

    The Medina offers flexibility to fit your lifestyle with 3 bedrooms and 3 full baths. For families that prefer functional space the versatile flex room is ideal for a home office, fitness area or homework zone. Enjoy the open concept gathering room, kitchen and cafe with a spacious, included covered lanai. The Medina also features a convenient laundry room and a luxurious Owner's Suite with a

    Pulte Homes Builder
    10151 Farmers Shed Place Unit 36471997, Parrish, FL 34219
  • /16

    $499,990

    New Construction
    • 4 Beds
    • 3.5 Baths
    • 2,867 Sq Ft

    Isle Royal Plan at Crosswind - Ranch, Parrish, FL 34219

    The 2,867 sq. ft. Isle Royal is an expansive and versatile floorplan with an impressive open-concept living area. This design makes the most of your everyday routines while making special occasions unforgettable from the open kitchen with huge pantry through the Great Room and dining area to the covered lanai. A private owners suite at the back of the home is an oasis of space and luxury, with

    Mattamy Homes Builder
    13200 Wauchula Rd Unit 36648955, Parrish, FL 34219
  • /65

    $499,000

    • 3 Beds
    • 2 Baths
    • 2,111 Sq Ft

    9215 63rd Ct E, Parrish, FL 34219

    Welcome home to this stunning 3 bedroom pool retreat in the highly desirable Ancient Oaks community of Parrish. Imagine pulling into your 3 car garage under a brand new roof, knowing major investments have already been made so you can simply move in and enjoy. With low HOA fees, this home gives you the lifestyle you want without the costs you do not. Step inside and prepare to fall in love. This

    Brandy Coffey KELLER WILLIAMS ISLAND LIFE REAL ESTATE

    9215 63rd Ct E, Parrish, FL 34219
  • /54

    $514,900

    $20K PRICE DROP
    • 4 Beds
    • 2.5 Baths
    • 3,275 Sq Ft

    2343 126th Dr E, Parrish, FL 34219

    Experience the perfect blend of space, comfort, and Florida living in this beautiful River Plantation pool home. This welcoming neighborhood is renowned for its prime location, affordable amenities, and a vibrant social calendar that fosters a true sense of belonging. Residents enjoy the true Florida lifestyle with miles of scenic nature trails, a community pool, recreation room,

    Shaela Lollar COLDWELL BANKER REALTY

    2343 126th Dr E, Parrish, FL 34219

Showing Results 81 - 120, Page 3 of 18

How to Buy a Home How to Finance a Home How to Sell a Home