1,526

Parrish, FL Homes for Sale under $600,000

Section Image Section Image
  • /25

    $390,990

    New Construction
    • 3 Beds
    • 2.5 Baths
    • 2,262 Sq Ft

    Pinecrest Plan at Oakfield Trails - Regal, Parrish, FL 34219

    The new construction Pinecrest is thoughtfully designed with flexibility to fit every lifestyle. Its open-concept layout includes spacious living areas and a versatile loft, perfect for a playroom or media space. With the option for a guest bedroom and bathroom on the first floor, it’s ideal for hosting or multi-generational living. This home adapts to your needs, today and in the future.

    Pulte Homes Builder
    10151 Farmers Shed Place Unit 38442346, Parrish, FL 34219
  • /24

    $455,990

    New Construction
    • 3 - 4 Beds
    • 3 Baths
    • 2,131 Sq Ft

    Mystique Plan at Longmeadow at North River Ranch - Legacy, Parrish, FL 34219

    The Mystique offers flexibility to fit your lifestyle with 3-4 bedrooms and 3 baths. For families that prefer more functional space than just bedrooms, keeping the versatile flex room and additional tandem garage storage are great options. Enjoy the open-concept gathering room, kitchen and cafe with an included, covered lanai. The Mystique also features a spacious laundry room and a 2-car garage.

    Pulte Homes Builder
    10557 Longmeadow Ave Unit 36453153, Parrish, FL 34219
  • /27

    $565,840

    New Construction $4K PRICE INCREASE
    • 3 Beds
    • 3 Baths
    • 2,635 Sq Ft

    17056 Canary Trail, Parrish, FL 34219

    Under Construction. Pulte Homes is now selling new construction homes in Riversong, where resort-style living meets convenient access to Tampa, St. Petersburg, and Sarasota. Personalize your home with modern floor plans thoughtfully designed to fit your lifestyle. Enjoy year-round Florida sunshine, resort-style amenities, and close proximity to dining, shopping, and beautiful Gulf Coast beaches.

    Scott Himelhoch PULTE REALTY OF WEST FLORIDA LLC

    17056 Canary Trail, Parrish, FL 34219
  • /29

    $423,880

    New Construction $28K PRICE DROP
    • 3 Beds
    • 2 Baths
    • 1,662 Sq Ft

    14814 Sunbeam St, Parrish, FL 34219

    Under Construction. Experience a new level of retirement living at Del Webb Sunchase in Parrish, FL. Picture a meticulously designed, resort-style residence with state-of-the-art amenities and engaging social spaces where lifelong connections are made. You’ll enjoy close proximity to world-class beaches, easy access to Lakewood Ranch, Sarasota, St Pete and Tampa, lush landscapes, and convenient

    Scott Himelhoch PULTE REALTY OF WEST FLORIDA LLC

    14814 Sunbeam St, Parrish, FL 34219
  • /25

    $398,890

    New Construction
    • 2 Beds
    • 2 Baths
    • 1,579 Sq Ft

    12514 Adobe St, Parrish, FL 34219

    Under Construction. Escape to Del Webb Explore North River Ranch, where every moment feels like a retreat. Set in the award-winning North River Ranch Master Plan in Parrish, FL, this gated community offers a perfect blend of relaxation, recreation, and connection. Del Webb is known for vibrant, resort-style communities for 55+ buyers—and now, with Del Webb Explore, our single-family and

    Scott Himelhoch PULTE REALTY OF WEST FLORIDA LLC

    12514 Adobe St, Parrish, FL 34219
  • /9

    $549,999

    New Construction
    • 4 Beds
    • 4.5 Baths
    • 2,921 Sq Ft

    Saint Croix Plan at Firethorn - 62' Adventure Series, Parrish, FL 34219

    The Saint Croix has it all from the stunning curb appeal to designer interior. With 4 bedrooms and 4.5 baths, each bedroom has a private bathroom. All 2,921 square feet were thoughtfully designed. Enter the home through the inviting foyer which is connected to two of the secondary bedrooms. Through the foyer you will enter the open-concept kitchen with center island that overlooks the gathering

    Taylor Morrison Builder
    13610 Cornerstone Way Unit 36759215, Parrish, FL 34219
  • /19

    $408,740

    New Construction $10K PRICE DROP
    • 4 Beds
    • 3 Baths
    • 2,262 Sq Ft

    7919 Palm Paradise Place, Parrish, FL 34219

    Under Construction. Introducing Seaire, the vibrant new community in Parrish, FL! Seaire promises to redefine resort-style living in Florida with its stunning 4-acre Crystal Lagoon, transforming everyday swimming into a beach-like experience in your own backyard. Residents will enjoy a host of amenities, including an event lawn, water obstacle courses, private cabanas, a full-service bar, and

    Scott Himelhoch PULTE REALTY OF WEST FLORIDA LLC

    7919 Palm Paradise Place, Parrish, FL 34219
  • /2

    $346,168

    New Construction $34K PRICE DROP
    • 3 Beds
    • 2 Baths
    • 1,657 Sq Ft

    8124 Sunny Point Trail, Parrish, FL 34219

    The popular Turin floorplan offers the perfect blend of comfort and functionality in a thoughtfully designed one-story layout. This 3-bedroom, 2-bath home features 1,657 square feet of living space and a 2-car garage. The open-concept design seamlessly connects the kitchen, dining, and living areas, creating an ideal space for everyday living and entertaining. The kitchen showcases stylish gray

    Dream Finders Homes Builder
    8124 Sunny Point Trail, Parrish, FL 34219
  • /27

    $422,830

    New Construction $14K PRICE DROP
    • 2 Beds
    • 2 Baths
    • 1,655 Sq Ft

    15029 Sunbeam St, Parrish, FL 34219

    Under Construction. Experience a new level of retirement living at Del Webb Sunchase in Parrish, FL. Picture a meticulously designed, resort-style residence with state-of-the-art amenities and engaging social spaces where lifelong connections are made. You’ll enjoy close proximity to world-class beaches, easy access to Lakewood Ranch, Sarasota, St Pete and Tampa, lush landscapes, and convenient

    Scott Himelhoch PULTE REALTY OF WEST FLORIDA LLC

    15029 Sunbeam St, Parrish, FL 34219
  • /21

    $351,999

    New Construction $4K PRICE DROP
    • 4 Beds
    • 2.5 Baths
    • 2,271 Sq Ft

    Eagle Plan at Firethorn - 40' Journey Series, Parrish, FL 34219

    The two-story Eagle floor plan offers 2,271 square feet of thoughtfully designed, open-concept living space featuring 4 bedrooms, 2.5 bathrooms, a versatile loft, and a 2-car garage. On the first floor, you’ll find a welcoming foyer that flows into a spacious great room, dining area, and modern kitchen, plus a convenient half bath. Upstairs, enjoy a flexible loft space, three secondary bedrooms,

    Taylor Morrison Builder
    13610 Cornerstone Way Unit 39679743, Parrish, FL 34219
  • /46

    $354,990

    New Construction $50K PRICE DROP
    • 4 Beds
    • 2.5 Baths
    • 2,160 Sq Ft

    10111 Morning Meadowlark Trail, Parrish, FL 34219

    Virtually Staged. Under Construction. Welcome home to the Stanley Martin Atrium, a spacious and thoughtfully designed two-story home that blends open living with everyday functionality in Oakfield Trails. This inviting floor plan offers comfort, flexibility, and modern design ideal for today’s lifestyles. Offering approximately 2,160 square feet, this home features 4 bedrooms, 2.5 bathrooms, and

    Matthew Kurkiewicz SM FLORIDA BROKERAGE LLC

    10111 Morning Meadowlark Trail, Parrish, FL 34219
  • /12

    $311,990

    New Construction
    • 4 Beds
    • 2.5 Baths
    • 1,580 Sq Ft

    Daniel Plan at Oakfield Lakes - Bay, Parrish, FL 34219

    Designed with efficiency and functionality in mind, the Daniel's open layout features a spacious owner's suite with a walk in closet, included covered lanai, designer kitchen with spacious center island, an adjoining gathering area, cafe seating area and 3 additional bedrooms. There's also a convenient laundry room and a 2-car garage.

    Centex Homes Builder
    12713 Wanderlust Place Unit 36479929, Parrish, FL 34219
  • /15

    $412,990

    New Construction
    • 2 Beds
    • 2 Baths
    • 1,670 Sq Ft

    Prosperity Plan at Del Webb Sunchase - Distinctive, Parrish, FL 34219

    Those who value function and flow find comfort in the Prosperity. A well-integrated kitchen, dining area, and gathering room – filled with natural light – support entertaining and everyday living. An adjacent flex room serves as an office or cozy den. The owner’s suite with walk-in closet looks onto the backyard. A full guest suite resides at the front of the home.

    Del Webb Builder
    9114 Sunset Point Ln Unit 36451536, Parrish, FL 34219
  • /30

    $304,807

    New Construction
    • 3 Beds
    • 2 Baths
    • 1,500 Sq Ft

    Ambrosia Plan at Firethorn - 50' Journey Series, Parrish, FL 34219

    Ambrosia is a cozy single-story plan, optimized to best utilize square footage. The front door leads through the foyer and directly into the spacious dining room and gathering room. From here, a seamless transition is made into the kitchen, where the chef at your home will enjoy a food prep island, walk-in corner pantry and plenty of natural light with a sliding glass door leading out to a back

    Taylor Morrison Builder
    13610 Cornerstone Way Unit 36755138, Parrish, FL 34219
  • /27

    $437,820

    New Construction
    • 2 Beds
    • 2 Baths
    • 1,655 Sq Ft

    15037 Suncrest St, Parrish, FL 34219

    Under Construction. Experience a new level of retirement living at Del Webb Sunchase in Parrish, FL. Picture a meticulously designed, resort-style residence with state-of-the-art amenities and engaging social spaces where lifelong connections are made. You’ll enjoy close proximity to world-class beaches, easy access to Lakewood Ranch, Sarasota, St Pete and Tampa, lush landscapes, and convenient

    Scott Himelhoch PULTE REALTY OF WEST FLORIDA LLC

    15037 Suncrest St, Parrish, FL 34219
  • /19

    $430,710

    New Construction
    • 4 Beds
    • 3 Baths
    • 2,262 Sq Ft

    7926 Palm Paradise Place, Parrish, FL 34219

    Under Construction. Introducing Seaire, the vibrant new community in Parrish, FL! Seaire promises to redefine resort-style living in Florida with its stunning 4-acre Crystal Lagoon, transforming everyday swimming into a beach-like experience in your own backyard. Residents will enjoy a host of amenities, including an event lawn, water obstacle courses, private cabanas, a full-service bar, and

    Scott Himelhoch PULTE REALTY OF WEST FLORIDA LLC

    7926 Palm Paradise Place, Parrish, FL 34219
  • /17

    $318,990

    New Construction
    • 2 - 3 Beds
    • 2 Baths
    • 1,433 Sq Ft

    Candlewood Plan at Del Webb Sunchase - Leisure, Parrish, FL 34219

    The Candlewood's welcoming foyer leads to an open gathering room, cafe and designer kitchen. The private Owner's Suite features a spacious walk-in closet and Owner's Bath with dual sinks. Enjoy two bedrooms, two full baths, a versatile flex room, convenient laundry room, two car garage and included covered lanai.

    Del Webb Builder
    9114 Sunset Point Ln Unit 36476429, Parrish, FL 34219
  • /39

    $449,900

    $15K PRICE DROP
    • 3 Beds
    • 2 Baths
    • 2,024 Sq Ft

    3404 River Woods Dr, Parrish, FL 34219

    Seller offering up to $19,120 toward buyer closing costs, prepaid expenses, and/or interest rate buydown when using Seller’s preferred lender. Incentive subject to lender approval, loan program restrictions, and terms outlined in the executed contract. Move-in ready 3/2 with brand new roof, fresh paint inside and out, and a pond and conservation view from the extended screened lanai, located in

    Mark D'Italia PROPERTY LOGIC RE

    3404 River Woods Dr, Parrish, FL 34219
  • /24

    $559,600

    New Construction
    • 2 Beds
    • 2 Baths
    • 1,889 Sq Ft

    11317 Clay Ave, Parrish, FL 34219

    Under Construction. Escape to Del Webb Explore North River Ranch, where every moment feels like a retreat. Set in the award-winning North River Ranch Master Plan in Parrish, FL, this gated community offers a perfect blend of relaxation, recreation, and connection. Del Webb is known for vibrant, resort-style communities for 55+ buyers—and now, with Del Webb Explore, our single-family and

    Scott Himelhoch PULTE REALTY OF WEST FLORIDA LLC

    11317 Clay Ave, Parrish, FL 34219
  • /17

    $417,990

    New Construction
    • 4 - 5 Beds
    • 2.5 - 3.5 Baths
    • 2,386 Sq Ft

    Tilden Plan at Oakfield Trails - Signature, Parrish, FL 34219

    This highly desired two-story home design features an open concept throughout the kitchen and gathering room. The second floor offers additional living space with its spacious loft. With four bedrooms including an Owner's Suite with an expansive walk-in closet, the Tilden has the perfect combination of space and functionality.

    Pulte Homes Builder
    10151 Farmers Shed Place Unit 36483612, Parrish, FL 34219
  • /3

    $434,042

    New Construction
    • 5 Beds
    • 3 Baths
    • 2,725 Sq Ft

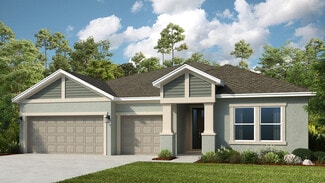
    Teton Plan at Oakfield Trails - Traditional, Parrish, FL 34219

    The Teton home plan delivers the perfect balance of open living, private retreats, and flexible spaces designed for the way you live today. Step inside from the welcoming front porch into a bright foyer that leads to a versatile flex room, ideal for a home office, study, or optional den. At the heart of the home, the kitchen impresses with a spacious island and an expansive walk-in pantry,

    Ashton Woods Builder
    11127 Tire Swing Dr Unit 37786390, Parrish, FL 34219
  • /12

    $314,990

    New Construction
    • 3 Beds
    • 2 Baths
    • 1,256 Sq Ft

    Beachwood Plan at Del Webb Sunchase - Leisure, Parrish, FL 34219

    Ideal for downsizing, the Beachwood makes the most of every square foot. With an open gathering room and kitchen, spacious Owner's Suite with walk-in closet, laundry room and included covered lanai, you'll have everything you need without the upkeep of unused space.

    Del Webb Builder
    9114 Sunset Point Ln Unit 36454882, Parrish, FL 34219
  • /28

    $502,480

    New Construction $26K PRICE DROP
    • 2 Beds
    • 2 Baths
    • 1,943 Sq Ft

    14815 Sunset Crest Ln, Parrish, FL 34219

    Under Construction. Experience a new level of retirement living at Del Webb Sunchase in Parrish, FL. Picture a meticulously designed, resort-style residence with state-of-the-art amenities and engaging social spaces where lifelong connections are made. You’ll enjoy close proximity to world-class beaches, easy access to Lakewood Ranch, Sarasota, St Pete and Tampa, lush landscapes, and convenient

    Scott Himelhoch PULTE REALTY OF WEST FLORIDA LLC

    14815 Sunset Crest Ln, Parrish, FL 34219
  • /19

    $533,999

    New Construction $28K PRICE DROP
    • 4 Beds
    • 4.5 Baths
    • 2,961 Sq Ft

    Bradley Plan at Firethorn - 50' Journey Series, Parrish, FL 34219

    Welcome to the 1-story Bradley floor plan, a spacious and thoughtfully designed home offering 2,961 square feet, 4 bedrooms, 4.5 bathrooms and a 3-car garage. Off the entry, you’ll find two bedroom suites with their own bathrooms. Continue into the heart of the home, where the expansive great room flows into the dining area, gourmet kitchen with an island and covered lanai—perfect for both

    Taylor Morrison Builder
    13610 Cornerstone Way Unit 39679744, Parrish, FL 34219
  • /30

    $540,990

    New Construction
    • 5 Beds
    • 4.5 Baths
    • 3,416 Sq Ft

    10057 Trellis Vine Way, Parrish, FL 34219

    Under Construction. Pulte is selling in Oakfield Trails! Located just 3 miles from I-75, discover an elevated lifestyle within a vibrant community, where modern design meets hometown hospitality, and the timeless charm of Florida takes center stage. Residents of Oakfield Trails will enjoy access to the Harvest Social Club in including a Fitness Center, Pool with slide Tower, gathering spaces,

    Scott Himelhoch PULTE REALTY OF WEST FLORIDA LLC

    10057 Trellis Vine Way, Parrish, FL 34219
  • /16

    $348,999

    New Construction
    • 3 - 4 Beds
    • 2.5 Baths
    • 1,790 Sq Ft

    Saint Vincent Plan at Firethorn - 40' Adventure Series, Parrish, FL 34219

    The remarkable Saint Vincent is the ideal complement to the ultimate Florida lifestyle. 1,790 sq. ft. of open-concept living space brings forwards 3 bedrooms, 2 full bathrooms, 1 half bathroom, a flex room and more! Notably, the flex area can be customized to be either a 4th bedroom or a study, allowing you to make the space optimal for your own living preferences! The home design’s main living

    Taylor Morrison Builder
    13610 Cornerstone Way Unit 36756309, Parrish, FL 34219
  • /19

    $329,990

    New Construction
    • 4 Beds
    • 2.5 Baths
    • 2,160 Sq Ft

    The Jensen Plan at Oakfield Trails, Parrish, FL 34219

    The Jensen offers a smart open concept floorplan with plenty of storage space, perfect for your growing family. At the center of the home is a spacious family room with adjoining dining room, and kitchen complete with an oversized island and a walk-in pantry. The main level offers a standard patio off the family room with an option for a covered lanai to enjoy the Florida sun. Upstairs, the

    Stanley Martin Builder
    10047 Morning Meadowlark Trail Unit 39866431, Parrish, FL 34219
  • /39

    $576,990

    New Construction
    • 3 - 5 Beds
    • 3 Baths
    • 2,490 Sq Ft

    Pearl Plan at Woodland Preserve - Harrison Collection, Parrish, FL 34219

    The Pearl model offers something for everyone with wide-open gathering spaces, a flexible floorplan, and a spacious 3-Car Garage. Each of the home s 3-Bedrooms is strategically located to provide comfort to each space, and the centralized location of the island Kitchen comfortably ties everything together with the Dining and Great Room. The walk-in pantry provides plenty of Kitchen storage,

    Kolter Homes Builder
    5035 Shade Forest Dr Unit 36456128, Parrish, FL 34219
  • /19

    $425,990

    New Construction
    • 3 Beds
    • 3 Baths
    • 2,516 Sq Ft

    Terra Rosa II Plan at Crosswind - Ranch, Parrish, FL 34219

    The Terra Rosa II single-family home offers impressive living space and elegant style. This home design is exceptional for everyday living or your most memorable gatherings. The gorgeous, open-concept kitchen, Great Room and dining area are full of natural light from beautiful windows and a 12-foot multi-sliding glass door leads out to the covered lanai. Theres a flex room to the side, offering

    Mattamy Homes Builder
    13200 Wauchula Rd Unit 36648971, Parrish, FL 34219
  • /14

    $568,999

    New Construction
    • 4 - 5 Beds
    • 3 - 5 Baths
    • 2,773 Sq Ft

    Jackson Plan at Creeks Edge at Twin Rivers, Parrish, FL 34219

    Welcome home to the Jackson!

    M/I Homes - Sarasota-Manatee Builder
    15104 37th Ct E Unit 38667696, Parrish, FL 34219
  • /8

    $328,990

    New Construction
    • 3 Beds
    • 2.5 Baths
    • 1,822 Sq Ft

    Hamden Plan at Oakfield Lakes - Bay, Parrish, FL 34219

    The Hamden has an open-concept design on the 1st floor, featuring a designer kitchen with island and large pantry open to the spacious gathering room. The 2nd floor offers a luxury Owner's Suite with a walk-in closet and dual sinks in the Owner's bath, 2 additional bedrooms and a laundry room. There's also a 2-car garage and convenient extra storage under the stairs.

    Centex Homes Builder
    12713 Wanderlust Place Unit 36485072, Parrish, FL 34219
  • /19

    $422,290

    New Construction
    • 3 Beds
    • 2.5 Baths
    • 2,262 Sq Ft

    7931 Palm Paradise Place, Parrish, FL 34219

    Under Construction. Introducing Seaire, the vibrant new community in Parrish, FL! Seaire promises to redefine resort-style living in Florida with its stunning 4-acre Crystal Lagoon, transforming everyday swimming into a beach-like experience in your own backyard. Residents will enjoy a host of amenities, including an event lawn, water obstacle courses, private cabanas, a full-service bar, and

    Scott Himelhoch PULTE REALTY OF WEST FLORIDA LLC

    7931 Palm Paradise Place, Parrish, FL 34219
  • /17

    $413,990

    New Construction
    • 4 Beds
    • 2.5 Baths
    • 2,894 Sq Ft

    Wakefield Plan at Oakfield Lakes - Heritage, Parrish, FL 34219

    This plan offers a convenient 1st floor Owner's Suite with luxury Owner's bath and walk-in closet, a versatile flex room and an open-concept kitchen, cafe and gathering area. Upstairs, enjoy a spacious loft, 3 additional bedrooms (2 featuring walk-in closets) and an optional 3rd full bath. You'll also appreciate a sizeable laundry room and extra storage under the stairs.

    Centex Homes Builder
    12713 Wanderlust Place Unit 36459631, Parrish, FL 34219
  • /21

    $384,990

    New Construction $15K PRICE DROP
    • 4 Beds
    • 2.5 Baths
    • 2,402 Sq Ft

    Solstice Plan at Oakfield Lakes, Parrish, FL 34219

    Step into your next home and be greeted by a flex room and the stairs leading to the second floor. As you continue through the main level, you’ll find the kitchen, dining area, and family room, with a back patio located just off the dining space. On the opposite side of the family room, there’s a powder bath, coat closet, mudroom, and access to the two-car garage. Upstairs, a loft connects three

    Starlight Homes Builder
    13112 Bending Creek Trail Unit 38808468, Parrish, FL 34219
  • /39

    $497,990

    New Construction
    • 3 - 4 Beds
    • 3 Baths
    • 2,289 Sq Ft

    Morgan Plan at Woodland Preserve - Cooper Collection, Parrish, FL 34219

    Flexibility is core to the layout this one-story, 3-Bedroom home. The centrally located island Kitchen anchors the Morgan, and the Great Room, Dining area and Flex space can serve both casual and formal living. One example is to utilize the Flex space as a formal Dining Room, allowing you to expand the Great Room and use the Dining area for cards, games or billiards.The secondary

    Kolter Homes Builder
    5035 Shade Forest Dr Unit 36454373, Parrish, FL 34219
  • /23

    $491,335

    New Construction
    • 3 Beds
    • 3.5 Baths
    • 2,775 Sq Ft

    Daybreak Plan at Prosperity Lakes Active Adult - Manors, Parrish, FL 34219

    This single-story boasts an owner’s suite and two secondary suites, each with an attached full-sized bathroom for optimal livability. A versatile flex room leads to an open design that combines the kitchen, family room and breakfast room, while a nearby patio offers outdoor opportunities. The primary owner’s suite is privately located toward the back of the home. A three-car garage and upstairs

    Lennar Builder
    11938 Lilac Pearl Ln Unit 36039190, Parrish, FL 34219
  • /3

    $484,990

    New Construction
    • 5 Beds
    • 3 Baths
    • 2,725 Sq Ft

    Teton Plan at Oakfield Trails - Signature, Parrish, FL 34219

    The Teton home plan delivers the perfect balance of open living, private retreats, and flexible spaces designed for the way you live today. Step inside from the welcoming front porch into a bright foyer that leads to a versatile flex room, ideal for a home office, study, or optional den. At the heart of the home, the kitchen impresses with a spacious island and an expansive walk-in pantry,

    Ashton Woods Builder
    11127 Tire Swing Dr Unit 37786393, Parrish, FL 34219
  • /16

    $320,990

    New Construction
    • 3 Beds
    • 2 Baths
    • 1,504 Sq Ft

    Athena Plan at Oakfield Lakes, Parrish, FL 34219

    Enter through the front porch into a foyer with two bedrooms and a full bath located near the front of the home. The laundry room and coat closet are also accessible from this hallway. At the center of the home, the kitchen opens to the dining area and great room, creating a spacious main living space. Toward the back, the primary bedroom features a walk-in closet and a primary bath. A patio is

    Starlight Homes Builder
    13112 Bending Creek Trail Unit 38808472, Parrish, FL 34219
  • /13

    $464,990

    New Construction
    • 4 - 5 Beds
    • 3.5 Baths
    • 2,414+ Sq Ft

    Zander Plan at Crescent Creek - North River Ranch – Garden Series, Parrish, FL 34219

    Build your future with the timeless comforts and top-quality construction you’ll enjoy in The Zander floor plan by David Weekley Homes. Expertly placed energy-efficient windows help the family and dining spaces shine with natural light. The streamlined kitchen creates an easy culinary layout for the resident chef while granting an open view of the adjacent living spaces. An en suite Owner’s Bath

    David Weekley Homes Builder
    10620 Crescent Creek Crossing Unit 36481899, Parrish, FL 34219
  • /25

    $509,990

    New Construction
    • 4 Beds
    • 3.5 Baths
    • 3,063 Sq Ft

    Red Rock Plan at Crosswind - Ranch, Parrish, FL 34219

    The award-winning Red Rock floorplan offers gratifying style, space and luxury for your everyday enjoyment. This 4 bedroom, 3.5 bath home features 3,057 sq. ft. of open concept living that is centered around the kitchen, Great Room and covered lanai that is flanked by a dedicated dining room and a large game room. The owners suite offers two large walk-in closets and a private bath. Bedrooms 2

    Mattamy Homes Builder
    13200 Wauchula Rd Unit 36649010, Parrish, FL 34219

Showing Results 161 - 200, Page 5 of 18

How to Buy a Home How to Finance a Home How to Sell a Home