1,574

Parrish, FL Homes for Sale under $600,000

Section Image Section Image
  • /21

    $564,000

    New Construction $4K PRICE DROP
    • 4 Beds
    • 3.5 Baths
    • 3,278 Sq Ft

    1855 Browning Loop, Parrish, FL 34219

    This two-story, concrete-block-constructed, two-car garage home features a spacious kitchen that overlooks an expansive great room, dining area, and covered lanai. The flex room, adjacent to the foyer, provides additional space for work or for play. And a roomy guest bedroom and full bathroom complete the first floor. The stairs to the second story land in a large bonus living area. Bedroom 1

    D.R. Horton Builder
    1855 Browning Loop, Parrish, FL 34219
  • /19

    $337,000

    New Construction $11K PRICE DROP
    • 3 Beds
    • 2 Baths
    • 1,504 Sq Ft

    1833 Hammock Trace Dr, Parrish, FL 34219

    Under Construction. RED TAG SALE: $30k Your Way to use towards closing costs, special interest rates and upgrade options with the use of our preferred lender - Now through Sunday, August 2nd.Legacy Preserve is D.R. Horton's newest community located off of North Rye Road, just north of Upper Manatee River Road. All of our homes feature all-concrete block construction on the first and second

    Sarah Bordeaux D.R. HORTON REALTY OF SARASOTA

    1833 Hammock Trace Dr, Parrish, FL 34219
  • /53

    $394,477

    New Construction
    • 5 Beds
    • 3 Baths
    • 2,287 Sq Ft

    13818 Sawmill St, Parrish, FL 34219

    Welcome to the Azalea at 13818 Sawmill Street in Firethorn! This thoughtfully designed new home offers a smart, open main living area where the great room flows into the kitchen and casual dining space, making everyday living feel easy and connected. The kitchen anchors the heart of the home with a practical layout, pantry storage, and clear sightlines that keep you part of the conversation. Step

    Taylor Morrison Builder
    13818 Sawmill St, Parrish, FL 34219
  • /15

    $313,999

    New Construction $3K PRICE DROP
    • 2 Beds
    • 2 Baths
    • 1,241 Sq Ft

    13111 Sassafras Trail, Parrish, FL 34219

    Welcome to the beautifully designed Cypress floorplan — a thoughtfully crafted 2-bedroom, 2-bath home offering 1,241 square feet of comfortable, open-concept living. Perfectly positioned on a serene pond view homesite, this residence blends functionality and tranquility in one inviting package. Step inside to discover a bright and airy living and dining area that flows seamlessly together,

    John Neal NEAL COMMUNITIES REALTY, INC.

    13111 Sassafras Trail, Parrish, FL 34219
  • /18

    $384,000

    New Construction $6K PRICE DROP
    • 4 Beds
    • 2 Baths
    • 1,828 Sq Ft

    11913 Mountain Island Trail, Parrish, FL 34219

    This all concrete block constructed, one-story layout optimizes living space with an open concept kitchen overlooking the living area, dining room, and the outdoor covered lanai. The well-appointed kitchen comes with all appliances, including refrigerator, built-in dishwasher, electric range, and microwave. Bedroom 1, located at the back of the home for privacy, includes Bathroom 1. Two

    D.R. Horton Builder
    11913 Mountain Island Trail, Parrish, FL 34219
  • /19

    $379,990

    New Construction
    • 2 Beds
    • 2 Baths
    • 1,471 Sq Ft

    Compass Plan at Explore North River Ranch - Scenic, Manatee County, FL 34219

    The Compass home design allows for a natural flow from the foyer to the gathering room, cafe and kitchen, keeping family and friends connected. A flex room could be used as an office or craft room and the private Owner’s Suite with a walk-in closet exemplifies the smart use of space in this single-story home.

    Del Webb Builder
    0 N River Ranch Trail Unit 38438651, Manatee County, FL 34219
  • /22

    $335,740

    New Construction
    • 4 Beds
    • 2 Baths
    • 1,817 Sq Ft

    Harrisburg Plan at Seaire - The Estates, Parrish, FL 34219

    This convenient single-story plan opens to an inviting dining room with shared access to the kitchen and family room, ideal for seamless modern living. Tucked behind the kitchen, three secondary bedrooms enjoy their own wing of the home, while the expansive owner’s suite is ideally situated in the back corner, a peaceful retreat.

    Lennar Builder
    9032 Bay Leaf Dr Unit 36039436, Parrish, FL 34219
  • /36

    $332,728

    New Construction
    • 3 Beds
    • 2 Baths
    • 1,534 Sq Ft

    12362 Oak Hill Way, Parrish, FL 34219

    For a limited time and while funds last, enjoy 4.99% (5.23-6.202% APR)* special financing on this home. Speak to a Homes by WestBay Sales Consultant for full details.Discover the perfect balance of style, comfort, and convenience in this beautifully designed Bridgeport Quick Move-In home. This one-story paired-villa is ideal for those who crave a stress-free lifestyle without sacrificing

    Homes By WestBay Builder
    12362 Oak Hill Way, Parrish, FL 34219
  • /20

    $369,469

    New Construction $17K PRICE DROP
    • 4 Beds
    • 2.5 Baths
    • 2,216 Sq Ft

    13113 Bayberry Way, Parrish, FL 34219

    MOVE IN READY!!!The Buttonwood floorplan is a two-story home featuring 4 bedrooms, 2.5 bathrooms, a loft, and a 2-car garage with a storage niche. With 2,216 sq. ft. of living area, this home features an expansive great room with seamless access to the dining area and kitchen. The kitchen features stainless steel appliances, an expansive kitchen island, quartz countertops, a large pantry, and

    John Neal NEAL COMMUNITIES REALTY, INC.

    13113 Bayberry Way, Parrish, FL 34219
  • /56

    $340,000

    • 2 Beds
    • 2 Baths
    • 1,783 Sq Ft

    12657 Tahitian Pearl Cir, Parrish, FL 34219

    Why buy new when the Seller already put in all the upgrades!!! Welcome home to this stunning 2 bedroom, 2 bathroom single-family residence nestled in the highly sought-after 55+ section of this vibrant, amenity-rich community. From the moment you arrive, lush tropical landscaping and a charming covered entry set the tone for the coastal-inspired lifestyle that awaits inside. The open-concept

    Rachel Woodruff HOUSE MATCH

    12657 Tahitian Pearl Cir, Parrish, FL 34219
  • /2

    $313,990

    New Construction
    • 4 Beds
    • 2 Baths
    • 1,560 Sq Ft

    10971 Gentle Current Way, Parrish, FL 34219

    The Cameron is a floor plan designed with both comfort and functionality in mind. Featuring 4 bedrooms and 2 bathrooms, this home offers plenty of space for families of all sizes. The Cameron is a floor plan designed with both comfort and functionality in mind. Featuring 4 bedrooms and 2 bathrooms, this home offers plenty of space for families of all sizes. The open-concept layout connects the

    D.R. Horton Builder
    10971 Gentle Current Way, Parrish, FL 34219
  • /2

    $489,990

    New Construction $26K PRICE DROP
    • 4 Beds
    • 2 Baths
    • 2,010 Sq Ft

    11830 Richmond Trail, Parrish, FL 34219

    Cardel Homes Builder
    11830 Richmond Trail, Parrish, FL 34219
  • /31

    $399,900

    $40K PRICE DROP
    • 4 Beds
    • 2.5 Baths
    • 2,396 Sq Ft

    5220 119th Terrace E, Parrish, FL 34219

    Yes—you can add a fence. Yes—you can build a private pool. Yes—the HOA fees are low. And best of all: there are no CDD fees. Flood zone X - NO FLOOD INSURANCE required by lender. Welcome to sought-after Parrish, Florida, where this 2,396 square foot, 4-bedroom Caladesi model in Lakeside Preserve offers the ideal combination of quality construction, thoughtful upgrades, and serene outdoor

    Vicki Marsh BERKSHIRE HATHAWAY HOMESERVICE

    5220 119th Terrace E, Parrish, FL 34219
  • /6

    $368,420

    New Construction
    • 4 Beds
    • 3 Baths
    • 1,988 Sq Ft

    Hibiscus Plan at Salt Meadows - Classic Series, Parrish, FL 34219

    The Hibiscus floorplan offers an open-concept floorplan with 4 bedrooms, 3 bathrooms and a 2-car garage. The open floorplan creates a living space with a kitchen that overlooks the spacious great room.

    Meritage Homes Builder
    13727 Richland Gulf Cir Unit 37076867, Parrish, FL 34219
  • /16

    $419,990

    New Construction
    • 3 Beds
    • 2.5 Baths
    • 2,209 Sq Ft

    Gateway Plan at Windwater, Parrish, FL 34219

    Abundant natural light and inspiring, modern style are evident throughout the 2,209 sq. ft. Gateway floorplan. The bedrooms, including a spacious and private owners suite, are located on one side of the foyer and entry hall, with the remainder of the layout devoted to the impressive, open-concept living area and mixed-use flex room. Entertaining guests as well as routine family living is a

    Mattamy Homes Builder
    5018 123rd Ave E Unit 36473173, Parrish, FL 34219
  • /26

    $445,340

    New Construction $42K PRICE DROP
    • 3 Beds
    • 3 Baths
    • 2,131 Sq Ft

    10005 Johnson Oaks Glen, Parrish, FL 34219

    The Mystique by Pulte Homes offers an open, airy layout with private retreats, enhanced by white cabinetry, Kitchen Aid appliances, a large extended screened in covered lanai, a charming bay window elevation, and a peaceful water-view homesite.

    10005 Johnson Oaks Glen, Parrish, FL 34219
  • /25

    $389,990

    New Construction $73K PRICE DROP
    • 3 Beds
    • 2 Baths
    • 2,066 Sq Ft

    10155 Hidden Hammock Loop, Parrish, FL 34219

    This beautifully appointed single-story home in Oakfield Trails brings old-world elegance and timeless style to life through the artful design of award-winning homebuilder Ashton Woods.Featuring three bedrooms and two baths, this residence offers a gracious layout perfectly suited for both everyday living and memorable entertaining. A two-car garage and a valet space near the garage with

    Ashton Woods Builder
    10155 Hidden Hammock Loop, Parrish, FL 34219
  • /40

    $426,990

    New Construction
    • 5 Beds
    • 3 Baths
    • 2,605 Sq Ft

    Hayden Plan at Seaire, Parrish, FL 34219

    This two-story, all concrete block constructed home has a large open-concept downstairs with a kitchen overlooking the living and dining room. The kitchen comes equipped with a refrigerator, electric range, microwave and built-in dishwasher. The first floor also features a flex room that provides an area for work or for play, a bedroom, full bathroom, and an outdoor patio. The second floor

    D.R. Horton Builder
    9415 Bella Mar Trail Unit 37215685, Parrish, FL 34219
  • /19

    $540,990

    New Construction
    • 5 Beds
    • 4.5 Baths
    • 3,616 Sq Ft

    Yorkshire 3-Car Plan at Riversong - Elite, Riverview, FL 33578

    Designed for modern living, this spacious home includes 5 bedrooms, 4.5 baths, and a true 3-car garage.The kitchen with walk-in pantry opens to a spacious gathering room, in addition to a 1st floor bedroom, flex room and 1.5 baths. Plus, the covered lanai off the gathering room is great for grilling with friends. Upstairs features 4 bedrooms, including an Owner’s Suite with walk-in closet, a

    Pulte Homes Builder
    2662 S Falkenburg Rd St Unit 38441757, Riverview, FL 33578
  • /16

    $387,990

    New Construction
    • 4 Beds
    • 2 Baths
    • 1,828 Sq Ft

    Cali Plan at Rye Ranch - Legacy Preserve, Parrish, FL 34219

    This all-concrete block constructed, one-story layout optimizes living space with an open concept kitchen overlooking the living area, dining room, and the outdoor covered lanai. The well-appointed kitchen comes with all appliances, including refrigerator, built-in dishwasher, electric range, and microwave. The owner's suite, located at the back of the home for privacy, has an ensuite bathroom.

    D.R. Horton Builder
    1709 Cobb Trail Unit 36203031, Parrish, FL 34219
  • /34

    $399,000

    $30K PRICE DROP
    • 4 Beds
    • 2.5 Baths
    • 2,034 Sq Ft

    6543 166th Place E, Parrish, FL 34219

    Welcome to this beautifully upgraded 4-bedroom, 2.5-bath home in Parrish, offering the perfect blend of privacy, functionality, and Florida living. Ideally situated with tranquil pond views and a fully fenced backyard, this move-in-ready residence provides a peaceful setting with no rear neighbors and protected conservation land beyond. The open-concept floor plan features spacious living and

    Alie Espinoza EATON REALTY

    6543 166th Place E, Parrish, FL 34219
  • /18

    $374,999

    New Construction $15K PRICE DROP
    • 4 Beds
    • 2.5 Baths
    • 2,143 Sq Ft

    13235 Commons Ave, Parrish, FL 34219

    Welcome to the Redbud at 13235 Commons Avenue in Firethorn! This spacious new home is thoughtfully designed for both everyday living and future growth. The open-concept main floor features a bright and airy living area that flows seamlessly into the dining space and a stylish kitchen with white cabinets, quartz countertops, and an oversized walk-in pantry, perfect for keeping everything

    Taylor Morrison Builder
    13235 Commons Ave, Parrish, FL 34219
  • /14

    $560,000

    $15K PRICE INCREASE
    • Land
    • 18,730 Sq Ft
    • $1,302,326 per Acre

    11815 River Shores Trail, Parrish, FL 34219

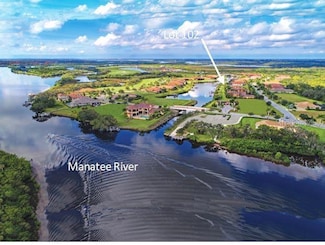
    The LAST REMAINING harbor boating homesite at The Islands. This homesite on the Manatee River is approved for a boat dock with lift. Welcome to The Islands on the Manatee River, a private gated waterfront boating community nestled among world class golf courses that celebrates Florida’s natural beauty. Voted "Best Community" in the Sarasota-Bradenton Parade of Homes for the last 8 years. We’ve

    Michael Longobardi SUNCOAST BOATING PROPERTIES LLC

    11815 River Shores Trail, Parrish, FL 34219
  • /44

    $399,900

    • 2 Beds
    • 2 Baths
    • 1,512 Sq Ft

    11675 Great Brook Ln, Parrish, FL 34219

    Experience effortless Florida living in this beautifully maintained Tidewater 2 Villa with Hurricane/Impact Windows by Neal Communities, ideally located in the highly sought-after Wildleaf of North River Ranch in Parrish, Florida. This thoughtfully designed 2-bedroom, 2-bath residence with a private den offers an open-concept layout that blends comfort, style, and functionality for everyday

    Ashley Battle EXIT KING REALTY

    11675 Great Brook Ln, Parrish, FL 34219
  • /4

    $452,990

    New Construction
    • 4 Beds
    • 3 Baths
    • 2,956 Sq Ft

    Vision 2 Plan at Canoe Creek - Cruise, Parrish, FL 34219

    *Base price does not include the homesite premium or design options.*Experience the perfect blend of luxury and comfort in the Vision 2 plan by Neal Communities. This stunning 2-story home boasts 2,956 square feet of thoughtfully designed living space, featuring 4 bedrooms and 3.5 bathrooms and a spacious 2-car garage. The open layout includes a welcoming great room and dining area, ideal for

    Neal Communities Builder
    13427 Old Creek Ct Unit 36489473, Parrish, FL 34219
  • /31

    $380,000

    • 4 Beds
    • 2 Baths
    • 1,840 Sq Ft

    7625 Satterfield Terrace, Parrish, FL 34219

    Welcome home to this beautifully designed 3-bedroom, 2-bath residence offering 1,800 square feet of comfortable living space. From the moment you step inside, you'll appreciate the bright, open floor plan that's perfect for both everyday living and entertaining. The spacious kitchen overlooks the main living and dining areas, creating the ideal gathering space for family and friends. The private

    Bridd BONE KELLER WILLIAMS SUBURBAN TAMPA

    7625 Satterfield Terrace, Parrish, FL 34219
  • /12

    $409,950

    New Construction $50K PRICE DROP
    • 4 Beds
    • 3 Baths
    • 2,077 Sq Ft

    Slate Plan at Estates at Rivers Edge, Parrish, FL 34219

    The smartly designed Slate floor plan opens with two bedrooms flanking a full hall bath. Beyond the entry, you’ll find an open layout with a dining nook, a great room with access to a relaxing covered patio, and a well-appointed kitchen with a center island and walk-in pantry. The primary suite is nearby, offering a generous walk-in closet and a private bath with double sinks, a shower and a

    Richmond American Homes Builder
    2401 Twin Rivers Trail Unit 39384935, Parrish, FL 34219
  • /30

    $324,990

    New Construction
    • 5 Beds
    • 2 Baths
    • 1,739 Sq Ft

    Alford Plan at Oakfield Lakes, Parrish, FL 34219

    The Alford is a one-story home that balances style, space, and comfort. Offering 5 bedrooms, 2 bathrooms, and 1,739 square feet, this floor plan provides plenty of room for families of all sizes. Its open-concept layout seamlessly connects the kitchen, dining, and living areas, creating a welcoming space that’s ideal for gatherings or everyday living. The primary suite is tucked at the back of

    D.R. Horton Builder
    10972 Gentle Current Way Unit 37365236, Parrish, FL 34219
  • /44

    $399,000

    • 4 Beds
    • 3 Baths
    • 1,988 Sq Ft

    10119 Daybreak Glen, Parrish, FL 34219

    Move right into this practically brand-new, energy-efficient home, offering serene pond and conservation views. This thoughtfully designed residence features an open-concept floor plan ideal for both everyday living and entertaining. Built by Meritage Homes in 2023, this property showcases innovative energy-efficient features designed to deliver comfort, savings, and peace of mind. The stylish

    Madelyn Spiegel SPIEGEL LUXURY GROUP

    10119 Daybreak Glen, Parrish, FL 34219
  • /16

    $319,900

    • 3 Beds
    • 2 Baths
    • 1,492 Sq Ft

    10616 High Noon Trail, Parrish, FL 34219

    Built in 2022, this beautifully maintained 3-bedroom, 2-bath home with a 2-car garage is perfectly positioned on one of Summerwoods' most desirable preserve and pond-view homesites. Enjoy peaceful mornings and colorful sunsets from the screened lanai overlooking tranquil water, protected green space, and abundant Florida wildlife, including herons, cranes, and other native birds. Inside, the

    Jordan Chancey, PA MATTHEW GUTHRIE AND ASSOCIATES REALTY LLC

    10616 High Noon Trail, Parrish, FL 34219
  • /27

    $438,000

    New Construction $17K PRICE DROP
    • 6 Beds
    • 3 Baths
    • 3,326 Sq Ft

    12731 Teal Topaz Trail, Parrish, FL 34219

    This two-story home is the largest plan available in the collection. The first floor is brightened by a contemporary open design that unifies the kitchen, family room and dining room. Off the foyer is a versatile bedroom and flex room, while the owner's suite is nested in the back for privacy. Upstairs are the remaining four bedrooms and an expansive loft.

    Lennar Builder
    12731 Teal Topaz Trail, Parrish, FL 34219
  • /10

    $374,990

    New Construction
    • 4 Beds
    • 3 Baths
    • 2,145 Sq Ft

    10736 Oak Bend Dr, Parrish, FL 32419

    Under Construction. Our largest 4 bedroom 3 bathroom townhome also featuring a loft bonus space is located in the highly sought-after North River Ranch community in Parrish, Florida. This end unit townhome provides extra privacy, and oversized 2 car garage and enhanced curb appeal. The open-concept main level is flooded with natural light thanks to an abundance of oversized windows, seamlessly

    Robert St. Pierre WEEKLEY HOMES REALTY COMPANY

    10736 Oak Bend Dr, Parrish, FL 32419
  • /49

    $535,000

    $5K PRICE DROP
    • 5 Beds
    • 3 Baths
    • 2,462 Sq Ft

    10016 Big Marsh Terrace, Parrish, FL 34219

    More than move-in ready- move in confident! Every designer upgrade has been thoughtfully selected by these owners who made sure this home was professionally pre-market appraised and impeccably maintained so you purchase in confidence. Welcome to a truly exceptional better-than-new home where luxury, privacy, and resort-style living come together in perfect harmony. Built in 2024 with durable

    Heidi Gibson COMPASS FLORIDA LLC

    10016 Big Marsh Terrace, Parrish, FL 34219
  • /20

    $376,480

    New Construction
    • 4 Beds
    • 3 Baths
    • 2,203 Sq Ft

    10430 Hidden Banks Glen, Parrish, FL 34219

    Discover the McNair, a thoughtfully designed 4-bedroom, 3-bath home featuring a first-floor bedroom and full bath, upstairs loft, white cabinetry, luxury vinyl plank flooring, a covered lanai, and peaceful conservation views.

    Centex Homes Builder
    10430 Hidden Banks Glen, Parrish, FL 34219
  • /64

    $500,000

    $10K PRICE DROP
    • 4 Beds
    • 2.5 Baths
    • 2,797 Sq Ft

    11432 64th St E, Parrish, FL 34219

    Room to breathe. Space to grow. Privacy to enjoy. 11432 64th Street East is a 4-bedroom, 2.5-bath, two-story home in Parrish, Florida offering over 3,100 square feet of thoughtfully designed living space, a 2-car garage, a dedicated home office, an upstairs bonus family room, and a screened lanai backing to a private backyard with no rear neighbors. This is the kind of home that families search

    Traci Bolen EXP REALTY LLC

    11432 64th St E, Parrish, FL 34219
  • /2

    $480,000

    New Construction
    • 4 Beds
    • 3 Baths
    • 2,181 Sq Ft

    11429 Starling Song Place, Parrish, FL 34219

    Under Construction. Brand new, energy-efficient home available by Aug 2026! The Chesapeake features an oversized entry and large laundry room providing plenty of easily accessible storage. The open kitchen overlooks the spacious great room and dining area. Enjoy entertaining or relaxing outdoors on the covered lanai. The Oakfield Trails Signature Series offers single-family homes with

    Bryan Sumner MERITAGE HOMES OF FL REALTY

    11429 Starling Song Place, Parrish, FL 34219

Showing Results 441 - 480, Page 12 of 18

How to Buy a Home How to Finance a Home How to Sell a Home