1,574

Parrish, FL Homes for Sale under $600,000

Section Image Section Image
  • /20

    $509,545

    New Construction $50K PRICE DROP
    • 4 Beds
    • 2.5 Baths
    • 3,086 Sq Ft

    9240 Derbyshire Dr, Parrish, FL 34219

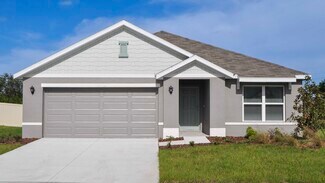
    The Olympic is 3,000 square feet of functional living space. With 4 bedrooms, 2.5 bathrooms, a 2-car garage, this home is ideal for those seeking space, comfort, and convenience.Theowners suite, offers a peaceful retreat with a well-appointed en suite bathroom featuring a dual sink raised-height vanity, a glass-enclosed shower andwater closet. Thewalk-in closet is connected tounder-stair storage

    Mattamy Homes Builder
    9240 Derbyshire Dr, Parrish, FL 34219
  • /21

    $479,990

    New Construction
    • 5 Beds
    • 3.5 Baths
    • 3,239 Sq Ft

    Voyageur Plan at Crosswind - Ranch, Parrish, FL 34219

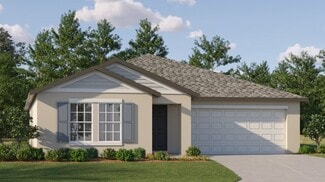
    The Voyageur is a home design that offers 3,263 square feet of well-appointed living space with 5 bedrooms, 3.5 baths, a flex room and a 2-car garage. The chef-inspired kitchen features an expansive island with a breakfast bar, dining area and is open to the spacious Great Room. This home is perfect for entertaining guests or multigenerational living as there is a separate 1st floor bedroom and

    Mattamy Homes Builder
    13200 Wauchula Rd Unit 36648959, Parrish, FL 34219
  • /40

    $450,000

    • 4 Beds
    • 2.5 Baths
    • 2,298 Sq Ft

    11323 80th St E, Parrish, FL 34219

    Perfect home in the perfect location! Located in the beautiful, gated community of Copperstone, you will love this gorgeous four-bedroom, 2.5-bath home that includes a den/office downstairs and a bonus room upstairs. Go outside to your lake view and big backyard. You will love the open-concept layout of the downstairs, perfect for entertaining, including a stunning kitchen with 42-in cabinets

    Gina Sanborn PREMIER SOTHEBY'S INTERNATIONAL REALTY

    11323 80th St E, Parrish, FL 34219
  • /16

    $343,279

    New Construction Open Sat 10AM - 5PM
    • 4 Beds
    • 2 Baths
    • 1,848 Sq Ft

    13827 Sawmill St, Parrish, FL 34219

    What's Special: Close to Amenities | Popular Plan | South Facing Patio. New Construction - Ready Now! Built by America's Most Trusted Home Builder. Welcome to the Cypress at 13827 Sawmill Street in Firethorn! This new home offers a bright, open layout ideal for modern living. The great room sits at the heart of the home, flowing seamlessly into the dining area and kitchen, where quartz

    Michelle Campbell TAYLOR MORRISON REALTY OF FL

    13827 Sawmill St, Parrish, FL 34219
  • /13

    $378,470

    New Construction
    • 4 Beds
    • 2.5 Baths
    • 2,168 Sq Ft

    Yellowstone Plan at Oakfield Trails - Premier Series, Parrish, FL 34219

    The Yellowstone's first-floor primary suite ensures everyone has their own private space, and the second floor offers a spacious loft that can be used to best fit your family's needs. Enjoy preparing meals with your family in the open kitchen.

    Meritage Homes Builder
    11210 Bellewood Terrace Unit 37123288, Parrish, FL 34219
  • /50

    $324,900

    • 3 Beds
    • 2 Baths
    • 1,679 Sq Ft

    11223 82nd St E, Parrish, FL 34219

    BACK ON THE MARKET ~ BUYERS SALE OF THEIR HOME FELL THRU. Welcome home to this beautifully maintained single-family residence in one of Parrish's desirable gated communities. Designed for comfortable Florida living, this home features an open-concept floor plan with two guest bedroom and a main bedroom in the back of the house with large bath and walk in closet. An den/office area overlooks the

    Cynthia Grigsby WAGNER REALTY

    11223 82nd St E, Parrish, FL 34219
  • /37

    $379,900

    New Construction $10K PRICE DROP
    • 6 Beds
    • 3 Baths
    • 2,463 Sq Ft

    3809 Ambersweet Crossing, Parrish, FL 34219

    The incredible 6 bedroom 3 bathroom Jefferson model by Lennar in Rye Ranch on the pond with fenced backyard and seamless screen lanai with waterfront views! This amazing home has internet and maintenance of lawn included ib low Hoa of $284.33 a month with all the amenities being built as we speak. Beautiful landscaping with Palm tree, The paver driveway leads to 2 car garage with opener and to

    Richard Gailey GAILEY ENTERPRISES REAL ESTATE

    3809 Ambersweet Crossing, Parrish, FL 34219
  • /27

    $407,000

    New Construction $48K PRICE DROP
    • 4 Beds
    • 2.5 Baths
    • 2,045 Sq Ft

    17151 James Trail, Parrish, FL 34219

    This one-story, all concrete block constructed, two-car garage home has an open concept floor plan, featuring a spacious kitchen overlooking large living and dining areas that flow out to an oversized covered lanai, a perfect place to relax or dine alfresco. At the front of the home, you will find two bedrooms that share a full bath, a laundry room off the garage, a fourth bedroom that is an

    D.R. Horton Builder
    17151 James Trail, Parrish, FL 34219
  • /20

    $468,990

    New Construction
    • 4 Beds
    • 2 Baths
    • 2,428 Sq Ft

    14563 Skipping Stone Loop, Parrish, FL 34219

    *Base price does not include the homesite premium or design options.*The Heritage is a 2-story, 4 bedroom, 2.5 bath single-family home featuring 2,428 sq.ft. of living space. The first floor holds a beautifully-equipped kitchen and over-sized walk-in pantry, offering plenty of space for culinary creativity. The oversized island and cafe area are the perfect setting to enjoy your meals or

    Neal Communities Builder
    14563 Skipping Stone Loop, Parrish, FL 34219
  • /13

    $323,989

    New Construction $5K PRICE DROP
    • 3 Beds
    • 2 Baths
    • 1,433 Sq Ft

    7530 Sea Oak Ct, Parrish, FL 34219

    Enjoy effortless Florida living in this beautifully designed single-story villa located in the highly desirable Seaire Lagoon community! Offering 1,433 square feet of thoughtfully planned living space, this 3-bedroom, 2-bath home features an open-concept layout that maximizes comfort and functionality. The spacious kitchen flows seamlessly into the dining and living areas, creating the perfect

    Dream Finders Homes Builder
    7530 Sea Oak Ct, Parrish, FL 34219
  • /21

    $447,710

    New Construction $37K PRICE DROP
    • 4 Beds
    • 3 Baths
    • 2,111 Sq Ft

    7827 Glen Lily Place, Parrish, FL 34219

    The Lucca floorplan offers 2,111 square feet of beautifully designed single-story living with 4 bedrooms, 3 full bathrooms, and a 2-car garage. This open-concept layout features a spacious gathering room, dining area, and well-appointed kitchen with a center island and walk-in pantry, creating a comfortable flow for everyday living and entertaining. The private primary suite offers a relaxing

    Dream Finders Homes Builder
    7827 Glen Lily Place, Parrish, FL 34219
  • /26

    $319,999

    New Construction $1K PRICE DROP
    • 3 Beds
    • 2 Baths
    • 1,500 Sq Ft

    13325 Commons Ave, Parrish, FL 34219

    Welcome to the Ambrosia at 13325 Commons Avenue in Firethorn! This cozy single-story home makes the most of its square footage with an open-concept design. From the front door, the foyer leads directly into a spacious dining area and great room, creating a welcoming and connected living space. The kitchen flows seamlessly from the main living area and features a large center island, a walk-in

    Taylor Morrison Builder
    13325 Commons Ave, Parrish, FL 34219
  • /20

    $455,990

    New Construction
    • 5 Beds
    • 3 Baths
    • 2,828 Sq Ft

    Sequoia Plan at Crosswind - Ranch, Parrish, FL 34219

    Versatile space and timeless style are yours in every room of the Sequoia floorplan. The kitchen, dining and Great Room area are the ideal place to gather, cook and dine with plenty of room to move outdoors onto the patio or optional covered lanai. A flex room is great for crafts, study or remote work, while the 5th bedroom with bath and walk-in closet can serve as a guest suite for visitors or

    Mattamy Homes Builder
    13200 Wauchula Rd Unit 37027389, Parrish, FL 34219
  • /3

    $469,950

    New Construction $70K PRICE DROP
    • 4 Beds
    • 2.5 Baths
    • 3,037 Sq Ft

    Ammolite Plan at Rye Ranch - Rye Manor, Parrish, FL 34219

    When you choose a Ammolite home that's ready to personalize, you'll have the freedom to fine tune what life will look like in your new home. From flooring to lighting, you can surround yourself with the finishes and features that you'll wake up to each day at Rye Manor. When you choose a Ammolite home that's ready to personalize, you'll have the freedom to fine tune what life will look like in

    Richmond American Homes Builder
    2029 Hammock Trace Dr Unit 40902011, Parrish, FL 34219
  • /14

    $352,990

    New Construction
    • 4 Beds
    • 2 Baths
    • 1,828 Sq Ft

    Cali Plan at Oakfield Lakes, Parrish, FL 34219

    This all-concrete block constructed, one-story, two-car garage layout optimizes living space with an open concept kitchen overlooking the living area and dining room, which includes Luxury Vinyl Plank (LVP). The well-appointed kitchen comes with all appliances, including a refrigerator, built-in dishwasher, electric range, and microwave. Bedroom 1 with ensuite is located at the back of the home

    D.R. Horton Builder
    10972 Gentle Current Way Unit 36202999, Parrish, FL 34219
  • /28

    $359,990

    New Construction
    • 5 Beds
    • 2.5 Baths
    • 2,217 Sq Ft

    Boston Plan at Seaire - Manors Collection, Parrish, FL 34219

    This spacious two-story home boasts five bedrooms with room to spare. The first floor contains a breezy living room, dining room and kitchen in an open design. The spacious owner’s suite is tucked away on the second floor, along with all the secondary bedrooms, just off the versatile loft space.

    Lennar Builder
    9032 Bay Leaf Dr Unit 40885486, Parrish, FL 34219
  • /23

    $386,990

    New Construction
    • 5 Beds
    • 3 Baths
    • 2,447 Sq Ft

    Robie- Spanish Plan at Seaire, Parrish, FL 34219

    This all-concrete block constructed, two-story, two-car garage plan has a large open-concept downstairs which includes a well-appointed kitchen, living room, dining area, secondary bedroom, and full bath. Upstairs, the oversized Bedroom 1 can easily fit a king size bed and includes a large walk-in closet as well as Bathroom 1 with double vanity. Three other bedrooms share a second upstairs

    D.R. Horton Builder
    9415 Bella Mar Trail Unit 37215676, Parrish, FL 34219
  • /2

    $471,990

    New Construction
    • 3 Beds
    • 2.5 Baths
    • 2,143 Sq Ft

    10121 Cross River Trail, Parrish, FL 34219

    MOVE IN READY - Honor at Wildleaf - Block #8 Homesite #05 The Honor floor plan by Neal Communities is a handsome 2-story home with 3 bedrooms, 2.5 baths and a 2-car garage with a tandem space. The main floor includes a spacious great room with dining area and an enclosed den. The beautifully-equipped kitchen includes a large island and plenty of counterspace. Upstairs, you’ll find 3 bedrooms, a

    Neal Communities Builder
    10121 Cross River Trail, Parrish, FL 34219
  • /20

    $474,000

    New Construction $7K PRICE DROP
    • 4 Beds
    • 3 Baths
    • 2,756 Sq Ft

    17123 James Trail, Parrish, FL 34219

    This all concrete block constructed, two-car garage home features a well-appointed kitchen that overlooks the living and dining areas and flows outdoors to a covered lanai. The flex space at the front of the home and a guest room and full bath off the living area complete the first floor. Upstairs, Bedroom 1 is complete with an ensuite bathroom. Two additional bedrooms, a second full bath, and a

    D.R. Horton Builder
    17123 James Trail, Parrish, FL 34219
  • /23

    $389,990

    New Construction $10K PRICE DROP
    • 5 Beds
    • 3 Baths
    • 2,447 Sq Ft

    8840 Clear View St, Parrish, FL 34219

    RED TAG SALE: $30k Your Way to use towards closing costs, special interest rates and upgrade options with the use of our preferred lender - Now through Sunday, August 2nd.Welcome to Seaire, our newest single-family home community where luxurious living meets a vibrant coastal lifestyle. Situated in the center of Parrish, Florida, Seaire offers a blend of modern convenience, resort-style

    Sarah Bordeaux D.R. HORTON REALTY OF SARASOTA

    8840 Clear View St, Parrish, FL 34219
  • /31

    $394,000

    New Construction $53K PRICE DROP
    • 4 Beds
    • 2.5 Baths
    • 2,045 Sq Ft

    17155 James Trail, Parrish, FL 34219

    RED TAG SALE: $30k Your Way to use towards closing costs, special interest rates and upgrade options with the use of our preferred lender - Now through Sunday, August 2nd.MOVE IN READY! Legacy Preserve is D.R. Horton's newest community located off of North Rye Road, just north of Upper Manatee River Road. All of our homes feature all-concrete block construction on the first and second floors

    Sarah Bordeaux D.R. HORTON REALTY OF SARASOTA

    17155 James Trail, Parrish, FL 34219
  • /33

    $575,000

    Open Sun 1PM - 3PM
    • 3 Beds
    • 2 Baths
    • 2,122 Sq Ft

    12731 Rainwashed Loop, Parrish, FL 34219

    Welcome to this beautifully appointed coastal-inspired Pool home featuring HURRICANE IMPACT WINDOWS and DOORS throughout, offering exceptional storm protection, energy efficiency, and peace of mind. Designed with an open-concept floor plan, this residence seamlessly blends luxury, comfort, and effortless Florida living with spacious living areas filled with natural light and thoughtful upgrades

    Esmeralda Rico LPT REALTY, LLC

    12731 Rainwashed Loop, Parrish, FL 34219
  • /20

    $346,990

    New Construction
    • 3 Beds
    • 2 Baths
    • 1,672 Sq Ft

    Aria Plan at Bella Lago, Parrish, FL 34219

    This all concrete block constructed, one-story layout optimizes living space with an open concept kitchen overlooking the living area, dining room, and covered lanai. The well-appointed kitchen comes with all appliances, including refrigerator, built-in dishwasher, electric range, and microwave. The owner's suite, located at the back of the home for privacy, has an ensuite bathroom. Two

    D.R. Horton Builder
    10422 Charlotte Dr Unit 36202957, Parrish, FL 34219
  • /45

    $435,000

    Open Wed 5:30PM - 7:30PM $15K PRICE DROP
    • 3 Beds
    • 3 Baths
    • 2,395 Sq Ft

    14325 17th Ct E, Parrish, FL 34219

    $15,000 price improvement! The seller says, "Sell!" Don't miss this incredible opportunity to own a beautifully maintained home in the gated section of Twin Rivers. This 3-bedroom, 3-bath home with a 3-car garage offers nearly 2,400 square feet of thoughtfully designed living space in one of Parrish's most desirable communities. From the moment you arrive, you'll appreciate the tile roof, paver

    Jennifer Young INNOVATE REAL ESTATE

    14325 17th Ct E, Parrish, FL 34219
  • /31

    $369,000

    $30K PRICE DROP
    • 3 Beds
    • 2 Baths
    • 2,144 Sq Ft

    11855 Armada Way, Parrish, FL 34219

    Welcome to this beautifully maintained two-year-old home offering the perfect blend of modern design, comfort, and everyday convenience. Featuring three spacious bedrooms, two full bathrooms, and a versatile bonus room that can easily serve as a home office, playroom, or fourth bedroom, this home adapts effortlessly to your lifestyle.The open-concept layout creates a bright and inviting

    Jenny Gray MAR-KEY PROPERTY SERVICES LLC

    11855 Armada Way, Parrish, FL 34219
  • /15

    $371,120

    New Construction
    • 3 Beds
    • 2.5 Baths
    • 1,923 Sq Ft

    13109 Oxeye Ln, Parrish, FL 34219

    Self tour available! The beautifully designed Hammock plan features 1,923 sq. ft. of two-story living space with 3 bedrooms, 2.5 baths and a 2-car garage. The open-concept kitchen seamlessly connects to the dining area and Great Room, creating an ideal space for entertaining. The first floor offers a convenient powder bath and a covered lanai to enjoy indoor-outdoor living. The kitchen features

    Mattamy Homes Builder
    13109 Oxeye Ln, Parrish, FL 34219
  • /2

    $414,435

    New Construction $26K PRICE DROP
    • 5 Beds
    • 3 Baths
    • 2,350 Sq Ft

    2230 Anders Dr, Parrish, FL 34219

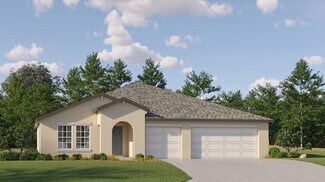
    Explore this stunning Pine home, ready for quick move-in! Included features: a covered front porch; a full bedroom and bathroom off the entry; an inviting great room; a corner kitchen boasting a center island, a large walk-in pantry, and an adjacent nook; an airy loft; a thoughtfully designed primary suite showcasing a spacious walk-in closet and a private bath with double sinks; three secondary

    Richmond American Homes Builder
    2230 Anders Dr, Parrish, FL 34219
  • /53

    $599,000

    $16K PRICE DROP
    • 5 Beds
    • 3 Baths
    • 2,660 Sq Ft

    9126 Royal River Cir, Parrish, FL 34219

    Entertainer’s Dream Home! This beautifully updated open-concept home blends modern style with warm ranch-inspired charm. Take advantage of this 5 bedroom 3 bath home, why wait for a build when you can move in to a home featuring so many functional spaces for the growing family. The spacious kitchen features shaker cabinetry, stainless steel appliances, a large quartz island with seating and

    Kenneth Jewett EMPIRE REAL ESTATE LLC

    9126 Royal River Cir, Parrish, FL 34219
  • /18

    $342,990

    New Construction
    • 3 Beds
    • 2.5 Baths
    • 1,807 Sq Ft

    Osprey Plan at Seaire - Townhomes, Parrish, FL 34219

    Welcome to the Osprey floor plan. Boasting 1807 square feet of meticulously designed living space, this residence seamlessly combines style and functionality. Featuring three spacious bedrooms and two and a half pristine bathrooms, including a luxurious master suite, it offers ample room for relaxation and rejuvenation. With a two-car garage providing convenience and storage, immerse yourself in

    Dream Finders Homes Builder
    9117 Gulf Haven Dr Unit 36483479, Parrish, FL 34219
  • /19

    $332,000

    New Construction
    • 3 Beds
    • 2 Baths
    • 1,555 Sq Ft

    Dover Plan at Seaire - The Estates, Parrish, FL 34219

    This single-story home optimizes space and prioritizes ease of living. An open concept design includes the family room and dining room as well as the kitchen with a center island to promote seamless transitions between activities. An attached patio provides outdoor space. Nearby is the cozy owner’s suite with a private bathroom and spacious walk-in closet, while two bedrooms are located down the

    Lennar Builder
    9032 Bay Leaf Dr Unit 36039435, Parrish, FL 34219
  • /27

    $452,700

    New Construction $38K PRICE DROP
    • 3 Beds
    • 3 Baths
    • 2,131 Sq Ft

    9931 Johnson Oaks Glen, Parrish, FL 34219

    This stunning single-story Mystique offers 3 bedrooms, 3 bathrooms, a bright open layout, and an enclosed flex room. Backing up to beautiful water views, this popular plan blends comfort, style, and effortless living.

    9931 Johnson Oaks Glen, Parrish, FL 34219
  • /30

    $384,000

    New Construction $49K PRICE DROP
    • 3 Beds
    • 2 Baths
    • 1,844 Sq Ft

    1517 Love Grass Terrace, Parrish, FL 34219

    RED TAG SALE: $30k Your Way to use towards closing costs, special interest rates and upgrade options with the use of our preferred lender - Now through Sunday, August 2nd.MOVE IN READY! Legacy Preserve is D.R. Horton's newest community located off of North Rye Road, just north of Upper Manatee River Road. All of our homes feature all-concrete block construction on the first and second floors

    Sarah Bordeaux D.R. HORTON REALTY OF SARASOTA

    1517 Love Grass Terrace, Parrish, FL 34219
  • /18

    $409,650

    New Construction
    • 3 Beds
    • 3 Baths
    • 2,611 Sq Ft

    11940 Violet Jasper Dr, Parrish, FL 34219

    This single-story home offers a three-car garage ideal for car enthusiasts, as well as an open floorplan that generates modern comfort among the kitchen, dining and family room, leading to a peaceful patio. Framing the space is a multipurpose flex room and all three bedrooms, including the lavish owner’s suite with a private bathroom.

    Lennar Builder
    11940 Violet Jasper Dr, Parrish, FL 34219
  • /28

    $417,297

    New Construction
    • 4 Beds
    • 3 Baths
    • 2,529 Sq Ft

    17834 Garden Grove Way, Parrish, FL 34219

    A spacious two-story, this home features a modern layout on the first floor that incorporates the breakfast nook, kitchen and Great Room, with access to the impressive lanai. Framing the space is a secondary bedroom perfect for guests and a separate formal dining room. Upstairs are three more bedrooms, including the comfortable owner’s suite, and a versatile bonus room.

    Lennar Builder
    17834 Garden Grove Way, Parrish, FL 34219
  • /21

    $571,990

    New Construction
    • 5 Beds
    • 3 Baths
    • 3,336 Sq Ft

    Avocet II Plan at Crosswind Ranch - Innovation Series, Parrish, FL 34219

    The Avocet II is a two-story home that delivers an open concept downstairs without compromising a secluded lower level guest suite. The foyer opens to the main living area with incredible island kitchen overlooking the dining and grand rooms, and access to the outdoor lanai. Plus, a spacious bonus room, luxurious upstairs owner's retreat, and 3 additional bedrooms offer the flexibility and space

    Homes By WestBay Builder
    13726 Heartwood Way Unit 36723430, Parrish, FL 34219
  • /12

    $339,990

    New Construction
    • 3 Beds
    • 2 Baths
    • 1,498 Sq Ft

    Crescent Plan at Seaire - Regal, Parrish, FL 34221

    The new Crescent floor plan a convenient, open-concept layout that seamlessly blends living, dining, and kitchen spaces for effortless everyday living. With three spacious bedrooms, including a private owner’s suite, it offers both comfort and privacy for modern families.

    Pulte Homes Builder
    8418 Bella Mar Trail E Unit 38440525, Parrish, FL 34221
  • /2

    $459,990

    New Construction
    • 4 Beds
    • 3 Baths
    • 2,606 Sq Ft

    9037 Sundance Terrace, Parrish, FL 34219

    This beautifully designed home offers just over 2,600 square feet of flexible and functional living space, complete with 4 bedrooms, 3 full baths, a flex room, and a spacious 3-car garage. From the moment you enter, the inviting foyer welcomes you into a seamless open-concept layout that connects the kitchen, Great Room, and dining area. The chef-inspired kitchen spans two full walls and features

    Mattamy Homes Builder
    9037 Sundance Terrace, Parrish, FL 34219
  • /2

    $405,900

    New Construction $31K PRICE DROP
    • 3 Beds
    • 2 Baths
    • 2,137 Sq Ft

    7048 162nd Place E, Parrish, FL 34219

    Spacious, open layout, move-in-ready 3-bedroom home for sale in Parrish, Florida! The easy-living Aubrey offers a bright, open living area, a spacious owner's suite, and desirable outdoor living space with a large covered lanai. Situated adjacent to wetland conservation, enjoy peaceful nature views and backyard privacy! This home includes features and finishes hand-selected by our professional

    Highland Homes Builder
    7048 162nd Place E, Parrish, FL 34219
  • /2

    $556,002

    New Construction $48K PRICE DROP
    • 4 Beds
    • 3.5 Baths
    • 3,265 Sq Ft

    9022 Sundance Terrace, Parrish, FL 34219

    The 3,265 sq. ft. Riverbend is a two-story home that blends space, comfort, and flexibility for modern living. With 4 bedrooms, 3.5 baths, and a 3-car garage, this home offers generous room for families and guests alike. The first floor features a study near the entrance that can serve as a home office, sitting room, or optional living space. At the heart of the home, the open-concept Great Room,

    Mattamy Homes Builder
    9022 Sundance Terrace, Parrish, FL 34219
  • /16

    $305,500

    New Construction $28K PRICE DROP
    • 3 Beds
    • 2 Baths
    • 1,555 Sq Ft

    9018 Gulf Shore Terrace, Parrish, FL 34219

    This single-story home optimizes space and prioritizes ease of living. An open concept design includes the family room and dining room as well as the kitchen with a center island to promote seamless transitions between activities. An attached patio provides outdoor space. Nearby is the cozy owner’s suite with a private bathroom and spacious walk-in closet, while two bedrooms are located down the

    Lennar Builder
    9018 Gulf Shore Terrace, Parrish, FL 34219

Showing Results 481 - 520, Page 13 of 18

How to Buy a Home How to Finance a Home How to Sell a Home