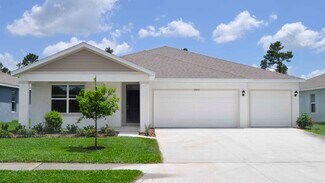
1,574

Parrish, FL Homes for Sale under $600,000

Section Image Section Image
  • /66

    $525,000

    • 4 Beds
    • 3 Baths
    • 2,550 Sq Ft

    6421 114th Ave E, Parrish, FL 34219

    Exquisite upgraded home, designed to impress from the moment you enter through the front door with water views of the beautiful lake. Built in 2022, the expansive open floor plan features elegant, upgraded luxury vinyl and ceramic tile flooring throughout. The highlight of this home is the open living space overlooking the lake directly behind the home, and a designer custom kitchen outfitted

    Nathan Mathers PREMIER SOTHEBY'S INTERNATIONAL REALTY

    6421 114th Ave E, Parrish, FL 34219
  • /24

    $416,990

    New Construction $20K PRICE DROP
    • 3 - 4 Beds
    • 3 Baths
    • 2,131 Sq Ft

    Mystique Plan, Parrish, FL 34219

    The Mystique features versatile living spaces designed for how you live. With an open kitchen and cafe, enjoy all the space you need, with a center island and pantry. Just off the cafe, step onto your covered lanai, ideal for entertaining. Plus, your flex room or extra bedroom is a blank canvas. Turn it into your perfect home office or home gym.

    9908 Johnson Oaks Glen St Unit 40093997, Parrish, FL 34219
  • /15

    $442,990

    New Construction
    • 4 Beds
    • 3.5 Baths
    • 2,894 Sq Ft

    Winthrop Plan at Oakfield Trails - Signature, Parrish, FL 34219

    The Winthrop provides a convenient first-floor Owner's Suite with a luxurious Owner's Bath and walk-in closet, a versatile flex room, and an open-concept kitchen, cafe, and gathering area with an optional covered lanai. Upstairs, relish a spacious loft and three additional bedrooms, and two convenient full bathrooms. You'll also value the sizable laundry room and extra storage under the stairs.

    Pulte Homes Builder
    10151 Farmers Shed Place Unit 36464045, Parrish, FL 34219
  • /4

    $419,990

    New Construction
    • 3 Beds
    • 2 Baths
    • 1,953+ Sq Ft

    Benton Plan at Crescent Creek - North River Ranch – Garden Series, Parrish, FL 34219

    Comfort and luxury inspire every lifestyle refinement of The Benton floor plan by David Weekley Homes in North River Ranch. A welcoming view of the sunny family and dining spaces greets you from the moment you open the front door. The streamlined kitchen creates an easy culinary layout for the resident chef while granting an open view of the adjacent living spaces. Pamper yourself in the

    David Weekley Homes Builder
    10620 Crescent Creek Crossing Unit 36469901, Parrish, FL 34219
  • /18

    $329,990

    New Construction $25K PRICE DROP
    • 3 Beds
    • 2 Baths
    • 1,675 Sq Ft

    Moonbeam Plan at Oakfield Lakes, Parrish, FL 34219

    Enter the home from the front porch into a welcoming foyer, where two bedrooms are located at the front of the home and share a full bath. As you continue down the hall, you’ll pass the laundry room, a coat closet, and access to the two-car garage. The home then opens into the kitchen, dining area, and family room, creating a spacious and inviting main living space. A patio is located just off

    Starlight Homes Builder
    13112 Bending Creek Trail Unit 38808469, Parrish, FL 34219
  • /23

    $485,990

    New Construction
    • 3 Beds
    • 3 - 4 Baths
    • 2,635 Sq Ft

    Merlot Plan at Riversong - Elite, Riverview, FL 33578

    The Merlot maximizes its single-story design, with a natural flow from the welcoming foyer into the dining area and open gathering room, cafe and kitchen with a center island and walk-in pantry. Enjoy the grand Owner's Suite with a luxurious Owner's bath and oversized walk-in closet. It also features a laundry room and spacious entry off the garage with a convenient drop zone option.

    Pulte Homes Builder
    2662 S Falkenburg Rd St Unit 36497563, Riverview, FL 33578
  • /20

    $397,990

    New Construction
    • 4 Beds
    • 2.5 Baths
    • 2,294 Sq Ft

    Sonora Plan at Oakfield Trails - Regal, Parrish, FL 34219

    The Sonora offers 4 bedrooms, 2.5 baths, and a 2-car garage. The kitchen, complete with a walk-in pantry, opens to a spacious gathering room, complemented by a 1st-floor Owner's Suite and a powder bath. Additionally, the covered lanai off the gathering room is perfect for grilling with friends. Upstairs, you'll find 3 bedrooms and a sizable loft.

    Pulte Homes Builder
    10151 Farmers Shed Place Unit 36457664, Parrish, FL 34219
  • /15

    $364,990

    New Construction
    • 3 Beds
    • 2.5 Baths
    • 2,068 Sq Ft

    Blue Spring Plan at Crosswind - Ranch, Parrish, FL 34219

    The Blue Spring is a 2,068 sq. ft. 2-story home that offers 3 bedrooms, 2.5 baths and a 2-car garage. The first floor of this home features a welcoming foyer with a coat closet and a convenient powder bath. The kitchen is open to the Great Room and dining room, and the covered lanai extends the living outdoors. The second floor features a loft that provides an additional versatile living space,

    Mattamy Homes Builder
    13200 Wauchula Rd Unit 36649008, Parrish, FL 34219
  • /14

    $518,999

    New Construction
    • 3 - 5 Beds
    • 3 - 4 Baths
    • 2,309+ Sq Ft

    Crystal Plan at Creeks Edge at Twin Rivers, Parrish, FL 34219

    Welcome home to the Crystal!

    M/I Homes - Sarasota-Manatee Builder
    15104 37th Ct E Unit 38667699, Parrish, FL 34219
  • /29

    $475,470

    New Construction
    • 5 Beds
    • 3 Baths
    • 2,597 Sq Ft

    10238 Cross River Trail, Parrish, FL 34219

    Under Construction. Pulte Homes is selling new construction home at Longmeadow at North River Ranch, ideally located in Parrish, FL. Enjoy endless amenities including a clubhouse, resort-style pool, beautiful walking trails, and a fitness center. Plus, relish in the ease of reaching Downtown Tampa, St. Petersburg, and Sarasota.Featuring the new consumer-inspired Williston floor plan, this

    Scott Himelhoch PULTE REALTY OF WEST FLORIDA LLC

    10238 Cross River Trail, Parrish, FL 34219
  • /20

    $355,999

    New Construction
    • 4 Beds
    • 2.5 Baths
    • 2,271 Sq Ft

    Elm Plan at Firethorn - 40' Journey Series, Parrish, FL 34219

    The gorgeous two-story Elm floor plan in Firethorn features 2,271 square feet of open-concept living space with 4 bedrooms, 2.5 bathrooms, a loft, 2-car garage, and many more noteworthy features! Downstairs is a foyer, great room, dining space, kitchen and half-bath, while the upstairs includes a loft, three secondary bedrooms, and a bathroom. Your primary suite oasis is also located upstairs and

    Taylor Morrison Builder
    13610 Cornerstone Way Unit 36755471, Parrish, FL 34219
  • /3

    $484,990

    New Construction
    • 4 Beds
    • 3 Baths
    • 2,663 Sq Ft

    Collier Plan at Oakfield Trails - Signature, Parrish, FL 34219

    Discover the allure of the Collier home plan, a meticulously crafted space designed to evoke comfort and sophistication. This thoughtfully curated layout boasts four bedrooms, three bathrooms, and a spacious living area perfect for entertaining loved ones. Unwind in the inviting dining area which sets the stage for intimate gatherings or casual meals. With two stories of exquisite design, this

    Ashton Woods Builder
    11127 Tire Swing Dr Unit 37786396, Parrish, FL 34219
  • /33

    $307,990

    New Construction $57K PRICE DROP
    • 3 Beds
    • 2 Baths
    • 1,657 Sq Ft

    Turin Plan at Seaire - 40' Homesites, Parrish, FL 34221

    The Turin floorplan by Dream Finders Homes offers 1,657 square feet of smartly designed, single-story living space. This home includes 3 bedrooms, 2 bathrooms, and a 2-car garage, making it an ideal fit for a variety of lifestyles. The open-concept layout features a spacious family room that flows into the dining area and modern kitchen with a center island and walk-in pantry—perfect for both

    Dream Finders Homes Builder
    8418 Bella Mar Trail E Unit 39185487, Parrish, FL 34221
  • /28

    $554,990

    New Construction
    • 2 - 3 Beds
    • 2.5 - 3.5 Baths
    • 2,269 Sq Ft

    Stardom Plan at Del Webb Sunchase - Echelon, Parrish, FL 34219

    The one-of-a-kind layout in the Stardom gives the kitchen a commanding central location – overlooking the cafe and the gathering room. A guest suite and private Owner’s Suite both offer privacy, natural light, and spacious walk-in closets. There is no shortage of storage in this open floor plan from the huge laundry room to the open garage space, or an optional 3-car garage.

    Del Webb Builder
    9114 Sunset Point Lane St Unit 36473083, Parrish, FL 34219
  • /16

    $310,990

    New Construction
    • 3 Beds
    • 2 Baths
    • 1,366 Sq Ft

    Odyssey Plan at Oakfield Lakes, Parrish, FL 34219

    You enter the home and are immediately welcomed into the open family room, kitchen, and dining area—designed for comfortable, connected living. Just off the family room, you’ll find access to the two-car garage, a laundry room, and two secondary bedrooms that share a full bath. From the dining area, a covered patio offers space to relax outdoors. Also off the dining space is the primary bedroom,

    Starlight Homes Builder
    13112 Bending Creek Trail Unit 38808467, Parrish, FL 34219
  • /19

    $395,990

    New Construction
    • 4 Beds
    • 2 Baths
    • 1,850 Sq Ft

    Heston Plan at Del Webb Sunchase - Passport, Parrish, FL 34219

    The Heston maximizes its single-story design with 4 beds, 2 baths, included covered lanai and a 2-car garage. It also features a welcoming foyer and large laundry room. The gathering room, kitchen and cafe provide an open-concept flow with a center island and oversized pantry. Enjoy the private Owner's Suite with luxurious Owner's Bath which includes dual sinks, walk-in shower and walk-in closet.

    Del Webb Builder
    9114 Sunset Point Ln Unit 36462014, Parrish, FL 34219
  • /9

    $383,990

    New Construction
    • 4 Beds
    • 2.5 Baths
    • 2,566 Sq Ft

    Plan 2566 at Creekside at Rutland Ranch, Parrish, FL 34219

    * Smart thermostat * Tile flooring at entry, kitchen, baths and laundry room * Open floor plan * WaterSense labeled faucets * Dedicated pantry, linen and coat closets * Walk-in closet at primary bedroom * Front porch * Spacious great room * Kitchen USB charging port * Upstairs laundry room * Low-E windows * ENERGY STAR certified home * Commuter-friendly location * Close to family friendly parks *

    KB Home Builder
    6515 Tortoise Trail Unit 36514258, Parrish, FL 34219
  • /3

    $335,999

    New Construction $10K PRICE DROP
    • 4 Beds
    • 2 Baths
    • 1,813 Sq Ft

    Goldfinch Plan at Firethorn - 50' Journey Series, Parrish, FL 34219

    Goldfinch is a cozy single-story plan that’s both smart and stylish. Enjoy all 1,813 sq. ft. of seamless open-concept living, where the great room, dining area, and well-equipped kitchen with a central island create a spacious and inviting atmosphere. This home offers four bedrooms and two bathrooms, including a private primary suite at the back of the home. The suite features a dual-sink vanity,

    Taylor Morrison Builder
    13610 Cornerstone Way Unit 39679740, Parrish, FL 34219
  • /2

    $489,990

    New Construction $10K PRICE DROP
    • 3 Beds
    • 2 Baths
    • 1,953 Sq Ft

    11808 Full Moon Loop, Parrish, FL 34219

    Coming soon to North River Ranch in Parrish, The Benton by David Weekley Homes offers a thoughtful blend of comfort, style, and functionality in a beautifully designed single story home. Featuring 3 bedrooms, 2 bathrooms, a private enclosed study, and a 2 car garage, this inviting floor plan is designed to maximize both everyday living and entertaining. Step inside and discover a bright, airy

    David Weekley Homes Builder
    11808 Full Moon Loop, Parrish, FL 34219
  • /15

    $399,000

    • Land
    • 21,344 Sq Ft
    • $814,286 per Acre

    11404 Harbourside Ln, Parrish, FL 34219

    Build your legacy in one of Southwest Florida's most distinguished waterfront communities. Welcome to Lot 140 in The Islands on the Manatee River, an award-winning luxury enclave recently recognized as the 2026 Best Overall Community – Category 3 by the Suncoast Builders Association, marking its ninth overall victory.Situated within the desirable North Harbour section on Harbourside Lane,

    Susan Hill COLDWELL BANKER REALTY

    11404 Harbourside Ln, Parrish, FL 34219
  • /18

    $469,990

    New Construction
    • 4 Beds
    • 2.5 Baths
    • 3,067 Sq Ft

    Olympic Plan at Crosswind - Ranch, Parrish, FL 34219

    The Olympic single-family floorplan offers 3,067 square feet of thoughtfully designed living space with 4 bedrooms, 2.5 baths and a flex room. The inviting foyer leads to the open and airy Great Room. The designer kitchen features ample cabinet space, a center island with a breakfast bar and a walk-in pantry. The downstairs primary suite features a large walk-in closet. On the second floor, you

    Mattamy Homes Builder
    13200 Wauchula Rd Unit 36648970, Parrish, FL 34219
  • /28

    $362,400

    New Construction
    • 5 Beds
    • 2.5 Baths
    • 2,215 Sq Ft

    Boston Plan at Seaire - The Manors, Parrish, FL 34219

    This spacious two-story home boasts five bedrooms with room to spare. The first floor contains a breezy living room, dining room and kitchen in an open design. The spacious owner’s suite is tucked away on the second floor, along with all the secondary bedrooms, just off the versatile loft space.

    Lennar Builder
    9032 Bay Leaf Dr Unit 36039431, Parrish, FL 34219
  • /16

    $322,000

    New Construction $7K PRICE DROP
    • 4 Beds
    • 2 Baths
    • 1,665 Sq Ft

    8828 Clear View St, Parrish, FL 34219

    A front porch welcomes to you into one-story all concrete block construction home. Designed to optimizes living space with an open concept kitchen that overlooks the versatile great room and large covered lanai. The well-appointed kitchen features an island with bar seating, oversized walk-in pantry and sleek stainless-steel appliances! Bedroom one is located behind the kitchen and has an ensuite

    D.R. Horton Builder
    8828 Clear View St, Parrish, FL 34219
  • /25

    $515,990

    New Construction
    • 4 Beds
    • 3.5 Baths
    • 2,836 Sq Ft

    Camden Plan at Rye Ranch - Legacy Preserve, Parrish, FL 34219

    This one-story, all-concrete block constructed home has a truly open concept plan, featuring a large great room, separate dining room, and well-appointed kitchen with dining area, all overlooking a covered lanai. This single story plan features two bedrooms at the front of the home which share a jack-and-jill full bathroom, as well as a multi-gen living space past the powder bath and laundry

    D.R. Horton Builder
    1709 Cobb Trail Unit 36203024, Parrish, FL 34219
  • /44

    $424,500

    • 4 Beds
    • 2.5 Baths
    • 2,894 Sq Ft

    12703 Blue Reflection Ave, Parrish, FL 34219

    Brand new home only six months young better than new with many upgrades that you won't get with a new construction home. Ugrades and updates include $5,000 water softener, $2,400 screened lanai, $4,000 fence, $3,000 gutters, $2,000 in lighting, and epoxy floors in the garage. Enjoy all the benefits of a new construction and resale homes in this master-planned community located in Parrish, FL.

    Joshua Jeffords HOMESMART

    12703 Blue Reflection Ave, Parrish, FL 34219
  • /23

    $499,990

    New Construction $40K PRICE DROP
    • 3 Beds
    • 2 Baths
    • 2,123 Sq Ft

    10660 Crescent Creek Crossing, Parrish, FL 34219

    Welcome Home to the Sandborn in North River Ranch, a beautifully designed residence set onone of the most desirable homesites in the neighborhood. This home stands out for itsbreathtaking setting, featuring serene double pond views and an exceptional level of privacythat is truly hard to find.Offering 3 spacious bedrooms, 2 stylish bathrooms, and a versatile enclosed study with

    Robert St. Pierre WEEKLEY HOMES REALTY COMPANY

    10660 Crescent Creek Crossing, Parrish, FL 34219
  • /52

    $397,500

    • 3 Beds
    • 2 Baths
    • 2,042 Sq Ft

    4124 101st Ave E, Parrish, FL 34219

    Prime location! Enjoy the spaciousness of this 2,700+ square foot 3 Bedroom, 2 bath home. The large primary bedroom has an ensuite bathroom with dual vanity, walk-in closet, garden tub, and walk in shower. A bonus room can be used as a office, den, play space, or sleeping area. Impact windows and sliders installed in 2025. The newer roof comes with a transferable warranty. The 2 car garage offers

    Mike Collins RE/MAX PREFERRED

    4124 101st Ave E, Parrish, FL 34219
  • /21

    $535,990

    New Construction
    • 3 Beds
    • 3 Baths
    • 2,559 Sq Ft

    Sanibel 2 Plan at Canoe Creek - Coastal, Parrish, FL 34219

    *Base price does not include the homesite premium or design options.*Sanibel features a generously-sized open living area at its heart, with an island kitchen with walk-in pantry, breakfast nook, and family room, which has views into the separate dining room. The master suite spans one side of the home and includes a large master bedroom with coffered ceiling, two walk-in closets and spacious

    Neal Communities Builder
    13427 Old Creek Ct Unit 36459636, Parrish, FL 34219
  • /27

    $350,999

    New Construction
    • 6 Beds
    • 3 Baths
    • 2,463 Sq Ft

    JEFFERSON Plan at Rye Ranch - Americana Series, Parrish, FL 34219

    This new two-story home boasts a modern layout with an open-concept floorplan consisting of a stylish kitchen, dining room and family room on the first floor. A convenient bedroom is located toward the back of the home, perfect as a guest suite or home office. Five additional bedrooms can be found upstairs, including the luxurious owner’s suite, surrounding a versatile loft space. For those who

    Lennar Builder
    3619 Night Star Terrace Unit 36035995, Parrish, FL 34219
  • /29

    $350,000

    • 3 Beds
    • 2 Baths
    • 1,602 Sq Ft

    7728 Twin Leaf Terrace, Parrish, FL 34219

    If you’re considering new construction, compare this home first. Competitively priced and nestled at the end of a quiet cul-de-sac with a peaceful preserve backdrop in the desirable community of Crosswinds in Parrish. This home offers the advantages of newer construction along with many of the thoughtful details and improvements that are often completed only after moving in. Designed with comfort

    Andrew Foltz PREFERRED SHORE LLC

    7728 Twin Leaf Terrace, Parrish, FL 34219
  • /19

    $374,056

    New Construction $6K PRICE DROP
    • 4 Beds
    • 2 Baths
    • 1,817 Sq Ft

    13249 Sassafras Trail, Parrish, FL 34219

    The Azalea floorplan is a thoughtfully designed single-family home featuring 4 bedrooms, 2 full bathrooms, and a 2-car garage, all overlooking a serene water view. Offering 1,817 square feet of living space, this home showcases an open-concept layout perfect for entertaining while maintaining the privacy of a split-bedroom design. The kitchen is beautifully appointed with stainless steel

    John Neal NEAL COMMUNITIES REALTY, INC.

    13249 Sassafras Trail, Parrish, FL 34219
  • /23

    $459,990

    New Construction $66K PRICE DROP
    • 5 Beds
    • 3 Baths
    • 2,725 Sq Ft

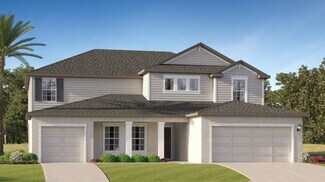
    10160 Hidden Hammock Loop, Parrish, FL 34219

    Welcome to refined living in Oakfield Trails Traditional, where this stunning two-story residence embodies the essence of sophisticated minimalism. This quick move-in home showcases the award-winning design principles that distinguish Ashton Woods as a leader in contemporary homebuilding.Spanning over 2,700 square feet, this artfully designed residence features 5 bedrooms and 3 bathrooms,

    Ashton Woods Builder
    10160 Hidden Hammock Loop, Parrish, FL 34219
  • /29

    $555,990

    New Construction
    • 5 Beds
    • 4.5 Baths
    • 3,416 Sq Ft

    10057 Trellis Vine Way, Parrish, FL 34219
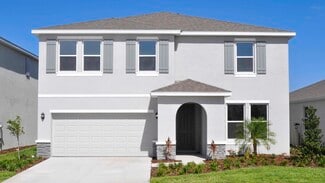
    The Yellowstone offers 5 spacious bedrooms, open living areas, and a versatile loft. Set on a quiet cul-de-sac lot with an oversized backyard backing to peaceful water, it’s perfect for anyone seeking comfort, space, and serene outdoor living.

    Pulte Homes Builder
    10057 Trellis Vine Way, Parrish, FL 34219
  • /40

    $447,990

    New Construction
    • 5 Beds
    • 3 Baths
    • 2,490 Sq Ft

    Covington Plan at Oakfield Lakes, Parrish, FL 34219

    Introducing the Covington, a stunning single-story home thoughtfully designed for modern living. Offering 5 bedrooms, 3 bathrooms, and a 3-car garage, this spacious floor plan provides everything you need for both comfortable living and seamless entertaining. The Covington features an open-concept design that effortlessly connects the living room, dining area, and kitchen, making it an ideal

    D.R. Horton Builder
    10972 Gentle Current Way Unit 37365232, Parrish, FL 34219
  • /33

    $389,000

    $10K PRICE DROP
    • 3 Beds
    • 2 Baths
    • 1,533 Sq Ft

    11433 64th St E, Parrish, FL 34219

    Welcome to the Retreat, the newest section of the Willow Bend Subdivision. The neighborhood is located behind Lexington and is surrounded by green space. The neighborhood does not allow short term rentals and is full of families, children, and pets. 11433 64th St E is nestled on the edge of a pond. Is s on a quiet street that loops around the neighborhood. It is steps from the pool, the

    John Damato, II SATO REAL ESTATE INC.

    11433 64th St E, Parrish, FL 34219
  • /26

    $430,640

    New Construction $18K PRICE DROP
    • 5 Beds
    • 3 Baths
    • 3,255 Sq Ft

    12806 Daria Turquoise Way, Parrish, FL 34219

    Busy family life is a breeze in this modern two-story home. The first-floor features a multipurpose flex room, along with an open design among the kitchen, dining room and family room. Nearby, the expansive owner’s suite with a private bathroom is separate from the upstairs bedrooms for tranquility. The upper level contains four secondary bedrooms as well as a versatile bonus room.

    Lennar Builder
    12806 Daria Turquoise Way, Parrish, FL 34219
  • /9

    $324,070

    New Construction
    • 4 Beds
    • 2 Baths
    • 1,687 Sq Ft

    7926 Lake Powell Place, Parrish, FL 34219
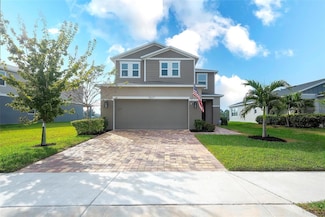
    The open Olympic floorplan creates a unified living space with a large great room that overlooks the kitchen and dining area. The primary suite features a spacious walk-in closet and shower perfect for getting ready.

    Meritage Homes Builder
    7926 Lake Powell Place, Parrish, FL 34219
  • /16

    $349,000

    New Construction
    • 4 Beds
    • 2 Baths
    • 1,665 Sq Ft

    11873 Texoma Ct, Parrish, FL 34219

    A front porch welcomes to you into one-story all concrete block construction home. Designed to optimizes living space with an open concept kitchen that overlooks the versatile great room and large covered lanai. The well-appointed kitchen features an island with bar seating, oversized walk-in pantry and sleek stainless-steel appliances! Bedroom one is located behind the kitchen and has an ensuite

    D.R. Horton Builder
    11873 Texoma Ct, Parrish, FL 34219
  • /23

    $517,000

    New Construction $2K PRICE DROP
    • 4 Beds
    • 3.5 Baths
    • 2,836 Sq Ft

    10425 Woodland Garden Way, Parrish, FL 34219

    This one-story, all concrete block constructed three-car garage home features a large great room with a formal dining room and a well-appointed kitchen with a dinette, all of which overlook a spacious covered lanai that is perfect for extending entertaining space outdoors. This home features two bedrooms that share a jack-and-jill full bathroom and which are located at the front of the home. The

    D.R. Horton Builder
    10425 Woodland Garden Way, Parrish, FL 34219
  • /35

    $599,390

    New Construction
    • 6 Beds
    • 4.5 Baths
    • 3,868 Sq Ft

    Concerto Plan at Prosperity Lakes - The Executives, Parrish, FL 34219

    This two-story Next Gen home boasts a first-floor private suite with a living area, bedroom, bathroom, kitchenette and garage that enables relatives to live independently. In the main home is a free-flowing layout shared among the living spaces on the first floor, along with a lanai for outdoor activities. Upstairs is a sprawling loft that separates the lavish owner’s suite from four secondary

    Lennar Builder
    13627 Sunset Sapphire Ct Unit 36039224, Parrish, FL 34219

Showing Results 201 - 240, Page 6 of 18

How to Buy a Home How to Finance a Home How to Sell a Home