768

Parrish, FL Homes for Sale under $700,000

Section Image Section Image
  • /10

    $422,000

    New Construction $39K PRICE DROP
    • 4 Beds
    • 3 Baths
    • 2,336 Sq Ft

    17513 Whiskey Creek Trail, Parrish, FL 34219

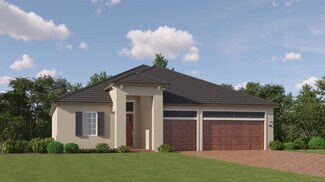
    Presenting the Denham floorplan, a beautiful single-story home crafted for modern family living. With 2,336 square feet of thoughtfully designed space, this home includes 4 bedrooms, 3 bathrooms, and a spacious 3-car garage, offering the perfect balance of luxury and practicality. The Denham’s open-concept layout creates a seamless flow between spaces, maximizing both comfort and functionality.

    D.R. Horton Builder
    17513 Whiskey Creek Trail, Parrish, FL 34219
  • /55

    $639,990

    New Construction
    • 5 Beds
    • 3 Baths
    • 3,406 Sq Ft

    13718 Heartwood Way, Parrish, FL 34219

    For a limited time and while funds last, enjoy a 4.99% (5.23-6.202% APR)* 30-year fixed rate on this home. Speak to a Homes by WestBay Sales Consultant for full details.This Pelican is ready now! This home features Sonoma Duraform Linen cabinets with a wood-style finish, 2CM Frost White MSI Quartz countertops, Polaris Plus Lighthouse LVP flooring, and more.The Pelican is a spacious and versatile

    Homes By WestBay Builder
    13718 Heartwood Way, Parrish, FL 34219
  • /2

    $625,648

    New Construction
    • 3 Beds
    • 3 Baths
    • 2,723 Sq Ft

    7376 Sea Manatee St, Parrish, FL 34219

    Welcome to the Boca! This stunning single-story floor plan offers 2,723 square feet of luxury living with 3 bedrooms, 3 bathrooms, and a spacious 3-car garage. Enjoy an open-concept design featuring 9-foot ceilings and a beautiful kitchen with quartz countertops, stainless steel appliances, and a fully shelved pantry. Relax on the covered lanai or the inviting front patio, and make use of the

    Dream Finders Homes Builder
    7376 Sea Manatee St, Parrish, FL 34219
  • /17

    $422,990

    New Construction
    • 3 Beds
    • 2 Baths
    • 2,034 Sq Ft

    17305 Saltbush Trail, Parrish, FL 34219

    This all-concrete block constructed, one-story, two-car garage layout optimizes living space with an open concept kitchen that overlooks the great room, dining area, and oversized outdoor covered lanai. Bedroom 1, located at the back of the home for privacy, includes an ensuite bathroom that boasts an oversized shower. At the front of the home, two bedrooms share the second bathroom while the

    D.R. Horton Builder
    17305 Saltbush Trail, Parrish, FL 34219
  • /51

    $405,000

    $10K PRICE DROP
    • 4 Beds
    • 2.5 Baths
    • 2,584 Sq Ft

    13008 Merlot Sunstone Cove, Parrish, FL 34219

    Welcome to 13008 Merlot Sunstone Cove, a stunning, meticulously crafted two-story home designed by premier builder Lennar in the highly sought-after Prosperity Lakes community. This home is the epitome of comfort and modern design, ready for you to move in today! Key Features & Highlights:Bright & Open Concept: The first floor boasts a flowing, shared space between the designer kitchen,

    Ryan Schulz FINE PROPERTIES

    13008 Merlot Sunstone Cove, Parrish, FL 34219
  • /53

    $414,900

    $45K PRICE DROP
    • 3 Beds
    • 2 Baths
    • 2,016 Sq Ft

    12112 Maple Ridge Dr, Parrish, FL 34219

    Located on a private street in the highly desirable maintenance-free section of River Wilderness, this beautifully maintained POOL home offers exceptional privacy with no rear neighbors, backing up to a tranquil wooded preserve that creates a peaceful, natural setting. Situated within a 24-hour guard-gated golf and country club community, this home blends comfort, style, and convenience. This

    Adrian Alanis THE ORANGE REAL ESTATE GROUP

    12112 Maple Ridge Dr, Parrish, FL 34219
  • /20

    $404,990

    New Construction
    • 5 Beds
    • 3 Baths
    • 2,615 Sq Ft

    Talon Plan at Riversong - Regal, Apopka, FL 32703

    The Talon offers a welcoming foyer leading to a spacious gathering room, an open kitchen with a large center island, and a cafe area. Downstairs also features a guest bedroom, full bath, included covered lanai, 2-car garage, and storage under the stairs. Upstairs, enjoy a versatile loft, an Owner's Suite with a private bath and walk-in closet, 3 additional bedrooms, a full bath, and a convenient

    Pulte Homes Builder
    0 Regal St Unit 36475932, Apopka, FL 32703
  • /11

    $488,040

    New Construction
    • 5 Beds
    • 3 Baths
    • 2,615 Sq Ft

    9911 Trellis Vine Way, Parrish, FL 34219

    The Talon is a stunning 2-story home featuring a bright open layout, white cabinets, and a sleek built-in kitchen. A spacious loft adds versatility, while expansive windows capture beautiful water views throughout the living spaces.

    Pulte Homes Builder
    9911 Trellis Vine Way, Parrish, FL 34219
  • /29

    $437,999

    New Construction
    • 3 Beds
    • 3 Baths
    • 2,444 Sq Ft

    Summerville ii Plan at Rye Ranch - Manor Homes, Parrish, FL 34219

    This spacious single-story home features an airy den off the foyer, followed by an open living space with access to a lanai for outdoor entertaining. In addition to the luxe owner’s suite, there is a secondary suite and a spare bedroom. A three-car garage offers extra storage or versatile needs. For those who call Rye Ranch home, this community puts you close to countless shopping, dining and

    Lennar Builder
    3619 Night Star Terrace Unit 36036005, Parrish, FL 34219
  • /21

    $596,990

    New Construction
    • 2 Beds
    • 2.5 Baths
    • 2,269 Sq Ft

    Stardom Plan at Explore North River Ranch - Echelon, Manatee County, FL 34219

    The one-of-a-kind layout in the Stardom gives the kitchen a commanding central location – overlooking the cafe and the gathering room. A guest suite and private Owner’s Suite both offer privacy, natural light, and spacious walk-in closets. There is no shortage of storage in this open floor plan from the huge laundry room to the open garage space, or an optional 3-car garage.

    Del Webb Builder
    0 N River Ranch Trail Unit 38438653, Manatee County, FL 34219
  • /24

    $554,990

    New Construction
    • 3 Beds
    • 2.5 Baths
    • 2,427 Sq Ft

    Sea Mist Plan at Wildleaf - Cove, Parrish, FL 34219

    *Base price does not include the homesite premium or design options.*The main living area of the plan is spacious and open with a great room, dining room and island kitchen. In the master suite, two walk-in closets sit just off the bedroom, which includes an optional recessed ceiling. The suite’s master bath features dual sinks, a large walk-in shower and water closet. Another full bath,

    Neal Communities Builder
    10025 Hammock Brook Dr Unit 36461151, Parrish, FL 34219
  • /4

    $529,990

    New Construction
    • 4 Beds
    • 2.5 Baths
    • 2,731 Sq Ft

    Kingfisher Plan at Crosswind Ranch - Innovation Series, Parrish, FL 34219

    The Kingfisher is an exciting design fit for a variety of lifestyles and families in true Florida style! The expansive and open two-story floor plan opens with the dining room that leads into the grand room filled with natural light and sliding door access to the large lanai. From the grand room is the kitchen with large island, plenty of countertop workspaces and walk-in pantry. The kitchen

    Homes By WestBay Builder
    13726 Heartwood Way Unit 36723444, Parrish, FL 34219
  • /20

    $406,990

    New Construction
    • 5 Beds
    • 3 Baths
    • 2,615 Sq Ft

    Talon Plan at Seaire - Regal, Parrish, FL 34221

    The Talon offers a welcoming foyer, a spacious gathering room, an open kitchen with a large center island, and a cafe area. Downstairs features a guest bedroom, full bath, included covered lanai, 2-car garage, and storage under the stairs. Upstairs, enjoy a versatile loft, an Owner's Suite with a private bath and walk-in closet, 3 additional bedrooms, a full bath, and a convenient laundry room.

    Pulte Homes Builder
    8418 Bella Mar Trail E Unit 38440524, Parrish, FL 34221
  • /25

    $421,470

    New Construction $26K PRICE DROP
    • 4 Beds
    • 3 Baths
    • 2,262 Sq Ft

    16829 Harmony River Ln, Parrish, FL 34219

    Discover a home that adapts to every chapter of life—where open, sun-filled living spaces flow into a vibrant master-planned community surrounded by Florida’s natural beauty, & where the quiet charm of Parrish meets the coastal energy of Sarasota.

    Pulte Homes Builder
    16829 Harmony River Ln, Parrish, FL 34219
  • /17

    $417,000

    New Construction $38K PRICE DROP
    • 4 Beds
    • 2.5 Baths
    • 2,045 Sq Ft

    17127 James Trail, Parrish, FL 34219

    This one-story, all concrete block constructed, two-car garage home has an open concept floor plan, featuring a spacious kitchen overlooking large living and dining areas that flow out to an oversized covered lanai, a perfect place to relax or dine alfresco. At the front of the home, you will find two bedrooms that share a full bath, a laundry room off the garage, a fourth bedroom that is an

    D.R. Horton Builder
    17127 James Trail, Parrish, FL 34219
  • /37

    $429,000

    $10K PRICE DROP
    • 4 Beds
    • 3 Baths
    • 2,206 Sq Ft

    2910 127th Place E, Parrish, FL 34219

    Welcome to your dream home in the highly sought-after gated community of Chelsea Oaks! No CDD and the roof was replaced in November 2024! Ideally located on a quiet cul-de-sac, this beautifully maintained property offers seamless connectivity to Bradenton, Lakewood Ranch, and Sarasota, and it boasts exceptional curb appeal with mature landscaping watered by an efficient reclaimed irrigation

    Jennifer Velez REDFIN CORPORATION

    2910 127th Place E, Parrish, FL 34219
  • /19

    $400,000

    New Construction
    • 4 Beds
    • 3 Baths
    • 2,387 Sq Ft

    11316 Bellewood Terrace, Parrish, FL 34219

    The Zion impresses with a grand open-concept layout featuring an elegant great room, refined dining space, and gourmet island kitchen. A private first floor suite enhances comfort, complemented by a welcoming foyer and spacious two car garage.

    Meritage Homes Builder
    11316 Bellewood Terrace, Parrish, FL 34219
  • /49

    $599,990

    New Construction
    • 3 Beds
    • 2.5 Baths
    • 2,821 Sq Ft

    Eagle Plan at Seaire - Biscayne Landing, Parrish, FL 34219

    The Eagle by DRB HomesSpacious, versatile, and designed for elevated everyday living.The Eagle is a stunning two-story home with up to 5 bedrooms, a 3-car garage, and expansive indoor-outdoor living. Available in Coastal, Contemporary, Mediterranean, and Modern exterior styles, this thoughtfully designed plan offers incredible flexibility for families of all sizes. Main Features: Covered

    DRB Homes Builder
    0 Hgw9ch St Unit 36849124, Parrish, FL 34219
  • /6

    $659,900

    New Construction
    • 3 Beds
    • 3 Baths
    • 2,200 Sq Ft

    9523 Sandy Shores St, Parrish, FL 34219

    A welcoming front porch leads to the extended entryway with a 12-foot tray ceiling. A secondary bedroom, a full bathroom, and a guest suite with a private bathroom are off the main hallway. As you enter the kitchen, you are greeted by an island with built-in seating space, a 5-burner gas cooktop, and a walk-in pantry. The dining area flows into the open family room, which features sliding glass

    Perry Homes Builder
    9523 Sandy Shores St, Parrish, FL 34219
  • /14

    $437,360

    New Construction
    • 4 Beds
    • 2.5 Baths
    • 2,503 Sq Ft

    10428 Abundance Grove Way, Parrish, FL 34219

    The Orchid features a first-floor primary suite for added privacy. Upstairs, a spacious loft is perfect for work or play. The open kitchen shines with a large island, ideal for cooking and entertaining.

    Meritage Homes Builder
    10428 Abundance Grove Way, Parrish, FL 34219
  • /27

    $448,000

    New Construction $30K PRICE DROP
    • 6 Beds
    • 3 Baths
    • 3,326 Sq Ft

    12817 Shining Blue Nile Ln, Parrish, FL 34219

    This two-story home is the largest plan available in the collection. The first floor is brightened by a contemporary open design that unifies the kitchen, family room and dining room. Off the foyer is a versatile bedroom and flex room, while the owner's suite is nested in the back for privacy. Upstairs are the remaining four bedrooms and an expansive loft.

    Lennar Builder
    12817 Shining Blue Nile Ln, Parrish, FL 34219
  • /21

    $431,150

    New Construction
    • 3 Beds
    • 3 Baths
    • 2,611 Sq Ft

    Eventide Plan at Prosperity Lakes Active Adult - Estates, Parrish, FL 34219

    This single-story home offers a three-car garage ideal for car enthusiasts, as well as an open floorplan that generates modern comfort among the kitchen, dining and family room, leading to a peaceful patio. Framing the space is a multipurpose flex room and all three bedrooms, including the lavish owner’s suite with a private bathroom.

    Lennar Builder
    11938 Lilac Pearl Ln Unit 36039194, Parrish, FL 34219
  • /21

    $549,999

    New Construction $14K PRICE DROP
    • 4 Beds
    • 3.5 Baths
    • 2,600 Sq Ft

    13333 Stable Place, Parrish, FL 34219

    Welcome to the Bahama at 13333 Stable Place in Firethorn! This home offers classic charm with a layout designed for everyday living. The main living area brings together the kitchen, casual dining space, and great room with a bright two story ceiling that creates an open and welcoming feel. A gourmet kitchen features a large island and pantry with easy access to the formal dining room and the

    Taylor Morrison Builder
    13333 Stable Place, Parrish, FL 34219
  • /47

    $636,000

    Open Sun 1PM - 4PM $13K PRICE DROP
    • 4 Beds
    • 2.5 Baths
    • 3,144 Sq Ft

    6008 113th Terrace E, Parrish, FL 34219

    Welcome to 6008 113th Terrace E, a stunning residence in one of Parrish's desirable and fast-growing communities. Built in 2020 and offering over 3,100 square feet of thoughtfully designed living space, this exceptional home combines modern style, generous room sizes and convenience today's buyers are seeking. Featuring four spacious bedrooms on the second floor, multiple living areas on the

    Reid Gerletti PREMIER SOTHEBY'S INTERNATIONAL REALTY

    6008 113th Terrace E, Parrish, FL 34219
  • /14

    $426,906

    New Construction
    • 3 Beds
    • 2 Baths
    • 2,005 Sq Ft

    13254 Oxeye Ln, Parrish, FL 34219

    The Glades is a well-designed single-story home offering just over 2,000 square feet of comfortable, open concept living space. Featuring 3 bedrooms, 3 bathrooms, and a 2-car garage, this home is ideal for anyone who values both function and flexibility.At the heart of the Glades is a spacious kitchen that spans two walls, offering plenty of room for appliances, storage, and meal prep. The

    Mattamy Homes Builder
    13254 Oxeye Ln, Parrish, FL 34219
  • /35

    $529,190

    New Construction
    • 4 Beds
    • 3.5 Baths
    • 2,795 Sq Ft

    10433 Woodland Fern Dr, Parrish, FL 34219

    Under Construction. Receive up to $10,000 towards closing costs with the use of preferred lender & title. Our Newest Community is Set within Southwest Florida's natural beauty and close to many popular area attractions, just 3 miles from I-75. Oakfield Trails neighborhood will consist of single-family homes all designed to meet the needs of today’s modern family. All of our homes feature

    Sarah Bordeaux D.R. HORTON REALTY OF SARASOTA

    10433 Woodland Fern Dr, Parrish, FL 34219
  • /2

    $484,950

    New Construction
    • 4 Beds
    • 3 Baths
    • 2,670 Sq Ft

    14530 Banks Ct, Parrish, FL 34219

    Welcome to this dynamic Tourmaline home! Structural features include an inviting covered entry, a main-floor bedroom and full bath, a well-appointed kitchen offering a convenient center island and a pantry, an open dining area with access to the serene covered patio, a spacious great room, a versatile loft, two additional bedrooms, a shared full bath with dual vanities, a centrally located

    Richmond American Homes Builder
    14530 Banks Ct, Parrish, FL 34219
  • /42

    $549,990

    New Construction
    • 5 Beds
    • 4.5 Baths
    • 3,975 Sq Ft

    Torino Plan at Oakfield Trails, Parrish, FL 34219

    This two-story, concrete block-constructed home features a flex space and a separate dining room upon entry. A well-appointed kitchen with a walk-in pantry and dinette overlooks a spacious great room that leads to a covered lanai. The first floor is complete with a guest suite and a full bath. Bedroom 1 with an ensuite bath provides dual walk-in closets and connects to a spacious laundry room for

    D.R. Horton Builder
    10972 Gentle Current Way Unit 37236522, Parrish, FL 34219
  • /38

    $444,900

    $94K PRICE DROP
    • 4 Beds
    • 3.5 Baths
    • 2,692 Sq Ft

    3439 101st Ave E, Parrish, FL 34219

    MOTIVATED SELLER and Priced to Sell! This beautifully maintained property is in one of the area's most sought-after Aberdeen community. This 4 bedroom, 3 1/2 bathroom has room for it all! With this versatile floor plan, the spacious upstairs flex room/loft is perfect for a home office, media room, playroom, or teen retreat. The private primary suite is designed for comfort, featuring dual

    JAMIE HEGEMIER LESLIE WELLS REALTY, INC.

    3439 101st Ave E, Parrish, FL 34219
  • /31

    $411,490

    New Construction
    • 5 Beds
    • 2.5 Baths
    • 2,896 Sq Ft

    Raleigh Plan at Seaire - The Estates, Parrish, FL 34219

    This single-family home boasts five bedrooms across two stories. A versatile flex room sits off the foyer and a modern open-concept design brightens the kitchen, dining room and family room. The sprawling owner’s suite enjoys privacy on the ground floor with a full-sized bathroom and walk-in closet, while the remaining four bedrooms and spacious loft are upstairs.

    Lennar Builder
    9032 Bay Leaf Dr Unit 36039439, Parrish, FL 34219
  • /27

    $412,000

    New Construction $30K PRICE DROP
    • 4 Beds
    • 2.5 Baths
    • 2,045 Sq Ft

    17131 James Trail, Parrish, FL 34219

    This one-story, all concrete block constructed, two-car garage home has an open concept floor plan, featuring a spacious kitchen overlooking large living and dining areas that flow out to an oversized covered lanai, a perfect place to relax or dine alfresco. At the front of the home, you will find two bedrooms that share a full bath, a laundry room off the garage, a fourth bedroom that is an

    D.R. Horton Builder
    17131 James Trail, Parrish, FL 34219
  • /42

    $474,990

    New Construction
    • 4 Beds
    • 3 Baths
    • 2,537 Sq Ft

    10429 Woodland Fern Dr, Parrish, FL 34219

    Under Construction. Receive up to $10,000 towards closing costs & special interest rates with the use of our preferred lender - Now through Sunday, August 2nd. Oakfield Trails neighborhood will consist of single-family homes all designed to meet the needs of today’s modern family. All of our homes feature all-concrete block construction on the first and second floors and D.R. Horton’s

    Sarah Bordeaux D.R. HORTON REALTY OF SARASOTA

    10429 Woodland Fern Dr, Parrish, FL 34219
  • /3

    $677,990

    New Construction
    • 5 Beds
    • 4 Baths
    • 3,677 Sq Ft

    Santa Catalina Plan at Canoe Creek - Coastal, Parrish, FL 34219

    *Base price does not include the homesite premium or design options.*Prepare to be captivated by the Santa Catalina floorplan! This remarkable new design from Neal Communities unveils an impressive layout featuring 5 bedrooms, 4 beautifully appointed bathrooms, and the undeniable convenience of a 3-car garage – a true testament to spacious living. While drawing inspiration from the welcoming

    Neal Communities Builder
    13427 Old Creek Ct Unit 36473774, Parrish, FL 34219
  • /57

    $424,900

    $5K PRICE DROP
    • 3 Beds
    • 2 Baths
    • 1,766 Sq Ft

    4815 Deep Creek Terrace, Parrish, FL 34219

    This pristine Florida home is now being offered fully furnished and truly turnkey!!! Beyond the high quality, practically new furniture, this residence includes absolutely every detail needed to transition seamlessly to make it your own from day one. High end kitchenware and linens to decor and everyday essentials. Impeccably maintained and 100% premium turnkey which is a rare opportunity that

    Sarah Siebert FINE PROPERTIES

    4815 Deep Creek Terrace, Parrish, FL 34219
  • /10

    $424,000

    New Construction
    • 4 Beds
    • 3 Baths
    • 2,336 Sq Ft

    13143 Bending Creek Trail, Parrish, FL 34219

    Presenting the Denham floorplan, a beautiful single-story home crafted for modern family living. With 2,336 square feet of thoughtfully designed space, this home includes 4 bedrooms, 3 bathrooms, and a spacious 3-car garage, offering the perfect balance of luxury and practicality. The Denham’s open-concept layout creates a seamless flow between spaces, maximizing both comfort and functionality.

    D.R. Horton Builder
    13143 Bending Creek Trail, Parrish, FL 34219
  • /24

    $464,990

    New Construction
    • 4 Beds
    • 3 Baths
    • 3,313 Sq Ft

    Holden Plan at Bella Lago, Parrish, FL 34219

    This two-story, all concrete block constructed home has a large open concept first floor with a kitchen overlooking the great room, dining area, and a covered lanai. A flex room at the entrance of the home, as well as a spacious guest bedroom and full bathroom, complete the first floor. Upstairs, Bedroom 1 with ensuite bathroom, three additional bedrooms, a third full bathroom, and a

    D.R. Horton Builder
    10422 Charlotte Dr Unit 36202953, Parrish, FL 34219

Showing Results 641 - 680, Page 17 of 18

How to Buy a Home How to Finance a Home How to Sell a Home