292

Homes for Sale in 72751

Section Image Section Image
  • /20

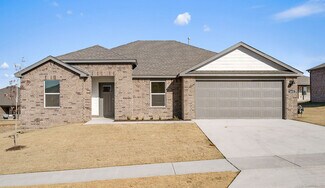
    $278,400

    New Construction
    • 3 Beds
    • 2 Baths
    • 1,290 Sq Ft

    2804 Young St, Pea Ridge, AR 72751

    This new single-story home offers a modern and low-maintenance layout. Two secondary bedrooms surround a full bathroom at the front of the home, leading to an open-concept layout shared between the kitchen, living and dining areas. A lavish owner’s suite is nestled into a private rear corner and features an en-suite bathroom and walk-in closet.

    Lennar Builder
    2804 Young St, Pea Ridge, AR 72751
  • /25

    $405,818

    New Construction
    • 4 Beds
    • 2.5 Baths
    • 2,009 Sq Ft

    1906 Ferguson St, Pea Ridge, AR 72751

    Nestled in the heart of Pea Ridge, the Yorktown Subdivision offers a perfect blend of classic charm and modern design, exemplified by the Stork plan—a stunning 2,009 sq ft single-story home featuring 4 bedrooms, 2.5 baths, and a spacious 2-car garage with depths ranging from 20 to 24 feet, ideal for larger vehicles and additional storage. The thoughtfully designed layout places all secondary

    Misty Mcmullen McMullen Realty Group

    1906 Ferguson St, Pea Ridge, AR 72751
  • /56

    $521,740

    • 4 Beds
    • 3 Baths
    • 2,746 Sq Ft

    2104 Crandall Rd, Pea Ridge, AR 72751

    Priced to stand out in Pea Ridge’s Arlington Subdivision, the Bella Plan offers 2,746 sq. ft. of space, style, and everyday functionality with 4 bedrooms and 3 full baths. The open-concept living area features stained beams, shiplap accents, wood flooring, and a gas-log fireplace. The kitchen includes granite countertops, soft-close cabinetry, distinctive lighting, a gas range, oversized island,

    Craig Arnold eXp Realty NWA Branch

    2104 Crandall Rd, Pea Ridge, AR 72751
  • /2

    $335,000

    New Construction Open Sun 9AM - 6PM
    • 3 Beds
    • 2.5 Baths
    • 1,737 Sq Ft

    201 Ruggles St, Pea Ridge, AR 72751

    The property is located at 201 Ruggles St PEA RIDGE AR 72751 priced at 335000, the square foot and stories are 1737, 2.The number of bath is 2, halfbath is 1 there are 3 bedrooms and 2 garages. For more details please, call or email.

    D.R. Horton Builder
    201 Ruggles St, Pea Ridge, AR 72751
  • /12

    $318,000

    New Construction
    • 3 Beds
    • 2 Baths
    • 1,589 Sq Ft

    Bandera Plan at Rolling Meadows, Pea Ridge, AR 72751

    Welcome to Rolling Meadows, the newest D.R. Horton community, where modern living meets the timeless charm of Pea Ridge. Ideally positioned for professionals and families alike, this community offers a serene retreat with an easy commute to the region's major hubs, including the global headquarters, you’ll find a high quality of life defined by a growing job market and a tight-knit community

    D.R. Horton Builder
    0 Model Home Coming Soon St Unit 36202553, Pea Ridge, AR 72751
  • /28

    $368,520

    New Construction
    • 4 Beds
    • 2 Baths
    • 1,729 Sq Ft

    1710 Goldthorp St, Pea Ridge, AR 72751

    This 4 bed, 2 bath 1729 square foot floor plan is ready tobe filled with your family and friends! Connect with naturein this floor plan thanks to the cozy covered back patiojust off the open concept family, dining, and kitchen area.Available space is truly maximized in this home with akitchen pantry and dedicated laundry space, just off theoversized primary suite closet.

    Shawn Giddens Schuber Mitchell Realty

    1710 Goldthorp St, Pea Ridge, AR 72751
  • /41

    $365,299

    New Construction
    • 4 Beds
    • 2.5 Baths
    • 1,729 Sq Ft

    1832 Silk St, Pea Ridge, AR 72751

    This 4 bed, 2 bath 1729 square foot floor plan is ready to be filled with your family and friends! Connect with nature in this floor plan thanks to the cozy covered back patio just off the open concept family, dining, and kitchen area. Available space is truly maximized in this home with a kitchen pantry and dedicated laundry space, just off the oversized primary suite closet.

    Schuber Mitchell Homes Builder
    1832 Silk St, Pea Ridge, AR 72751
  • /30

    $495,000

    • 4 Beds
    • 2.5 Baths
    • 2,485 Sq Ft

    1805 Bergman Rd, Pea Ridge, AR 72751

    Stunning craftsman style home in the Arlington subdivision. Open-concept living area with a kitchen featuring a spacious walk-in pantry, a gas range, and an oversized granite island, perfect for the home chefs. The sliding doors in the eat-in kitchen offer easy access to a cool, covered patio overlooking the spacious private backyard. Inside, relax by the gas-log fireplace or melt away the day's

    NuRi Jeong Coldwell Banker Harris McHaney & Faucette-Rogers

    1805 Bergman Rd, Pea Ridge, AR 72751
  • /34

    $394,900

    • 3 Beds
    • 2 Baths
    • 1,948 Sq Ft

    2305 Carper Ln, Pea Ridge, AR 72751

    Don't miss your chance to own this like-new home in one of Pea Ridge's most convenient locations! Built in 2022, this 3-bedroom, 2-bath home offers an open layout with 10-foot ceilings in the entry, kitchen, living room, & primary bedroom, creating a bright & spacious feel. The kitchen is designed for everyday living with room for bar seating & two pantries for exceptional storage. The private

    Stephen Rosser Sellers Properties Real Estate

    2305 Carper Ln, Pea Ridge, AR 72751
  • /25

    $359,265

    New Construction Open Sun 1PM - 4PM
    • 3 Beds
    • 2 Baths
    • 1,671 Sq Ft

    1814 Farmer St, Pea Ridge, AR 72751

    In Pea Ridge, Arkansas, Yorktown Subdivision showcases homes designed to suit a variety of tastes while embracing comfortable, modern living. The Cardinal floor plan offers 1,671 square feet of well-designed space, featuring 3 bedrooms, 2 bathrooms, a 2-car garage, and the ease of one-story living. This home stands out with a grand 8-foot front door that creates a striking first impression while

    Misty Mcmullen McMullen Realty Group

    1814 Farmer St, Pea Ridge, AR 72751
  • /12

    $309,000

    New Construction Open Sun 9AM - 6PM $17K PRICE DROP
    • 3 Beds
    • 2 Baths
    • 1,637 Sq Ft

    204 Greer St, Pea Ridge, AR 72751

    The property is located at 204 Greer St PEA RIDGE AR 72751 priced at 309000, the square foot and stories are 1637, 1.The number of bath is 2, halfbath is 0 there are 3 bedrooms and 2 garages. For more details please, call or email.

    D.R. Horton Builder
    204 Greer St, Pea Ridge, AR 72751
  • /24

    $353,580

    New Construction Open Sun 1PM - 4PM
    • 4 Beds
    • 2 Baths
    • 1,660 Sq Ft

    1810 Ferguson St, Pea Ridge, AR 72751

    The Sparrow plan is a well-designed 1,660 sq ft single-story home offering 4 bedrooms, 2 bathrooms, and a 2-car garage, ideal for comfortable and functional living. The home features garage depths ranging from 20 to 24 feet, providing ample space for larger vehicles and extra storage, while durable LVP flooring throughout the living room, kitchen, and hallways adds warmth, style, and easy

    Misty Mcmullen McMullen Realty Group

    1810 Ferguson St, Pea Ridge, AR 72751
  • /23

    $312,500

    New Construction
    • 4 Beds
    • 2 Baths
    • 1,810 Sq Ft

    2828 Sharp St, Pea Ridge, AR 72751

    This new single-story home boasts a convenient and low-maintenance layout. Three bedrooms are secluded near the front of the home, leading to a spacious and flexible open-concept layout where the kitchen, dining room and family room meet. Nestled into a private rear corner is the lavish owner’s suite, featuring a full bathroom and walk-in closet.

    Lennar Builder
    2828 Sharp St, Pea Ridge, AR 72751
  • /29

    $349,900

    $25K PRICE DROP
    • 3 Beds
    • 2 Baths
    • 1,760 Sq Ft

    2519 Westbrook Loop, Pea Ridge, AR 72751

    This 3 bedroom home in the wonderful Avalon Subdivision in Pea Ridge has all the extras that help it stand out! This home has a functional floor plan that flows easily, upgraded modern finishes, spacious living area, large kitchen island, open concept, and a large primary suite with plenty of closet space! Step outside to the amazing privacy in your back yard! It's not uncommon that the farm land

    Amber Latimer Gibson Real Estate

    2519 Westbrook Loop, Pea Ridge, AR 72751
  • /39

    $377,000

    $33K PRICE DROP
    • 3 Beds
    • 2.5 Baths
    • 1,969 Sq Ft

    2223 Riggins Ave, Pea Ridge, AR 72751

    Built late 2024 and already better than new — this stunning corner-lot home has been thoughtfully elevated by the seller with thousands in upgrades. Step inside to a gracious, elongated foyer that sets an impressive tone. The bright white chef's kitchen dazzles with high-end appliances, custom cabinetry, gorgeous tile backsplash, and designer lighting. The seller replaced the builder's LVP with

    Kristin Sumpter Main St. Real Estate

    2223 Riggins Ave, Pea Ridge, AR 72751
  • /27

    $462,900

    New Construction Open Sun 2PM - 5PM
    • 4 Beds
    • 2 Baths
    • 2,200 Sq Ft

    2404 Charles St, Pea Ridge, AR 72751

    Welcome to the Wilmont Plan, a beautifully designed 4-bedroom, 2-bathroom split-plan that blends style and functionality. The open-concept kitchen and living area create a warm, inviting space perfect for gathering with family and friends. The primary suite is a private retreat, featuring a tray ceiling, a beautifully tiled shower, double sinks, and his-and-hers closets. Plus, enjoy the

    Toby Crawford Crawford Real Estate and Associates

    2404 Charles St, Pea Ridge, AR 72751
  • /17

    $330,500

    New Construction Open Sun 9AM - 6PM
    • 3 Beds
    • 2 Baths
    • 1,637 Sq Ft

    209 Ruggles St, Pea Ridge, AR 72751

    The property is located at 209 Ruggles St PEA RIDGE AR 72751 priced at 330500, the square foot and stories are 1637, 1.The number of bath is 2, halfbath is 0 there are 3 bedrooms and 2 garages. For more details please, call or email.

    D.R. Horton Builder
    209 Ruggles St, Pea Ridge, AR 72751
  • /23

    $339,900

    New Construction
    • 4 Beds
    • 2 Baths
    • 1,985 Sq Ft

    2832 Sharp St, Pea Ridge, AR 72751

    This new four-bedroom home offers convenient single-story living. Three bedrooms boast a private location near the front of the home, leading to an open-concept layout shared between the kitchen, living and dining areas. A versatile flex space is tucked away to the side, and a luxurious owner’s suite is nestled into a private rear corner, complete with a full bathroom and walk-in closet.

    Lennar Builder
    2832 Sharp St, Pea Ridge, AR 72751
  • /34

    $367,999

    $12K PRICE DROP
    • 4 Beds
    • 2 Baths
    • 2,015 Sq Ft

    2417 Lock Ln, Pea Ridge, AR 72751

    Qualifies for $0 down+$5,500 in seller concessions+preferred lender credits up to $3,000+2 years POA dues paid! Move-in ready & loaded with value!This all brick, single level 4 bedroom home is affordably priced! Quartz counters, fresh paint, vaulted ceilings, fenced backyard, & updated lighting. This home offers the best in open-concept living with a spacious kitchen w/large island.Kitchen is

    Jennifer McMurray McMurray and Associates Real Estate

    2417 Lock Ln, Pea Ridge, AR 72751
  • /27

    $412,300

    New Construction Open Sun 1PM - 4PM
    • 4 Beds
    • 2 Baths
    • 1,900 Sq Ft

    1805 Hagerty St, Pea Ridge, AR 72751

    Welcome to Lexington, where peaceful community living meets convenient access to everything Pea Ridge has to offer. The Finch floor plan features 1,900 sq. ft. with 4 bedrooms, 2 bathrooms, and a 2-car garage, offering a spacious and functional layout designed for modern living.This thoughtfully crafted home includes a reliable gas water heater for efficient hot water, along with a complete

    Misty Mcmullen McMullen Realty Group

    1805 Hagerty St, Pea Ridge, AR 72751
  • /4

    $1,349,000

    $200K PRICE DROP
    • Land
    • 28.32 Acres
    • $47,634 per Acre

    14593 It'Ll Do Rd, Pea Ridge, AR 72751

    Located on one of the busiest roads in Pea Ridge. Development/commercial potential. Almost 1000 feet of frontage on It'll Do which connects both major highways in Pea Ridge. Walmart Supercenter is being built right down the street. Houses on property are not habitable and have no value. Buyer to do their own due diligence regarding available utilities.

    Lisa Wakefield REMAX Real Estate Results

    14593 It'Ll Do Rd, Pea Ridge, AR 72751
  • /22

    $319,900

    $8K PRICE DROP
    • 4 Beds
    • 2 Baths
    • 1,843 Sq Ft

    2713 W Reynolds St, Pea Ridge, AR 72751

    PRICE REDUCTION — MOTIVATED SELLERS! Welcome to 2713 W. Reynolds Street in the Walnut Hill community of Pea Ridge! Built in 2024, this like-new 4-bedroom home lets you skip the construction timeline, builder issues, and new-build hassle — and move in today, at just $174 per square foot. Sellers are motivated and ready to make a deal, so don't wait on this one. This well-maintained, move-in-ready

    Gene Joyce Better Homes and Gardens Real Estate Journey

    2713 W Reynolds St, Pea Ridge, AR 72751
  • /9

    $303,000

    New Construction
    • 3 Beds
    • 2 Baths
    • 1,470 Sq Ft

    501 Ratliff Ave, Pea Ridge, AR 72751

    The property is located at 501 Ratliff Ave PEA RIDGE AR 72751 priced at 303000, the square foot and stories are 1470, 1.The number of bath is 2, halfbath is 0 there are 3 bedrooms and 2 garages. For more details please, call or email.

    D.R. Horton Builder
    501 Ratliff Ave, Pea Ridge, AR 72751
  • /25

    $349,906

    New Construction Open Sun 9AM - 8PM
    • 3 Beds
    • 2 Baths
    • 1,570 Sq Ft

    1810 Bugg St, Pea Ridge, AR 72751

    Discover the Derby Plan in Yorktown Subdivision, where classic design meets modern living in the heart of Pea Ridge. This thoughtfully designed 1,570-square-foot home offers 3 bedrooms, 2 bathrooms, and a 2-car garage. The open-concept layout creates an inviting space for everyday living and entertaining, with a spacious kitchen flowing seamlessly into the dining and living areas. The private

    Misty Mcmullen McMullen Realty Group

    1810 Bugg St, Pea Ridge, AR 72751
  • /29

    $428,000

    New Construction Open Sun 1PM - 4PM
    • 3 Beds
    • 2 Baths
    • 2,000 Sq Ft

    2116 Porter St, Pea Ridge, AR 72751

    Welcome to Concord, a beautiful neighborhood near Pea Ridge, offering a quiet lifestyle with modern amenities and convenient access to top-rated schools and restaurants. The Alpine floor plan features 2,000 sq ft of thoughtfully designed living space with 3 bedrooms, 2 bathrooms, a cozy nook, a 2-car garage, and all on one story.Inside, you’ll find 10-foot ceilings in the living area and primary

    Misty Mcmullen McMullen Realty Group

    2116 Porter St, Pea Ridge, AR 72751
  • /7

    $420,329

    New Construction Open Sun 1PM - 4PM
    • 4 Beds
    • 2 Baths
    • 1,937 Sq Ft

    1805 Goldthorp St, Pea Ridge, AR 72751

    Lexington is the perfect place to enjoy quiet community living while staying close to schools, restaurants, and local attractions. The Sunflower floor plan offers 1,937 sq. ft. with 4 bedrooms, 2 bathrooms, and a 2-car garage, providing a spacious and functional design ideal for families and everyday living.Inside, modern square undermount sinks and framed mirrors add a clean, sophisticated touch

    Misty Mcmullen McMullen Realty Group

    1805 Goldthorp St, Pea Ridge, AR 72751
  • /27

    $545,000

    • 4 Beds
    • 3.5 Baths
    • 3,036 Sq Ft

    775 Douglas St, Pea Ridge, AR 72751

    Looking for more space? This well-maintained home has room for everyone—and everything! With 4 bedrooms, 3.5 baths, a 3-car garage, and an impressive four living spaces, you’ll have plenty of flexibility to create a home that fits your lifestyle. Use the additional living areas for an office, media room, playroom, exercise space, hobby room, or comfortable gathering areas—the options are wide

    Natalie Edwards Better Homes and Gardens Real Estate Journey Bento

    775 Douglas St, Pea Ridge, AR 72751
  • /24

    $379,900

    • 4 Beds
    • 2 Baths
    • 1,940 Sq Ft

    1601 Ataway St, Pea Ridge, AR 72751

    Some homes try too hard. This one doesn't. Built in 2024, this 4 bedroom 2 bath home still has that fresh-start feeling, with easy-maintenance tile throughout, a walk-in pantry, and a kitchen that naturally becomes the gathering place. Sunlight actually earns its keep here. Step outside to the backyard, settle in, and let life happen. This one isn't just move-in ready, it's ready to be lived in.

    Bryan Ramos eXp Realty NWA Branch

    1601 Ataway St, Pea Ridge, AR 72751
  • /26

    $360,800

    • 3 Beds
    • 2 Baths
    • 1,771 Sq Ft

    525 Jackson Ln, Pea Ridge, AR 72751

    Why wait for new construction when you can move right into this pristine, barely lived-in 3-bed, 2-bath home? This beauty offers the ultimate "best of both worlds" lifestyle!Enjoy the peaceful country charm of Pea Ridge while being perfectly positioned for convenience—just 15 minutes to I-49 and under 20 minutes to Downtown Bentonville! Get effortless access to world-class art at Crystal

    Collective Team The Agency Northwest Arkansas

    525 Jackson Ln, Pea Ridge, AR 72751
  • /9

    $318,000

    New Construction Open Sun 8AM - 5PM
    • 3 Beds
    • 2 Baths
    • 1,589 Sq Ft

    409 Ratliff Ave, Pea Ridge, AR 72751

    The property is located at 409 Ratliff Ave PEA RIDGE AR 72751 priced at 318000, the square foot and stories are 1589, 1.The number of bath is 2, halfbath is 0 there are 3 bedrooms and 2 garages. For more details please, call or email.

    D.R. Horton Builder
    409 Ratliff Ave, Pea Ridge, AR 72751
  • /25

    $370,000

    • 4 Beds
    • 2 Baths
    • 1,879 Sq Ft

    1025 Tracey Ln, Pea Ridge, AR 72751

    The oversized covered patio is the highlight of this home, creating the perfect outdoor living and entertaining space! Enjoy watching the game, grilling or relaxing while overlooking the fully fenced backyard. Inside, you'll find a thoughtfully upgraded 4-bedroom, 2-bath home with a desirable split floor plan, open layout, high ceilings and expansive windows that fill the living room with natural

    Jamie Crouch Home Adventure Real Estate

    1025 Tracey Ln, Pea Ridge, AR 72751
  • /17

    $356,390

    New Construction Open Sun 1PM - 4PM
    • 3 Beds
    • 2 Baths
    • 1,570 Sq Ft

    1801 Goldthorp St, Pea Ridge, AR 72751

    Experience the comfort of Lexington, a thoughtfully planned community just moments from schools, dining, and downtown Pea Ridge. The Derby floor plan offers 1,570 sq. ft. with 3 bedrooms, 2 bathrooms, and a 2-car garage, combining smart design with modern style. Soaring 10-foot ceilings in the living area and primary bedroom create an open, airy atmosphere, while the impressive 8-foot front door

    Misty Mcmullen McMullen Realty Group

    1801 Goldthorp St, Pea Ridge, AR 72751
  • /32

    $380,682

    New Construction
    • 4 Beds
    • 2 Baths
    • 1,950 Sq Ft

    1920 Silk St, Pea Ridge, AR 72751

    This 1950 square foot 4 bedroom, 2 bathroom home features a spacious and open floor plan. The main living area includes a large living room that flows seamlessly into a modern kitchen and dining area, creating the perfect space for entertaining guests. The home includes four bedrooms and two full bathrooms. With its thoughtful design and practical amenities, this home is perfect for those seeking

    Schuber Mitchell Homes Builder
    1920 Silk St, Pea Ridge, AR 72751
  • /19

    $326,000

    New Construction
    • 3 Beds
    • 2 Baths
    • 1,637 Sq Ft

    Denton Plan at Rolling Meadows, Pea Ridge, AR 72751

    Welcome to Rolling Meadows, the newest D.R. Horton community, where modern living meets the timeless charm of Pea Ridge. Ideally positioned for professionals and families alike, this community offers a serene retreat with an easy commute to the region's major hubs, including the global headquarters, you’ll find a high quality of life defined by a growing job market and a tight-knit community

    D.R. Horton Builder
    0 Model Home Coming Soon St Unit 36202552, Pea Ridge, AR 72751
  • /33

    $317,000

    New Construction $13K PRICE DROP
    • 3 Beds
    • 2 Baths
    • 1,566 Sq Ft

    1719 Farmer St, Pea Ridge, AR 72751

    Another exciting new construction home in growing Pea Ridge! This all-brick, 3-bedroom, 2-bath home has been thoughtfully designed for contemporary living.The kitchen is a chef's delight, featuring a gas stove, a large island with a stainless steel sink, a generous pantry, and abundant storage. Luxury vinyl plank flooring flows seamlessly throughout the entire home. Seller will provide up to

    Nina Clare Helms REMAX Real Estate Results

    1719 Farmer St, Pea Ridge, AR 72751
  • /42

    $499,000

    • 4 Beds
    • 2.5 Baths
    • 2,203 Sq Ft

    1807 Shelby St, Pea Ridge, AR 72751

    Beautiful Craftsman Style 4 bedroom, 2.5 bath, 2,203 square feet move-in ready home without the wait of building. Elegant Front Entry and YOUR VERY own PORCH SWING!! Open-concept design, Custom cabinetry, Quartz countertops, Island, Farmhouse sink, Gas stove, pot filler, stainless-steel appliance package—(refrigerator not included) barn doors, Primary Bedroom and Bathroom are Stunning with a

    Mitzi Taylor EXIT Taylor Real Estate

    1807 Shelby St, Pea Ridge, AR 72751
  • /20

    $280,400

    New Construction
    • 3 Beds
    • 2 Baths
    • 1,290 Sq Ft

    2820 Sharp St, Pea Ridge, AR 72751

    This new single-story home offers a modern and low-maintenance layout. Two secondary bedrooms surround a full bathroom at the front of the home, leading to an open-concept layout shared between the kitchen, living and dining areas. A lavish owner’s suite is nestled into a private rear corner and features an en-suite bathroom and walk-in closet.

    Lennar Builder
    2820 Sharp St, Pea Ridge, AR 72751
  • /23

    $397,785

    New Construction
    • 4 Beds
    • 2 Baths
    • 1,950 Sq Ft

    1706 Elrod St, Pea Ridge, AR 72751

    This 1950 square foot 4 bedroom, 2 bathroom homefeatures a spacious and open floor plan. The main livingarea includes a large living room that flows seamlesslyinto a modern kitchen and dining area, creating theperfect space for entertaining guests. The home includesfour bedrooms and two full bathrooms. With itsthoughtful design and practical amenities, this home

    Shawn Giddens Schuber Mitchell Realty

    1706 Elrod St, Pea Ridge, AR 72751
  • /32

    $389,177

    New Construction
    • 4 Beds
    • 2.5 Baths
    • 1,950 Sq Ft

    1713 Goldthorp St, Pea Ridge, AR 72751

    This 1950 square foot 4 bedroom, 2 bathroom home features a spacious and open floor plan. The main living area includes a large living room that flows seamlessly into a modern kitchen and dining area, creating the perfect space for entertaining guests. The home includes four bedrooms and two full bathrooms. With its thoughtful design and practical amenities, this home is perfect for those seeking

    Schuber Mitchell Homes Builder
    1713 Goldthorp St, Pea Ridge, AR 72751

Showing Results 241 - 280, Page 7 of 8

How to Buy a Home How to Finance a Home How to Sell a Home