299

Homes for Sale near Pea Ridge High School

Section Image Section Image
  • /2

    $562,648

    New Construction $5K PRICE DROP
    • 4 Beds
    • 2.5 Baths
    • 2,654 Sq Ft

    2312 Bergman Rd, Pea Ridge, AR 72751

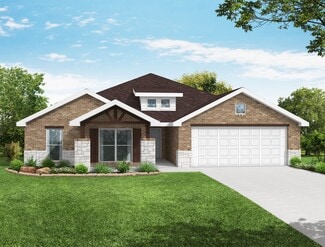
    The Lindsey features a popular single story floorplan. You are invited to experience a truly modern design and quality finish-out to go with an extremely practical price point. Currently $212per sqft makes this the best value in NWA. Come see for yourself - from the curb you will see Brick, Stacked stone, Cement Siding or Hardie Board in all styles making each home a unique experience and gives a

    Jennifer Castro Keller Williams Market Pro Realty Branch Office
    2312 Bergman Rd, Pea Ridge, AR 72751
  • /4

    $275,000

    $110K PRICE DROP
    • Land
    • 13 Acres
    • $21,154 per Acre

    13AC Gann Ridge Rd, Garfield, AR 72732

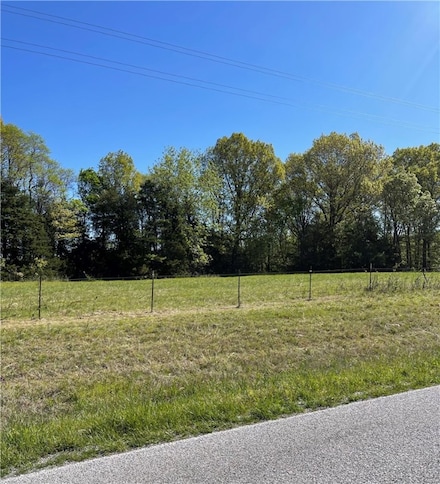
    Rural acreage with paved road frontage located approx. 6 miles to Pea Ridge and 20 minutes to Rogers or Bentonville. Several nice building site options with rural water, internet & PH 3 electricity at the road. Pea Ridge school district.

    Kathleen Bell Lindsey & Assoc Inc Branch

    13AC Gann Ridge Rd, Garfield, AR 72732
  • /46

    $515,000

    • 4 Beds
    • 2.5 Baths
    • 2,485 Sq Ft

    2009 Bergman Rd, Pea Ridge, AR 72751

    Originally the model home for the subdivision, this 4-bedroom, 2.5-bath beauty was built to impress from day one. Loaded with premium finishes and upgrades.Rich hardwood floors, soaring 20-foot vaulted ceilings in the living room, and 9-foot ceilings throughout the main floor. The kitchen delivers granite countertops, stainless steel appliances, a large walk-in pantry, eat-in dining with a

    Stefanie Hunt Collier & Associates

    2009 Bergman Rd, Pea Ridge, AR 72751
  • /3

    $405,207

    New Construction
    • 3 - 4 Beds
    • 2 Baths
    • 2,200 Sq Ft

    2200-3C Plan at Lexington, Pea Ridge, AR 72751

    This 3 car, 3–4 bedroom, 2 bathroom, 2200 square feet home includes a corner pantry, room for bar seating, and a large covered back patio your family will enjoy. The open layout connects the kitchen, dining, and living areas, creating a welcoming space that’s perfect for everyday living or hosting friends and family. The primary bathroom features double vanities, and the floor plan offers direct

    Schuber Mitchell Homes Builder
    0 Bussey Ln Unit 41012884, Pea Ridge, AR 72751
  • /2

    $44,000

    $6K PRICE DROP
    • Land
    • 19,166 Sq Ft
    • $100,000 per Acre

    12 Shildon Cir, Bella Vista, AR 72714

    Located in the scenic hills of Bella Vista, this lot offers the perfect opportunity to build your dream home or invest in one of Northwest Arkansas’s fastest-growing communities. Surrounded by mature trees and natural beauty, the property provides peace and privacy while still offering quick access to E Lancashire Blvd and Trafalgar Rd. Just minutes from Lake Ann, enjoy nearby kayaking, fishing,

    Hayley Franklin Viridian Real Estate

    12 Shildon Cir, Bella Vista, AR 72714
  • /25

    $368,500

    $31K PRICE DROP
    • 4 Beds
    • 2 Baths
    • 1,940 Sq Ft

    2105 Oliver St, Pea Ridge, AR 72751

    UPTO $15,000 IN CREDITS THAT CAN BE USED TOWARD BUYER CLOSING COSTS OR RATE BUYDOWN w/ seller credit of $11,000 & preferred lender credit of upto $4,000! OR assume the loan at 4.75%! Immaculate home with all the upgrades! This beautiful home is the perfect 4-bedroom layout with an open floor plan! Built in 2024, this home is like new in perfect condition. No carpet here, luxury vinyl plank

    Jamie Crouch Home Adventure Real Estate

    2105 Oliver St, Pea Ridge, AR 72751
  • /55

    $359,000

    $10K PRICE DROP
    • 3 Beds
    • 2 Baths
    • 1,505 Sq Ft

    202 Adams St, Pea Ridge, AR 72751

    Searching for a home with an oversized backyard? Your search may be over. Situated on nearly half an acre in a quiet cul-de-sac, this property offers an incredible amount of space & privacy thanks to the generous distance between neighboring homes. Backyards like this are difficult to find, especially at this price point.Inside, you'll appreciate the functional split floor plan that provides

    Jared Smith Gibson Real Estate

    202 Adams St, Pea Ridge, AR 72751
  • /23

    $390,632

    New Construction
    • 4 Beds
    • 2 Baths
    • 1,950 Sq Ft

    1706 Feldmann St, Pea Ridge, AR 72751

    This 1950 square foot 4 bedroom, 2 bathroom homefeatures a spacious and open floor plan. The main livingarea includes a large living room that flows seamlesslyinto a modern kitchen and dining area, creating theperfect space for entertaining guests. The home includesfour bedrooms and two full bathrooms. With itsthoughtful design and practical amenities, this home

    Shawn Giddens Schuber Mitchell Realty

    1706 Feldmann St, Pea Ridge, AR 72751
  • /11

    $279,900

    New Construction $6K PRICE DROP
    • 3 Beds
    • 2 Baths
    • 1,355 Sq Ft

    2704 Major St, Pea Ridge, AR 72751

    This new single-story home blends style with functionality. Two secondary bedrooms share a bathroom in the hall at the front of the home, while the owner’s suite is tucked into the back corner with a private bathroom. Down the hall is the free-flowing main living area, which includes a kitchen with a center island, a welcoming family room and a dining room with a covered rear patio. A convenient

    Lennar Builder
    2704 Major St, Pea Ridge, AR 72751
  • /42

    $598,023

    New Construction Open Sun 2PM - 4PM $20K PRICE DROP
    • 4 Beds
    • 3.5 Baths
    • 2,889 Sq Ft

    2309 Bergman Rd, Pea Ridge, AR 72751

    Another wonderful new home in desirable Arlington Estates - The Sullivan Plan - Spacious. Large families take note. This home goes on for days. The finish-out quality of countertops, cabinets, and fixtures are commensurate to that of much higher priced homes. The quality of a custom builder for a volume builder price - start here. Exterior brick, some stacked stone, along with Hardy plank siding,

    Jennifer Castro Keller Williams Market Pro Realty Branch Office

    2309 Bergman Rd, Pea Ridge, AR 72751
  • /39

    $695,000

    • 3 Beds
    • 2 Baths
    • 1,368 Sq Ft

    15520 Jack Crabtree Rd, Bentonville, AR 72712

    Country living at its finest & all on a paved road! Welcome to this charming 3BD, 2BA, 1368SF home. The 5.29 acres of gently rolling pasture provide plenty of room for livestock, gardening or enjoying the peaceful surroundings. Outside, you'll find raised garden beds, a koi pond, a pergola w/access from the primary bedroom, & 32'x40' insulated shop w/10'x32' office in the back-perfect for a home

    Jennifer Welch Crye-Leike REALTORS, Gentry

    15520 Jack Crabtree Rd, Bentonville, AR 72712
  • /12

    $279,900

    • 3 Beds
    • 2 Baths
    • 1,436 Sq Ft

    2445 General Franz Sigel Dr, Pea Ridge, AR 72751

    Motivated Seller and offering $2500 towards buyers closing cost and $2500 flooring allowance at closing! Or combine the two! Great location on the Northwest side of Pea Ridge. Solid brick and vinyl home, large yard, new HVAC 2023, Smart thermostat, new water heater 2023, new disposal, newer microwave 3 yrs old, new architectural roof in 2018. There is a finished game room, office, craft room in a

    DeAnne Edwards Connect Realty

    2445 General Franz Sigel Dr, Pea Ridge, AR 72751
  • /48

    $699,900

    New Construction
    • 4 Beds
    • 3.5 Baths
    • 3,533 Sq Ft

    1421 Lee St, Pea Ridge, AR 72751

    Move-In Ready New Construction – Minutes from Bentonville. Discover the perfect blend of modern living and convenience in this brand-new home just moments from Big Sugar Golf Club and a short drive to the Walmart Global Campus, making it ideal for local buyers and those relocating to Northwest Arkansas. Inside, you’ll find an open-concept floor plan with stylish finishes, quality craftsmanship,

    Matt Blood Sellers Properties Real Estate

    1421 Lee St, Pea Ridge, AR 72751
  • /33

    $353,000

    • 3 Beds
    • 2 Baths
    • 1,765 Sq Ft

    1711 Bugg St, Pea Ridge, AR 72751

    Meticulously maintained, this like-new home offers bright, inviting spaces and a functional open-concept layout. LVP flooring flows through the main living areas, complemented by granite countertops, LED lighting, advanced insulation, a coffee nook, and walk-in pantry. The kitchen, dining, and living areas flow seamlessly together, creating an ideal space for everyday living and entertaining. The

    Delaney Donahoo 1 Percent Lists Arkansas Real Estate

    1711 Bugg St, Pea Ridge, AR 72751
  • /14

    $291,600

    New Construction $6K PRICE DROP
    • 3 Beds
    • 2 Baths
    • 1,480 Sq Ft

    2708 Major St, Pea Ridge, AR 72751

    This new single-level home features a spacious family room ideal for entertainment, while nearby is a peninsula-style kitchen that connects to an intimate dining area and a covered patio for outdoor activities. The owner’s suite boasts an attached bathroom and walk-in closet, while two comfortable bedrooms are located at the opposite end of the home with access to an adjacent bathroom.

    Lennar Builder
    2708 Major St, Pea Ridge, AR 72751
  • /3

    $405,212

    New Construction
    • 3 - 4 Beds
    • 2 Baths
    • 2,200 Sq Ft

    2200-3C Plan at Concord, Pea Ridge, AR 72751

    This 3 car, 3–4 bedroom, 2 bathroom, 2200 square feet home includes a corner pantry, room for bar seating, and a large covered back patio your family will enjoy. The open layout connects the kitchen, dining, and living areas, creating a welcoming space that’s perfect for everyday living or hosting friends and family. The primary bathroom features double vanities, and the floor plan offers direct

    Schuber Mitchell Homes Builder
    1800 Porter St Unit 41012885, Pea Ridge, AR 72751
  • /29

    $330,000

    • 3 Beds
    • 2 Baths
    • 1,748 Sq Ft

    101 Blair Cir, Pea Ridge, AR 72751

    Welcome home to this well-maintained 3-bedroom, 2-bath split floor plan offering comfort, functionality, and extra space to enjoy. The inviting living room features a cozy fireplace, creating the perfect gathering spot for family and friends. The galley-style kitchen provides an efficient workspace and adjoins a bright breakfast nook for casual dining. Step outside to a fully fenced backyard

    Jennifer Hunter Magnolia Homes and Land

    101 Blair Cir, Pea Ridge, AR 72751
  • /24

    $373,681

    New Construction
    • 4 Beds
    • 2 Baths
    • 1,771 Sq Ft

    1816 Farmer St, Pea Ridge, AR 72751

    Discover Yorktown Subdivision in Pea Ridge, Arkansas—where classic design meets modern living in a welcoming community. The Robin floor plan offers 1,771 square feet of thoughtfully designed space, featuring 4 bedrooms, 2 bathrooms, a 2-car garage, and the convenience of one-story living. This home is built for both comfort and functionality, with a back patio that comes pre-wired for a fan and

    Misty Mcmullen McMullen Realty Group

    1816 Farmer St, Pea Ridge, AR 72751
  • /59

    $1,999,999

    • 7 Beds
    • 3 Baths
    • 4,480 Sq Ft

    4020 & 4028 Hayden Rd, Pea Ridge, AR 72751

    Multi-generational family farm with 2 houses, year-round creek and 77.56 acres! The primary farmhouse was built in 2015 and offers 4 bedrooms, 2 bathrooms, living room, family room, formal dining & 2 car garage. Enjoy the views and privacy from the covered front porch or the expansive back deck overlooking the creek and pastures. The guest house offers 3 bedrooms, bonus space upstairs, remodeled

    Catherine Pollock 1 Percent Lists Arkansas Real Estate

    4020 & 4028 Hayden Rd, Pea Ridge, AR 72751
  • /12

    $334,894

    New Construction
    • 3 Beds
    • 2 Baths
    • 1,446 Sq Ft

    1812 Bugg St, Pea Ridge, AR 72751

    Welcome to the Bristol Plan in Yorktown Subdivision, where modern comfort meets timeless style in the heart of Pea Ridge. This thoughtfully designed 1,446-square-foot home features 3 bedrooms, 2 bathrooms, and a 2-car garage, offering an efficient layout. The open-concept floor plan creates a bright, inviting space with seamless flow between the living, dining, and kitchen areas. The kitchen is

    Misty Mcmullen McMullen Realty Group

    1812 Bugg St, Pea Ridge, AR 72751
  • /27

    $539,900

    New Construction Open Sat 1PM - 5PM
    • 4 Beds
    • 2.5 Baths
    • 2,569 Sq Ft

    2304 Charles St, Pea Ridge, AR 72751

    The Salford Floor Plan is designed for both style and functionality, featuring an open-concept layout with 4 bedrooms and 2.5 bathrooms. The kitchen is a dream, with custom cabinetry, granite countertops, and stainless steel appliances. The living room is warm and inviting with wood floors, a stunning wood beam, and a cozy fireplace. The primary suite is a true retreat, featuring a tray ceiling

    Toby Crawford Crawford Real Estate and Associates

    2304 Charles St, Pea Ridge, AR 72751
  • /52

    $440,234

    New Construction
    • 4 Beds
    • 3 Baths
    • 2,410 Sq Ft

    Plan 2410 at Concord, Pea Ridge, AR 72751

    The 2410 series is a 4 bed, 3 bath, 2410 square feet home with a large family, dining, and kitchen area with a bar-style counter ideal for hosting guests. An open design layout creates a welcoming space for family time. The large primary suite offers a spacious walk-in closet, double bathroom vanities, and a separate tub and shower.

    Schuber Mitchell Homes Builder
    1445 E Pickens Rd Unit 36883451, Pea Ridge, AR 72751
  • /10

    $303,000

    New Construction
    • 3 Beds
    • 2 Baths
    • 1,470 Sq Ft

    Bellevue Plan at Rolling Meadows, Pea Ridge, AR 72751

    Welcome to Rolling Meadows, the newest D.R. Horton community, where modern living meets the timeless charm of Pea Ridge. Ideally positioned for professionals and families alike, this community offers a serene retreat with an easy commute to the region's major hubs, including the global headquarters, you’ll find a high quality of life defined by a growing job market and a tight-knit community

    D.R. Horton Builder
    0 Model Home Coming Soon St Unit 36202551, Pea Ridge, AR 72751
  • /59

    $496,351

    New Construction
    • 4 Beds
    • 3.5 Baths
    • 2,576 Sq Ft

    1817 Silk St, Pea Ridge, AR 72751

    The 2575 floorplan features a 4 to 5 bedroom, 3-bathroom with over 2,500 square feet of living space. This premium floorplan is designed to elevate your living experience with its exceptional features and thoughtful design. Step into a home with impressive 15’ high vaulted ceilings, complemented by a stylish stained box beam, and 8’ tall front and back doors that enhance the home's elegance. The

    Schuber Mitchell Homes Builder
    1817 Silk St, Pea Ridge, AR 72751
  • /21

    $326,000

    New Construction
    • 3 Beds
    • 2 Baths
    • 1,637 Sq Ft

    209 Ratliff Ave, Pea Ridge, AR 72751

    The property is located at 209 Ratliff Ave PEA RIDGE AR 72751 priced at 326000, the square foot and stories are 1637, 1.The number of bath is 2, halfbath is 0 there are 3 bedrooms and 2 garages. For more details please, call or email.

    D.R. Horton Builder
    209 Ratliff Ave, Pea Ridge, AR 72751
  • /11

    $272,400

    New Construction
    • 3 Beds
    • 2 Baths
    • 1,143 Sq Ft

    2833 Biddie St, Pea Ridge, AR 72751

    At the heart of this new single-level home is a welcoming living room ideal for gatherings and a peninsula-style kitchen to craft delicious meals. The owner’s suite is a serene retreat and situated at the opposite side of the home from the two secondary bedrooms, granting homeowners maximum privacy. Rounding out the space is a two-car garage at the front to provide versatile storage space.

    Lennar Builder
    2833 Biddie St, Pea Ridge, AR 72751
  • /13

    $444,190

    New Construction
    • 4 Beds
    • 2 Baths
    • 2,066 Sq Ft

    2117 Porter St, Pea Ridge, AR 72751

    Welcome to the Teak Plan in Concord, where timeless neighborhood charm meets modern convenience just minutes from everything Pea Ridge has to offer. This thoughtfully designed 2,066-square-foot home features a study nook, and a spacious 3-car garage, all on one level. Durable luxury vinyl plank flooring extends throughout the living areas, kitchen, and hallways for both style and easy

    Misty Mcmullen McMullen Realty Group

    2117 Porter St, Pea Ridge, AR 72751
  • /40

    $449,900

    New Construction $36K PRICE DROP
    • 4 Beds
    • 3.5 Baths
    • 2,189 Sq Ft

    710 Oakley St, Pea Ridge, AR 72751

    Beautiful, like-new 4 bedroom, 3.5 bath home located in the desirable Maple Glen subdivision in Pea Ridge. This spacious two-level home features a well-designed layout with the primary suite conveniently located on the main level and three additional bedrooms upstairs. One of the upstairs bedrooms includes a private en suite bathroom with a walk-in shower, perfect for guests or multi-generational

    Tina Presley Dan Hein Homes Realty

    710 Oakley St, Pea Ridge, AR 72751
  • /12

    $335,000

    New Construction
    • 3 Beds
    • 2.5 Baths
    • 1,737 Sq Ft

    109 Ruggles St, Pea Ridge, AR 72751

    The property is located at 109 Ruggles St PEA RIDGE AR 72751 priced at 335000, the square foot and stories are 1737, 2.The number of bath is 2, halfbath is 1 there are 3 bedrooms and 2 garages. For more details please, call or email.

    D.R. Horton Builder
    109 Ruggles St, Pea Ridge, AR 72751
  • 0 Model Home Coming Soon St Unit 36202548, Pea Ridge, AR 72751

    $359,000

    New Construction
    • 4 Beds
    • 3 Baths
    • 1,892 Sq Ft

    Harris Plan at Rolling Meadows, Pea Ridge, AR 72751

    Welcome to Rolling Meadows, the newest D.R. Horton community, where modern living meets the timeless charm of Pea Ridge. Ideally positioned for professionals and families alike, this community offers a serene retreat with an easy commute to the region's major hubs, including the global headquarters, you’ll find a high quality of life defined by a growing job market and a tight-knit community

    D.R. Horton Builder
    0 Model Home Coming Soon St Unit 36202548, Pea Ridge, AR 72751
  • /25

    $379,589

    New Construction
    • 3 Beds
    • 2 Baths
    • 1,799 Sq Ft

    1812 Farmer St, Pea Ridge, AR 72751

    Yorktown Subdivision in Pea Ridge, Arkansas blends traditional charm with modern design to create a timeless neighborhood feel. The Falcon floor plan offers 1,799 square feet of thoughtfully designed living space, featuring 3 bedrooms, 2 bathrooms, a cozy nook, a 2-car garage, and convenient one-story living. Home highlights include tile that extends to the ceiling in the bathrooms for a

    Jonathan Huggins McMullen Realty Group

    1812 Farmer St, Pea Ridge, AR 72751
  • /13

    $150,000

    • 3 Beds
    • 1 Bath
    • 1,392 Sq Ft

    2422 Hayden Rd, Pea Ridge, AR 72751

    Fixer Upper on 1.08 Acres at the end of a long private wooded drive. The home has 3 bedrooms, 1 bath, with an extra-large storage space connected to the home. 1394 sq ft of potential. Lots of privacy and room to create. Home is going to need some work.

    Edward Brown EXIT Taylor Real Estate

    2422 Hayden Rd, Pea Ridge, AR 72751
  • /23

    $423,900

    New Construction Open Sat 1PM - 5PM $6K PRICE DROP
    • 3 Beds
    • 2.5 Baths
    • 2,000 Sq Ft

    2408 Charles St, Pea Ridge, AR 72751

    Presold selections available. The Sheffield is an open floor plan with three bedrooms and 2.5 bathrooms. It is perfect for spending quality time with your loved ones. The kitchen's custom cabinets, granite countertops, and stainless steel appliances are fantastic things about this home. It has a 3-car garage, fence, gutters, and a covered patio! Pictures are of a similar plan and finish. Taxes

    Toby Crawford Crawford Real Estate and Associates

    2408 Charles St, Pea Ridge, AR 72751
  • /32

    $514,395

    New Construction Open Sun 2PM - 4PM $18K PRICE DROP
    • 4 Beds
    • 2.5 Baths
    • 2,485 Sq Ft

    2405 Bergman Rd, Pea Ridge, AR 72751

    The "Cash" floorplan -all are invited to experience a truly modern design and quality finish-out to go with an extremely practicable price point. Currently $207 per square foot makes this the best value in NWA. Come see for yourself - from the curb you will see Brick, Stacked stone, Cement Siding or Hardie Board in all styles and designs making each home a unique experience and gives a tremendous

    Jennifer Castro Keller Williams Market Pro Realty Branch Office

    2405 Bergman Rd, Pea Ridge, AR 72751
  • /32

    $386,782

    New Construction
    • 4 Beds
    • 2.5 Baths
    • 1,950 Sq Ft

    2012 Porter St, Pea Ridge, AR 72751

    This 1950 square foot 4 bedroom, 2 bathroom home features a spacious and open floor plan. The main living area includes a large living room that flows seamlessly into a modern kitchen and dining area, creating the perfect space for entertaining guests. The home includes four bedrooms and two full bathrooms. With its thoughtful design and practical amenities, this home is perfect for those seeking

    Schuber Mitchell Homes Builder
    2012 Porter St, Pea Ridge, AR 72751
  • /31

    $311,316

    New Construction
    • 3 Beds
    • 2 Baths
    • 1,449 Sq Ft

    Plan 1450 at Lexington, Pea Ridge, AR 72751

    Our 1450 square feet, 3 bedroom, 2 bathroom floor plan features an expansive living room with a dedicated dining space. Homeowners are sure to enjoy the large pantry and single level bar in the kitchen that’s perfect for entertaining or helping kids with homework in the evening. This floor plan has plenty of room in the primary suite and is complemented by a spacious walk-in closet.

    Schuber Mitchell Homes Builder
    0 Bussey Ln Unit 39418532, Pea Ridge, AR 72751
  • /11

    $387,000

    New Construction Open Sat 1PM - 4PM
    • 4 Beds
    • 2 Baths
    • 1,800 Sq Ft

    2112 Porter St, Pea Ridge, AR 72751

    Welcome to the Jasmine Plan in Concord, where small-town charm meets modern convenience in the heart of Pea Ridge. This beautifully designed 1,800-square-foot home features open-concept living, dining, and kitchen areas to create a bright, inviting space for everyday living. The chef-inspired kitchen is equipped with a gas cooktop and an exterior-vented hood, making meal preparation a breeze. The

    Misty Mcmullen McMullen Realty Group

    2112 Porter St, Pea Ridge, AR 72751
  • /23

    $366,500

    • 4 Beds
    • 2 Baths
    • 1,940 Sq Ft

    2324 Riggins Ave, Pea Ridge, AR 72751

    This gorgeous 4-bedroom home in Sedona Rose features a beautiful kitchen with 42-inch upper cabinets, quartz countertops, tiled backsplash, & stainless-steel appliances! LVP throughout the entire home. Living room showcases a beautiful and modern Electric Fireplace with heater. 2-inch faux wood blinds! LED lighting throughout! Primary bathroom has quartz counters, dual sinks and a ceramic-tiled

    Michele Watkins Lindsey & Assoc Inc Branch

    2324 Riggins Ave, Pea Ridge, AR 72751
  • /33

    $325,000

    $25K PRICE DROP
    • 3 Beds
    • 2 Baths
    • 1,692 Sq Ft

    625 Lynn Dr, Pea Ridge, AR 72751

    Welcome to the completely reimagined Lynn Drive! Nestled right in the heart of Pea Ridge, this total-remodel masterpiece offers the ultimate blend of modern luxury and unbeatable convenience. Enjoy a vibrant lifestyle just minutes from local dining, groceries, medical center, Carr Street Park, and schools. No detail was spared in this top-to-bottom renovation. Features include a brand-new roof,

    Nichole Mannion Keller Williams Market Pro Realty Branch Office

    625 Lynn Dr, Pea Ridge, AR 72751
  • /5

    $899,000

    $201K PRICE DROP
    • Land
    • 20.74 Acres
    • $43,346 per Acre

    20.74 Acres N Highway 94, Pea Ridge, AR 72751

    Discover your own slice of Paradise on this 20.74 acres, perfectly situated just 3 miles north ofPea Ridge , 2 miles south of Missouri line, and Back 40 Mt. bike trails, 15 minute drive toBentonville. Whether your looking to build your dream home, Farm, invest, or develop intolarge estate size lots, this prime location offers it all. Natural gas and electric at street, well willbe

    Kelly Green Coldwell Banker Harris McHaney & Faucette-Rogers

    20.74 Acres N Highway 94, Pea Ridge, AR 72751

Showing Results 121 - 160, Page 4 of 8

How to Buy a Home How to Finance a Home How to Sell a Home