322

Homes for Sale near Pea Ridge High School

Section Image Section Image
  • /30

    $350,000

    New Construction $30K PRICE DROP
    • 3 Beds
    • 2 Baths
    • 1,760 Sq Ft

    2402 England Ln, Pea Ridge, AR 72751

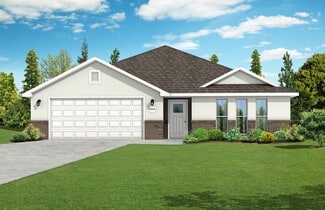
    2402 England St located in the growing community of Pea Ridge, AR. Experience the perfect blend of style and function in this stunning 1750KP Series home built by Shuber Mitchell Homes. Designed to feel far larger than its footprint, this 3-bedroom, 2-bathroom residence features 10-foot ceilings throughout the entryway, kitchen, living area, and primary suite. The inviting foyer provides a

    Kim Wilichowski 1 Percent Lists Arkansas Real Estate

    2402 England Ln, Pea Ridge, AR 72751
  • /25

    $466,900

    New Construction Open Sun 2PM - 5PM
    • 4 Beds
    • 2.5 Baths
    • 2,222 Sq Ft

    2208 Charles St, Pea Ridge, AR 72751

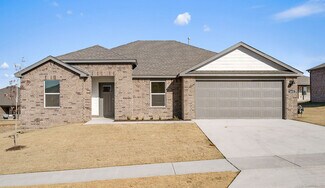
    Experience the quality and craftsmanship of new construction in a prime location! The Brampton plan features an open-concept layout with 4 spacious bedrooms and 2.5 beautifully designed bathrooms. The kitchen is equipped with custom cabinetry, granite countertops, and stainless steel appliances, creating the perfect space for everyday living and entertaining. The private primary suite offers a

    Toby Crawford Crawford Real Estate and Associates

    2208 Charles St, Pea Ridge, AR 72751
  • /48

    $830,000

    Open Sun 2PM - 4PM
    • 5 Beds
    • 5 Baths
    • 4,100 Sq Ft

    2125 Collins Dr, Pea Ridge, AR 72751

    Welcome to 2125 Collins Dr, Pea Ridge an exceptional 5-bedroom, 3 full-bath, 2 half-bath home offering approximately 4,100 square feet of spacious, thoughtfully designed living space. Built in 2024, this impressive property blends modern construction with an incredible collection of amenities designed for both everyday living and entertaining. The well-appointed kitchen features a gas cooktop and

    Collective Team The Agency Northwest Arkansas

    2125 Collins Dr, Pea Ridge, AR 72751
  • /8

    $235,000

    $10K PRICE DROP
    • Land
    • 5.25 Acres
    • $44,762 per Acre

    0 Fletcher Farm Rd Unit 1359410, Garfield, AR 72732

    Discover the perfect setting for your future home on Fletcher Farm Road! This property offers a great head start for building, with valuable infrastructure already in place.A 3-bedroom septic system was installed in November 2022, saving a future owner the time and expense of starting from scratch. The property also offers rural water on site as well as an existing well, giving you

    Thad Skidmore Better Homes and Gardens Real Estate Journey

    0 Fletcher Farm Rd Unit 1359410, Garfield, AR 72732
  • /18

    $328,000

    New Construction Open Sun 8AM - 5PM
    • 3 Beds
    • 2 Baths
    • 1,637 Sq Ft

    204 Ruggles St, Pea Ridge, AR 72751

    The property is located at 204 Ruggles St PEA RIDGE AR 72751 priced at 328000, the square foot and stories are 1637, 1.The number of bath is 2, halfbath is 0 there are 3 bedrooms and 2 garages. For more details please, call or email.

    D.R. Horton Builder
    204 Ruggles St, Pea Ridge, AR 72751
  • /35

    $410,000

    $20K PRICE DROP
    • 4 Beds
    • 3 Baths
    • 2,660 Sq Ft

    1070 Nemett Cir, Pea Ridge, AR 72751

    *Up to 1% Lender Credit towards closing costs with preferred Lender!*Welcome to this beautifully designed 4-bedroom, 3-bath home offering 2,660 sq ft of thoughtfully planned living space in desirable Creekwood Manor. This home features an open-concept layout with soaring vaulted ceilings, exposed beams, abundant natural light, and luxury vinyl plank flooring throughout the main living

    Demi Kimbrough Main St. Real Estate

    1070 Nemett Cir, Pea Ridge, AR 72751
  • /49

    $335,365

    New Construction
    • 3 Beds
    • 2 Baths
    • 1,726 Sq Ft

    Plan 1714 at Concord, Pea Ridge, AR 72751

    This 3 bed, 2 bath 1714 square foot floor plan is customizable to your needs. Take your pick from a flexible living space, coffee bar, or pocket office in this 1,700-square-foot home. The ability to choose from structural options to best suit your lifestyle makes this house a home! With an open-concept living space and covered patio, this house is perfect for entertaining. Complete with a large

    Schuber Mitchell Homes Builder
    1445 E Pickens Rd Unit 36883061, Pea Ridge, AR 72751
  • /29

    $378,034

    New Construction
    • 3 Beds
    • 2 Baths
    • 2,050 Sq Ft

    Plan 2050 at Lexington, Pea Ridge, AR 72751

    This 3-bedroom, 2-bathroom 2054 square feet home includes a corner pantry, room for bar seating, and a large, covered back patio, your family will feel right at home. This floor plan has double vanities in the primary bathroom. Also, it offers direct access from the utility room to the primary closet and 10-foot ceilings in the entry, kitchen, living area, and master bedroom.

    Schuber Mitchell Homes Builder
    0 Bussey Ln Unit 39418511, Pea Ridge, AR 72751
  • /23

    $310,800

    New Construction
    • 4 Beds
    • 2 Baths
    • 1,732 Sq Ft

    2805 Young St, Pea Ridge, AR 72751

    This new four-bedroom home offers convenient single-story living. An inviting open-concept floorplan encourages simple transitions and multitasking between the kitchen, dining room and family room. Three bedrooms are located near the front of the home, just steps from a full bathroom, and a luxurious owner’s suite is nestled into a private rear corner, complete with an en-suite bathroom and

    Lennar Builder
    2805 Young St, Pea Ridge, AR 72751
  • /18

    $417,750

    New Construction Open Sun 12PM - 2PM $2K PRICE DROP
    • 4 Beds
    • 2 Baths
    • 1,940 Sq Ft

    2300 Crane Ave, Pea Ridge, AR 72751

    Remarkable new construction 4 bedroom, 2 bathroom single story with 3 car garage home now available.Kitchen is complete with stainless steel appliances, gas cooktop, microwave, pantry, and granitecountertops. Large Fireplace in the living room is flanked by built-ins and is the perfect focal point. Details throughout include woodcased windows complete with 2-inch blinds. Large front

    Dave Layman Mathias Real Estate

    2300 Crane Ave, Pea Ridge, AR 72751
  • /25

    $399,951

    New Construction $6K PRICE DROP
    • 4 Beds
    • 2.5 Baths
    • 2,150 Sq Ft

    1813 Silk St, Pea Ridge, AR 72751

    This 2150 square foot home features 4 bedrooms and 2 bathrooms. The main living area includes a large living room that flows seamlessly into a modern kitchen and dining area, creating the perfect space for entertaining guests. With its thoughtful design and practical amenities, this home is perfect for those seeking a comfortable and functional living space.

    Schuber Mitchell Homes Builder
    1813 Silk St, Pea Ridge, AR 72751
  • /24

    $334,894

    New Construction Open Sun 1PM - 4PM
    • 3 Beds
    • 2 Baths
    • 1,446 Sq Ft

    1808 Bugg St, Pea Ridge, AR 72751

    Lease to purchase is available on this home! Welcome to the Bristol Plan in Yorktown Subdivision, where timeless architecture meets modern living in the heart of Pea Ridge. This thoughtfully designed 1,446-square-foot home offers an open-concept layout creates a bright and inviting atmosphere, seamlessly connecting the living, dining, and kitchen spaces for everyday living and entertaining. The

    Jennifer Davis McMullen Realty Group

    1808 Bugg St, Pea Ridge, AR 72751
  • /27

    $465,000

    $35K PRICE DROP
    • 4 Beds
    • 3 Baths
    • 2,596 Sq Ft

    304 Manfield Ave, Pea Ridge, AR 72751

    Seller Offering 8,000 dollar credit & solar panels conveying at no cost with acceptable offer! This 4-bedroom home features an open-concept floor plan with a desirable split-bedroom layout, the home is designed for both everyday living and effortless entertaining. Just off the entry, a formal dining room provides the flexibility to serve as a home office, playroom, or additional living space. The

    Michelle Gonzalez Sudar Group

    304 Manfield Ave, Pea Ridge, AR 72751
  • /39

    $399,000

    • 4 Beds
    • 2 Baths
    • 2,168 Sq Ft

    2008 Hahn St, Pea Ridge, AR 72751

    Discover the perfect blend of comfort and convenience in Pea Ridge with this inviting 4-bedroom, 2-bath home designed for everyday living. A spacious living area creates the ideal gathering space for family and friends, while the well-appointed kitchen flows seamlessly into the dining area and charming breakfast nook, making mornings and mealtimes effortless. The thoughtfully designed layout

    The Moldenhauer Group RE/MAX Associates, LLC

    2008 Hahn St, Pea Ridge, AR 72751
  • /20

    $312,000

    $18K PRICE DROP
    • 4 Beds
    • 2 Baths
    • 1,550 Sq Ft

    1801 Farmer St, Pea Ridge, AR 72751

    Wow! All new 4 bed 2 bath brick home on a corner lot for $312,000! This home is complete with granite countertops, ceiling fans, pantry, walk in closets, luxury vinyl plank floors, gas range, microwave vent, dishwasher, fully sodded yard and gutters. The 4th bedroom could easily be converted to a home office if needed. The open floor plan of the living room, kitchen and dining room offer a super

    Dave Layman Mathias Real Estate

    1801 Farmer St, Pea Ridge, AR 72751
  • /50

    $294,900

    $55K PRICE DROP
    • 3 Beds
    • 2 Baths
    • 1,658 Sq Ft

    17351 Arkansas 37, Garfield, AR 72732

    Opportunity awaits with this charming 3-bedroom, 2-bath home situated on a beautiful 1.93-acre lot in a desirable Gateway area . Nestled back from Highway 37, this property offers combination of space, and potential.Inside, you’ll find a spacious living area, kitchen, and a lutility room providing excellent functionality. Wood flooring throughout most of the home, carpet in the bedrooms and

    Tina Presley Dan Hein Homes Realty

    17351 Arkansas 37, Garfield, AR 72732
  • /25

    $307,800

    New Construction
    • 4 Beds
    • 2 Baths
    • 1,732 Sq Ft

    Gehrig Plan at Walnut Hill, Pea Ridge, AR 72751

    This new four-bedroom home offers convenient single-story living. An inviting open-concept floorplan encourages simple transitions and multitasking between the kitchen, dining room and family room. Three bedrooms are located near the front of the home, just steps from a full bathroom, and a luxurious owner’s suite is nestled into a private rear corner, complete with an en-suite bathroom and

    Lennar Builder
    2504 Biddie St Unit 41509707, Pea Ridge, AR 72751
  • /26

    $338,260

    New Construction
    • 3 Beds
    • 2 Baths
    • 1,650 Sq Ft

    Plan 1650 at Lexington, Pea Ridge, AR 72751

    This 3 bed, 2 bath 1650 square foot floor plan features a timeless luxury exterior. Upon entry, this open concept floor plan features 10-foot ceilings in the living area and kitchen which create a spacious atmosphere. In addition, enjoy abundant natural light in the dining area and the privacy and comfort of a large primary suite, complete with grand walk-in closet and double vanities.

    Schuber Mitchell Homes Builder
    0 Bussey Ln Unit 39418506, Pea Ridge, AR 72751
  • /20

    $278,400

    New Construction
    • 3 Beds
    • 2 Baths
    • 1,290 Sq Ft

    2804 Young St, Pea Ridge, AR 72751

    This new single-story home offers a modern and low-maintenance layout. Two secondary bedrooms surround a full bathroom at the front of the home, leading to an open-concept layout shared between the kitchen, living and dining areas. A lavish owner’s suite is nestled into a private rear corner and features an en-suite bathroom and walk-in closet.

    Lennar Builder
    2804 Young St, Pea Ridge, AR 72751
  • /25

    $405,818

    New Construction Open Sun 1PM - 4PM
    • 4 Beds
    • 2.5 Baths
    • 2,009 Sq Ft

    1906 Ferguson St, Pea Ridge, AR 72751

    Lease to purchase is available on this home! Nestled in the heart of Pea Ridge, the Yorktown Subdivision offers a perfect blend of classic charm and modern design, exemplified by the Stork plan—a stunning 2,009 sq ft single-story home featuring 4 bedrooms, 2.5 baths, and a spacious 2-car garage with depths ranging from 20 to 24 feet, ideal for larger vehicles and additional storage. The

    Misty Mcmullen McMullen Realty Group

    1906 Ferguson St, Pea Ridge, AR 72751
  • /22

    $339,000

    • 3 Beds
    • 2 Baths
    • 1,422 Sq Ft

    13 Berwick Ln, Bella Vista, AR 72714

    13 Berwick Lane just may have the prettiest drive under a canopy of trees of any street in Bella Vista (so pretty I had the photographer take a photo)! Modern craftsman exterior with cedar accents. The perfect front porch to visit with neighbors. Once inside, the open living/dining/kitchen is divided only by a charming shiplap gas log fireplace. The kitchen, adjoining the dining area, has a

    Sherry Laemmle Crye-Leike REALTORS-Bella Vista

    13 Berwick Ln, Bella Vista, AR 72714
  • /56

    $499,900

    $22K PRICE DROP
    • 4 Beds
    • 3 Baths
    • 2,746 Sq Ft

    2104 Crandall Rd, Pea Ridge, AR 72751

    Priced to stand out in Pea Ridge’s Arlington Subdivision, the Bella Plan offers 2,746 sq. ft. of space, style, and everyday functionality with 4 bedrooms and 3 full baths. The open-concept living area features stained beams, shiplap accents, wood flooring, and a gas-log fireplace. The kitchen includes granite countertops, soft-close cabinetry, distinctive lighting, a gas range, oversized island,

    Craig Arnold eXp Realty NWA Branch

    2104 Crandall Rd, Pea Ridge, AR 72751
  • /2

    $335,000

    New Construction Open Sun 8AM - 5PM
    • 3 Beds
    • 2.5 Baths
    • 1,737 Sq Ft

    201 Ruggles St, Pea Ridge, AR 72751

    The property is located at 201 Ruggles St PEA RIDGE AR 72751 priced at 335000, the square foot and stories are 1737, 2.The number of bath is 2, halfbath is 1 there are 3 bedrooms and 2 garages. For more details please, call or email.

    D.R. Horton Builder
    201 Ruggles St, Pea Ridge, AR 72751
  • /12

    $318,000

    New Construction
    • 3 Beds
    • 2 Baths
    • 1,589 Sq Ft

    Bandera Plan at Rolling Meadows, Pea Ridge, AR 72751

    Welcome to Rolling Meadows, the newest D.R. Horton community, where modern living meets the timeless charm of Pea Ridge. Ideally positioned for professionals and families alike, this community offers a serene retreat with an easy commute to the region's major hubs, including the global headquarters, you’ll find a high quality of life defined by a growing job market and a tight-knit community

    D.R. Horton Builder
    0 Model Home Coming Soon St Unit 36202553, Pea Ridge, AR 72751
  • /43

    $345,499

    New Construction
    • 4 Beds
    • 2 Baths
    • 1,729 Sq Ft

    1729-4 Plan at Lexington, Pea Ridge, AR 72751

    This 4 bed, 2 bath 1729 square foot floor plan is ready to be filled with your family and friends! Connect with nature in this floor plan thanks to the cozy covered back patio just off the open concept family, dining, and kitchen area. Available space is truly maximized in this home with a kitchen pantry and dedicated laundry space, just off the oversized primary suite closet.

    Schuber Mitchell Homes Builder
    0 Bussey Ln Unit 39418531, Pea Ridge, AR 72751
  • /28

    $368,520

    New Construction
    • 4 Beds
    • 2 Baths
    • 1,729 Sq Ft

    1710 Goldthorp St, Pea Ridge, AR 72751

    This 4 bed, 2 bath 1729 square foot floor plan is ready tobe filled with your family and friends! Connect with naturein this floor plan thanks to the cozy covered back patiojust off the open concept family, dining, and kitchen area.Available space is truly maximized in this home with akitchen pantry and dedicated laundry space, just off theoversized primary suite closet.

    Shawn Giddens Schuber Mitchell Realty

    1710 Goldthorp St, Pea Ridge, AR 72751
  • /41

    $365,299

    New Construction
    • 4 Beds
    • 2.5 Baths
    • 1,729 Sq Ft

    1832 Silk St, Pea Ridge, AR 72751

    This 4 bed, 2 bath 1729 square foot floor plan is ready to be filled with your family and friends! Connect with nature in this floor plan thanks to the cozy covered back patio just off the open concept family, dining, and kitchen area. Available space is truly maximized in this home with a kitchen pantry and dedicated laundry space, just off the oversized primary suite closet.

    Schuber Mitchell Homes Builder
    1832 Silk St, Pea Ridge, AR 72751
  • /30

    $495,000

    • 4 Beds
    • 2.5 Baths
    • 2,485 Sq Ft

    1805 Bergman Rd, Pea Ridge, AR 72751

    Stunning craftsman style home in the Arlington subdivision. Open-concept living area with a kitchen featuring a spacious walk-in pantry, a gas range, and an oversized granite island, perfect for the home chefs. The sliding doors in the eat-in kitchen offer easy access to a cool, covered patio overlooking the spacious private backyard. Inside, relax by the gas-log fireplace or melt away the day's

    NuRi Jeong Coldwell Banker Harris McHaney & Faucette-Rogers

    1805 Bergman Rd, Pea Ridge, AR 72751
  • /34

    $394,900

    • 3 Beds
    • 2 Baths
    • 1,948 Sq Ft

    2305 Carper Ln, Pea Ridge, AR 72751

    Don't miss your chance to own this like-new home in one of Pea Ridge's most convenient locations! Built in 2022, this 3-bedroom, 2-bath home offers an open layout with 10-foot ceilings in the entry, kitchen, living room, & primary bedroom, creating a bright & spacious feel. The kitchen is designed for everyday living with room for bar seating & two pantries for exceptional storage. The private

    Stephen Rosser Sellers Properties Real Estate

    2305 Carper Ln, Pea Ridge, AR 72751
  • /25

    $215,000

    $1K PRICE INCREASE
    • 3 Beds
    • 2 Baths
    • 912 Sq Ft

    1580 Jones Ln, Pea Ridge, AR 72751

    Get ready to giggle with delight! This charming single-family residence, is practically winking at you, ready for its next adventure. With a cozy 912 square feet this home offers three bedrooms, each a blank canvas for your wildest decorating dreams. Imagine the pillow forts! The slumber parties! The sheer joy of having a place to call your own, whether for tiny tots or grown-up dreamers. Don't

    Darrel Donohew Weichert REALTORS - The Griffin Company Springdale

    1580 Jones Ln, Pea Ridge, AR 72751
  • /25

    $359,265

    New Construction Open Sun 1PM - 4PM
    • 3 Beds
    • 2 Baths
    • 1,671 Sq Ft

    1814 Farmer St, Pea Ridge, AR 72751

    In Pea Ridge, Arkansas, Yorktown Subdivision showcases homes designed to suit a variety of tastes while embracing comfortable, modern living. The Cardinal floor plan offers 1,671 square feet of well-designed space, featuring 3 bedrooms, 2 bathrooms, a 2-car garage, and the ease of one-story living. This home stands out with a grand 8-foot front door that creates a striking first impression while

    Misty Mcmullen McMullen Realty Group

    1814 Farmer St, Pea Ridge, AR 72751
  • /19

    $326,928

    New Construction
    • 4 Beds
    • 2 Baths
    • 1,550 Sq Ft

    1910 Feldmann St, Pea Ridge, AR 72751

    This 4 bedroom, 2 bathroom, 1550 square feet home isready to be filled with your family and friends! Naturallight streams into the living and kitchen area so you canenjoy a spacious and airy family area with a dedicateddining space. Available space is truly maximized in thishome with a large walk-in master closet and a dedicatedlaundry space and linen closet. Taxes subject

    Shawn Giddens Schuber Mitchell Realty

    1910 Feldmann St, Pea Ridge, AR 72751
  • /12

    $309,000

    New Construction Open Sun 8AM - 5PM $17K PRICE DROP
    • 3 Beds
    • 2 Baths
    • 1,637 Sq Ft

    204 Greer St, Pea Ridge, AR 72751

    The property is located at 204 Greer St PEA RIDGE AR 72751 priced at 309000, the square foot and stories are 1637, 1.The number of bath is 2, halfbath is 0 there are 3 bedrooms and 2 garages. For more details please, call or email.

    D.R. Horton Builder
    204 Greer St, Pea Ridge, AR 72751
  • /32

    $279,285

    New Construction
    • 3 Beds
    • 2 Baths
    • 1,200 Sq Ft

    1200 Hybrid Plan at Lexington, Pea Ridge, AR 72751

    This 3 bedroom, 2 bath 1200 square foot hybrid floor plan offers the luxury of a brick exterior, with the affordability of cottage finishes inside. Gather around the spacious kitchen island with friends and family. LVP flooring throughout upgrades your home with durability and style. Enjoy the privacy of a secluded primary suite and a sizable walk-in closet. This hybrid floor plan is the

    Schuber Mitchell Homes Builder
    0 Bussey Ln Unit 39418509, Pea Ridge, AR 72751
  • /14

    $297,500

    New Construction
    • 3 Beds
    • 2 Baths
    • 1,480 Sq Ft

    RC Ross Plan at Walnut Hill, Pea Ridge, AR 72751

    This new single-level home features a spacious family room ideal for entertainment, while nearby is a peninsula-style kitchen that connects to an intimate dining area and a covered patio for outdoor activities. The owner’s suite boasts an attached bathroom and walk-in closet, while two comfortable bedrooms are located at the opposite end of the home with access to an adjacent bathroom.

    Lennar Builder
    2504 Biddie St Unit 36042315, Pea Ridge, AR 72751
  • /24

    $353,580

    New Construction Open Sun 1PM - 4PM
    • 4 Beds
    • 2 Baths
    • 1,660 Sq Ft

    1810 Ferguson St, Pea Ridge, AR 72751

    The Sparrow plan is a well-designed 1,660 sq ft single-story home offering 4 bedrooms, 2 bathrooms, and a 2-car garage, ideal for comfortable and functional living. The home features garage depths ranging from 20 to 24 feet, providing ample space for larger vehicles and extra storage, while durable LVP flooring throughout the living room, kitchen, and hallways adds warmth, style, and easy

    Misty Mcmullen McMullen Realty Group

    1810 Ferguson St, Pea Ridge, AR 72751
  • /23

    $312,500

    New Construction
    • 4 Beds
    • 2 Baths
    • 1,810 Sq Ft

    2828 Sharp St, Pea Ridge, AR 72751

    This new single-story home boasts a convenient and low-maintenance layout. Three bedrooms are secluded near the front of the home, leading to a spacious and flexible open-concept layout where the kitchen, dining room and family room meet. Nestled into a private rear corner is the lavish owner’s suite, featuring a full bathroom and walk-in closet.

    Lennar Builder
    2828 Sharp St, Pea Ridge, AR 72751
  • /29

    $349,900

    $25K PRICE DROP
    • 3 Beds
    • 2 Baths
    • 1,760 Sq Ft

    2519 Westbrook Loop, Pea Ridge, AR 72751

    This 3 bedroom home in the wonderful Avalon Subdivision in Pea Ridge has all the extras that help it stand out! This home has a functional floor plan that flows easily, upgraded modern finishes, spacious living area, large kitchen island, open concept, and a large primary suite with plenty of closet space! Step outside to the amazing privacy in your back yard! It's not uncommon that the farm land

    Amber Latimer Gibson Real Estate

    2519 Westbrook Loop, Pea Ridge, AR 72751
  • /39

    $377,000

    $33K PRICE DROP
    • 3 Beds
    • 2.5 Baths
    • 1,969 Sq Ft

    2223 Riggins Ave, Pea Ridge, AR 72751

    Built late 2024 and already better than new — this stunning corner-lot home has been thoughtfully elevated by the seller with thousands in upgrades. Step inside to a gracious, elongated foyer that sets an impressive tone. The bright white chef's kitchen dazzles with high-end appliances, custom cabinetry, gorgeous tile backsplash, and designer lighting. The seller replaced the builder's LVP with

    Kristin Sumpter Main St. Real Estate

    2223 Riggins Ave, Pea Ridge, AR 72751
  • /27

    $462,900

    New Construction Open Sun 2PM - 5PM
    • 4 Beds
    • 2 Baths
    • 2,200 Sq Ft

    2404 Charles St, Pea Ridge, AR 72751

    Welcome to the Wilmont Plan, a beautifully designed 4-bedroom, 2-bathroom split-plan that blends style and functionality. The open-concept kitchen and living area create a warm, inviting space perfect for gathering with family and friends. The primary suite is a private retreat, featuring a tray ceiling, a beautifully tiled shower, double sinks, and his-and-hers closets. Plus, enjoy the

    Toby Crawford Crawford Real Estate and Associates

    2404 Charles St, Pea Ridge, AR 72751

Showing Results 241 - 280, Page 7 of 9

How to Buy a Home How to Finance a Home How to Sell a Home