52

Pearl River, LA 1-Story Homes for Sale

Section Image Section Image
  • /43

    $329,900

    $5K PRICE DROP
    • 4 Beds
    • 2.5 Baths
    • 2,320 Sq Ft

    37265 Hidden Oaks Ln, Pearl River, LA 70452

    Beautiful 4-bedroom, 2.5 bath Acadian-style home situated on almost one acre in a quiet subdivision in Pearl River! This home features a spacious living area with wood-burning fireplace, breakfast area, and separate dining area. Split floor plan with the primary suite located on the first floor offering a separate shower, soaking tub, and large walk-in closet with custom shelving. Large upstairs

    Erica Spano Engel & Volkers Slidell - Mandeville

    37265 Hidden Oaks Ln, Pearl River, LA 70452
  • /18

    $150,000

    $19K PRICE DROP
    • 3 Beds
    • 3 Baths
    • 2,560 Sq Ft

    68306 Howard Oberry Rd, Pearl River, LA 70452

    A 32x80 mobile home on 3 acres. Mobile home was flooded in 2005, then moved to its current location, it was torn down to the frame and rebuilt in 2007. It has sheetrock walls, real kitchen cabinets and other things most mobile homes don't offer. One bedroom needs the sheetrock finished and needs flooring put on the sub floor, due to a recent renovation. It has a back porch, and a carport.

    JANICE O'BERRY Engel & Volkers Slidell - Mandeville

    68306 Howard Oberry Rd, Pearl River, LA 70452
  • /25

    $279,000

    $19K PRICE DROP
    • 4 Beds
    • 2 Baths
    • 1,803 Sq Ft

    38030 Michelle Dr, Pearl River, LA 70452

    LOCATION LOCATION IN PEARL RIVER off Dummyline Rd. 4 BEDROOM 2 BATH HOME ON OVER AN ACRE (CORNER LOT). HOME FEATURES: FOYER, LIVING ROOM with wood burning fireplace, NEW KITCHEN: CABINETS, QUARTZ COUNTERTOPS, FORNO WHITE with gold trim APPLIANCES, LARGE ISLAND, TROUGH STYLE SINK & SHIP LAP CEILING (needs some finishing trim work). KITCHEN HAS A LARGE PANTRY & IS OPEN TO DINING ROOM (large enough

    Nadine Couture REMAX ALLIANCE

    38030 Michelle Dr, Pearl River, LA 70452
  • /2

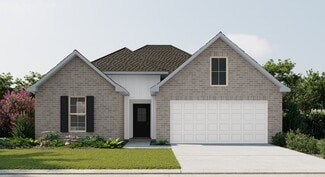
    $294,990

    New Construction
    • 3 Beds
    • 2 Baths
    • 1,689 Sq Ft

    Longridge V H Plan at The Oaks at Taylor Farm, Pearl River, LA 70452

    - Open Floor Plan - Three Bedrooms, Two Bathrooms- Two Car Garage- Brick & Siding Exterior- Computer Desk/ Niche- Double Master Vanity- Master Garden Tub- Separate Master Shower- Walk-In Master Closet- Recessed Can Lighting in Kitchen

    DSLD Homes Builder
    39109 The Oaks Blvd Unit 37016786, Pearl River, LA 70452
  • /50

    $415,000

    • 3 Beds
    • 2.5 Baths
    • 2,177 Sq Ft

    38113 Julia Dr, Pearl River, LA 70452

    Click 360 degree tour. Where comfort, luxury, and possibility come together. This home is intentionally designed for the way you live. It offers space, calm, and flexibility in all the right places. From rare, oversized off street parking perfect for boats, RVs, and jet skis (how many homes have an additional 70 yds of concrete that you can store ALL your recreation?), to spa inspired bathrooms

    KAREN HATTIER Compass Slidell

    38113 Julia Dr, Pearl River, LA 70452
  • /25

    $320,000

    $10K PRICE DROP
    • 3 Beds
    • 2 Baths
    • 2,457 Sq Ft

    320 Yearling Loop, Pearl River, LA 70452

    This stunning 3-bedroom, 2-bathroom gem boasts elegance and modern features. Admire the tray ceilings, luxurious granite countertops, and the inviting recessed lighting that illuminates the spacious open-concept layout. The oversized lot ensures privacy, complemented by a large covered porch for outdoor relaxation. The primary suite features two walk-in closets, a separate tub, and a shower for

    DARRYN OLIVER LPT Realty, LLC.

    320 Yearling Loop, Pearl River, LA 70452
  • /30

    $329,900

    $5K PRICE DROP
    • 3 Beds
    • 2 Baths
    • 1,748 Sq Ft

    142 Moldaner Ct, Pearl River, LA 70452

    Welcome to Pearl River Trace! This stunning 3-bedroom, 2-bath home is only 5 years young and has been barely lived in, offering the feel of new construction without the wait. Designed with both comfort and style in mind, this beautiful home features an open-concept floor plan with soaring ceilings, abundant natural light, neutral paint tones, and durable laminate wood flooring throughout. The

    DAVID STEWART Engel & Volkers Slidell - Mandeville

    142 Moldaner Ct, Pearl River, LA 70452
  • /31

    $405,000

    $20K PRICE DROP
    • 3 Beds
    • 3.5 Baths
    • 2,217 Sq Ft

    74190 Lovern Rd, Pearl River, LA 70452

    Gorgeous all cedar home nestled in the middle of 4.33 acres! This home features a welcoming expansive staired entry with a full cedar wrap around porch surrounded by serenity. Windows abound! Custom cedar shutters for all windows! Gorgeous tongue and groove oak wood floors throughout entire home; recently sanded and refinished to reveal their original beauty. 3 bedrooms 3.5 bathrooms. Primary

    Ashley Camper Supreme Management, LLC

    74190 Lovern Rd, Pearl River, LA 70452
  • /2

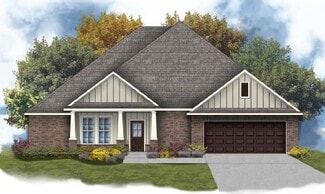
    $320,990

    New Construction
    • 4 Beds
    • 2 Baths
    • 1,986 Sq Ft

    Rodessa IV H Plan at The Oaks at Taylor Farm, Pearl River, LA 70452

    - Brick and siding- Open Floor Plan- Four Bedroom, 2 Bathrooms- Recessed can lighting in kitchen- Walk-in pantry- Double master vanity- Separate Master Shower

    DSLD Homes Builder
    39109 The Oaks Blvd Unit 40423556, Pearl River, LA 70452
  • /2

    $350,990

    New Construction
    • 4 Beds
    • 2 Baths
    • 2,359 Sq Ft

    Taplin III G Plan at The Oaks at Taylor Farm, Pearl River, LA 70452

    - Open Floor Plan- Four Bedrooms, Two Bathrooms - Brick & Vinyl Siding Exterior - Double Master Vanity - Walk-In Master Closet - Recessed Can Lighting in Kitchen - Walk-In Pantry - Two Car Garage - Covered Rear Porch - Optional Fireplace

    DSLD Homes Builder
    39109 The Oaks Blvd Unit 37017343, Pearl River, LA 70452
  • /2

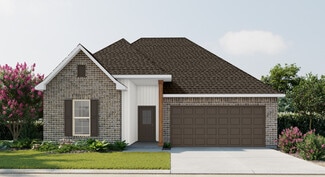
    $304,990

    New Construction
    • 3 Beds
    • 2 Baths
    • 1,825 Sq Ft

    Townsend IV H Plan at The Oaks at Taylor Farm, Pearl River, LA 70452

    Introducing the Townsend IV H floor plan by DSLD Homes, designed with an open floor plan and built for families who value both style and energy-efficient living. Offering 1,825 square feet of living space and a total area of 2,441 square feet, this home provides the perfect balance of spaciousness and functionality.The open floor plan connects the kitchen, dining, and living areas, creating a

    DSLD Homes Builder
    39109 The Oaks Blvd Unit 37017220, Pearl River, LA 70452
  • /2

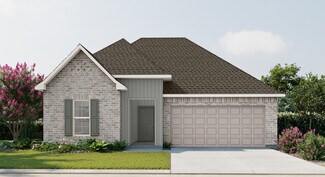
    $304,990

    New Construction
    • 3 Beds
    • 2 Baths
    • 1,825 Sq Ft

    Townsend IV G Plan at The Oaks at Taylor Farm, Pearl River, LA 70452

    Introducing the Townsend IV G floor plan by DSLD Homes, designed with an open floor plan and built for families who value both style and energy-efficient living. Offering 1,825 square feet of living space and a total area of 2,441 square feet, this home provides the perfect balance of spaciousness and functionality.The open floor plan connects the kitchen, dining, and living areas, creating a

    DSLD Homes Builder
    39109 The Oaks Blvd Unit 37016821, Pearl River, LA 70452

Showing Results 41 - 52, Page 2 of 2

How to Buy a Home How to Finance a Home How to Sell a Home