46

Pearl River, LA Homes for Sale with Garage

Section Image Section Image Section Image
  • /24

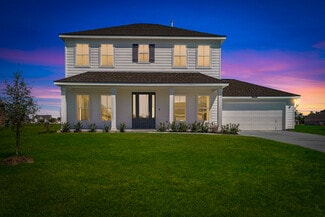
    $315,000

    $10K PRICE DROP
    • 3 Beds
    • 2 Baths
    • 1,759 Sq Ft

    110 Sawmill Creek Rd, Pearl River, LA 70452

    Great Pearl River location, minutes to I-59, I-12, and I-10 in Sawmill Creek subdivision. Open floor plan, kitchen with double over, cook top, refrigerator and microwave. Includes washer and dryer. Primary bath has double vanity, separate shower and tub with large walk-in closet. Covered patio, shed and fenced backyard.

    Agent Photo

    Gwen Michon

    Century 21 Investment Realty

    110 Sawmill Creek Rd, Pearl River, LA 70452
  • /8

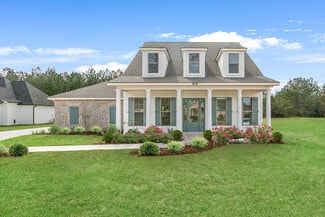
    $367,209

    New Construction
    • 4 Beds
    • 2 Baths
    • 2,641 Sq Ft

    39739 Farming Ln, Pearl River, LA 70452
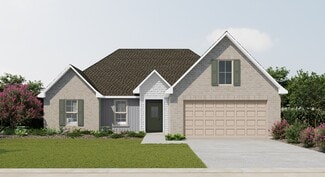
    Located on a Cul-de-Sac Lot! The Crosby III H plan in The Oaks at Taylor Farm has an open flowing floor plan with 4 bedrooms and 2 full bathrooms. This open floor plan is loaded with premium upgrades, including quartz counters, a central kitchen island, a walk-in pantry, undermount cabinet lighting, a culinary brushed gold faucet, and stainless appliances with a gas range. A dedicated pocket

    DSLD Homes Builder
    39739 Farming Ln, Pearl River, LA 70452
  • /2

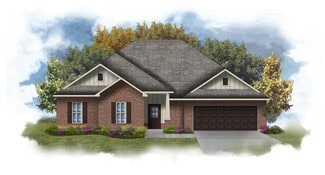
    $300,990

    New Construction
    • 3 Beds
    • 2 Baths
    • 1,718 Sq Ft

    Ramsey V H Plan at The Oaks at Taylor Farm, Pearl River, LA 70452

    Welcome to The Ramsey V H, a thoughtfully designed new construction home by DSLD Homes that offers modern style, comfort, and energy-efficient living. With 1,718 square feet of well-planned space, this Energy Star Certified home is perfect for families, first-time buyers, or anyone looking for exceptional value in todays housing market.The heart of the Ramsey V H is its inviting open floor plan,

    DSLD Homes Builder
    39109 The Oaks Blvd Unit 37016816, Pearl River, LA 70452
  • /28

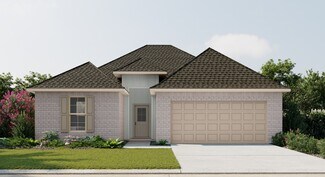
    $295,000

    • 4 Beds
    • 3 Baths
    • 1,875 Sq Ft

    36180 Henry Gaines Rd, Pearl River, LA 70452

    Looking for a private country setting on an acre? This spacious 4-bedroom, 3-bath home offers the perfect blend of comfort, functionality, and privacy. Enjoy relaxing on the large front porch before stepping inside to an open-concept floor plan designed for entertaining and everyday living. The kitchen, dining, and living areas flow seamlessly together, creating a spacious gathering area for

    Erica Spano Engel & Volkers Slidell - Mandeville

    36180 Henry Gaines Rd, Pearl River, LA 70452
  • /2

    $324,990

    New Construction
    • 4 Beds
    • 2 Baths
    • 2,171 Sq Ft

    Cognac V H Plan at The Oaks at Taylor Farm, Pearl River, LA 70452

    Introducing the Cognac V H floor plan by DSLD Homes, an energy-efficient home designed to offer the perfect blend of style, functionality, and sustainability. With 2,171 square feet of living space and a total area of 2,922 square feet, this home provides ample space for families who seek modern comfort and energy savings.The open floor plan creates an expansive and inviting atmosphere that

    DSLD Homes Builder
    39109 The Oaks Blvd Unit 37017336, Pearl River, LA 70452
  • /34

    $481,900

    New Construction
    • 4 Beds
    • 2.5 Baths
    • 2,908 Sq Ft

    Charles Plan at Taylor Pointe, Pearl River, LA 70452

    Beautiful New Construction Home available in Waggaman, Picayune & Pearl River! Step into this stunning new construction home featuring 4 spacious bedrooms and 2 or 3.5 baths. All bedrooms are conveniently located upstairs, providing privacy and comfort for the entire family. The main floor offers a welcoming formal living room, perfect for entertaining, and a versatile flex room that can serve as

    Sunrise Homes Builder
    39075 Taylor St Unit 38419260, Pearl River, LA 70452
  • /28

    $407,000

    • 4 Beds
    • 3 Baths
    • 2,917 Sq Ft

    402 Ormond Dr, Pearl River, LA 70452

    Designed for privacy and versatility, this 4-bedroom, 3-bath ranch home sits on over an acre and features an expansive lodge-inspired living room with 12-foot cathedral ceilings, a river rock fireplace, and dual seating areas—one ideal for big-screen entertainment and the other perfect for more intimate lounging. Enhanced by exterior landscape lighting that warmly welcomes you home at night, this

    Paige Dover 1 Percent Lists

    402 Ormond Dr, Pearl River, LA 70452
  • /34

    $524,900

    New Construction
    • 4 - 5 Beds
    • 2.5 - 3.5 Baths
    • 3,279 Sq Ft

    Audubon Plan at Taylor Pointe, Pearl River, LA 70452

    This stunning new construction Acadian-style two-story home blends timeless Southern charm with modern design. Available for new construction in Waggaman, Pearl River and Picayune! A timeless floorplan featuring soaring ceilings and spacious living areas, this home offers four or five bedrooms and two-and-a-half to three-and-a-half baths, providing flexibility for any lifestyle. The inviting full

    Sunrise Homes Builder
    39075 Taylor St Unit 37347505, Pearl River, LA 70452
  • /2

    $323,990

    New Construction
    • 4 Beds
    • 3 Baths
    • 2,072 Sq Ft

    Fleetwood III G Plan at The Oaks at Taylor Farm, Pearl River, LA 70452

    Discover the perfect combination of style, space, and energy efficiency with the Fleetwood III G floor plan by DSLD Homes. This thoughtfully designed home offers 2,072 square feet of living space and a total area of 2,614 square feet, providing ample room for families and modern living. With energy-saving features and a flexible layout, this home is ideal for those seeking a functional and

    DSLD Homes Builder
    39109 The Oaks Blvd Unit 37017276, Pearl River, LA 70452
  • /2

    $359,990

    New Construction
    • 4 Beds
    • 2 Baths
    • 2,641 Sq Ft

    Crosby III H Plan at The Oaks at Taylor Farm, Pearl River, LA 70452

    Introducing the Crosby III H by DSLD Homes, a thoughtfully designed, energy-efficient home that blends modern comfort with stylish living. With 2,641 square feet of living space and a total area of 3,420 square feet, this home offers ample room for growing families and those who love to entertain.The open floor plan creates a seamless transition between the kitchen, living, and dining areas,

    DSLD Homes Builder
    39109 The Oaks Blvd Unit 37017351, Pearl River, LA 70452
  • /15

    $240,000

    Open Sat 11AM - 1PM
    • 2 Beds
    • 2 Baths
    • 1,328 Sq Ft

    39177 Doll Factory Rd, Pearl River, LA 70452

    OPEN HOUSE SATURDAY, JULY 11, 11AM-1PM. Cute, clean, and move-in ready! This 2 bed, 2 bath home sits on 1.4 acres in Pearl River with lots of extras. A 600 sq ft covered carport, 300 sq ft powered workshop, covered front porch, fresh paint, and a large laundry room with built-ins make everyday living easy. Updates include a 2019 roof and 2021 A/C, plus septic and well, termite contract, and flood

    Stacey Dauzat Weichert Realtors, Loescher Pr

    39177 Doll Factory Rd, Pearl River, LA 70452
  • /2

    $306,990

    New Construction
    • 4 Beds
    • 2 Baths
    • 1,858 Sq Ft

    Ripley V G Plan at The Oaks at Taylor Farm, Pearl River, LA 70452

    - Open Floor Plan- Four Bedrooms, Two Bathrooms- Brick & Siding Exterior- Master Garden Tub- Separate Master Shower- Double Master Vanity- Double Walk-In Master Closets- Canned Lighting in Kitchen- Two Car Garage- Covered Rear Patio

    DSLD Homes Builder
    39109 The Oaks Blvd Unit 37017233, Pearl River, LA 70452
  • /24

    $339,000

    • 4 Beds
    • 2.5 Baths
    • 3,189 Sq Ft

    937 Morgan Bluff Rd, Pearl River, LA 70452

    Magnificent Magnolia Forest, former Parade of Homes beauty located on 1+ acre corner lot. This spacious colonial style home has unique character. Designed with entertaining in mind, kitchen updated in recent years. Balcony views from both primary bedroom and front bedrooms. Large den boasts stone fireplace. Formal dining room has corner custom built in hutch for additional storage and display.

    Kristie Tousinau Distinctive Real Estate

    937 Morgan Bluff Rd, Pearl River, LA 70452
  • /45

    $361,200

    $26K PRICE DROP
    • 4 Beds
    • 4 Baths
    • 2,580 Sq Ft

    816 Pine Alley Dr, Pearl River, LA 70452

    NEWER METAL ROOF*BRICK FIREPLACE*Large updated home available now. Two story home complete with newer metal roof, whole house generator. Great place for entertaining. Extra Large living room with built in shelving and a brick fireplace. Formal and informal dining areas. Kitchen features painted cabinets, new counters and updated appliances. The Extra large Primary suite is on the same floor as

    Colleen Fickle ERA Top Agent Realty

    816 Pine Alley Dr, Pearl River, LA 70452
  • /24

    $399,900

    $38K PRICE DROP
    • 4 Beds
    • 2.5 Baths
    • 2,505 Sq Ft

    542 Oak Alley Dr, Pearl River, LA 70452

    Welcome to 542 Oak Alley Dr. in Pearl River! This fully renovated, move-in-ready 1-acre estate offers a seamless blend of modern updates, designer finishes, and serene outdoor living. Featuring 4 spacious bedrooms and 2.5 bathrooms, this stunning home boasts an open-concept living space filled with natural light. Soaring vaulted ceilings with exposed beams create a dramatic first impression,

    Kali Durnin Atlas Real Estate Company, LLC

    542 Oak Alley Dr, Pearl River, LA 70452
  • /2

    $306,990

    New Construction
    • 4 Beds
    • 2 Baths
    • 1,865 Sq Ft

    Ripley V H Plan at The Oaks at Taylor Farm, Pearl River, LA 70452

    - Open Floor Plan- Four Bedrooms, Two Bathrooms- Brick & Siding Exterior- Master Garden Tub- Separate Master Shower- Double Master Vanity- Double Walk-In Master Closets- Canned Lighting in Kitchen- Two Car Garage- Covered Rear Patio

    DSLD Homes Builder
    39109 The Oaks Blvd Unit 37017236, Pearl River, LA 70452
  • /2

    $309,990

    New Construction
    • 3 Beds
    • 2 Baths
    • 1,887 Sq Ft

    Reims V H Plan at The Oaks at Taylor Farm, Pearl River, LA 70452

    - Open Floor Plan- Three Bedrooms, Two Bathrooms- Two Car Garage- Brick & Siding Exterior- Recessed Can Lighting in Kitchen- Computer Desk/ Niche- Double Master Vanity- Separate Master Shower- Double Master Closets

    DSLD Homes Builder
    39109 The Oaks Blvd Unit 37017246, Pearl River, LA 70452
  • /28

    $470,500

    New Construction
    • 4 Beds
    • 3.5 Baths
    • 2,593 Sq Ft

    39064 Elm St, Pearl River, LA 70452

    A homeowner favorite! Our redesigned St. Ann floorplan featuring 4 bedrooms and 3.5 bathrooms, including a Jack and Jill design and downstairs primary suite. The open-concept layout includes a gourmet kitchen with maple cabinetry, quartz countertops and matte black finishes, flowing into a spacious living and breakfast room. A flex room/office space offers added versatility. Enjoy your .5-acre

    Sunrise Homes Builder
    39064 Elm St, Pearl River, LA 70452
  • /33

    $517,900

    New Construction
    • 4 - 5 Beds
    • 2.5 - 3.5 Baths
    • 3,293 Sq Ft

    Lasalle Plan at Taylor Pointe, Pearl River, LA 70452

    From the lovely facade to the soaring ceilings, the LaSalle model exudes casual elegance. A formal entry, adjacent to the dining room, opens to a large family room fireplace option available. The front and rear porches expand the living area allowing for family time outdoors or for accommodating guests when hosting neighborhood cookouts with friends. The spacious gourmet kitchen includes an

    Sunrise Homes Builder
    39075 Taylor St Unit 37347507, Pearl River, LA 70452
  • /2

    $320,990

    New Construction
    • 4 Beds
    • 2 Baths
    • 1,986 Sq Ft

    Rodessa IV G Plan at The Oaks at Taylor Farm, Pearl River, LA 70452

    - Brick and siding- Open Floor Plan- Four Bedroom, 2 Bathrooms- Recessed can lighting in kitchen- Walk-in pantry- Double master vanity- Separate Master Shower

    DSLD Homes Builder
    39109 The Oaks Blvd Unit 40423532, Pearl River, LA 70452
  • /2

    $294,990

    New Construction
    • 3 Beds
    • 2 Baths
    • 1,689 Sq Ft

    Longridge V G Plan at The Oaks at Taylor Farm, Pearl River, LA 70452

    - Open Floor Plan - Three Bedrooms, Two Bathrooms- Two Car Garage- Brick & Siding Exterior- Computer Desk/ Niche- Double Master Vanity- Master Garden Tub- Separate Master Shower- Walk-In Master Closet- Recessed Can Lighting in Kitchen

    DSLD Homes Builder
    39109 The Oaks Blvd Unit 37016769, Pearl River, LA 70452
  • /19

    $150,000

    $89K PRICE DROP
    • 3 Beds
    • 2 Baths
    • 1,457 Sq Ft

    69367 Blueberry Loop, Pearl River, LA 70452

    MUST SEE this beautifully manicured 1.4 acre parcel in a quiet country setting. This property is TURN KEY, priced to sell and offers many different amenities. The home has 3 bedrooms and 2 full baths with a sunroom and an attached garage. All furniture, built in and movable appliances and contents remain in home. The warehouse is approximately 52 x 40 and the workshop 31 x 24. All tools,

    Gregg Tepper Keller Williams Realty Services

    69367 Blueberry Loop, Pearl River, LA 70452
  • /34

    $419,900

    • 4 Beds
    • 2.5 Baths
    • 2,543 Sq Ft

    204 Summerfield Loop E, Pearl River, LA 70452

    Welcome to the Pearl River Princess, one of the largest homesites in the neighborhood! This beautiful wooded corner lot offers approximately 0.75 acres of privacy and space in a small, quiet community with no HOA. The oversized extended driveway provides plenty of parking, while the stunning curb appeal and expansive yard create the perfect setting for outdoor enjoyment and ample RV storage.

    Tyler Terrebonne Dawson Grey Real Estate

    204 Summerfield Loop E, Pearl River, LA 70452
  • /9

    $316,052

    New Construction $2K PRICE INCREASE
    • 3 Beds
    • 2 Baths
    • 1,887 Sq Ft

    64290 Taylor Farms Rd, Pearl River, LA 70452

    *2/1 buydown with rate as low as 3.99% for the first 12 months. Contact Builder Sales Rep(s) for current incentive details.* The REIMS V H has an open floor plan with a computer nook & flex space! This NEW home includes upgraded quartz counters, stainless appliances with a gas range, undermount cabinet lighting, luxury vinyl plank flooring added in primary bedroom, framed bathroom mirrors & more.

    DSLD Homes Builder
    64290 Taylor Farms Rd, Pearl River, LA 70452
  • /21

    $269,000

    $11K PRICE DROP
    • 3 Beds
    • 2 Baths
    • 1,512 Sq Ft

    525 Oakley Blvd, Pearl River, LA 70452

    Newer 3-bedroom, 2-bathroom home featuring a desirable split floorplan and an open living, dining, and kitchen layout. The kitchen includes stainless steel appliances and granite countertops, offering a clean, modern look. Home has Low-E double insulated windows for improved energy efficiency and has been freshly painted throughout. Move-in ready with a bright, updated feel.

    TERRY HUGHES REIGN REALTY GROUP

    525 Oakley Blvd, Pearl River, LA 70452
  • /58

    $448,900

    New Construction
    • 3 - 4 Beds
    • 2.5 Baths
    • 2,393 Sq Ft

    Esplanade at Taylor Pointe, Pearl River, LA 70452

    We're excited to introduce the Esplanade into our collection of signature series homes. Open-concept layout featuring a flex space that can be used as bedroom, office, playroom or sitting room.A coffee bar compliments this split floorplan and we know you're going to LOVE the full front porch and large covered rear porch! Bye bye laundry room blues, this massive laundry room will make laundry day

    Sunrise Homes Builder
    39075 Taylor St Unit 37347486, Pearl River, LA 70452
  • /2

    $324,990

    New Construction
    • 4 Beds
    • 2 Baths
    • 2,171 Sq Ft

    Cognac V G Plan at The Oaks at Taylor Farm, Pearl River, LA 70452

    Introducing the Cognac V G floor plan by DSLD Homes, an energy-efficient home designed to offer the perfect blend of style, functionality, and sustainability. With 2,171 square feet of living space and a total area of 2,922 square feet, this home provides ample space for families who seek modern comfort and energy savings.The open floor plan creates an expansive and inviting atmosphere that

    DSLD Homes Builder
    39109 The Oaks Blvd Unit 37017280, Pearl River, LA 70452
  • /2

    $300,990

    New Construction
    • 3 Beds
    • 2 Baths
    • 1,718 Sq Ft

    Ramsey V G Plan at The Oaks at Taylor Farm, Pearl River, LA 70452

    Introducing The Ramsey V G, a thoughtfully crafted new construction home by DSLD Homes designed to deliver comfort, efficiency, and modern functionality. Featuring 1,718 square feet of well-planned living space, this Energy Star Certified home is ideal for families, professionals, and anyone looking for quality craftsmanship in a timeless design.The Ramsey V G welcomes you with a spacious open

    DSLD Homes Builder
    39109 The Oaks Blvd Unit 37016811, Pearl River, LA 70452
  • /24

    $275,000

    $23K PRICE DROP
    • 3 Beds
    • 2.5 Baths
    • 1,937 Sq Ft

    154 Moldaner Ct, Pearl River, LA 70452

    Welcome to your dream home in charming Pearl River Trace Subdivision! Move in ready 3-bedroom, 2.5-bathroom residence is a perfect blend of comfort and timeless elegance. Enjoy the expansive open-concept layout that seamlessly connects the living, dining, and kitchen areas, creating a perfect space for entertaining family and friends. The heart of the home features a spacious kitchen equipped

    Heidi Daigle ERA Top Agent Realty

    154 Moldaner Ct, Pearl River, LA 70452
  • /15

    $315,000

    • 4 Beds
    • 3 Baths
    • 2,600 Sq Ft

    909 Tranquility Dr, Pearl River, LA 70452

    Welcome home to this spacious 4 bedroom, 3 bathroom beauty located in the highly sought after Pearl River community! Nestled on an oversized lot in the peaceful Magnolia Forest neighborhood, this home offers over 2500 sq feet of comfortable living space, Living area features a cozy fireplace and flows seamlessly into the kitchen and dining spaces. The home offers generously sized bedrooms,

    Courtney Best

    909 Tranquility Dr, Pearl River, LA 70452
  • /8

    $316,052

    • 3 Beds
    • 2 Baths
    • 1,887 Sq Ft

    64290 Taylor St, Pearl River, LA 70452

    Awesome builder rate + FREE Refrigerator (restrictions apply)! Brand NEW Construction in The Oaks at Taylor Farm built by DSLD HOMES! The REIMS V H has an open floor plan with a computer nook & flex space! This NEW home includes upgraded quartz counters, stainless appliances with a gas range, undermount cabinet lighting, luxury vinyl plank flooring added in primary bedroom, framed bathroom

    Saun Sullivan Cicero Realty, LLC

    64290 Taylor St, Pearl River, LA 70452
  • /8

    $367,254

    New Construction
    • 4 Beds
    • 2 Baths
    • 2,641 Sq Ft

    39721 Farming Ln, Pearl River, LA 70452

    *2/1 buydown with rate as low as 3.99% for the first 12 months. Contact Builder Sales Rep(s) for current incentive details.* This CROSBY III H has an open floor plan with upgraded quartz counters, stainless appliances with a gas range, framed bathroom mirrors, luxury vinyl plank flooring added in primary suite, undermount cabinet lighting & more. Special plan interior features: pocket office,

    DSLD Homes Builder
    39721 Farming Ln, Pearl River, LA 70452
  • /2

    $309,990

    New Construction
    • 3 Beds
    • 2 Baths
    • 1,887 Sq Ft

    Reims V G Plan at The Oaks at Taylor Farm, Pearl River, LA 70452

    - Open Floor Plan- Three Bedrooms, Two Bathrooms- Two Car Garage- Brick & Siding Exterior- Recessed Can Lighting in Kitchen- Computer Desk/ Niche- Double Master Vanity- Separate Master Shower- Double Master Closets

    DSLD Homes Builder
    39109 The Oaks Blvd Unit 37017244, Pearl River, LA 70452
  • /36

    $453,900

    New Construction
    • 4 Beds
    • 3.5 Baths
    • 2,593 Sq Ft

    The St. Ann Farmhouse Collection (F1) Plan at Taylor Pointe, Pearl River, LA 70452

    A beautifully redesigned St. Ann featuring 4 bedrooms and 3.5 bathrooms, blending modern design with timeless Southern Charm. Step inside to discover an open-concept floor plan filled with natural light--perfect for both entertaining and everyday living. The gourmet kitchen features sleek quartz countertops, maple cabinetry, and stainless steel appliances, opening to a comfortable family room and

    Sunrise Homes Builder
    39075 Taylor St Unit 37347513, Pearl River, LA 70452
  • /30

    $149,995

    $49K PRICE DROP
    • 3 Beds
    • 2 Baths
    • 1,400 Sq Ft

    39386 Beech St, Pearl River, LA 70452

    Recently renovated mobile home with large, 40 x 70 ft metal building with 25ft ceiling, and shed/workshop tucked away on an acre of land in Pearl River! This is a fantastic opportunity for a small business owner to live and work in the same place or for a car collector, mechanic, etc to have a nice covered storage space! So many possibilities with this property! The mobile home features 3

    Chloe Conravey 1 Percent Lists Premier

    39386 Beech St, Pearl River, LA 70452
  • /44

    $458,900

    New Construction
    • 4 Beds
    • 2.5 - 3.5 Baths
    • 2,547 Sq Ft

    Frenchmen Plan at Taylor Pointe, Pearl River, LA 70452

    Our Frenchmen home plan is thoughtfully designed and has become a plan favorite for many of our homeowners. The welcoming front porch gracefully leads you into the foyer and dining area where the open feel is apparent right away. The spaciousness is evident as the eye sweeps through the grand living area, the kind of kitchen that dreams are made of, and a lovely breakfast area infiltrated with

    Sunrise Homes Builder
    39075 Taylor St Unit 37347500, Pearl River, LA 70452
  • /43

    $329,900

    $5K PRICE DROP
    • 4 Beds
    • 2.5 Baths
    • 2,320 Sq Ft

    37265 Hidden Oaks Ln, Pearl River, LA 70452

    Beautiful 4-bedroom, 2.5 bath Acadian-style home situated on almost one acre in a quiet subdivision in Pearl River! This home features a spacious living area with wood-burning fireplace, breakfast area, and separate dining area. Split floor plan with the primary suite located on the first floor offering a separate shower, soaking tub, and large walk-in closet with custom shelving. Large upstairs

    Erica Spano Engel & Volkers Slidell - Mandeville

    37265 Hidden Oaks Ln, Pearl River, LA 70452
  • /28

    $433,900

    New Construction
    • 4 Beds
    • 2.5 - 3.5 Baths
    • 2,396 Sq Ft

    The St. Ann Plan at Taylor Pointe, Pearl River, LA 70452

    Our popular St. Ann floorplan has it all! Both our, Classic and Farmhouse Elevations feature 4 bedrooms, 2.5 or 3.5 baths, an office space, formal dining room AND open-concept layout. Private primary suite is on the first floor as well as a powder room for your guests. A wall of windows floods the great room with tons of natural light. Kitchen island centered with an optional fireplace in great

    Sunrise Homes Builder
    39075 Taylor St Unit 37347495, Pearl River, LA 70452
  • /33

    $545,000

    • 3 Beds
    • 2.5 Baths
    • 4,600 Sq Ft

    36489 Pine St, Pearl River, LA 70452

    L-1 - Large Lot residential Zoning. Potential small development opportunity. Property has frontage on both Pine St Ext and Chris Kennedy Rd. Unavailable for showings until 09/15/2025.

    Kirk Michel Property One, Inc.

    36489 Pine St, Pearl River, LA 70452
  • /36

    $395,000

    $5K PRICE DROP
    • 4 Beds
    • 2.5 Baths
    • 2,722 Sq Ft

    205 Evergreen Ct, Pearl River, LA 70452

    A peaceful acre to call home! Nestled on a quiet cul-de-sac, this spacious property offers the perfect blend of comfort, functionality, and serene outdoor living. Relax on the inviting front porch with your morning coffee while taking in the peaceful surroundings. Inside, this 4-bedroom, 2.5-bath home features a versatile formal living room--wonderful for a home office--along with a formal dining

    Serina Beck Century 21 Investment Realty

    205 Evergreen Ct, Pearl River, LA 70452

Showing Results 1 - 40, Page 1 of 2

Home Price Trends

Median Sale Price
$285,000
Median Single Family Sale Price
$300,000
Median 2 Bedroom Sale Price
$175,000
Median 1 Bedroom Sale Price
$159,000
Average Price Per Sq Ft
$147
Number of Homes for Sale
65
Last 12 months Home Sales
353
Months of Supply
2.20
Median List Price
$306,990
Median Change From 1st List Price
2%
Median Home Sale Price YoY Change
-4%
How to Buy a Home How to Finance a Home How to Sell a Home