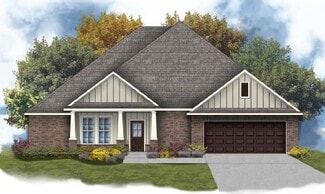
$329,900
$5K PRICE DROP
- 4 Beds
- 2.5 Baths
- 2,320 Sq Ft
37265 Hidden Oaks Ln, Pearl River, LA 70452
Erica Spano Engel & Volkers Slidell - Mandeville
$329,900
37265 Hidden Oaks Ln, Pearl River, LA 70452
Erica Spano Engel & Volkers Slidell - Mandeville
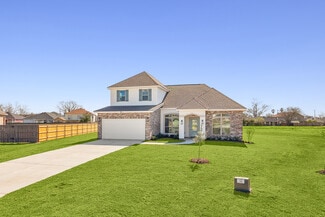
$433,900
The St. Ann Plan at Taylor Pointe, Pearl River, LA 70452

$269,000
38030 Michelle Dr, Pearl River, LA 70452
Nadine Couture REMAX ALLIANCE

$395,000
205 Evergreen Ct, Pearl River, LA 70452
Serina Beck Century 21 Investment Realty
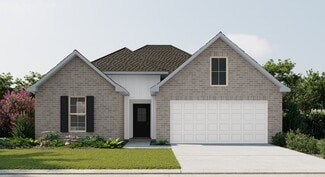
$294,990
Longridge V H Plan at The Oaks at Taylor Farm, Pearl River, LA 70452
$310,000
39291 Oak St, Pearl River, LA 70452
Michelle Trippe Century 21 Investment Realty
$399,000
37485 Pine Ext St, Pearl River, LA 70452
Erica Spano Engel & Volkers Slidell - Mandeville
$385,000
74190 Lovern Rd, Pearl River, LA 70452
Ashley Camper Supreme Management, LLC
$292,000
64560 Barrington Ct, Pearl River, LA 70452
PENNY ANDERS Fortune 500 Real Estate Professionals
$545,000
36489 Pine St, Pearl River, LA 70452
Kirk Michel Property One, Inc.
$320,990
Rodessa IV H Plan at The Oaks at Taylor Farm, Pearl River, LA 70452
$316,907
64290 Taylor St, Pearl River, LA 70452
Saun Sullivan Cicero Realty, LLC
$350,990
Taplin III G Plan at The Oaks at Taylor Farm, Pearl River, LA 70452
$304,990
Townsend IV H Plan at The Oaks at Taylor Farm, Pearl River, LA 70452
$304,990
Townsend IV G Plan at The Oaks at Taylor Farm, Pearl River, LA 70452
Showing Results 41 - 55, Page 2 of 2
In Pearl River, there are currently 55 homes for sale with a garage. Meeting the needs of buyers seeking secure parking and extra storage, these homes offer various garage options. Whether it's a property featuring a practical two-car garage or a larger residence with a sought-after three-car garage, these homes provide the convenience and flexibility desired by many homeowners. Additionally, some properties come with detached garages, offering ample space while ensuring privacy. Explore the selection of homes for sale with a garage in Pearl River, LA and find the perfect place to call home.
Copyright © 2026 CoStar Group