598

Newest Homes for Sale in Peck, KS

Section Image Section Image Section Image
  • /2

    $425,000

    Open Sun 2PM - 4PM
    • 6 Beds
    • 3,024 Sq Ft

    208 & 210 N Gowen St, Goddard, KS 67052

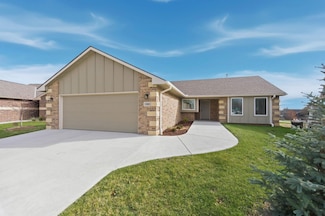
    The Tracy is a two-story, three-bedroom, 2.5-bath duplex with a thoughtful layout. All bedrooms are located upstairs, including a primary suite with a vaulted ceiling and private bathroom, while the secondary bedroom features 8-foot ceilings. The open-concept kitchen, dining, and living areas on the main floor are prefect for entertaining, with a two-car garage and covered patio adding practical

    Stefanie Roth Lange Real Estate

    208 & 210 N Gowen St, Goddard, KS 67052
  • /31

    $464,836

    • 3 Beds
    • 2 Baths
    • 1,842 Sq Ft

    1634 N Forestview St, Wichita, KS 67235

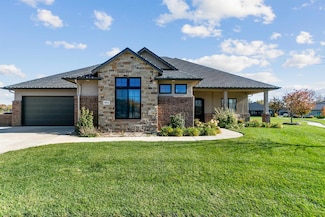
    Available Move-In Ready home in Eberly Trails! The Reese is a new plan giving you a great open feel with defined spaces, high end finishes, lots of natural light and storage! Kitchen is a dream for the at home chef with large pantry with additional sink. Living room with fireplace and lots of natural light. Primary suite with tile shower and large walk-in closet. Enjoy outdoor living on your

    Ashley Simmons J Russell Real Estate

    1634 N Forestview St, Wichita, KS 67235
  • /12

    $457,698

    • 3 Beds
    • 2 Baths
    • 1,842 Sq Ft

    1630 N Forestview St, Wichita, KS 67235

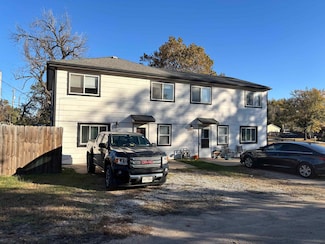
    New Model in Eberly Trails! The Reese is a new plan giving you a great open feel with defined spaces, high end finishes, lots of natural light and storage! Kitchen is a dream for the at home chef with large pantry with additional sink. Living room with fireplace and lots of natural light. Primary suite with tile shower and large walk-in closet. Enjoy outdoor living on your covered screened porch.

    Ashley Simmons J Russell Real Estate

    1630 N Forestview St, Wichita, KS 67235
  • /36

    $469,900

    • 5 Beds
    • 3 Baths
    • 2,877 Sq Ft

    100 S Wellcrest Ct, Goddard, KS 67052

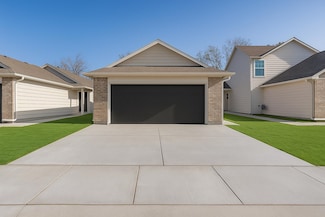
    Stunning 5-Bedroom Home in Desirable Neighborhood & Top-Rated Schools! Welcome to this beautiful 5-bedroom, 3-bathroom home situated in one of the most sought-after neighborhoods! Located near serene water views and within a highly rated school district, this home offers the perfect blend of luxury and convenience. Step inside to discover a bright and open floor plan designed for modern living.

    Sarah King J Russell Real Estate

    100 S Wellcrest Ct, Goddard, KS 67052
  • /36

    $179,500

    $6K PRICE DROP
    • 3 Beds
    • 2 Baths
    • 1,280 Sq Ft

    2017 N Reece St, Wichita, KS 67052

    Discover this stunning new duplex located in the brand-new subdivision of Area 151. With 3 spacious bedrooms and two well-appointed bathrooms, this home is perfect for families, roommates, or investors looking for a turnkey opportunity in a growing community. Step inside to an open-concept layout with modern finishes, plenty of natural light, and thoughtful design throughout. Master bedroom

    Carolyn Stephenson Berkshire Hathaway PenFed Realty

    2017 N Reece St, Wichita, KS 67052
  • /17

    $199,900

    $5K PRICE DROP
    • 4 Beds
    • 2 Baths
    • 1,376 Sq Ft

    12465 W Blanford St, Wichita, KS 67223

    Come check out the "Maxwell " Floor plan that features 4 bedrooms, 2 bathrooms in desirable Fox Creek subdivision in Maize. You will love the neutral interior finish of this home. Natural Cream walls, Accent cabinet on center Island, Frost White quartz countertops, white cabinetry and stainless appliance finish out the kitchen. Beautiful Honey Maple luxury vinyl floor planks for easy care and

    Kit Corby Bricktown ICT Realty

    12465 W Blanford St, Wichita, KS 67223
  • /36

    $834,000

    • 3 Beds
    • 2 Baths
    • 2,555 Sq Ft

    4041 N Tyler Rd, Maize, KS 67101

    Spacious and well-appointed zero entry patio home in Cypress Point. This 3-bed, 2-bath home includes a 3-car garage and 2,555 square feet all on the main level. Thoughtfully designed with comfort and function in mind, it features a main-floor family room, walk-in closets in the guest bedrooms, and a beautiful primary suite. The kitchen offers a large island with eating bar, gas cooktop, and a

    Agent Photo

    Kooper Sanders

    High Point Realty, LLC

    (316) 974-3489

    4041 N Tyler Rd, Maize, KS 67101
  • /17

    $395,000

    • 2,364 Sq Ft

    12454-12456 W Blanford St, Maize, KS 67223

    Located in desirable Fox Creek Addition in Maize. Check out The Maxwell Plan by Craig Sharp featuring 4 bedrooms, 2 baths and 2 car garage. You will love the contemporary finishes that is sure to please. Warner Oak floor planks throughout. Frost White Quartz counter tops in kitchen and bath. Natural Cream interior paint with white trim. Completion timeframe 9/15/25.

    Kit Corby Bricktown ICT Realty

    12454-12456 W Blanford St, Maize, KS 67223
  • /17

    $199,900

    $5K PRICE DROP
    • 4 Beds
    • 2 Baths
    • 1,376 Sq Ft

    12456 W Blanford St, Wichita, KS 67223

    Come check out the "Maxwell " Floor plan that features 4 bedrooms, 2 bathrooms in desirable Fox Creek subdivision in Maize. You will love the neutral interior finish of this home. Natural Cream walls, Accent cabinet on center Island, Frost White quartz countertops, white cabinetry and stainless appliance finish out the kitchen. Beautiful Honey Maple luxury vinyl floor planks for easy care and

    Kit Corby Bricktown ICT Realty

    12456 W Blanford St, Wichita, KS 67223
  • /17

    $199,900

    $5K PRICE DROP
    • 4 Beds
    • 2 Baths
    • 1,376 Sq Ft

    12454 W Blanford St, Maize, KS 67223

    Come check out the "Maxwell " Floor plan that features 4 bedrooms, 2 bathrooms in desirable Fox Creek subdivision in Maize. You will love the neutral interior finish of this home. Natural Cream walls, Accent cabinet on center Island, Frost White quartz countertops, white cabinetry and stainless appliance finish out the kitchen. Beautiful Honey Maple luxury vinyl floor planks for easy care and

    Kit Corby Bricktown ICT Realty

    12454 W Blanford St, Maize, KS 67223
  • /17

    $199,900

    $5K PRICE DROP
    • 4 Beds
    • 2 Baths
    • 1,376 Sq Ft

    12488 W Blanford St, Wichita, KS 67223

    Come check out the "Maxwell " Floor plan that features 4 bedrooms, 2 bathrooms in desirable Fox Creek subdivision in Maize. You will love the neutral interior finish of this home. Natural Cream walls, Accent cabinet on center Island, Frost White quartz countertops, white cabinetry and stainless appliance finish out the kitchen. Beautiful Honey Maple luxury vinyl floor planks for easy care and

    Kit Corby Bricktown ICT Realty

    12488 W Blanford St, Wichita, KS 67223
  • /36

    $540,000

    $60K PRICE DROP
    • 3 Beds
    • 2.5 Baths
    • 2,193 Sq Ft

    1622 S Dove Place, Goddard, KS 67052

    Parade of Homes BUILDER SPECIAL: $6,000 credit at closing, call for details! Don’t miss this limited-time incentive on new construction!Luxury New Construction – New Price! Experience refined design, premium finishes, and modern elegance—now offered at an improved price. A rare opportunity to own new at exceptional value. Indulge in maintenance-free living at 1622 S Dove Place—an elegant

    Debbie Haukap Coldwell Banker Plaza Real Estate

    1622 S Dove Place, Goddard, KS 67052
  • /36

    $521,683

    • 5 Beds
    • 3 Baths
    • 3,355 Sq Ft

    4411 N Grey Meadows St, Maize, KS 67101

    This is the beautiful “Marlee” split 3 bedroom home by M&M Construction. Located in a culdesac in Henwick, this home has it all! There is striking curb appeal on front exterior. The master suite is spacious and has 10' ceilings, tile floor in bath with both a spa slipper soaker tub and tile walk in shower. Luxury Vinyl Plank floors are located in the kitchen, dining room, walk in pantry, living

    Carol Phipps J Russell Real Estate

    4411 N Grey Meadows St, Maize, KS 67101
  • /19

    $189,500

    $8K PRICE DROP
    • 4 Beds
    • 2 Baths
    • 1,380 Sq Ft

    15217 W Kristina St, Goddard, KS 67052

    Discover this stunning new duplex located in the brand-new subdivision of Area 151. With four spacious bedrooms and two well-appointed bathrooms, this home is perfect for families, roommates, or investors looking for a turnkey opportunity in a growing community. Step inside to an open-concept layout with modern finishes, plenty of natural light, and thoughtful design throughout. The kitchen

    Carolyn Stephenson Berkshire Hathaway PenFed Realty

    15217 W Kristina St, Goddard, KS 67052
  • /2

    $189,500

    $8K PRICE DROP
    • 4 Beds
    • 2 Baths
    • 1,433 Sq Ft

    15332 W Kristina St, Goddard, KS 67052

    Discover this stunning new duplex located in the sought-after subdivision of Area 151. With 4 spacious bedrooms and two well-appointed bathrooms, this home is perfect for families, roommates, or investors looking for a turnkey opportunity in a growing community. Step inside to an open concept layout with modern finishes, plenty of natural light, and thoughtful design throughout. The kitchen

    Carolyn Stephenson Berkshire Hathaway PenFed Realty

    15332 W Kristina St, Goddard, KS 67052
  • /2

    $189,500

    $8K PRICE DROP
    • 4 Beds
    • 2 Baths
    • 1,433 Sq Ft

    15209 W Kristina St, Goddard, KS 67052

    Discover this stunning new duplex located in the sought-after subdivision of Area 151. With 4 spacious bedrooms and two well-appointed bathrooms, this home is perfect for families, roommates, or investors looking for a turnkey opportunity in a growing community. Step inside to an open concept layout with modern finishes, plenty of natural light, and thoughtful design throughout. The kitchen

    Carolyn Stephenson Berkshire Hathaway PenFed Realty

    15209 W Kristina St, Goddard, KS 67052
  • /2

    $179,500

    $8K PRICE DROP
    • 3 Beds
    • 2 Baths
    • 1,292 Sq Ft

    15344 W Kristina St, Goddard, KS 67052

    Welcome to the beautiful "Arcadia" floorplan located in the brand-new subdivision "Area 151". This floorplan features an open concept with the living area and kitchen that make it great for entertaining. It has 3 bedrooms, 2 bathrooms, a 2-car garage and a fully fenced backyard. This is the perfect home for those seeking comfort, convenience and modern style.

    Carolyn Stephenson Berkshire Hathaway PenFed Realty

    15344 W Kristina St, Goddard, KS 67052
  • /17

    $199,900

    $5K PRICE DROP
    • 4 Beds
    • 2 Baths
    • 1,376 Sq Ft

    12451 W Blanford St, Wichita, KS 67223

    Come check out the "Maxwell " Floor plan that features 4 bedrooms, 2 bathrooms in desirable Fox Creek subdivision in Maize. You will love the neutral interior finish of this home. Natural Cream walls, Accent cabinet on center Island, Frost White quartz countertops, white cabinetry and stainless appliance finish out the kitchen. Beautiful Honey Maple luxury vinyl floor planks for easy care and

    Kit Corby Bricktown ICT Realty

    12451 W Blanford St, Wichita, KS 67223
  • /13

    $229,900

    $5K PRICE DROP
    • 4 Beds
    • 3 Baths
    • 1,811 Sq Ft

    12433 W Fennec, Wichita, KS 67223

    Come take a look at our Maggie Plan at Fox Creek in sought after Maize, built by Craig Sharp. This four bedroom has over 1800 square feet of living space. Main floor boasts a contemporary finish with luxury vinyl throughout the main living areas with carpet in the bedrooms. The main floor has one bedroom or can be used as a home office. Nice size living and dining area. We feature a neutral color

    Kit Corby Bricktown ICT Realty

    12433 W Fennec, Wichita, KS 67223
  • /14

    $214,900

    $4K PRICE DROP
    • 3 Beds
    • 2.5 Baths
    • 1,512 Sq Ft

    12131 W Swift Fox St, Maize, KS 67223

    Our 2 story Tracy Plan is sure to please with just over 1500 square feet of living space. Main floor boasts a nice entry with 9 foot ceilings. A spacious living room dining room area for family or family get togethers. Kitchen features stainless appliances, quartz counter tops, complimentary island cabinet base and pantry. The neutral decor with Natural cream walls, white trim and cabinets

    Kit Corby Bricktown ICT Realty

    12131 W Swift Fox St, Maize, KS 67223
  • /13

    $229,900

    $2K PRICE DROP
    • 4 Beds
    • 3 Baths
    • 1,811 Sq Ft

    12518 W Fennec, Wichita, KS 67223

    Come take a look at our Maggie Plan at Fox Creek in sought after Maize, built by Craig Sharp. This four bedroom has over 1800 square feet of living space. Main floor boasts a contemporary finish with luxury vinyl throughout the main living areas with carpet in the bedrooms. The main floor has one bedroom or can be used as a home office. Nice size living and dining area. We feature a neutral color

    Kit Corby Bricktown ICT Realty

    12518 W Fennec, Wichita, KS 67223
  • /13

    $229,900

    $2K PRICE DROP
    • 4 Beds
    • 3 Baths
    • 1,811 Sq Ft

    12099 W Swift Fox St, Wichita, KS 67223

    Come take a look at our Maggie Plan at Fox Creek in sought after Maize, built by Craig Sharp. This four bedroom has over 1800 square feet of living space. Main floor boasts a contemporary finish with luxury vinyl throughout the main living areas with carpet in the bedrooms. The main floor has one bedroom or can be used as a home office. Nice size living and dining area. We feature a neutral color

    Kit Corby Bricktown ICT Realty

    12099 W Swift Fox St, Wichita, KS 67223
  • /14

    $179,900

    $5K PRICE DROP
    • 3 Beds
    • 2 Baths
    • 1,182 Sq Ft

    12451 W Fennec St, Maize, KS 67223

    Come check out the "Holly" Floor plan that features 3 bedrooms, 2 bathrooms, in the desirable Fox Creek subdivision in Maize. You will love the neutral interior finish of this home. Natural Cream walls, an Accent cabinet on the center Island, Frost White quartz countertops, white cabinetry, and stainless steel appliances in the kitchen. Beautiful Honey Maple luxury vinyl floor planks for easy

    Kit Corby Bricktown ICT Realty

    12451 W Fennec St, Maize, KS 67223
  • /2

    $43,000

    • Land
    • 11,325 Sq Ft
    • $165,385 per Acre

    3109 Judith, Wichita, KS 67205

    FONTANA IS IN ITS FINAL PHASE WITH JUST 10 LOTS REMAINING. Each lot provides ample room for custom builds, ensuring your home fits your vision and lifestyle. Buyer has 18 months to begin building after purchase of lot. Fontana offers a zero-entry pool with splash pad, playground, walking paths and lakes. It's also minutes away from New Market Square for all your shopping and dining needs. A $175

    Mary Boswell Reece Nichols South Central Kansas

    3109 Judith, Wichita, KS 67205
  • /2

    $43,000

    • Land
    • 10,454 Sq Ft
    • $179,167 per Acre

    3141 N Judith St, Wichita, KS 67205

    FONTANA IS IN ITS FINAL PHASE WITH JUST 10 LOTS REMAINING. Each lot provides ample room for custom builds, ensuring your home fits your vision and lifestyle. Buyer has 18 months to begin building after purchase of lot. Fontana offers a zero-entry pool with splash pad, playground, walking paths and lakes. It's also minutes away from New Market Square for all your shopping and dining needs. A $175

    Mary Boswell Reece Nichols South Central Kansas

    3141 N Judith St, Wichita, KS 67205
  • /17

    $2,005,661

    • Land
    • 69.68 Acres
    • $28,784 per Acre

    0000 S 119th St W, Wichita, KS 67227

    This property consists of 69.68 acres located at the intersection of 119th St W and Pawnee St in west Wichita. Situated in a high-traffic area, the land offers excellent development potential and is surrounded by established housing developments, enhancing its appeal for residential and commercial projects. Lots 1-5 are situated along Pawnee and 119th (starting at the coveted corner of 119th and

    Tyler Francis Gene Francis & Associates

    0000 S 119th St W, Wichita, KS 67227
  • /36

    $544,000

    $52K PRICE DROP
    • 3 Beds
    • 2.5 Baths
    • 2,094 Sq Ft

    1626 S Dove Place, Goddard, KS 67052

    Parade of Homes BUILDER SPECIAL: $6,000 credit at closing, call for details! Don’t miss this limited-time incentive on new construction!A rare opportunity to purchase quality craftsmanship and thoughtful design at a newly improved price. Experience luxurious living in the gated 55+ community of Dove Landing, conveniently located in Goddard, KS—just minutes from west Wichita and New Market

    Debbie Haukap Coldwell Banker Plaza Real Estate

    1626 S Dove Place, Goddard, KS 67052
  • /35

    $529,990

    $33K PRICE DROP
    • 3 Beds
    • 2 Baths
    • 2,079 Sq Ft

    14007 W Barn Owl St, Wichita, KS 67235

    The Haven, part of the Celebration Series, offers an open, light-filled house plan with a private outdoor courtyard and enhanced curb appeal from a 21⁄2-car rear-entry garage. This home features two first-floor bedrooms, a den, and open living spaces designed for comfort and functionality. The kitchen includes a large center island with views to the living and dining areas. The first-floor

    Tammi Blackburn-Hilger PB Realty

    14007 W Barn Owl St, Wichita, KS 67235

Showing Results 481 - 520, Page 13 of 15

How to Buy a Home How to Finance a Home How to Sell a Home