629

Newest Homes for Sale in Peck, KS

Section Image Section Image Section Image
  • /29

    $309,990

    Open Sat 1PM - 5PM
    • 5 Beds
    • 3 Baths
    • 2,208 Sq Ft

    2816 S Maize Ct, Wichita, KS 67215

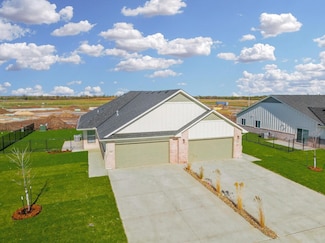
    Welcome to the Liberty floor plan by LIBERTY COMMUNITIES! This 2-story home offers over 2200 SF. Five bedrooms (one on the main level), three bathrooms (one on the main level). Kitchen features granite countertops, soft-close cabinets, and a walk-in pantry, ALL MAJOR APPLIANCES ARE INCLUDED, even the WASHER AND DRYER! No lugging loads of laundry up and down the stairs as the laundry room is on

    Kyle Just Berkshire Hathaway PenFed Realty
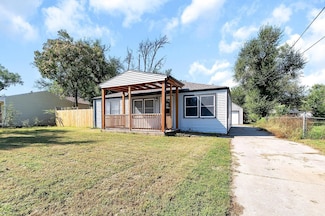
    2816 S Maize Ct, Wichita, KS 67215
  • /35

    $185,000

    Open Sun 2PM - 4PM $5K PRICE DROP
    • 3 Beds
    • 1 Bath
    • 936 Sq Ft

    757 N Dougherty Ave, Wichita, KS 67212

    Now available at BELOW appraisal price! This is a great opportunity to get in with instant equity! Welcome home! This fully updated 3-bedroom, 1-bath charmer from 1951 has the perfect mix of vintage character and modern style. Being fully updated, you’ll love the fresh finishes, open feel, and comfortable layout that makes everyday living easy. The large fenced yard is great for kids, pets, or

    Agent Photo

    Tim Stockton

    Heritage 1st Realty

    757 N Dougherty Ave, Wichita, KS 67212
  • /26

    $365,000

    • 6 Beds
    • 4 Baths
    • 2,364 Sq Ft

    2933 S Maize Ct, Wichita, KS 67215

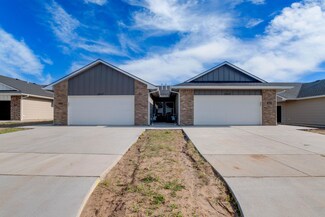
    Currently leased on both sides- with upcoming move in opportunity in Call for showing instructions or appointments. Ideal living for active, low maintenance lifestyles in popular residential location. Each townhome has 3 bedrooms, 2 full bathrooms, 2 car garage. Primary bedroom has walk-in closet and walk in shower. Exterior living space with fully fenced backyard. Clean, modern finishes boast

    Agent Photo

    Bree Russell

    Russell Real Resources LLC

    2933 S Maize Ct, Wichita, KS 67215
  • /28

    $195,000

    • 4 Beds
    • 2 Baths
    • 1,376 Sq Ft

    2937 S Maize Ct, Wichita, KS 67215

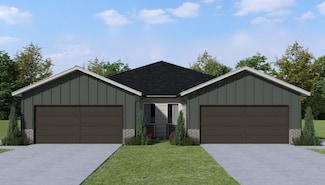
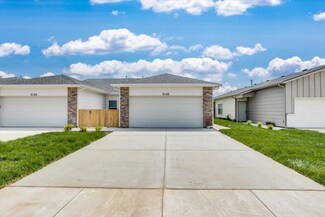
    Twin home ready for immediate move in! Ideal living for active, low maintenance lifestyles Functional 4 Bedroom floor plan totals 1376 SF of living space, 2 full bathrooms, 2 car garage. Primary bedroom has privacy, walk-in closet and walk in shower. Exterior living space with covered patio and fenced yard. Clean, modern finishes boast Luxury Vinyl Plank flooring and tall, 9 foot ceilings with

    Agent Photo

    Bree Russell

    Russell Real Resources LLC

    2937 S Maize Ct, Wichita, KS 67215
  • /36

    $499,900

    $32K PRICE DROP
    • 5 Beds
    • 3 Baths
    • 2,788 Sq Ft

    3233 N Pine Grove Cir, Wichita, KS 67205

    Welcome to Socora's Pine Grove Plan featuring a "no step entry" access for effortless living. The open concept main floor offers an inviting living space, perfect for entertaining. The spacious kitchen boasts quartz countertops, ample cabinetry, a large island, walk-in pantry and stainless appliances. A walkout patio extends the living space to the outdoors, ideal for family gatherings. Retreat

    Mary Boswell Reece Nichols South Central Kansas

    3233 N Pine Grove Cir, Wichita, KS 67205
  • /36

    $850,000

    Open Fri 1PM - 5PM
    • 3 Beds
    • 2.5 Baths
    • 2,798 Sq Ft

    16681 W Hickory St, Goddard, KS 67052

    Welcome to The Hawthorn by Lies-Bugner Homes—a stunning zero-entry home designed for both comfort and style. This thoughtfully crafted floor plan features 3 bedrooms, 2.5 baths, and a private office, making it perfect for today’s lifestyle. A hidden exercise room adds a unique touch, offering the ultimate convenience right at home. Enjoy seamless indoor-outdoor living with a screened-in patio,

    Logan Wenzel Lange Real Estate

    16681 W Hickory St, Goddard, KS 67052
  • /36

    $1,420,000

    Open Fri 1PM - 5PM $23K PRICE DROP
    • 4 Beds
    • 3.5 Baths
    • 4,144 Sq Ft

    16671 W Hickory St, Goddard, KS 67052

    Welcome to The Austyn by Prairie Construction- an incredible home spanning over 4,000 square feet of thoughtfully designed living space. Featuring 4 bedrooms and 3.5 baths, this residence offers a flexible layout with multiple bonus spaces that can easily be tailored as an office, playroom, man cave, sitting area, or whatever best suits your lifestyle. Nestled on a beautiful 1-acre lot, the home

    Logan Wenzel Lange Real Estate

    16671 W Hickory St, Goddard, KS 67052
  • /35

    $274,990

    Open Sat 1PM - 5PM
    • 4 Beds
    • 2 Baths
    • 1,683 Sq Ft

    2812 S Maize Ct, Wichita, KS 67215

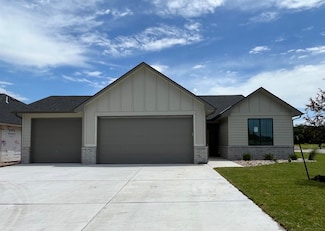
    Welcome to South Pointe, featuring the Cleveland floor plan by LIBERTY COMMUNITIES! Nearly 1700 square feet with four bedrooms, two bathrooms and a 2 CAR GARAGE with storage space and a garage door opener. The kitchen features granite countertops, soft-close cabinets and a pantry. ALL MAJOR APPLIANCES ARE INCLUDED! EVEN THE WASHER AND DRYER! Carpet in the bedrooms and closets, LVP flooring

    Kyle Just Berkshire Hathaway PenFed Realty

    2812 S Maize Ct, Wichita, KS 67215
  • /36

    $989,300

    Open Fri 1PM - 5PM
    • 6 Beds
    • 4.5 Baths
    • 5,163 Sq Ft

    16765 W Hickory Ct, Goddard, KS 67052

    Welcome to The Fraiser by Beverlin Custom Homes! This stunning 1 ½ story home offers 5 bedrooms, 4.5 bathrooms, and over 1 acre of land—the perfect blend of space, comfort, and style. The main level features a spacious primary suite, a dedicated home office, and an open-concept layout designed for everyday living and entertaining. Upstairs, you’ll find two bedrooms, a bonus room, and a loft that

    Logan Wenzel Lange Real Estate

    16765 W Hickory Ct, Goddard, KS 67052
  • /20

    $267,190

    Open Sat 1PM - 5PM $3K PRICE INCREASE
    • 3 Beds
    • 2 Baths
    • 1,501 Sq Ft

    2800 S Maize Ct, Wichita, KS 67215

    Welcome to the INDEPENDENCE floor plan by LIBERTY COMMUNITIES! This charming floor plan features 1500 sqft with 3 bedrooms and 2 bathrooms. The kitchen has granite countertops, soft close cabinets and a walk-in pantry. ALL MAJOR APPLIANCES ARE INCLUDED! EVEN THE WASHER AND DRYER! Carpet in the primary bedroom and closets, LVP flooring in the guest rooms and living spaces. Window blinds are

    Kyle Just Berkshire Hathaway PenFed Realty

    2800 S Maize Ct, Wichita, KS 67215
  • /5

    $990,000

    • Land
    • 0 Sq Ft

    20611 W Kellogg Dr, Goddard, KS 67052

    Prime commercial opportunity along Highway 54 in Goddard, KS. This 2.52 ± acre parcel at 20611 W Kellogg offers high-visibility frontage and C-2 zoning, making it ideal for a convenience store, quick-service restaurant, retail center, or commercial investment. The flat site provides a clean slate for development with ample room for new construction, outdoor storage, or multi-use applications.

    Jake Steven Reece Nichols South Central Kansas

    20611 W Kellogg Dr, Goddard, KS 67052
  • /34

    $216,900

    $8K PRICE DROP
    • 3 Beds
    • 2 Baths
    • 1,368 Sq Ft

    2436 S Pronghorn St, Goddard, KS 67052

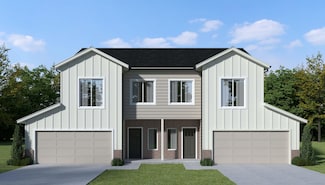
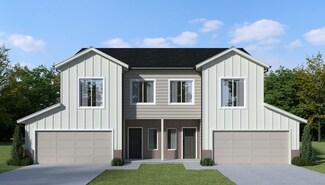
    Explore these stunning new duplexes near 167th and Maple in Goddard. Special deal available now! Seller will pay $7500 towards buyer's closing costs AND pay 1 Full Year of HOA dues...That's a savings of $125 per month for 12 months!! "The Haven" plan offers a thoughtfully designed three bedroom, two bath layout with a two car garage and 1,368 square feet of living space on each side. Inside, a

    Karen Hampton RE/MAX Premier

    2436 S Pronghorn St, Goddard, KS 67052
  • /30

    $385,000

    • 8 Beds
    • 2,752 Sq Ft

    2937 S Maize Ct, Wichita, KS 67215

    RESIDENTIAL OPPURTUNITY #200 OPEN for move in! multifamily home with functional four bedroom split bedrooms floor plans on each side, two full bathrooms-tub/shower combo, walk in shower and walk in closet in master. Rents go for 1600 to 1700 per side. Perfect for active lifestyles with low maintenance living. HOA covers lawn maintenance. Sought after Goddard schools. Conveniently located on S

    Agent Photo

    Bree Russell

    Russell Real Resources LLC

    2937 S Maize Ct, Wichita, KS 67215
  • /30

    $219,900

    $15K PRICE DROP
    • 4 Beds
    • 3 Baths
    • 1,811 Sq Ft

    132 N Gowen St, Goddard, KS 67052

    The Maggie is a two-story duplex that blends smart design with modern comfort. It features an optional office or bedroom on the main level and three bedrooms upstairs, including a primary suite with a private bathroom. The open-concept main floor is perfect for daily living and entertaining, while the second level provides a quiet retreat for rest and privacy. Specials have been estimated but

    Stefanie Roth Lange Real Estate

    132 N Gowen St, Goddard, KS 67052
  • /4

    $209,900

    $20K PRICE DROP
    • 3 Beds
    • 2.5 Baths
    • 1,512 Sq Ft

    144 N Gowen St, Goddard, KS 67052

    The Tracy is a two-story, three-bedroom, 2.5-bath duplex with a thoughtful layout. All bedrooms are located upstairs, including a primary suite with a vaulted ceiling and private bathroom, while the secondary bedroom features 8-foot ceilings. The open-concept kitchen, dining, and living areas on the main floor are prefect for entertaining, with a two-car garage and covered patio adding practical

    Stefanie Roth Lange Real Estate

    144 N Gowen St, Goddard, KS 67052
  • /4

    $209,900

    $20K PRICE DROP
    • 3 Beds
    • 2.5 Baths
    • 1,512 Sq Ft

    142 N Gowen St, Goddard, KS 67052

    The Tracy is a two-story, three-bedroom, 2.5-bath duplex with a thoughtful layout. All bedrooms are located upstairs, including a primary suite with a vaulted ceiling and private bathroom, while the secondary bedroom features 8-foot ceilings. The open-concept kitchen, dining, and living areas on the main floor are prefect for entertaining, with a two-car garage and covered patio adding practical

    Stefanie Roth Lange Real Estate

    142 N Gowen St, Goddard, KS 67052
  • /3

    $399,900

    $15K PRICE DROP
    • 8 Beds
    • 3,000 Sq Ft

    160 & 162 N Gowen St, Goddard, KS 67052

    The Kingston offers the most spacious layout at Cypress Glen, designed for flexibility with five bedrooms, including one that can easily serve as a home office. The open-concept kitchen, dining, and living areas create a natural gathering space, while the primary bedroom features a private bathroom for added comfort. With a two-car garage and optional outdoor upgrades, this home is ideal for

    Stefanie Roth Lange Real Estate

    160 & 162 N Gowen St, Goddard, KS 67052
  • /2

    $409,900

    $15K PRICE DROP
    • 6 Beds
    • 3,024 Sq Ft

    142 & 144 N Gowen St, Goddard, KS 67052

    The Tracy is a two-story, three-bedroom, 2.5-bath duplex with a thoughtful layout. All bedrooms are located upstairs, including a primary suite with a vaulted ceiling and private bathroom, while the secondary bedroom features 8-foot ceilings. The open-concept kitchen, dining, and living areas on the main floor are prefect for entertaining, with a two-car garage and covered patio adding practical

    Stefanie Roth Lange Real Estate

    142 & 144 N Gowen St, Goddard, KS 67052
  • /2

    $409,900

    $15K PRICE DROP
    • 6 Beds
    • 3,024 Sq Ft

    208 & 210 N Gowen St, Goddard, KS 67052

    The Tracy is a two-story, three-bedroom, 2.5-bath duplex with a thoughtful layout. All bedrooms are located upstairs, including a primary suite with a vaulted ceiling and private bathroom, while the secondary bedroom features 8-foot ceilings. The open-concept kitchen, dining, and living areas on the main floor are prefect for entertaining, with a two-car garage and covered patio adding practical

    Stefanie Roth Lange Real Estate

    208 & 210 N Gowen St, Goddard, KS 67052
  • /12

    $447,698

    $10K PRICE DROP
    • 3 Beds
    • 2 Baths
    • 1,842 Sq Ft

    1630 N Forestview St, Wichita, KS 67235

    New Model in Eberly Trails! The Reese is a new plan giving you a great open feel with defined spaces, high end finishes, lots of natural light and storage! Kitchen is a dream for the at home chef with large pantry with additional sink. Living room with fireplace and lots of natural light. Primary suite with tile shower and large walk-in closet. Enjoy outdoor living on your covered screened porch.

    Ashley Simmons J Russell Real Estate

    1630 N Forestview St, Wichita, KS 67235
  • /36

    $179,500

    $6K PRICE DROP
    • 3 Beds
    • 2 Baths
    • 1,280 Sq Ft

    2017 N Reece St, Wichita, KS 67052

    Discover this stunning new duplex located in the brand-new subdivision of Area 151. With 3 spacious bedrooms and two well-appointed bathrooms, this home is perfect for families, roommates, or investors looking for a turnkey opportunity in a growing community. Step inside to an open-concept layout with modern finishes, plenty of natural light, and thoughtful design throughout. Master bedroom

    Carolyn Stephenson Berkshire Hathaway PenFed Realty

    2017 N Reece St, Wichita, KS 67052
  • /36

    $834,000

    • 3 Beds
    • 2 Baths
    • 2,555 Sq Ft

    4041 N Tyler Rd, Maize, KS 67101

    Spacious and well-appointed zero entry patio home in Cypress Point. This 3-bed, 2-bath home includes a 3-car garage and 2,555 square feet all on the main level. Thoughtfully designed with comfort and function in mind, it features a main-floor family room, walk-in closets in the guest bedrooms, and a beautiful primary suite. The kitchen offers a large island with eating bar, gas cooktop, and a

    Agent Photo

    Kooper Sanders

    High Point Realty, LLC

    4041 N Tyler Rd, Maize, KS 67101
  • /17

    $194,900

    $10K PRICE DROP
    • 4 Beds
    • 2 Baths
    • 1,376 Sq Ft

    12488 W Blanford St, Wichita, KS 67223

    Come check out the "Maxwell " Floor plan that features 4 bedrooms, 2 bathrooms in desirable Fox Creek subdivision in Maize. You will love the neutral interior finish of this home. Natural Cream walls, Accent cabinet on center Island, Frost White quartz countertops, white cabinetry and stainless appliance finish out the kitchen. Beautiful Honey Maple luxury vinyl floor planks for easy care and

    Agent Photo

    Kit Corby

    Bricktown ICT Realty

    12488 W Blanford St, Wichita, KS 67223
  • /36

    $540,000

    $60K PRICE DROP
    • 3 Beds
    • 2.5 Baths
    • 2,193 Sq Ft

    1622 S Dove Place, Goddard, KS 67052

    Experience refined design, premium finishes, and modern elegance—now offered at an improved price. A rare opportunity to own new at exceptional value. Indulge in maintenance-free living at 1622 S Dove Place—an elegant residence nestled within Dove Landing, an exclusive gated 55+ community in Goddard, KS. Just moments from the premier shopping and dining of New Market Square and west Wichita, this

    Debbie Haukap Coldwell Banker Plaza Real Estate

    1622 S Dove Place, Goddard, KS 67052
  • /19

    $189,500

    $8K PRICE DROP
    • 4 Beds
    • 2 Baths
    • 1,380 Sq Ft

    15217 W Kristina St, Goddard, KS 67052

    Discover this stunning new duplex located in the brand-new subdivision of Area 151. With four spacious bedrooms and two well-appointed bathrooms, this home is perfect for families, roommates, or investors looking for a turnkey opportunity in a growing community. Step inside to an open-concept layout with modern finishes, plenty of natural light, and thoughtful design throughout. The kitchen

    Carolyn Stephenson Berkshire Hathaway PenFed Realty

    15217 W Kristina St, Goddard, KS 67052
  • /13

    $179,500

    $8K PRICE DROP
    • 3 Beds
    • 2 Baths
    • 1,292 Sq Ft

    15344 W Kristina St, Goddard, KS 67052

    Welcome to the beautiful "Arcadia" floorplan located in the brand-new subdivision "Area 151". This floorplan features an open concept with the living area and kitchen that make it great for entertaining. It has 3 bedrooms, 2 bathrooms, a 2-car garage and a fully fenced backyard. This is the perfect home for those seeking comfort, convenience and modern style.

    Carolyn Stephenson Berkshire Hathaway PenFed Realty

    15344 W Kristina St, Goddard, KS 67052
  • /2

    $189,500

    $8K PRICE DROP
    • 4 Beds
    • 2 Baths
    • 1,433 Sq Ft

    15332 W Kristina St, Goddard, KS 67052

    Discover this stunning new duplex located in the sought-after subdivision of Area 151. With 4 spacious bedrooms and two well-appointed bathrooms, this home is perfect for families, roommates, or investors looking for a turnkey opportunity in a growing community. Step inside to an open concept layout with modern finishes, plenty of natural light, and thoughtful design throughout. The kitchen

    Carolyn Stephenson Berkshire Hathaway PenFed Realty

    15332 W Kristina St, Goddard, KS 67052
  • /17

    $194,900

    $10K PRICE DROP
    • 4 Beds
    • 2 Baths
    • 1,376 Sq Ft

    12451 W Blanford St, Wichita, KS 67223

    Come check out the "Maxwell " Floor plan that features 4 bedrooms, 2 bathrooms in desirable Fox Creek subdivision in Maize. You will love the neutral interior finish of this home. Natural Cream walls, Accent cabinet on center Island, Frost White quartz countertops, white cabinetry and stainless appliance finish out the kitchen. Beautiful Honey Maple luxury vinyl floor planks for easy care and

    Agent Photo

    Kit Corby

    Bricktown ICT Realty

    12451 W Blanford St, Wichita, KS 67223

Showing Results 521 - 560, Page 14 of 16

How to Buy a Home How to Finance a Home How to Sell a Home