150

Homes for Sale in 46064

Section Image Section Image Section Image
  • /4

    $310,000

    New Construction
    • 4 Beds
    • 2 Baths
    • 1,610 Sq Ft

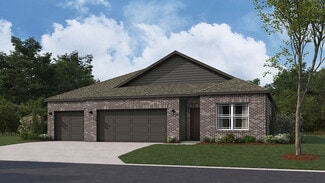
    Simplicity 1610 Plan at Mahoney's Corner, Ingalls, IN 46064

    Welcome in! The 1-story Simplicity 1610 floor plan offers 4 bedrooms, 2 bathrooms, a 2-car garage, and 1,610 square feet. Head in through the covered porch to find a foyer with two bedrooms tucked away for privacy. Keep going to find another bedroom, one bathroom, and a convenient laundry room. The heart of the home features a spacious great room that flows into a casual dining area and kitchen,

    Taylor Morrison Builder
    800 S Mahoney's Corner St Unit 40043998, Ingalls, IN 46064
  • /37

    $352,000

    New Construction
    • 4 - 5 Beds
    • 2.5 - 3.5 Baths
    • 2,432 Sq Ft

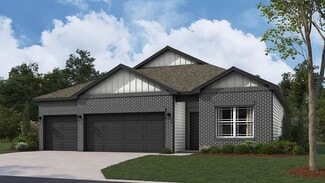
    Legacy 2432 Plan at Mahoney's Corner, Ingalls, IN 46064

    Beauty and function galore! Step through the covered porch and into the foyer to discover a customizable flex room and powder room. Keep going to discover an open-concept great room that flows to a modern kitchen with an island, and a cozy breakfast nook. Head upstairs to find two bedrooms with walk-in closets, a loft perfect for nights at home, and a stunning primary suite. The suite features a

    Taylor Morrison Builder
    800 S Mahoney's Corner St Unit 40044003, Ingalls, IN 46064
  • /42

    $369,500

    New Construction
    • 3 - 5 Beds
    • 2.5 - 3.5 Baths
    • 2,719 Sq Ft

    Legacy 2719 Plan at Mahoney's Corner, Ingalls, IN 46064

    Discover the possibilities! Head through your covered porch and into the foyer to find a convenient flex room and powder room. Keep going to discover an open-concept oasis: a spacious great room opens to a cozy breakfast nook, kitchen with an island, and a light-filled sunroom. Upstairs are two bedrooms with walk-in closets, a loft perfect for competitive game nights, and a stunning primary

    Taylor Morrison Builder
    800 S Mahoney's Corner St Unit 40044002, Ingalls, IN 46064
  • /30

    $337,000

    New Construction
    • 4 - 5 Beds
    • 2.5 - 3.5 Baths
    • 2,364 Sq Ft

    Simplicity 2364 Plan at Mahoney's Corner, Ingalls, IN 46064

    This home's layout offers character and charm! Head through your uncovered patio and into the foyer to find a flex room. Customize this space to be a home office, gym, playroom, and beyond. Or park in your two-car garage and through the entry to find open-concept living. A great room flows to a breakfast nook and kitchen with an island. Upstairs are three bedrooms, a loft perfect for nights at

    Taylor Morrison Builder
    800 S Mahoney's Corner St Unit 40044000, Ingalls, IN 46064
  • /4

    $347,000

    New Construction
    • 3 Beds
    • 2 Baths
    • 1,942 Sq Ft

    Legacy 1942 Plan at Mahoney's Corner, Ingalls, IN 46064

    Enjoy a charming and quaint atmosphere in the Legacy 1942! Head through the covered porch and into the foyer to discover two bedrooms and one bathroom to one side of the home. On the other is a two-car garage, perfect for extra storage. Head through the garage’s entry to find an ultra-convenient flex room: transform this space into a home gym, office, playrooms and beyond! Keep going to find the

    Taylor Morrison Builder
    800 S Mahoney's Corner St Unit 40044005, Ingalls, IN 46064
  • /42

    $377,000

    New Construction
    • 5 - 6 Beds
    • 2.5 - 3.5 Baths
    • 3,040 Sq Ft

    Legacy 3040 Plan at Mahoney's Corner, Ingalls, IN 46064

    Envision your life unfolding here! Step through the covered porch and into the foyer to discover a convenient flex room and powder room. Keep going to find seamless open-concept living: a great room flows to a kitchen with an island and a cozy breakfast nook. Head back towards the foyer to find a bedroom just off the entry to your two-car garage. Upstairs are three bedrooms, a loft perfect for

    Taylor Morrison Builder
    800 S Mahoney's Corner St Unit 40043994, Ingalls, IN 46064
  • /24

    $332,000

    New Construction
    • 3 - 4 Beds
    • 2.5 Baths
    • 2,115 Sq Ft

    Simplicity 2115 Plan at Mahoney's Corner, Ingalls, IN 46064

    Discover an ideal home for entertaining and relaxing! Head into your foyer to find a flex room— customize this space to be a home office, gym, playroom, and beyond. Keep going to find an entry to your two-car garage with storage space. The heart of the home features a spacious great room that easily opens to a breakfast nook and kitchen with an island. Upstairs are two bedrooms, one bathroom, and

    Taylor Morrison Builder
    800 S Mahoney's Corner St Unit 40043996, Ingalls, IN 46064
  • /38

    $397,000

    New Construction
    • 4 Beds
    • 2.5 Baths
    • 3,536 Sq Ft

    Legacy 3536 Plan at Mahoney's Corner, Ingalls, IN 46064

    Experience a harmonious living environment! Step through the covered porch and into the foyer to find a living room, powder room, and flex room to personalize. Head towards the entry to find a two-car garage, then continue to find true open-concept living. The heart of the home features a great room that opens to a breakfast nook, kitchen with an island, and an optional covered porch. Also on the

    Taylor Morrison Builder
    800 S Mahoney's Corner St Unit 40043995, Ingalls, IN 46064
  • /4

    $434,900

    New Construction
    • 3 Beds
    • 2.5 Baths
    • 1,839 Sq Ft

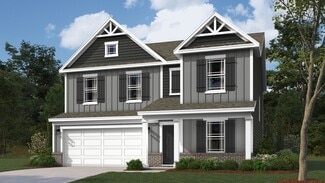
    Elwood Plan at Baker's Pointe, Pendleton, IN 46064

    The Elwood by D.R. Horton Indianapolis is a sophisticated single-story residence that offers 1,839 square feet of meticulously planned living space, featuring 3 bedrooms and 2.5 bathrooms. This floorplan is designed to maximize the benefits of ranch-style living, anchored by a grand, light-filled great room that transitions effortlessly into a gourmet kitchen and dining area. The kitchen is a

    D.R. Horton Builder
    0 Theo Baker Blvd Unit 40043202, Pendleton, IN 46064
  • /39

    $350,000

    $15K PRICE DROP
    • 3 Beds
    • 2 Baths
    • 1,964 Sq Ft

    354 Limerick Ln, Pendleton, IN 46064

    Welcome to this gorgeous ranch home in Pendleton just built in 2023 that's been thoughtfully designed and is completely move-in ready. Inside, the kitchen is the heart of the home with quartz countertops, shaker cabinets, a stylish backsplash, and a large peninsula that's perfect for everyday living and entertaining. The layout flows extremely well with three spacious bedrooms and two full baths.

    Cameron Mason Keller Williams Indpls Metro N

    354 Limerick Ln, Pendleton, IN 46064
  • /3

    $484,900

    New Construction
    • 4 Beds
    • 2.5 Baths
    • 2,851 Sq Ft

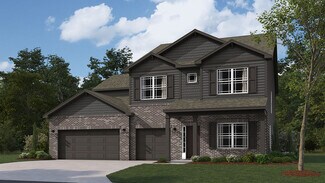
    Branson Plan at Baker's Pointe, Pendleton, IN 46064

    The Branson by D.R. Horton Indianapolis is an expansive two-story floorplan that offers approximately 2,702 square feet of living space, expertly designed to accommodate the needs of a growing family. This home features 4 spacious bedrooms and 2.5 well-appointed bathrooms, beginning with a grand main level that emphasizes open-concept living. The heart of the home is a chef-inspired kitchen

    D.R. Horton Builder
    0 Theo Baker Blvd Unit 39936636, Pendleton, IN 46064
  • /34

    $644,900

    $25K PRICE DROP
    • 3 Beds
    • 3.5 Baths
    • 2,839 Sq Ft

    7133 Mayapple Ln, Pendleton, IN 46064

    Opportunity awaits! Motivated Seller and added Buyer incentives! Seller is offering a 2-1 buydown. Seller's incentive will help a Buyer enjoy lower monthly payments through reduced interest rates during the first two years. Nestled in the highly sought after Trillium Woods of Pendleton, this exquisite custom built 3 bed, 3.5 bath home offers over 2,800 square feet of thoughtfully designed living

    Stacy Kanitz Keller Williams Indy Metro NE

    7133 Mayapple Ln, Pendleton, IN 46064
  • /15

    $160,000

    $75K PRICE DROP
    • 4 Beds
    • 2 Baths
    • 1,896 Sq Ft

    928 S Broadway St, Pendleton, IN 46064

    This spacious 4-bedroom, 2-bath home in Pendleton has tons of potential. Inside, you'll find a generous open-concept great room with vaulted ceilings and a layout that flows effortlessly between the kitchen, dining, and living areas. A breakfast room and breakfast bar add to the easy flow, making it perfect for modern living. The home features generously sized bedrooms, including a large primary

    Dentric Vance Shouse Realty Group LLC

    928 S Broadway St, Pendleton, IN 46064
  • /52

    $364,900

    $34K PRICE DROP
    • 4 Beds
    • 2.5 Baths
    • 3,026 Sq Ft

    6673 Laurelwood Dr, Pendleton, IN 46064

    Welcome to this spacious and beautifully designed 4-bedroom, 2.5-bath home offering over 3,000 square feet of flexible living space and standout features throughout. The main level showcases raised ceilings, a flex room perfect for a home office, playroom, formal living room, or dining room, a spacious great room, dining area, and an upgraded sunroom that fills the home with natural light. The

    Agent Photo

    Elisabeth Lugar

    CENTURY 21 Scheetz

    6673 Laurelwood Dr, Pendleton, IN 46064
  • /8

    $299,585

    New Construction $25K PRICE DROP
    • 3 Beds
    • 2 Baths
    • 1,703 Sq Ft

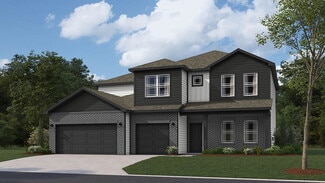
    8094 Ridge Line Dr, Pendleton, IN 46064

    This new two-story home is made for ease-of-living and modern comfort. The first floor features a chef-ready kitchen with a center island that melds with the dining nook and sunny Great Room in an open design. Off the nook are glass sliders leading to a covered patio ideal for outdoor relaxation. The second floor hosts a large loft and all three bedrooms, including the tranquil owner’s suite with

    Lennar Builder
    8094 Ridge Line Dr, Pendleton, IN 46064
  • /30

    $353,000

    Open Wed 9AM - 7PM $30K PRICE DROP
    • 4 Beds
    • 3 Baths
    • 3,126 Sq Ft

    8251 S Evening Dr, Pendleton, IN 46064

    Welcome to 8251 S Evening Dr, a home that exudes charm and sophistication. The property boasts fresh interior paint, giving it a clean and modern feel. The partial flooring replacement adds a touch of elegance and durability. The cozy fireplace is perfect for those chilly evenings, creating a warm and inviting atmosphere. The kitchen is a chef's dream, equipped with all stainless steel appliances

    Shelby Farrar Opendoor Brokerage LLC

    8251 S Evening Dr, Pendleton, IN 46064
  • /27

    $349,900

    New Construction $25K PRICE DROP
    • 3 Beds
    • 2 Baths
    • 1,601 Sq Ft

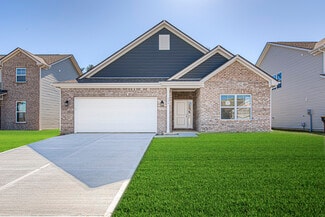
    Aria II Plan at Baker's Pointe, Pendleton, IN 46064

    The Aria II is a thoughtfully designed single-story home that masterfully blends modern open-concept living with functional private spaces across its 1,601 square feet. This ranch-style floorplan offers a seamless flow from the moment you step through the charming covered front entry into a bright foyer. The heart of the home is a spacious great room, which opens generously into a kitchen and a

    D.R. Horton Builder
    0 Theo Baker Blvd Unit 39563600, Pendleton, IN 46064
  • /26

    $369,900

    New Construction $30K PRICE DROP
    • 3 Beds
    • 2 Baths
    • 1,818 Sq Ft

    Muncie Plan at Baker's Pointe, Pendleton, IN 46064

    This thoughtfully upgraded single-story floorplan elevates the ranch-style living experience by expanding into 1,818 square feet of meticulously utilized space. Featuring 3 bedrooms and 2 bathrooms, this layout provides an even more expansive open-concept living area designed for those who value both communal gathering and quiet personal retreats. The foyer opens into a grand great room to

    D.R. Horton Builder

    0 Theo Baker Blvd Unit 39563597, Pendleton, IN 46064
  • /60

    $377,500

    $18K PRICE DROP
    • 5 Beds
    • 3 Baths
    • 2,641 Sq Ft

    8653 Kellner St, Pendleton, IN 46064

    Like-new construction in Springbrook! This beautiful two-story home, built in 2022, offers 5 bedrooms, 3 full baths, and 2,640 finished square feet of modern living space. The main level features an open-concept layout with a spacious great room flowing seamlessly into the dining area and an updated kitchen boasting a center island, breakfast bar, pantry, and stainless steel appliances. A

    Allyson Brooks Mark Dietel Realty, LLC

    8653 Kellner St, Pendleton, IN 46064
  • /30

    $409,900

    New Construction
    • 4 Beds
    • 2.5 Baths
    • 2,904 Sq Ft

    Lyndhurst Plan at Baker's Pointe, Pendleton, IN 46064

    The Lyndhurst stands as a magnificent testament to spacious, modern design, offering an expansive two-story layout that encompasses 2,904 square feet of light-filled living space. With 4 bedrooms and 2.5 bathrooms, this floorplan is specifically engineered for those who desire a grand open-concept feel without sacrificing the privacy required for a busy household. From the moment you cross the

    D.R. Horton Builder
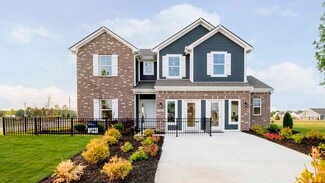
    0 Theo Baker Blvd Unit 39413674, Pendleton, IN 46064
  • /33

    $300,000

    $15K PRICE DROP
    • 3 Beds
    • 2 Baths
    • 1,754 Sq Ft

    6758 Honeysuckle Way, Pendleton, IN 46064

    OPEN HOUSE 3/1/26 1-3pm Better than new! This 3 bed, 2 bath ranch home in growing Pendleton has all the right upgrades. As you walk in you notice the flex area that could be used for a game room, craft area, office, and more! Walk back to the spacious kitchen with room for a large dining table or add a luxurious island to increase the already expansive counter space. The back of the house has a

    Melanie Balog Real Broker, LLC

    6758 Honeysuckle Way, Pendleton, IN 46064
  • /15

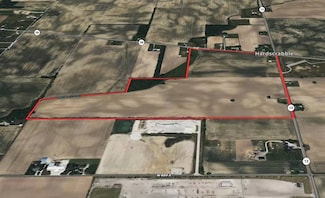
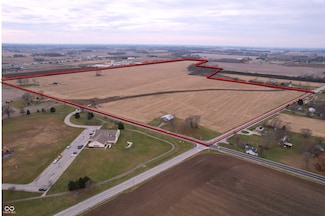
    $1,499,999

    • Land
    • 39.95 Acres
    • $37,547 per Acre

    460 E Madison Ave, Pendleton, IN 46064

    This offering presents an exceptional opportunity to acquire approximately 40 acres within the incorporated Town of Pendleton, one of Madison County's most established and steadily growing communities. The property is identified in the Town's Comprehensive Plan for future residential development and represents one of the last remaining large contiguous tracts within municipal boundaries. All

    Michael Kosene Kosene & Kosene Residential

    460 E Madison Ave, Pendleton, IN 46064
  • /5

    $415,000

    • 5 Beds
    • 3.5 Baths
    • 3,196 Sq Ft

    8573 Kellner St, Pendleton, IN 46064

    NEW READY TO MOVE IN HOME TO THE MARKET in SPRINGBROOK! This wonderful 5 BR 3.5 bath home with 2 front loaded garage is move in ready + just 2022 YEAR built. Onsite amenities include clubhouse, pool, playground with easy access to I-69. Designer kitchen with tons of counter space + all kitchen appliances stay. The kitchen features spacious cabinets, stone countertops, a large island, and a

    Kamaljeet Kaur TJ Realty Inc.

    8573 Kellner St, Pendleton, IN 46064
  • /14

    $365,900

    New Construction $7K PRICE INCREASE
    • 4 Beds
    • 2 Baths
    • 1,748 Sq Ft

    6696 Blackthorne Dr, Pendleton, IN 46064

    Discover the charm of this beautiful Ranch Style home, completely new and ready to enjoy. With the comfort of single-level living, this residence offers an open and inviting layout filled with natural light. The modern kitchen, featuring elegant quartz countertops, flows seamlessly into the living and dining areas, creating an ideal space for both everyday living and entertaining. Spacious

    Madeleine Torres F.C. Tucker Company

    6696 Blackthorne Dr, Pendleton, IN 46064
  • /19

    $11,497,660

    • Land
    • 148.88 Acres
    • $77,228 per Acre

    IN Hwy 13 & 38, Lapel, IN 46051

    Prime Development Opportunity in Madison County, Indiana! Property Overview: Discover an exceptional investment opportunity with this expansive 148-acre property located in the rapidly growing area of Madison County, Indiana. This prime land parcel offers vast potential for development, agriculture, or recreational use. Key Features: Size: Over 148 acres Road Frontage: Highway 13: Over 2,200 feet

    Chad Renbarger Mossy Oak Properties Michigan Outdoors

    IN Hwy 13 & 38, Lapel, IN 46051
  • /19

    $10,185,000

    $1M PRICE DROP
    • Land
    • 148.88 Acres
    • $68,411 per Acre

    9007 S Indiana 13 & Indiana 38 Hwy, Lapel, IN 46051

    Prime Development Opportunity - IN Highway 13 & 38 - in Madison County, Indiana! Property Overview: Discover an exceptional investment opportunity with this expansive 148-acre property located in the rapidly growing area of Madison County, Indiana. This prime land parcel offers vast potential for development, agriculture, or recreational use. Key Features: Size: Over 148 acres Road Frontage:

    Chad Renbarger Mossy Oak Properties

    9007 S Indiana 13 & Indiana 38 Hwy, Lapel, IN 46051
  • /23

    $305,995

    New Construction
    • 3 Beds
    • 2.5 Baths
    • 1,703 Sq Ft

    Trenton II Plan at The Ridge at Fall Creek - Cottage, Pendleton, IN 46064

    This new two-story home is made for ease-of-living and modern comfort. The first floor features a chef-ready kitchen with a center island that melds with the dining nook and sunny Great Room in an open design. Off the nook are glass sliders leading to a covered patio ideal for outdoor relaxation. The second floor hosts a large loft and all three bedrooms, including the tranquil owner’s suite with

    Lennar Builder
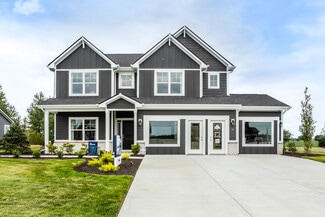
    7285 W 800 S Unit 38478641, Pendleton, IN 46064
  • /20

    $313,995

    New Construction
    • 3 Beds
    • 2.5 Baths
    • 1,849 Sq Ft

    Roxbury II Plan at The Ridge at Fall Creek - Cottage, Pendleton, IN 46064

    The first floor of this new two-story home is dedicated to the open-concept living and entertainment space. It features a chef-ready kitchen with a center island, a generously sized dining nook and an airy Great Room made for gatherings, as well as a flex space that enjoys direct backyard access. Residing on the upper level are all three bedrooms and a large loft for additional shared space.

    Lennar Builder
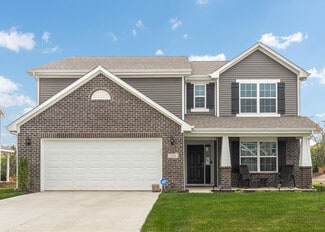
    7285 W 800 S Unit 38478640, Pendleton, IN 46064
  • /25

    $342,995

    New Construction
    • 4 Beds
    • 3 Baths
    • 2,170 Sq Ft

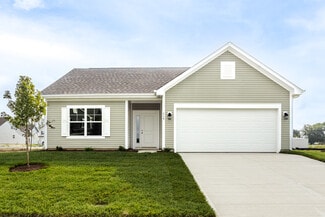
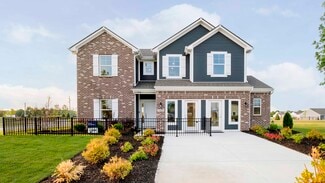
    Davidson Plan at The Ridge at Fall Creek - Venture, Pendleton, IN 46064

    On the first floor of this new two-story home is an open-concept layout shared among the modern kitchen, lovely dining room and a welcoming Great Room with backyard access, perfect for seamless everyday living and multitasking. In a corner is a peaceful bedroom for versatile needs. Upstairs is a generously sized loft surrounded by two secondary bedrooms and a spacious owner’s suite.
    Lennar Builder
    7285 W 800 S Unit 38478638, Pendleton, IN 46064
  • /30

    $362,995

    New Construction
    • 5 Beds
    • 3 Baths
    • 2,460 Sq Ft

    Ironwood Plan at The Ridge at Fall Creek - Venture, Pendleton, IN 46064

    The first level of this two-story home is host to the Great Room, kitchen and breakfast nook, which conveniently share an open floorplan to promote simplified living. In a private corner is a versatile bedroom well-suited as a designated guest room. A bonus room and the remaining four bedrooms occupy the second floor, including the serene owner’s suite with an attached bathroom and walk-in closet.

    Lennar Builder
    7285 W 800 S Unit 38478639, Pendleton, IN 46064
  • /25

    $220,000

    $30K PRICE DROP
    • 4 Beds
    • 2 Baths
    • 1,875 Sq Ft

    5700 S 100 W, Pendleton, IN 46064

    Discover the potential in this spacious, two-level residence offering 4 bedrooms and 2 full baths across 1,875 total square feet. The home is perfectly situated on an approximately half-acre corner lot that is fully fenced and within the highly-regarded South Madison Community School Corporation. Exterior updates from 2018 include a newer roof, siding, windows, exterior doors, gutters, fascia,

    Agent Photo

    Fred Krawczyk

    Envoy Real Estate, LLC

    5700 S 100 W, Pendleton, IN 46064
  • /54

    $368,000

    $20K PRICE DROP
    • 5 Beds
    • 3 Baths
    • 2,961 Sq Ft

    234 Winding Brook Way, Pendleton, IN 46064

    Welcome to 234 Winding Brook Way in popular Maple at Huntzinger Farms subdivision! This beautiful home has an open concept floorplan with 5 bedroom and 3 bath, plus flex room and loft. It is perfect for a large or growing family. There is a bedroom on the main floor next to a full bath and 4 additional bedrooms upstairs. The main floor bedroom would be great for guests or an in-law quarter. This

    Kim Barber F.C. Tucker Company

    234 Winding Brook Way, Pendleton, IN 46064
  • /16

    $289,900

    $25K PRICE DROP
    • Land
    • 1.68 Acres
    • $172,868 per Acre

    110 W Water St, Pendleton, IN 46064

    Rare opportunity to own 1.677 acres on scenic Fall Creek in Pendleton!! This property features direct creek frontage offering the perfect setting for your dream home or weekend retreat. Enjoy the peace and privacy of nature while being just minutes from historic downtown Pendleton and Falls Park! With utilities nearby and plenty of space for outdoor living, gardening, or recreation, this property

    Rebecca Wilson Rhodes Realty, LLC

    110 W Water St, Pendleton, IN 46064
  • /44

    $795,000

    Open Sun 1PM - 3PM $405K PRICE DROP
    • 3 Beds
    • 4 Baths
    • 5,455 Sq Ft

    8329 S 300 W, Pendleton, IN 46064

    Wonderful property on 5 acres, with a tree lined driveway. Close to Pendleton High School and Middle School. Spacious home with full finished basement. 20x40 Inground pool with pool house with a kitchen area, bathroom and mechanical room. Fully fenced back yard. Detached two car garage has great storage upstairs over the garage. Attached behind the garage are 3 rooms, which could be used for an

    Linda Babbitt Gold Key Properties

    8329 S 300 W, Pendleton, IN 46064
  • /4

    $325,000

    $50K PRICE INCREASE
    • Land
    • 1 Acre
    • $325,000 per Acre

    0 W State St, Pendleton, IN 46064

    Perfect opportunity to own prime Real Estate in Pendleton IN. Located right by Pendleton High School and sits at the opening of the shopping center. Great place to build a business with the traffic flow.

    Christina Boyland Rhodes Realty, LLC

    0 W State St, Pendleton, IN 46064
  • /26

    $475,900

    New Construction
    • 4 Beds
    • 3 Baths
    • 2,278 Sq Ft

    Cortland Plan at Baker's Pointe, Pendleton, IN 46064

    D.R. Horton, America's Builder, presents the Cortland plan. This 2,278-square-foot masterpiece is not just a home; it's a lifestyle. Imagine a single-story sanctuary where every detail is crafted to perfection, boasting an inviting open layout that seamlessly merges comfort and style. With four generous bedrooms and three baths, this home is designed for both relaxation and entertaining. At the

    D.R. Horton Builder
    0 Theo Baker Blvd Unit 37028193, Pendleton, IN 46064
  • /24

    $449,900

    New Construction
    • 4 Beds
    • 3 Baths
    • 1,961 Sq Ft

    Fairfax Plan at Baker's Pointe, Pendleton, IN 46064

    D.R. Horton, America’s Builder, proudly unveils the Fairfax plan—a masterpiece of modern living nestled in the charming community of Pendleton. This exquisite 4-bedroom, 3-bathroom ranch boasts a generous 1,961 square feet of meticulously designed space, all spread across a single level for seamless living. Imagine stepping into the heart of the home, where the kitchen, dining area, and great

    D.R. Horton Builder
    0 Theo Baker Blvd Unit 37028194, Pendleton, IN 46064
  • /26

    $399,900

    New Construction
    • 5 Beds
    • 3 Baths
    • 2,600 Sq Ft

    Henley Plan at Baker's Pointe, Pendleton, IN 46064

    Welcome to the enchanting Henley at Baker's Pointe, a captivating two-story haven nestled in the heart of Pendleton. This magnificent home unfolds with five generously sized bedrooms and three full baths, including a convenient main-level suite ideal for guests or multi-generational living. As you step inside, the family room warmly greets you, drawing your gaze to a discreet staircase that

    D.R. Horton Builder
    0 Theo Baker Blvd Unit 37025735, Pendleton, IN 46064
  • /25

    $359,900

    New Construction
    • 4 Beds
    • 2 Baths
    • 1,771 Sq Ft

    Chatham Plan at Baker's Pointe, Pendleton, IN 46064

    D.R. Horton, America’s Builder, presents the Chatham, a spacious four bedroom ranch available in Pendleton. Step inside this 1,771-square-foot home and find four spacious bedrooms and two full baths. At the front of the home, two secondary bedrooms share a hallway bath. A third bedroom is positioned near the laundry area and garage entry. The open living area connects the great room, dining nook,

    D.R. Horton Builder
    0 Theo Baker Blvd Unit 37025742, Pendleton, IN 46064
  • /25

    $384,900

    New Construction
    • 4 Beds
    • 2.5 Baths
    • 2,346 Sq Ft

    Stamford Plan at Baker's Pointe, Pendleton, IN 46064

    Find all the space you need in the two-story Stamford floor plan in Baker's Pointe, our new home community in Pendleton, Indiana. This two-story architectural marvel offers an impressive 2,346 square feet of living space, artfully designed to cater to both relaxation and entertainment. As you step inside, the open-concept layout immediately captures your attention, where the kitchen seamlessly

    D.R. Horton Builder
    0 Theo Baker Blvd Unit 37025740, Pendleton, IN 46064

Showing Results 81 - 120, Page 3 of 4

How to Buy a Home How to Finance a Home How to Sell a Home